Sell Your Home
Get a free home valuation
Contact
Tell us about your needs
333 RANCHWOOD DRIVE

House For Sale
$332,500

BTC: 5.10125805

ETH: 174.75717950

-$12K (2026/06/21)
107 days
3 bds
2 ba
1,840 sqft

Overview

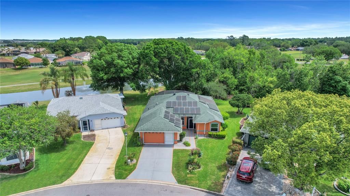
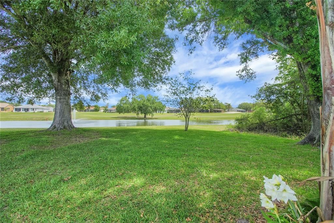
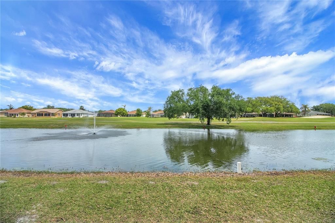
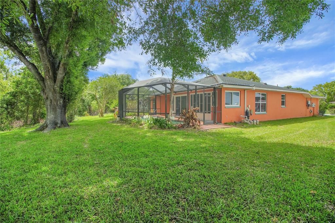
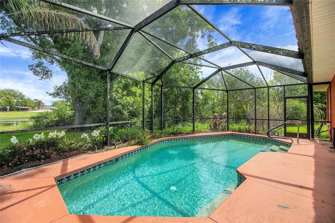
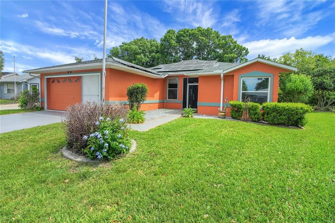
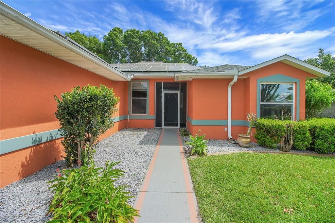
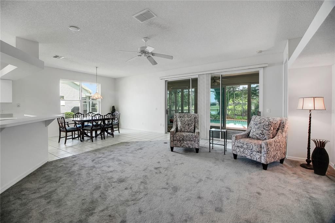
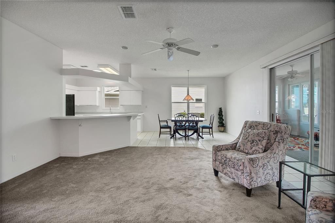
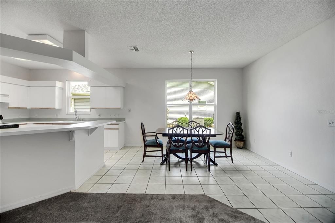
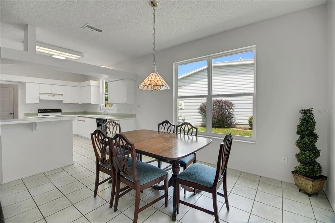
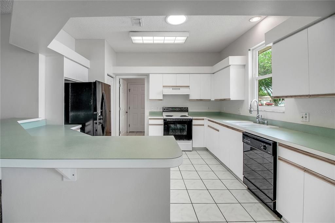
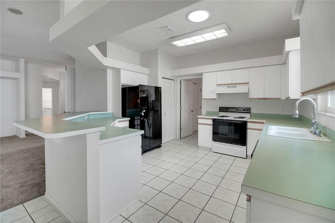
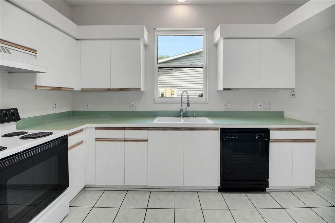
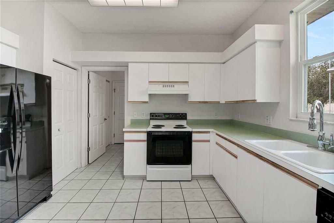
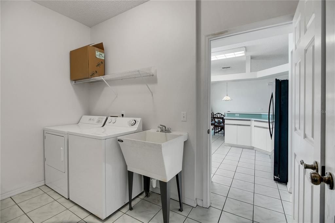
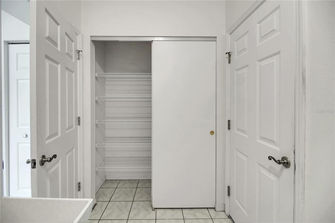
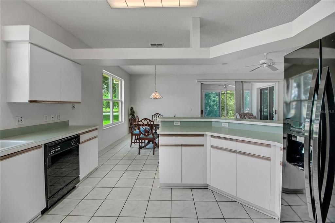
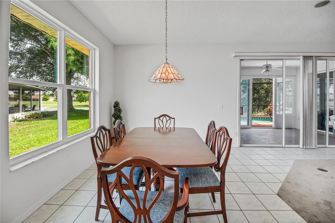
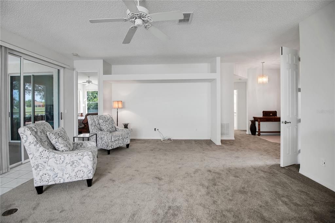
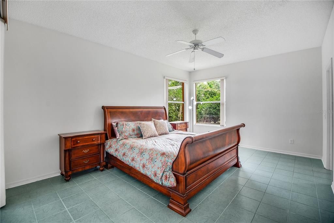
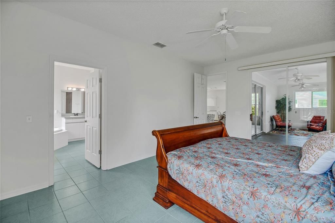
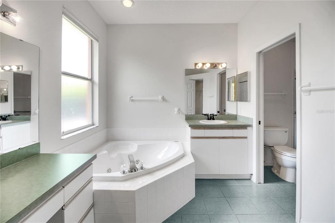
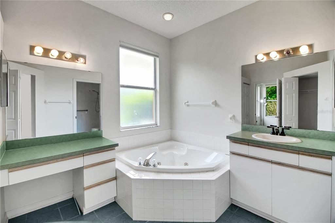
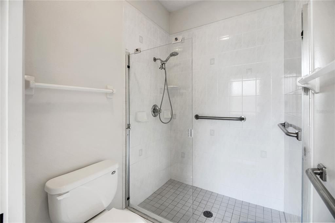
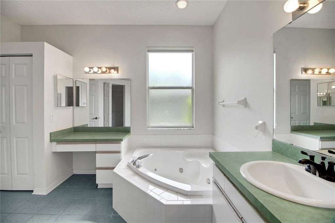
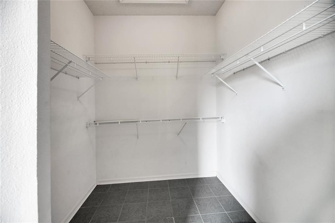
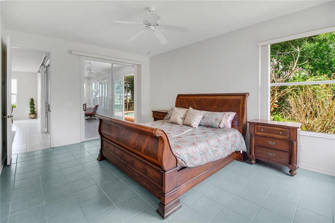
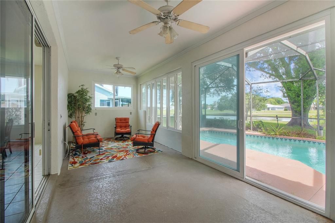
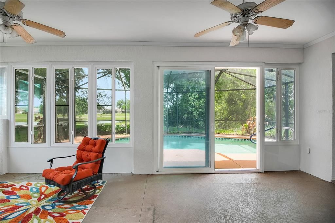
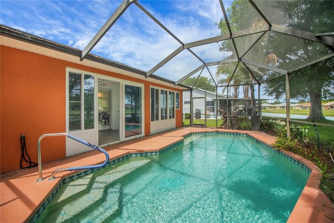
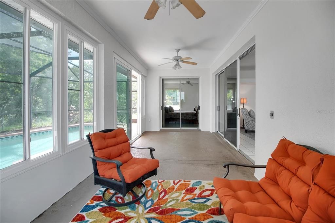
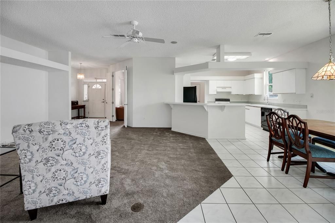
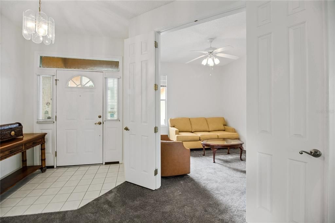
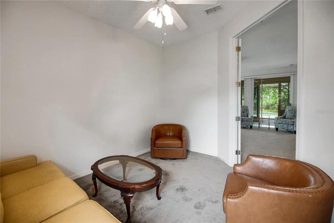
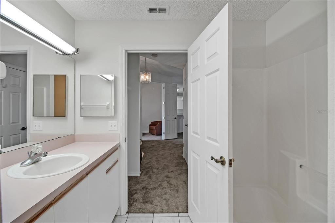
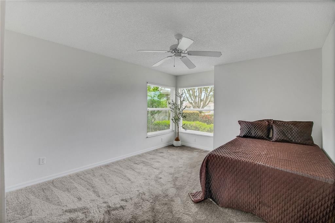
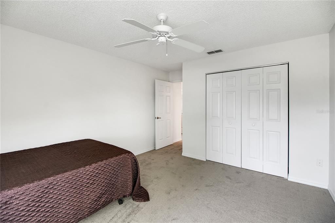
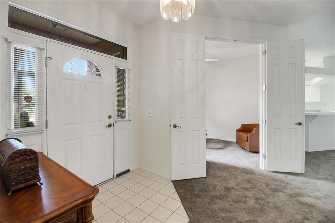
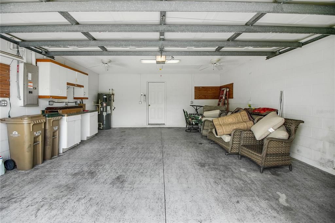
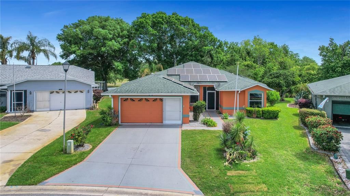
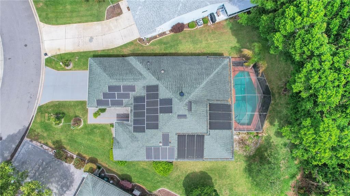
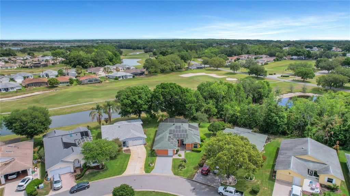
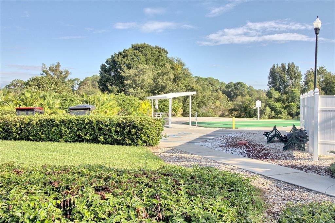
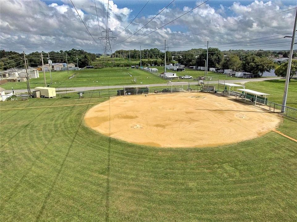
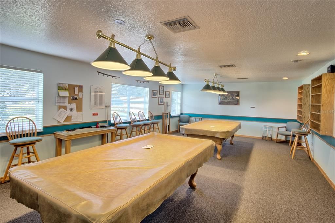
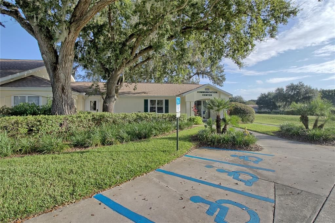
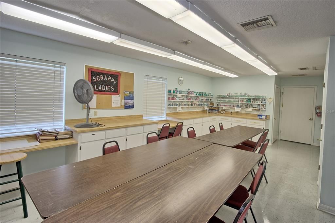
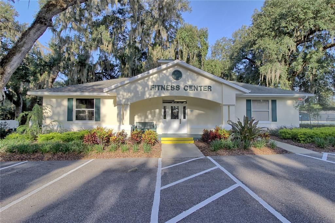
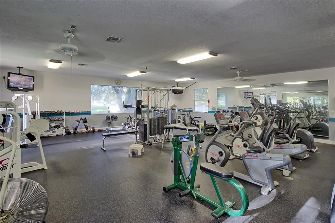
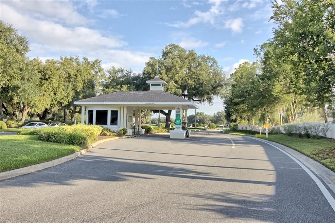
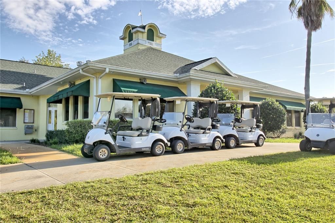
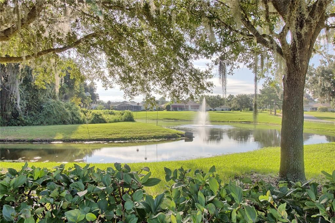
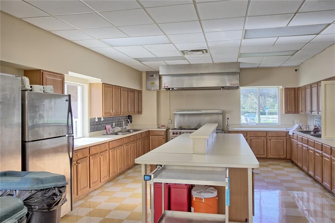
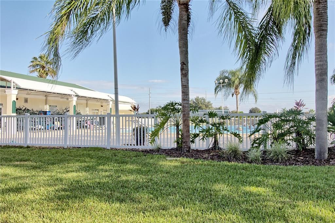
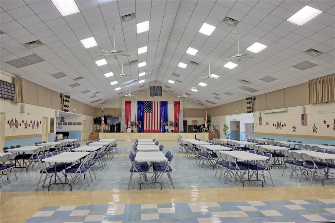
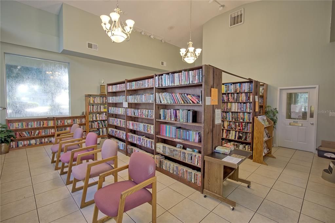
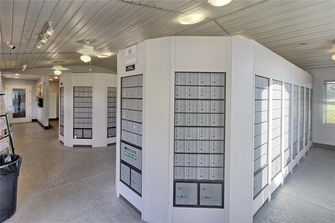
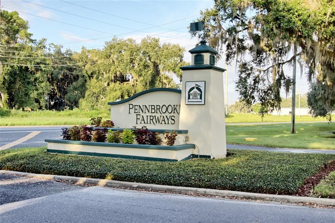
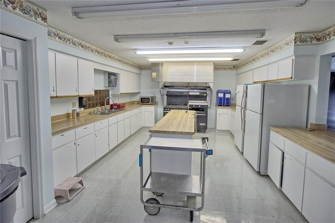
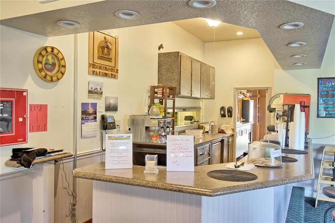
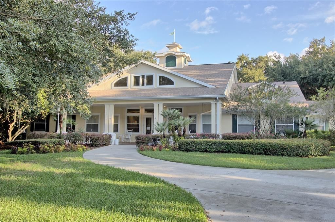
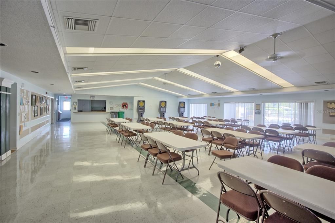
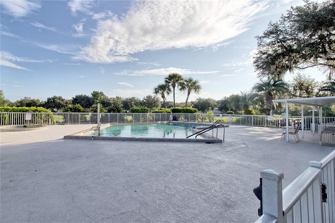
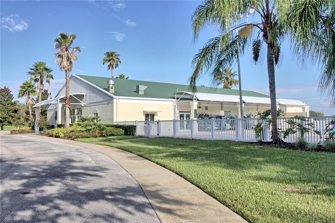
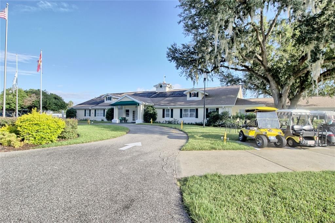
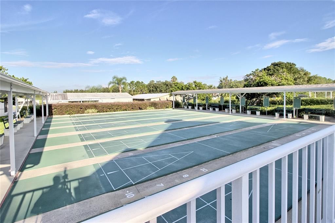
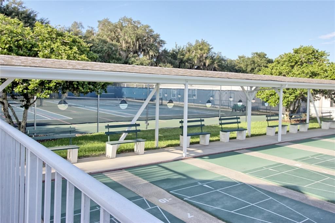
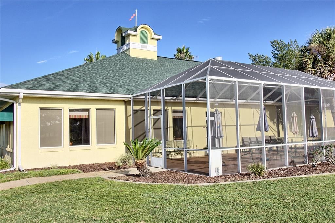
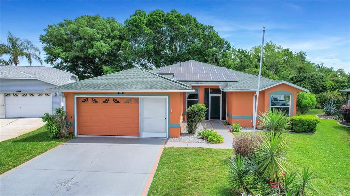
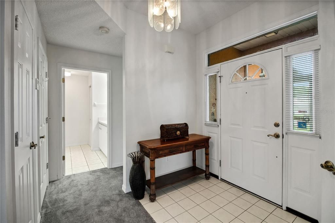
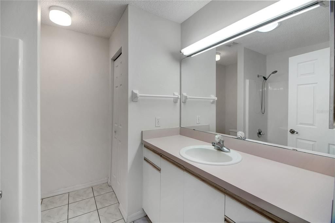
Bring an offer and Welcome to this beautiful 3-bedroom, 2-bath pond view pool home located in the desirable Pennbrooke Fairways community. Step inside to discover freshly painted walls, brand-new carpet, and neutral tile flooring, creating a bright and inviting atmosphere. The spacious kitchen offers plenty of room to cook and gather, featuring white cabinetry, a convenient breakfast bar, and a closet pantry for added storage. The primary suite is a relaxing retreat with tile flooring, a walk-in closet, and an ensuite bathroom complete with a jetted tub and separate walk-in shower. The second bedroom is generously sized and filled with natural light, while the third bedroom offers flexibility as a guest room, office, or hobby space. An indoor laundry room with a utility sink provides additional storage and functionality. The roof and HVAC were replaced in 2017, while in 2019 the water heater was replaced and solar panels were installed. Also, the home has newer glass sliding doors to the lanai. The low monthly HOA fee of $265 includes lawn care, high-speed internet, cable, and access to an impressive array of amenities. Pennbrooke Fairways is a gated golf community featuring 27 holes of golf, a pro shop, and an on-site restaurant. Residents also enjoy two recreation centers, swimming pools, a fitness center, and a variety of outdoor activities including shuffleboard, pickleball, tennis, softball, horseshoes, water volleyball, and cornhole. Conveniently located near shopping and dining, and just 6 miles east of The Villages’ Brownwood Paddock Square, this home truly has it all.
Location

Details

Type:
Residential
Parking:
Driveway
Year Built:
1996
Lot:
0.18 Acres
Heating:
Central
Price/sqft:
$181
Cooling:
Central Air
HOA:
$265

Valuation

Our model vs. what's actually selling nearby.
Estimate
$287,449
$220K – $355K
Confidence Low
List vs. estimate
$45K above estimate
List $332,500 · +15.7%
Our model says this listing is priced above recent comparable activity. Room to negotiate.
Price per sq ft
$180
+4.8% vs. city median $172
Based on
8 MLS comparables
Median of recent comparable listings. Sold comps use closing price, active listings use list price.

Highlights

Annual tax
$1,857
2025
HOA
$265/mo
24-Hour Guard, Community Pool, Pool Maintenance
Pool
In Ground
Garage
2 car garage
Pets
Allowed
All facts and features
  • Flooring

    • Carpet

    • Tile

    Heating

    • Central

    Cooling

    • Central Air

    Appliances

    • Dishwasher

    • Dryer

    • Range

    • Refrigerator

    • Washer

    Other interior features

    • Ceiling Fan(s)

    • Open Floorplan

    • Primary Bedroom Main Floor

    • Thermostat

    • Walk-In Closet(s)

    Bedrooms and bathrooms

    • Bedrooms: 3

    • Full bathrooms: 2

  • Parking

    • Driveway

    Property

    • Levels: One

    • Pool Private: Yes

    • Exterior Features: Irrigation System / Rain Gutters / Sliding Doors

    Lot

    • Lot: 0.18 Acres

    Other Property Information

    • Parcel Number: 191924015500000H66

    • Zoning: PUD

  • Type and style

    • Property Type: Residential

    • Property Sub Type: Single Family Residence

  • Utility

    • BB/HS Internet Available

    • Electricity Connected

    • Water Connected

  • Other financial information

    • HOA: $265

    • HOA Frequency: Monthly

    • Annual tax amount: $1,857

  • Source details

    • MLS ID: G5110691

    Other facts

    • Construction Materials: Block / Stucco

    • Foundation Details: Slab

    • Laundry Features: Inside / Laundry Room

    • Patio And Porch Features: Enclosed / Front Porch / Rear Porch / Screened

    • Pool Features: In Ground

    • Direction Faces: Southwest

    • Architectural Style: Custom

    • Garage Spaces: 2

    • Attached Garage: Yes

    • Garage: Yes

    • Living Area: 1840

    • Water Source: Public

    • Subdivision Name: PENNBROOKE FAIRWAYS

Private inquiry
Talk to the advisor on this listing.
Floor plans, HOA docs, off-market comparables, scheduling a private showing — one message, direct to the local specialist.

More like this

New
For Sale
$409,900
House
4 bds · 2 ba · 2,714 sqft
GLEN PH 10, FRUITLAND PARK
1921 BELL CREEK LOOP
New
For Sale
$339,000
House
3 bds · 2 ba · 2,124 sqft
PENNBROOKE PH M SUB, LEESBURG
307 GRAND VISTA TRAIL
For Sale
$289,000
House
2 bds · 2 ba · 1,156 sqft
THE VILLAGES, THE VILLAGES
1362 VIOLA COURT
For Sale
$270,000
House
2 bds · 2 ba · 1,568 sqft
PENNBROOKE PH M SUB, LEESBURG
228 GRAND VISTA TRAIL
For Sale
$425,000
House
3 bds · 2 ba · 1,561 sqft
THE VILLAGES, THE VILLAGES
726 BRADFORD LOOP
For Sale
$235,000
House
2 bds · 2 ba · 963 sqft
THE VILLAGES, THE VILLAGES
1352 MARYBETH LANE
For Sale
$279,247
House
3 bds · 2 ba · 1,598 sqft
PENNBROOKE PH 02P LT P1 BEING IN 18-19-24, LEESBURG
33236 GRAND CYPRESS WAY
For Sale
$395,000
House
3 bds · 2 ba · 1,384 sqft
THE VILLAGES - CLIFFORD VILLAS, THE VILLAGES
2877 FEUSTEL AVENUE

Market around this address

Live counts in the same area.
View all

The multiple listing information is provided by the Stellar MLS from a copyrighted compilation of listings. The compilation of listings and each individual listing are ©2026-present Stellar MLS. All Rights Reserved. The information provided is for consumers' personal, noncommercial use and may not be used for any purpose other than to identify prospective properties consumers may be interested in purchasing. All properties are subject to prior sale or withdrawal. All information provided is deemed reliable but is not guaranteed accurate, and should be independently verified. Listing courtesy of: CENTURY 21 ALTON CLARK