Sell Your Home
Get a free home valuation
Contact
Tell us about your needs

3330 GLENSIDE DRIVE

House Recently Sold
$342,500

BTC: 4.11955737

ETH: 129.24528302

Sold on: 2026-09-15
New
3 bds
2 ba
1,419 sqft

Overview

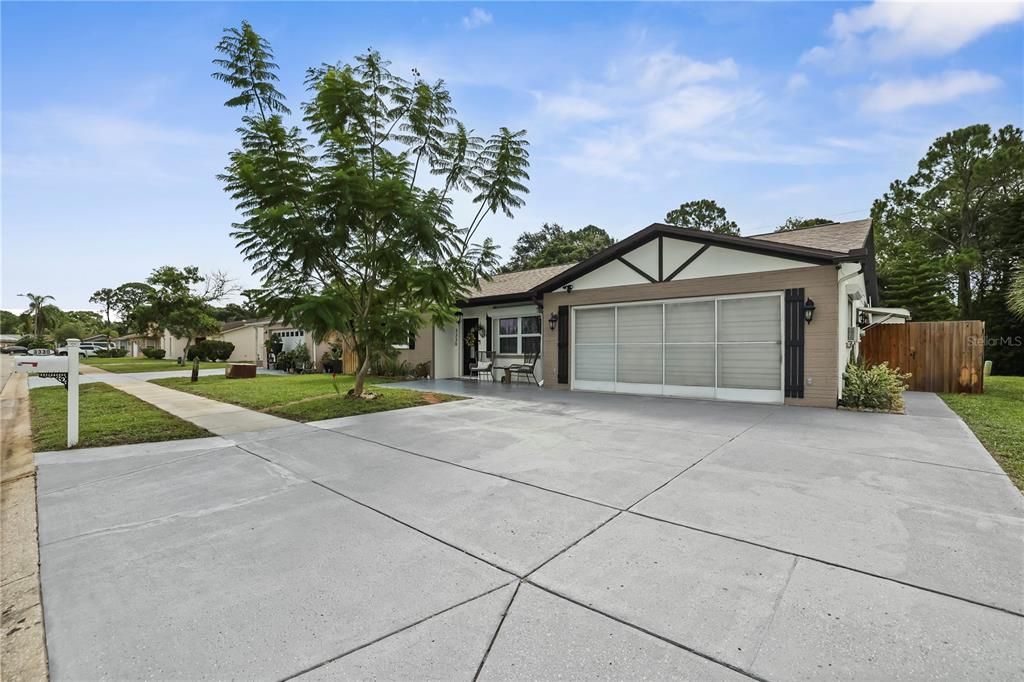
Welcome to 3330 Glenside Drive in Holiday—a beautifully updated 3-bedroom, 2.5-bath home offering privacy, versatility, and plenty of space for the Florida lifestyle! The light and bright, open-concept living and dining areas feature travertine flooring, crown molding, freshly painted light-gray walls, and newer double-pane sliding glass doors. The completely updated kitchen showcases white cabinetry, granite countertops, recessed lighting, newer stainless steel appliances, and abundant storage. The primary suite features luxury vinyl plank flooring, built-in closets, crown molding, recessed lighting, newer double-pane windows, and a beautifully updated en-suite bathroom with a jetted soaking tub and separate walk-in shower. Both secondary bedrooms feature carpet flooring, ceiling fans, recessed lighting, crown molding, newer windows, and fresh paint. Bedroom 2 also includes built-in wall-to-wall shelving and closets, a Murphy bed, and a compact office desk. Hidden stairs inside a closet lead to an air-conditioned loft with luxury vinyl flooring—perfect for a home office, hobby room, or play area. The Florida room offers ceramic tile flooring, a ceiling fan, a wall-mounted A/C unit, and sliding glass doors overlooking the backyard and pool area. Outside, enjoy an above-ground pool with a surrounding deck, covered patio, spacious pergola, storage shed, and an exterior-access pool half-bath—ideal for outdoor entertaining. The oversized, private backyard backs up to a peaceful wooded area and provides ample space to park an RV, camper, or boat. Additional features include an extended driveway, an oversized two-car garage with an epoxy-coated floor, washer and dryer, workspace and side-entry door, a sprinkler system supplied by a private well, water softener, newer double-pane windows and sliding doors throughout, a 2025 roof, and a 2024 A/C system. The welcoming front porch is the perfect place to enjoy your morning coffee. This move-in-ready home is a must-see!

Location

Details

Type:
Residential
Parking:
Garage Door Opener / Workshop in Garage
Year Built:
1983
Lot:
0.36 Acres
Heating:
Central / Electric / Wall Units / Window Unit
Price/sqft:
$247
Cooling:
Central Air
HOA:
No Data

Valuation

Our model vs. what's actually selling nearby.
Estimate
$425,000
$377K – $835K
Confidence Low
List vs. estimate
$75K below estimate
List $349,900 · -17.7%
Our model says this listing is priced below recent comparable activity. Expect competition.
Price per sq ft
$246
+19.8% vs. city median $205
Based on
5 MLS comparables
Median of recent comparable listings. Sold comps use closing price, active listings use list price.

Highlights

Annual tax
$3,496
2025
Pool
Above Ground
View
Trees/Woods
Garage
2 car garage
Pets
Allowed
All facts and features
  • Flooring

    • Carpet

    • Ceramic Tile

    • Luxury Vinyl

    • Travertine

    Heating

    • Central

    • Electric

    • Wall Units / Window Unit

    Cooling

    • Central Air

    Appliances

    • Dishwasher

    • Disposal

    • Dryer

    • Electric Water Heater

    • Exhaust Fan

    • Microwave

    • Range

    • Refrigerator

    • Washer

    • Water Softener

    Other interior features

    • Ceiling Fan(s)

    • Crown Molding

    • Living Room/Dining Room Combo

    • Open Floorplan

    • Solid Wood Cabinets

    • Split Bedroom

    • Stone Counters

    • Thermostat

    • Walk-In Closet(s)

    Bedrooms and bathrooms

    • Bedrooms: 3

    • Bathrooms: 1

    • Full bathrooms: 2

  • Parking

    • Garage Door Opener

    • Workshop in Garage

    Property

    • Levels: One

    • Pool Private: Yes

    • Exterior Features: Irrigation System / Rain Gutters / Sidewalk / Sliding Doors

    Lot

    • Lot: 0.36 Acres

    Other Property Information

    • Parcel Number: 162621010.B000.01915.0

    • Zoning: R4

  • Type and style

    • Property Type: Residential

    • Property Sub Type: Single Family Residence

  • Utility

    • Cable Available

    • Cable Connected

    • Electricity Available

    • Electricity Connected

    • Public

    • Water Available

    • Water Connected

  • Other financial information

    • Annual tax amount: $3,497

  • Source details

    • MLS ID: TB8534974

    Other facts

    • Construction Materials: Block

    • Foundation Details: Slab

    • Laundry Features: In Garage

    • Lot Features: Flood Insurance Required / FloodZone / Oversized Lot / Sidewalk

    • Patio And Porch Features: Rear Porch

    • Pool Features: Above Ground / Deck

    • Window Features: Double Pane Windows / Rods / Shades

    • Direction Faces: South

    • Other Structures: Shed(s)

    • Garage Spaces: 2

    • Attached Garage: Yes

    • Garage: Yes

    • Living Area: 1419

    • Water Source: Public

    • Lot Size Dimensions: 78.5 x 240.5

    • Subdivision Name: COLONIAL HILLS

Private inquiry
Talk to the advisor on this listing.
Floor plans, HOA docs, off-market comparables, scheduling a private showing — one message, direct to the local specialist.

More like this

Recently Sold
$290,000
House
3 bds · 2 ba · 1,200 sqft
BEACON SQUARE, NEW PORT RICHEY
4011 GRAYTON DRIVE
Recently Sold
$381,995
3 bds · 2 ba · 1,844 sqft
MITCHELL RANCH, NEW PORT RICHEY
8394 CAPSTONE RANCH DRIVE
New
Recently Sold
$254,000
House
2 bds · 1 ba · 1,056 sqft
COLONIAL MANOR, NEW PORT RICHEY
3542 BEDFORD STREET
New
Recently Sold
$255,000
House
3 bds · 2 ba · 1,345 sqft
TANGLEWOOD TERRACE, NEW PORT RICHEY
5235 GREENWOOD STREET
New
Recently Sold
$285,000
Townhouse
3 bds · 2 ba · 1,634 sqft
MITCHELL RANCH 54 WEST PH 4 7, NEW PORT RICHEY
8217 CRESCENT OAKS DRIVE
New
Recently Sold
$318,000
House
3 bds · 2 ba · 2,042 sqft
CYPRESS LAKES, NEW PORT RICHEY
4604 TRIMBLE LANE
New
Recently Sold
$387,500
House
3 bds · 2 ba · 1,653 sqft
NATURA, NEW PORT RICHEY
7348 CAPTIVA CIRCLE
New
Recently Sold
$347,000
House
3 bds · 2 ba · 1,641 sqft
GREENBROOK ESTATES, NEW PORT RICHEY
3740 THORNBUSH LANE

Market around this address

Live counts in the same area.
View all

The multiple listing information is provided by the Stellar MLS from a copyrighted compilation of listings. The compilation of listings and each individual listing are ©2026-present Stellar MLS. All Rights Reserved. The information provided is for consumers' personal, noncommercial use and may not be used for any purpose other than to identify prospective properties consumers may be interested in purchasing. All properties are subject to prior sale or withdrawal. All information provided is deemed reliable but is not guaranteed accurate, and should be independently verified. Listing courtesy of: BHHS FLORIDA PROPERTIES GROUP