Sell Your Home
Get a free home valuation
Contact
Tell us about your needs
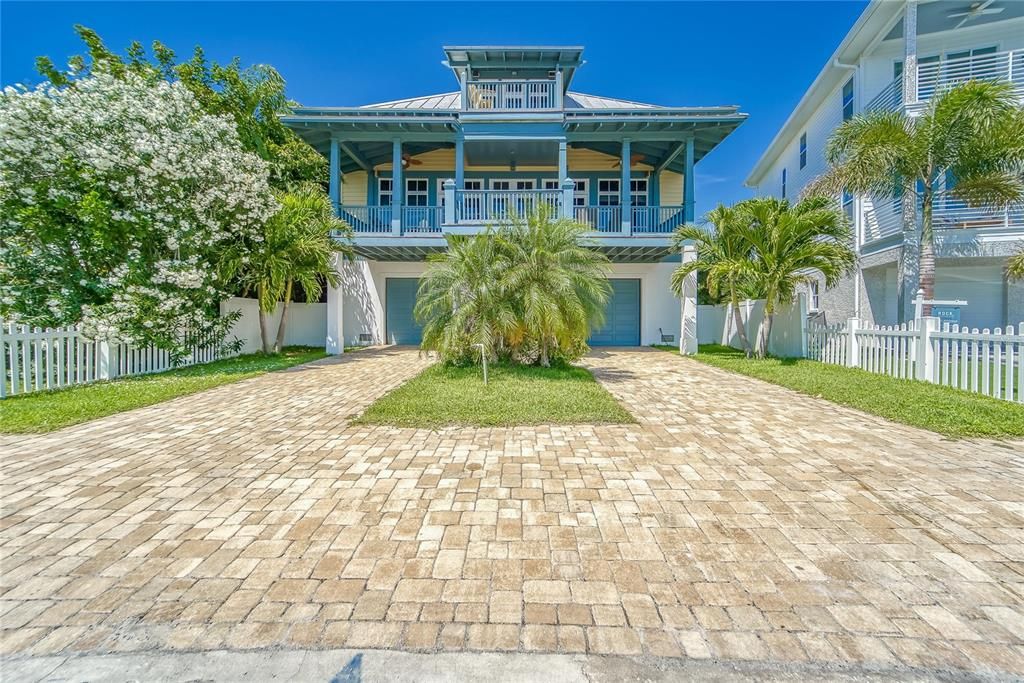
3333 W MARITANA DRIVE

House Recently Sold
$3,000,000

BTC: 36.14457831

ETH: 1,233.55263158

Sold on: 2022-05-31
1 days
Waterfront
4 bds
4 ba
3,480 sqft

Overview

Location, Location, Location!!! You will love your new coastal retreat perfectly placed with views of Little McPherson Bayou waterway and the world-famous Don CeSar Hotel & Spa! You cannot beat this location with the beach and many restaurants just minutes away along with convenient access highways to St. Pete and all of Tampa Bay. The home is waterfront and includes a dock (new in 2018) which will make a boater’s dreams come true! Inside the 3,480 sq ft home you’ll find nothing but the best as the construction and upkeep of this home have been done with utmost quality. As you enter the home you will be welcomed by floods of natural light! Australian Cypress flooring is on the main level and helps to create a warm ambiance through the open floorplan concept. The front of the home is lined with French doors and windows highlighting the amazing views. The back of the home has an expansive balcony wrapping the length of the house overlooking your new pool and hot tub! There are four bedrooms with ensuites making this ideal for families or those that love to host guests. You can use the custom elevator to go between levels and even to the top floor which is the gorgeous space dedicated to the master suite. This generous level includes a private balcony with breathtaking views, his and her closets, spacious master bathroom, secondary laundry room, and a flex area to be customized however you please. 3 car garage, new AC & new roof in 2018! This home is a RARE find and is the best combination of luxury, prime location, and relaxation!

Location

Details

Type:
Residential
Parking:
No Data
Year Built:
2017
Lot:
0.17 Acres
Heating:
Electric
Price/sqft:
$862
Cooling:
Central Air
HOA:
$150

Valuation

Our model vs. what's actually selling nearby.
Estimate
$1,875,000
$1.4M – $3.2M
Confidence Low
List vs. estimate
$1.1M above estimate
List $3,000,000 · +60.0%
Our model says this listing is priced above recent comparable activity. Room to negotiate.
Price per sq ft
$862
+48.0% vs. city median $582
Based on
13 MLS comparables
Median of recent comparable listings. Sold comps use closing price, active listings use list price.

Highlights

Annual tax
$20,648
2021
HOA
$150/yr
Pool
In Ground
View
Water
Waterfront
Canal - Saltwater
Garage
3 car garage
Pets
Allowed
All facts and features
  • Flooring

    • Hardwood

    Heating

    • Electric

    Cooling

    • Central Air

    Appliances

    • Dishwasher

    • Disposal

    • Electric Water Heater

    • Ice Maker

    • Range

    • Range Hood

    • Refrigerator

    Other interior features

    • Cathedral Ceiling(s)

    • Ceiling Fan(s)

    • High Ceilings

    • Kitchen/Family Room Combo

    • PrimaryBedroom Upstairs

    • Open Floorplan

    • Solid Surface Counters

    • Split Bedroom

    • Walk-In Closet(s)

    • Window Treatments

    Bedrooms and bathrooms

    • Bedrooms: 4

    • Full bathrooms: 4

  • Property

    • Levels: Three Or More

    • Pool Private: Yes

    • Exterior Features: Balcony / French Doors / Irrigation System

    Lot

    • Lot: 0.17 Acres

    Other Property Information

    • Parcel Number: 073216218520240080

  • Type and style

    • Property Type: Residential

    • Property Sub Type: Single Family Residence

  • Utility

    • BB/HS Internet Available

    • Cable Connected

    • Electricity Connected

    • Public

  • Other financial information

    • HOA: $150

    • HOA Frequency: Annually

    • Annual tax amount: $20,648

  • Source details

    • MLS ID: T3367237

    Other facts

    • Construction Materials: Block / Stucco

    • Foundation Details: Basement / Slab

    • Laundry Features: Inside / Laundry Room

    • Patio And Porch Features: Covered / Front Porch / Patio / Porch / Rear Porch

    • Pool Features: In Ground / Salt Water

    • Window Features: Blinds

    • Direction Faces: South

    • Architectural Style: Craftsman

    • Waterfront: Yes

    • Fireplace: Yes

    • Water Body Name: LITTLE MCPHERSON BAYOU

    • Garage Spaces: 3

    • Attached Garage: Yes

    • Garage: Yes

    • Living Area: 3480

    • Water Source: Public

    • Subdivision Name: DON CE-SAR PLACE

Private inquiry
Talk to the advisor on this listing.
Floor plans, HOA docs, off-market comparables, scheduling a private showing — one message, direct to the local specialist.

More like this

Recently Sold
$2,200,000
House
4 bds · 3 ba · 3,166 sqft
KIPPS COLONY ESTATES AT PASADENA YACHT/COUNTRY CL, GULFPORT
6027 KIPPS COLONY DRIVE E
Recently Sold
$3,200,000
House
4 bds · 5 ba · 4,975 sqft
BAYWAY ISLES, ST PETERSBURG
6101 51ST STREET S
Recently Sold
$2,445,000
House
4 bds · 5 ba · 5,713 sqft
KIPPS COLONY ESTATES AT PASADENA YACHT/COUNTRY CL, GULFPORT
2810 KIPPS COLONY DRIVE S
Recently Sold
$2,800,000
Commercial
0 room(s) · 7,750 sqft
ST PETERSBURG BEACH 1ST ADD, ST PETE BEACH
510 70TH AVENUE
Recently Sold
$3,175,000
House
4 bds · 3 ba · 3,064 sqft
BELLE VISTA POINT 1ST ADD, ST PETE BEACH
532 BELLE POINT DRIVE
Recently Sold
$2,675,000
House
5 bds · 4 ba · 4,764 sqft
SKIMMER POINT PH III, GULFPORT
5927 BAYVIEW CIRCLE S
Recently Sold
$2,700,000
Lots/Land
0.56 acres
MORRISSEY COMM CENTER, ST PETERSBURG
7210 GULF BOULEVARD
Recently Sold
$2,000,000
Lots/Land
0.35 acres
TIERRA VERDE UNIT 1 4TH REP, TIERRA VERDE
491 LAGUNA DRIVE

Market around this address

Live counts in the same area.
View all

The multiple listing information is provided by the Stellar MLS from a copyrighted compilation of listings. The compilation of listings and each individual listing are ©2026-present Stellar MLS. All Rights Reserved. The information provided is for consumers' personal, noncommercial use and may not be used for any purpose other than to identify prospective properties consumers may be interested in purchasing. All properties are subject to prior sale or withdrawal. All information provided is deemed reliable but is not guaranteed accurate, and should be independently verified. Listing courtesy of: RE/MAX ALLIANCE GROUP