
Sell Your Home
Get a free home valuation
Contact
Tell us about your needs
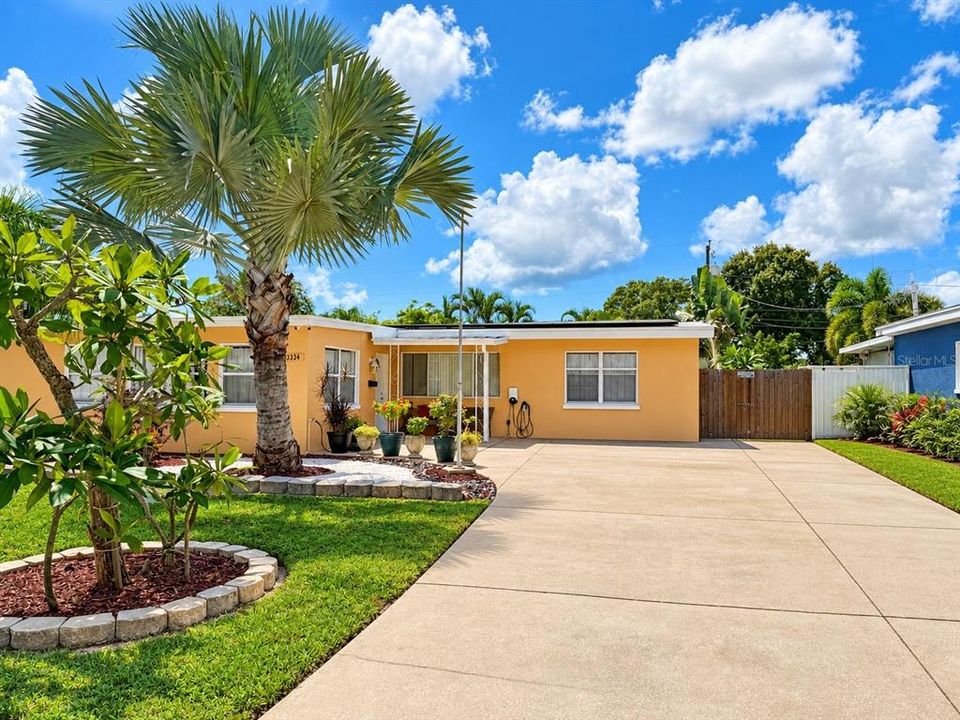
3334 70TH WAY N

House For Sale
$549,900

BTC: 6.99173554

ETH: 217.30883225

1 days
4 bds
2 ba
1,666 sqft

Overview

Some homes check the boxes. This one changes the way you live. 3334 70th Way N is a 4-bedroom, 2-bath pool home where classic Florida character meets smart, modern living. At the center of the home is a newly opened kitchen that completely changes the flow of the space, creating the open-concept layout buyers want and connecting the kitchen, dining, and living areas for effortless everyday living and entertaining. New terrazzo flooring brings even more Florida personality throughout the home. The split-bedroom floor plan creates flexibility and privacy, with two bedrooms and a full bath on each side of the home. And that fourth bedroom? Make it what you need. A private home office, guest room, fitness space, creative studio, or a true fourth bedroom. The space adapts to your life instead of the other way around. Then there’s the backyard. A private tropical setting built around a sparkling PebbleTec pool, expansive paver patio, covered outdoor space, and brick BBQ creates the kind of backyard that makes living in Florida worth it. Morning coffee outside. Friends around the pool. Dinner on the patio. Weekends where staying home is actually the plan. A large powered shed adds valuable storage and functionality without sacrificing your outdoor living space. The upgrades go well beyond what you can see. The home features solar panels, paid-off Tesla battery storage, and an EV charger installed in 2023, along with a 2023 roof, 2023 A/C, updated fencing, and a PVC sewer line. Add parking for up to six vehicles and you have a home that combines personality with serious everyday practicality. And the location puts St. Pete at your fingertips. Tyrone Square and major shopping are just minutes away, the Pinellas Trail is nearby, and you’re approximately 12 minutes from the beach and less than 20 minutes from Downtown St. Pete. Even better, the property is located in a non-flood zone. This isn't a house designed around one way of living. Work from home. Entertain. Host family and friends. Charge the car from the sun. Spend Saturday in the pool or be at the beach in minutes. More space. More flexibility. More Florida.

Location

Details

Type:
Residential
Parking:
No Data
Year Built:
1960
Lot:
0.17 Acres
Heating:
Heat Pump
Price/sqft:
$330
Cooling:
Central Air
HOA:
No Data

Valuation

Our model vs. what's actually selling nearby.
Estimate
$469,000
$300K – $795K
Confidence Low
List vs. estimate
$80K above estimate
List $549,900 · +17.2%
Our model says this listing is priced above recent comparable activity. Room to negotiate.
Price per sq ft
$330
-1.6% vs. city median $335
Based on
153 MLS comparables
Median of recent comparable listings. Sold comps use closing price, active listings use list price.

Highlights

Annual tax
$1,103
2025
Pool
Deck
Furnished
Negotiable
All facts and features
  • Flooring

    • Terrazzo

    Heating

    • Heat Pump

    Cooling

    • Central Air

    Appliances

    • Dishwasher

    • Disposal

    • Range

    • Refrigerator

    Other interior features

    • Ceiling Fan(s)

    • Open Floorplan

    • Primary Bedroom Main Floor

    Bedrooms and bathrooms

    • Bedrooms: 4

    • Full bathrooms: 2

  • Property

    • Levels: One

    • Pool Private: Yes

    • Exterior Features: French Doors / Outdoor Shower / Private Yard / Rain Gutters / Sliding Doors / Storage

    Lot

    • Lot: 0.17 Acres

    Other Property Information

    • Parcel Number: 073116901800020120

  • Type and style

    • Property Type: Residential

    • Property Sub Type: Single Family Residence

  • Utility

    • Solar

  • Other financial information

    • Annual tax amount: $1,103

  • Source details

    • MLS ID: TB8547140

    Other facts

    • Construction Materials: Block / Stucco

    • Foundation Details: Slab

    • Fireplace Features: Family Room

    • Laundry Features: Inside

    • Patio And Porch Features: Front Porch / Patio / Rear Porch

    • Pool Features: Deck / Gunite / Heated / In Ground / Infinity / Lighting / Outside Bath Access

    • Direction Faces: East

    • Fireplace: Yes

    • Living Area: 1666

    • Water Source: Public

    • Lot Size Dimensions: 68 x 112

    • Subdivision Name: TERESA GARDENS 1ST ADD

Private inquiry
Talk to the advisor on this listing.
Floor plans, HOA docs, off-market comparables, scheduling a private showing — one message, direct to the local specialist.

More like this

For Sale
$415,000
House
3 bds · 2 ba · 1,530 sqft
PINEBROOK MANOR BLK 2, LOT 7, ST PETERSBURG
6212 42 AVENUE N
New
For Sale
$424,900
Condo/Co-op
2 bds · 2 ba · 1,055 sqft
ST JAMES CONDO, TREASURE ISLAND
285 107 AVENUE UNIT 306
New
For Sale
$499,900
House
3 bds · 2 ba · 1,619 sqft
SHERYL MANOR, ST PETERSBURG
6164 23RD AVENUE N
New
For Sale
$575,000
Multi-family
5 bds · 2,257 sqft
SHERYL MANOR SCHANZENBACH ADD 2ND PT REP, ST PETERSBURG
3700 59TH STREET N
New
For Sale
$665,000
House
3 bds · 2 ba · 1,617 sqft
CROSSROADS ESTATES 1ST ADD, ST PETERSBURG
6743 16TH AVENUE N
New
For Sale
$659,000
House
4 bds · 2 ba · 2,234 sqft
CRESTMONT, ST PETERSBURG
5200 7TH AVENUE N
New
For Sale
$450,000
House
4 bds · 2 ba · 1,696 sqft
LAKE PASADENA DEV, ST PETERSBURG
6044 BURLINGTON AVENUE N
New
For Sale
$550,000
House
3 bds · 2 ba · 1,656 sqft
MILES PINES, ST PETERSBURG
6489 34TH TERRACE N

Market around this address

Live counts in the same area.
View all

The multiple listing information is provided by the Stellar MLS from a copyrighted compilation of listings. The compilation of listings and each individual listing are ©2026-present Stellar MLS. All Rights Reserved. The information provided is for consumers' personal, noncommercial use and may not be used for any purpose other than to identify prospective properties consumers may be interested in purchasing. All properties are subject to prior sale or withdrawal. All information provided is deemed reliable but is not guaranteed accurate, and should be independently verified. Listing courtesy of: SERHANT