Sell Your Home
Get a free home valuation
Contact
Tell us about your needs
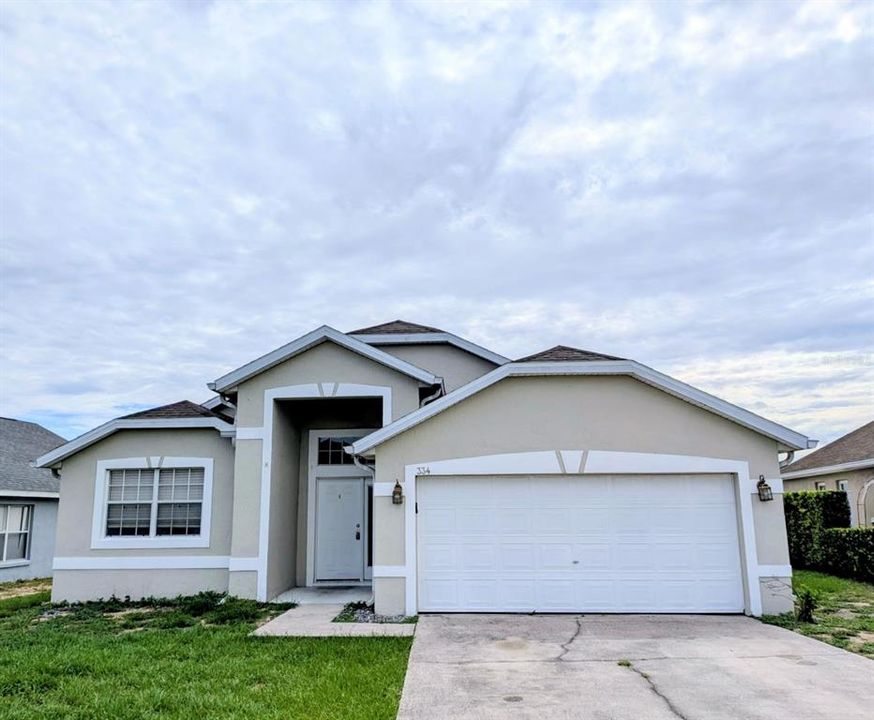
334 LADY DIANA DRIVE

House Active With Contract
$269,900

BTC: 4.14084075

ETH: 141.85552706

10 days
3 bds
2 ba
1,624 sqft

Overview

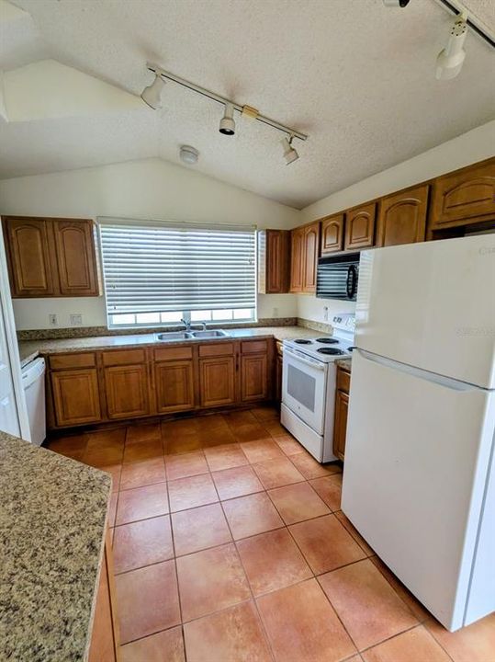
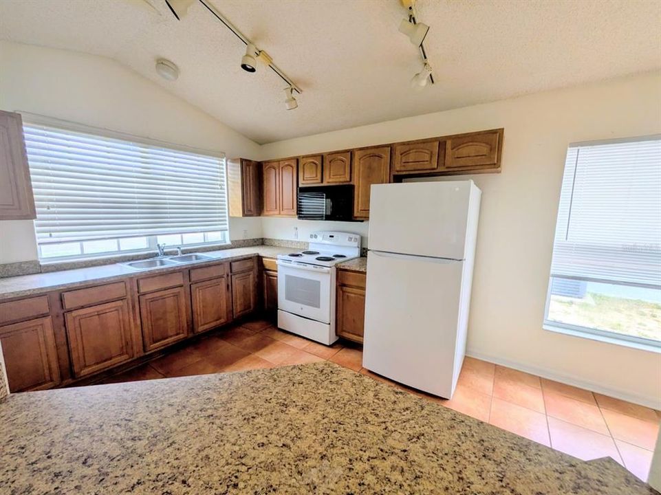
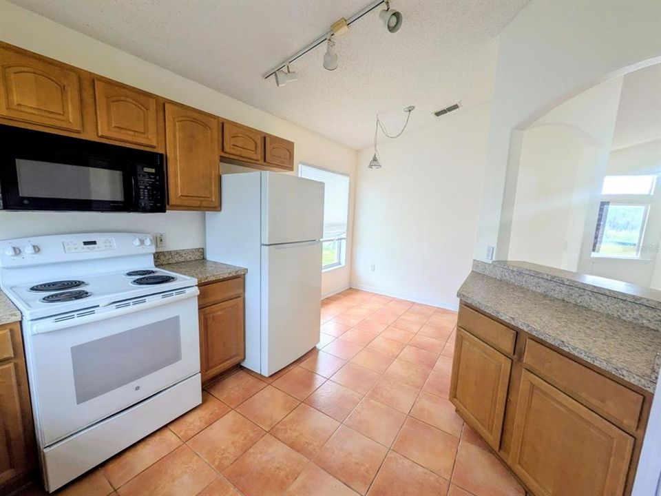
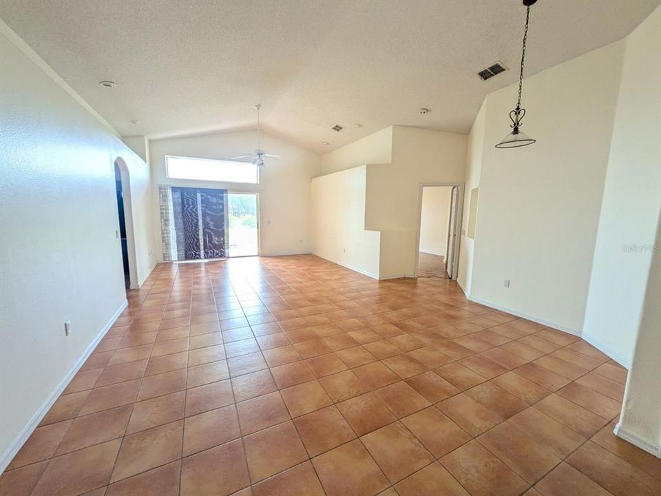
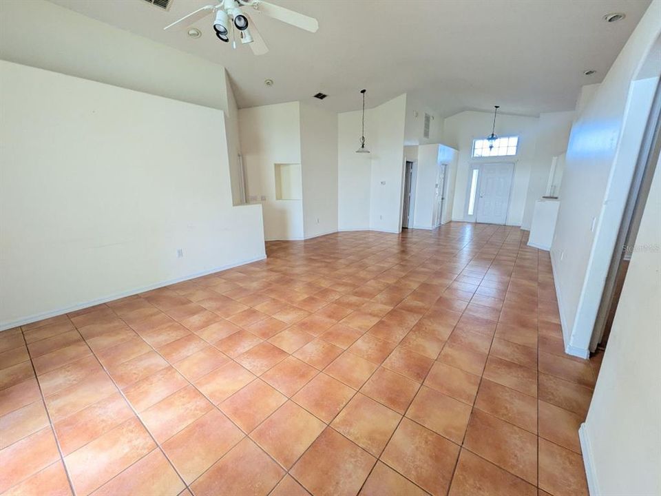
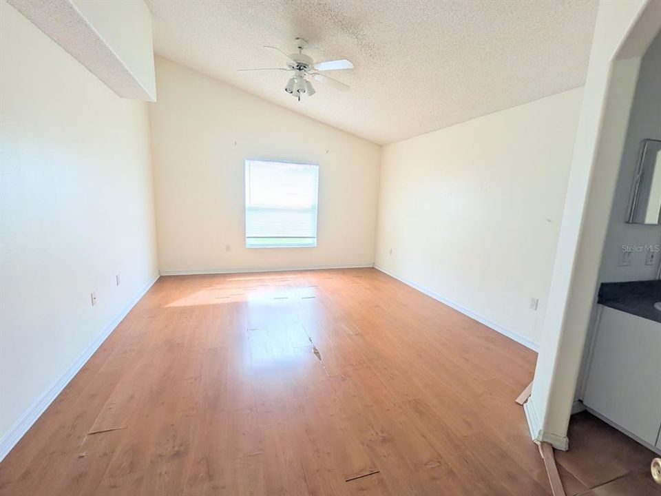
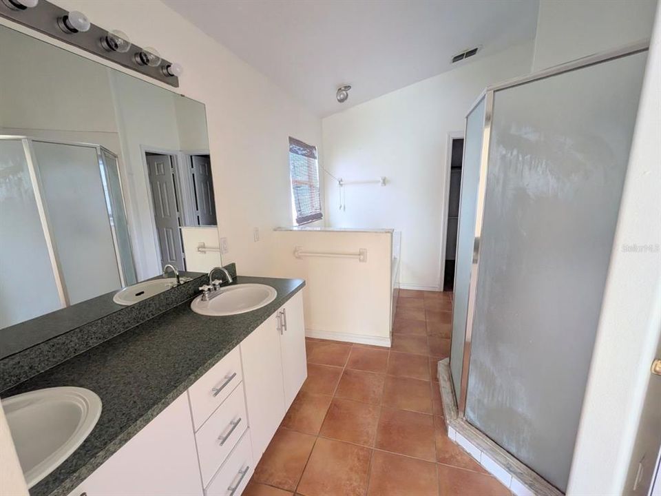
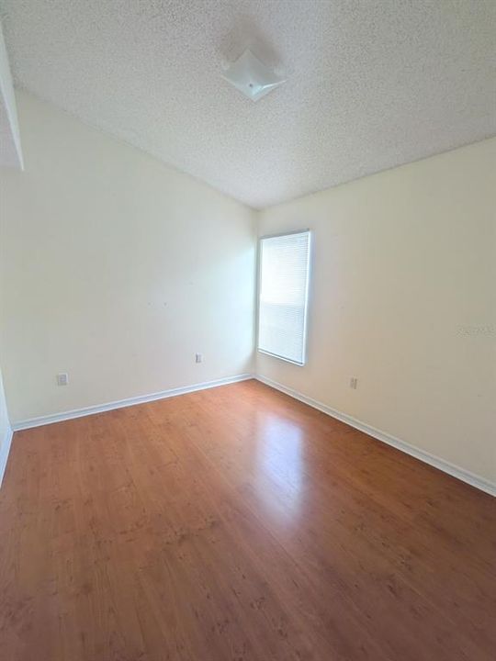
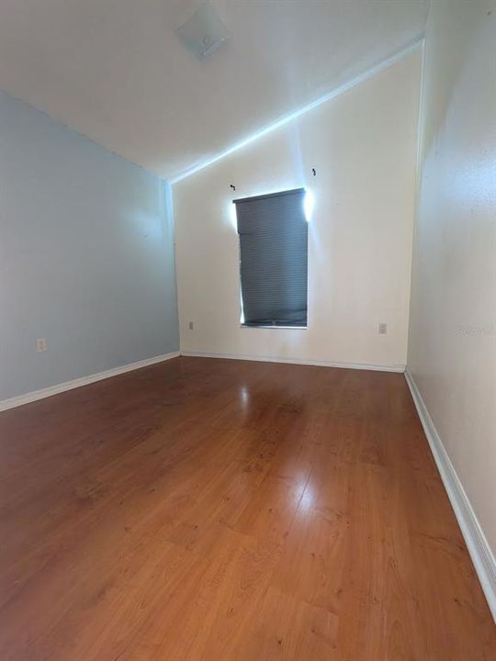
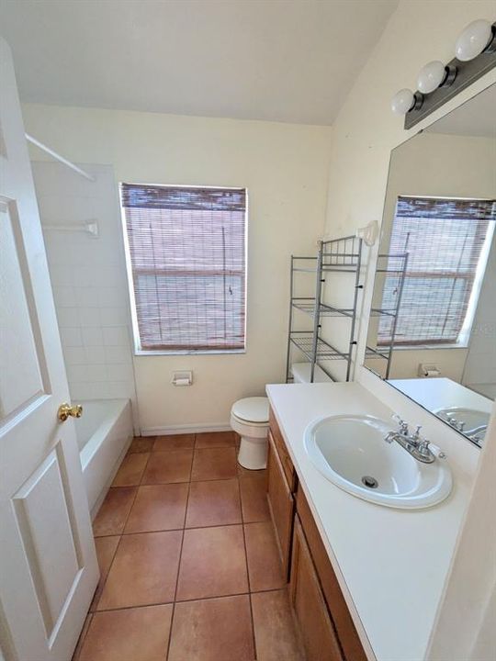
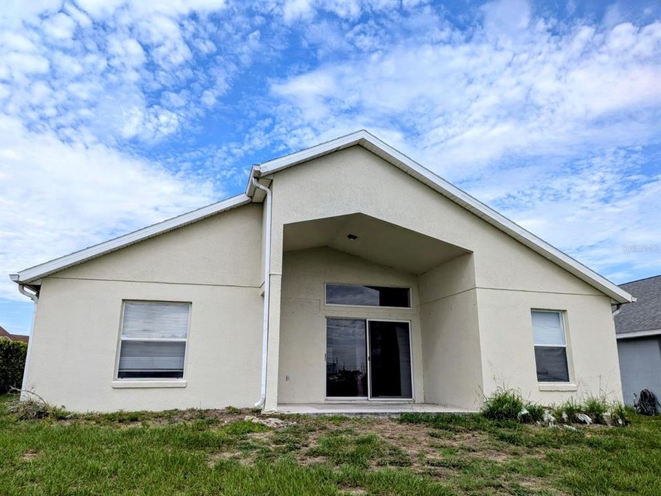
This solid block 3-bedroom, 2-bath home features a functional split floor plan, inside laundry room, a covered back porch, and a two-car garage with opener. Home is located right off SR 27 one mile from I-4, in a gated neighborhood with a community pool. Primary suite features a large walk in closet, double sinks, soaking tub and walk-in shower. Major updates include a new hot water heater and HVAC in 2023. Home features natural gas with a gas-powered dryer and hot water heater. The home does need some cosmetic updates to truly shine.

Location

Details

Type:
Residential
Parking:
No Data
Year Built:
2000
Lot:
0.14 Acres
Heating:
Central
Price/sqft:
$166
Cooling:
Central Air
HOA:
$330

Valuation

Our model vs. what's actually selling nearby.
Estimate
$315,000
$225K – $395K
Confidence Low
List vs. estimate
$45K below estimate
List $269,900 · -14.3%
Our model says this listing is priced below recent comparable activity. Expect competition.
Price per sq ft
$166
-13.7% vs. city median $192
Based on
51 MLS comparables
Median of recent comparable listings. Sold comps use closing price, active listings use list price.

Highlights

Annual tax
$4,012
2025
HOA
$330/6mo
Community Pool
Garage
2 car garage
Pets
Allowed
All facts and features
  • Flooring

    • Ceramic Tile

    • Laminate

    Heating

    • Central

    Cooling

    • Central Air

    Appliances

    • Dishwasher

    • Dryer

    • Microwave

    • Range

    • Refrigerator

    • Washer

    Other interior features

    • High Ceilings

    • Living Room/Dining Room Combo

    • Open Floorplan

    • Split Bedroom

    • Thermostat

    • Walk-In Closet(s)

    Bedrooms and bathrooms

    • Bedrooms: 3

    • Full bathrooms: 2

  • Property

    • Levels: One

    • Exterior Features: Sidewalk

    Lot

    • Lot: 0.14 Acres

    Other Property Information

    • Parcel Number: 272619705002010100

  • Type and style

    • Property Type: Residential

    • Property Sub Type: Single Family Residence

  • Utility

    • BB/HS Internet Available

  • Other financial information

    • HOA: $330

    • HOA Frequency: Semi-Annually

    • Annual tax amount: $4,012

  • Source details

    • MLS ID: L4963394

    Other facts

    • Construction Materials: Block

    • Foundation Details: Slab

    • Laundry Features: Gas Dryer Hookup / Laundry Room / Washer Hookup

    • Direction Faces: West

    • Garage Spaces: 2

    • Attached Garage: Yes

    • Garage: Yes

    • Living Area: 1624

    • Water Source: Public

    • Lot Size Dimensions: 59 x 104

    • Subdivision Name: REGENCY PLACE PH 02

Private inquiry
Talk to the advisor on this listing.
Floor plans, HOA docs, off-market comparables, scheduling a private showing — one message, direct to the local specialist.

More like this

Active With Contract
$253,140
Townhouse
3 bds · 2 ba · 1,378 sqft
BRENTWOOD TH, DAVENPORT
2488 BEVEL LANE
Active With Contract
$250,890
Townhouse
3 bds · 2 ba · 1,378 sqft
BRENTWOOD TH, DAVENPORT
3338 WANDEL TERRACE
Active With Contract
$250,390
Townhouse
3 bds · 2 ba · 1,378 sqft
BRENTWOOD TH, DAVENPORT
3350 WANDEL TERRACE
Active With Contract
$258,140
Townhouse
3 bds · 2 ba · 1,378 sqft
BRENTWOOD TH, DAVENPORT
1491 PLANK PLACE
Active With Contract
$249,690
Townhouse
3 bds · 2 ba · 1,378 sqft
BRENTWOOD TH, DAVENPORT
3346 WANDEL TERRACE
Active With Contract
$298,900
Townhouse
3 bds · 2 ba · 1,673 sqft
BRENTWOOD TOWNHOMES PHASES 2 & 3, DAVENPORT
2542 OLYMPIC COURT
+$500
Active With Contract
$254,390
Townhouse
3 bds · 2 ba · 1,378 sqft
BRENTWOOD TH, DAVENPORT
1533 PLANK PLACE
New
Active With Contract
$341,990
House
4 bds · 2 ba · 1,665 sqft
CASCADES, DAVENPORT
4217 BIXBY BRIDGE PLACE

Market around this address

Live counts in the same area.
View all

The multiple listing information is provided by the Stellar MLS from a copyrighted compilation of listings. The compilation of listings and each individual listing are ©2026-present Stellar MLS. All Rights Reserved. The information provided is for consumers' personal, noncommercial use and may not be used for any purpose other than to identify prospective properties consumers may be interested in purchasing. All properties are subject to prior sale or withdrawal. All information provided is deemed reliable but is not guaranteed accurate, and should be independently verified. Listing courtesy of: SKYELINE REALTY LLC