
Sell Your Home
Get a free home valuation
Contact
Tell us about your needs
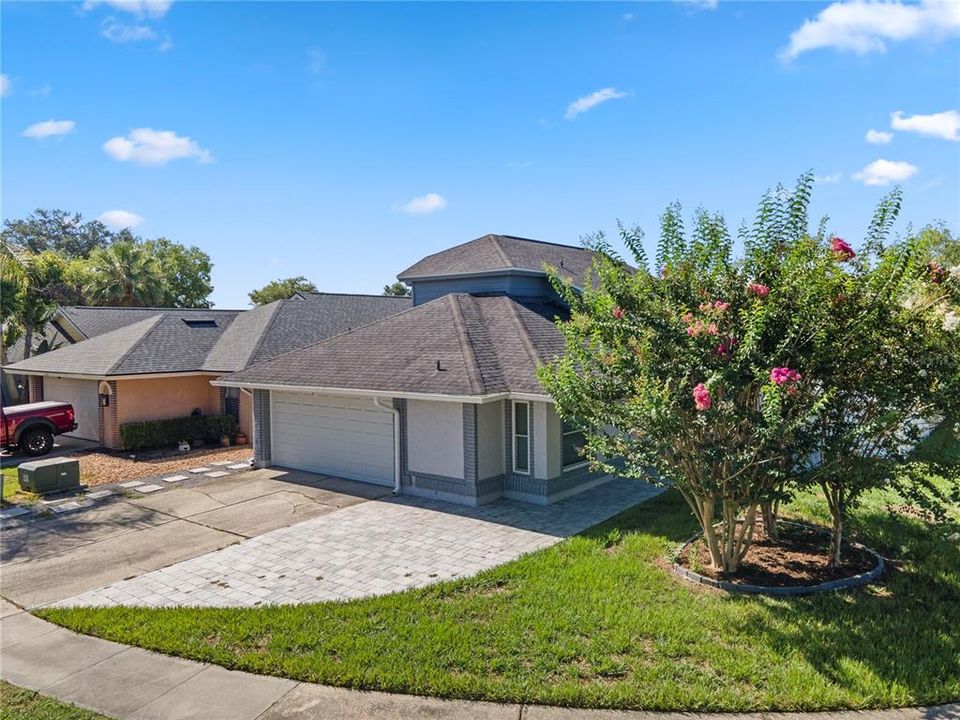
3343 BUFFAM PLACE

House For Sale
$425,000

BTC: 6.70347003

ETH: 223.37383846

3 days
3 bds
2 ba
1,747 sqft

Overview

Welcome to 3343 Buffam Place, where thoughtful updates, a functional layout, and inviting outdoor living come together in one of Casselberry's most convenient locations. Renovated approximately five years ago, this move-in-ready home offers the perfect blend of modern style and everyday comfort. The well-designed floor plan features a desirable first-floor primary suite, offering privacy and convenience, while two additional bedrooms upstairs provide the ideal separation for family, guests, or a home office. The spacious living areas create a warm, open feel that's perfect for both everyday living and entertaining. Step outside and you'll discover one of the home's biggest highlights, an expansive patio that serves as an extension of the living space. Whether you're hosting family barbecues, enjoying your morning coffee, or unwinding after a long day, this outdoor area is ready to be enjoyed. The fully fenced backyard offers privacy and plenty of room for kids, pets, or gardening. From the moment you arrive, the paver driveway adds curb appeal and creates a welcoming first impression while providing ample parking. Ideally located in the heart of Casselberry, you'll enjoy easy access to shopping, dining, parks, major roadways, and everything Seminole County has to offer. Combining a sought-after layout, tasteful updates, and exceptional outdoor living, this home is one you won't want to miss.

Location

Details

Type:
Residential
Parking:
Curb Parking / Driveway / Garage Door Opener
Year Built:
1990
Lot:
0.16 Acres
Heating:
Central / Electric
Price/sqft:
$243
Cooling:
Central Air
HOA:
$425

Valuation

Our model vs. what's actually selling nearby.
Estimate
$397,450
$291K – $459K
Confidence Low
List vs. estimate
$27K above estimate
List $425,000 · +6.9%
Our model says this listing is priced above recent comparable activity. Room to negotiate.
Price per sq ft
$243
-1.5% vs. city median $247
Based on
22 MLS comparables
Median of recent comparable listings. Sold comps use closing price, active listings use list price.

Highlights

Annual tax
$2,489
2025
HOA
$425/yr
Garage
2 car garage
Pets
Allowed
All facts and features
  • Flooring

    • Laminate

    • Slate

    Heating

    • Central

    • Electric

    Cooling

    • Central Air

    Appliances

    • Dishwasher

    • Disposal

    • Microwave

    • Range

    • Refrigerator

    Other interior features

    • Eating Space In Kitchen

    • High Ceilings

    • Living Room/Dining Room Combo

    • Primary Bedroom Main Floor

    • Solid Surface Counters

    • Solid Wood Cabinets

    • Split Bedroom

    • Stone Counters

    • Walk-In Closet(s)

    Bedrooms and bathrooms

    • Bedrooms: 3

    • Bathrooms: 1

    • Full bathrooms: 2

  • Parking

    • Curb Parking

    • Driveway

    • Garage Door Opener

    Property

    • Levels: Two

    • Exterior Features: Private Mailbox / Private Yard / Rain Gutters / Sidewalk / Sliding Doors

    Lot

    • Lot: 0.16 Acres

    Other Property Information

    • Parcel Number: 23213051800002140

    • Zoning: PUD

  • Type and style

    • Property Type: Residential

    • Property Sub Type: Single Family Residence

  • Utility

    • BB/HS Internet Available

    • Electricity Available

    • Public

    • Sewer Connected

    • Water Connected

  • Other financial information

    • HOA: $425

    • HOA Frequency: Annually

    • Annual tax amount: $2,489

  • Source details

    • MLS ID: O6426671

    Other facts

    • Construction Materials: Block / Stucco / Wood Frame

    • Foundation Details: Slab

    • Laundry Features: Electric Dryer Hookup / In Garage / Washer Hookup

    • Lot Features: Corner Lot / City Lot / In County / Sidewalk

    • Patio And Porch Features: Covered / Patio

    • Window Features: Blinds

    • Direction Faces: North

    • Architectural Style: Contemporary

    • Garage Spaces: 2

    • Attached Garage: Yes

    • Garage: Yes

    • Living Area: 1747

    • Water Source: Public

    • Subdivision Name: HOLLOWBROOK WEST PH 4

Private inquiry
Talk to the advisor on this listing.
Floor plans, HOA docs, off-market comparables, scheduling a private showing — one message, direct to the local specialist.

More like this

For Sale
$399,000
House
3 bds · 2 ba · 1,410 sqft
STERLING PARK UNIT 01, CASSELBERRY
636 SWALLOW DRIVE
For Sale
$329,999
House
3 bds · 2 ba · 1,301 sqft
HEFTLER HOMES ORLANDO SEC ONE, CASSELBERRY
522 WILSHIRE DRIVE
New
For Sale
$370,000
House
3 bds · 2 ba · 1,616 sqft
FOXMOOR UNIT 3, WINTER SPRINGS
717 LANCEWOOD DRIVE
New
For Sale
$365,000
House
3 bds · 2 ba · 1,520 sqft
EASTBROOK SUB UNIT 8, WINTER PARK
2511 EASTBROOK BOULEVARD
New
For Sale
$399,000
Townhouse
3 bds · 2 ba · 1,907 sqft
GRAYSON SQUARE, WINTER PARK
2033 CANNY COVE
New
For Sale
$445,000
Townhouse
3 bds · 2 ba · 1,846 sqft
TOWNS AT TUSKAWILLA COMMONS, OVIEDO
3040 PILOT HOUSE PLACE
New
For Sale
$475,000
House
4 bds · 2 ba · 1,939 sqft
HOWELL COVE 3RD SEC, CASSELBERRY
3611 DAHILL COURT
New
For Sale
$549,900
House
4 bds · 3 ba · 2,687 sqft
GREENVILLE COMMONS, CASSELBERRY
1259 ASH TREE COVE

Market around this address

Live counts in the same area.
View all

The multiple listing information is provided by the Stellar MLS from a copyrighted compilation of listings. The compilation of listings and each individual listing are ©2026-present Stellar MLS. All Rights Reserved. The information provided is for consumers' personal, noncommercial use and may not be used for any purpose other than to identify prospective properties consumers may be interested in purchasing. All properties are subject to prior sale or withdrawal. All information provided is deemed reliable but is not guaranteed accurate, and should be independently verified. Listing courtesy of: COMPASS FLORIDA LLC