
Sell Your Home
Get a free home valuation
Contact
Tell us about your needs
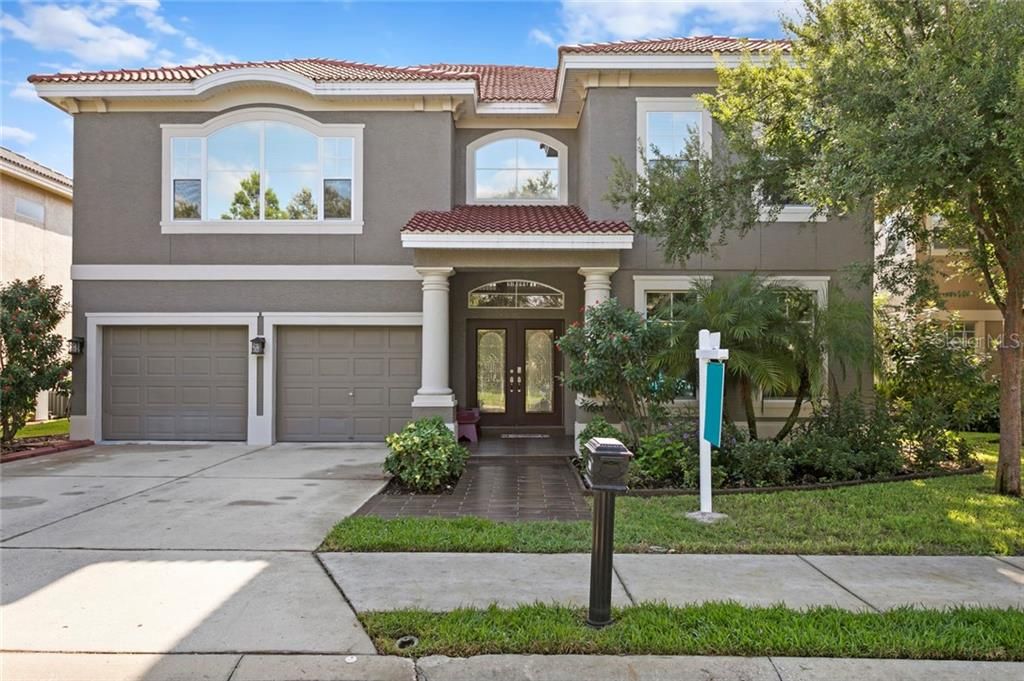
3349 HANNAH WAY E

House Recently Sold
$485,000

BTC: 5.83353380

ETH: 183.01886792

Sold on: 2020-03-24
62 days
4 bds
3 ba
3,586 sqft

Overview

Beautifully updated pool home in the lovely gated community of Highland Woods in Dunedin FL. This 2 story home has the master suite on the 1st floor and an open floor plan with soaring 20’ ceilings. This 4 bedroom 3.5 bath home has a tandem 3 car garage, double glass entry doors, open spindle staircase, pool with a spa, large game bonus room on the 2nd floor and a luxury tile roof. The spacious kitchen has updated cabinets with quartz countertops, a large breakfast bar, stainless appliances and is open to the family room and pool. There is a pool bath located off the kitchen and has direct access to the pool. The first floor master suite has a separate tub and shower with double sinks and a large walk in closet. The home has laminate wood and tile floors throughout and plantation shutters. The 2nd floor has 3 bedrooms with an office/loft area and a large bonus room. The home was freshly painted inside in 2018 and on the exterior in 2015. The home has newer pool equipment, a large indoor laundry room and water softener. The home is located minutes from downtown Dunedin, Countryside Mall, parks, the beaches, restaurants and shops.

Location

Details

Type:
Residential
Parking:
No Data
Year Built:
2005
Lot:
0.19 Acres
Heating:
Central
Price/sqft:
$139
Cooling:
Central Air
HOA:
$362

Highlights

Annual tax
$5,211
2018
HOA
$362/6mo
Pool
Gunite
Garage
2 car garage
Pets
Allowed
All facts and features
  • Flooring

    • Carpet

    • Ceramic Tile

    • Laminate

    Heating

    • Central

    Cooling

    • Central Air

    Appliances

    • Disposal

    Other interior features

    • High Ceilings

    Bedrooms and bathrooms

    • Bedrooms: 4

    • Bathrooms: 1

    • Full bathrooms: 3

  • Property

    • Levels: Two

    • Pool Private: Yes

    • Exterior Features: Irrigation System / Lighting / Sliding Doors

    Lot

    • Lot: 0.19 Acres

    Other Property Information

    • Parcel Number: 182816393520000130

  • Type and style

    • Property Type: Residential

    • Property Sub Type: Single Family Residence

  • Utility

    • Public

  • Other financial information

    • HOA: $362

    • HOA Frequency: Semi-Annually

    • Annual tax amount: $5,211

  • Source details

    • MLS ID: U8058653

    Other facts

    • Construction Materials: Block

    • Foundation Details: Slab

    • Pool Features: Gunite / In Ground

    • Direction Faces: West

    • Garage Spaces: 2

    • Attached Garage: Yes

    • Garage: Yes

    • Living Area: 3586

    • Water Source: Public

    • Subdivision Name: HIGHLAND WOODS 2

Private inquiry
Talk to the advisor on this listing.
Floor plans, HOA docs, off-market comparables, scheduling a private showing — one message, direct to the local specialist.

More like this

New
Recently Sold
$405,000
House
4 bds · 2 ba · 1,932 sqft
COUNTRYSIDE NORTH TR 5 PH 3, PALM HARBOR
2988 PINEWOOD RUN
New
Recently Sold
$430,000
Multi-family
0 room(s) · 1,550 sqft
SUTHERLAND TOWN OF, PALM HARBOR
949 GEORGIA AVENUE
New
Recently Sold
$661,823
House
4 bds · 3 ba · 2,720 sqft
7 ENCLAVES, PALM HARBOR
1655 GEORGIA AVENUE
Recently Sold
$394,000
House
3 bds · 2 ba · 1,571 sqft
HIDDEN PINES AT COUNTRYSIDE, CLEARWATER
2461 HICKMAN CIRCLE
Recently Sold
$365,000
House
3 bds · 2 ba · 1,554 sqft
FOREST GROVE PH III, PALM HARBOR
352 OAKHILL COURT
Recently Sold
$402,600
House
3 bds · 2 ba · 1,470 sqft
DUNEDIN PINES, DUNEDIN
1519 INDIANA STREET
Recently Sold
$345,000
Townhouse
3 bds · 2 ba · 2,852 sqft
SUTHERLAND TOWN OF, PALM HARBOR
1052 8TH STREET
Recently Sold
$365,000
House
3 bds · 2 ba · 1,771 sqft
SUTTONS RIDGE, PALM HARBOR
668 SEDGEWICK WAY

Market around this address

Live counts in the same area.
View all

The multiple listing information is provided by the Stellar MLS from a copyrighted compilation of listings. The compilation of listings and each individual listing are ©2026-present Stellar MLS. All Rights Reserved. The information provided is for consumers' personal, noncommercial use and may not be used for any purpose other than to identify prospective properties consumers may be interested in purchasing. All properties are subject to prior sale or withdrawal. All information provided is deemed reliable but is not guaranteed accurate, and should be independently verified. Listing courtesy of: COASTAL PROPERTIES GROUP