Sell Your Home
Get a free home valuation
Contact
Tell us about your needs
335 RIVER GLASS COURT

House Active With Contract
$265,000

BTC: 3.39091491

ETH: 108.20743160

-$10K (2026/07/30)
129 days
3 bds
2 ba
2,189 sqft

Overview

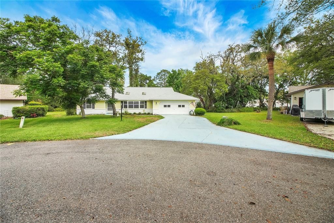
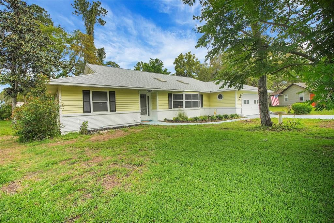
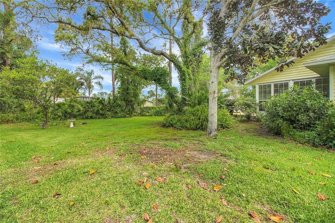
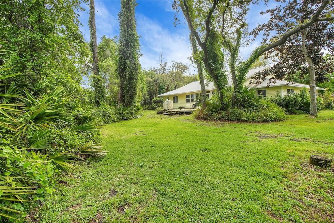
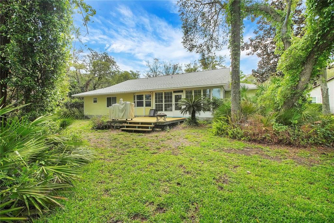
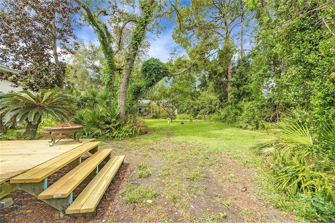
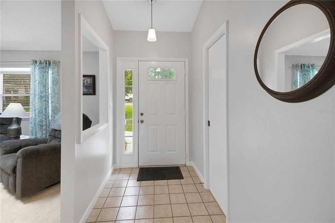
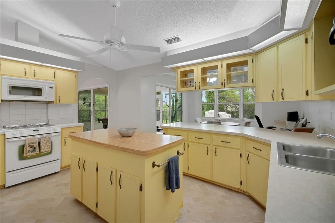
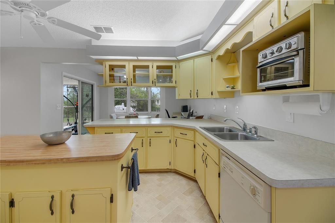
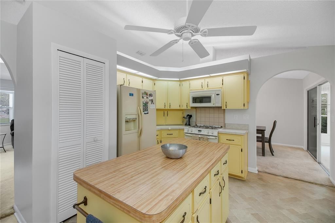
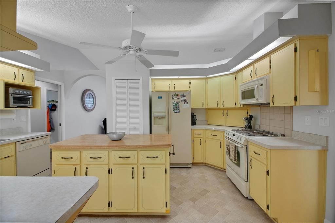
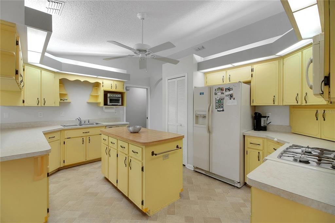
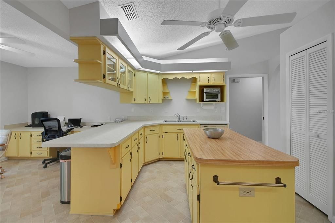
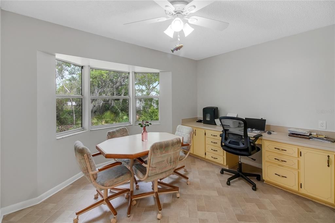
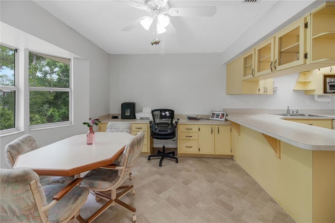
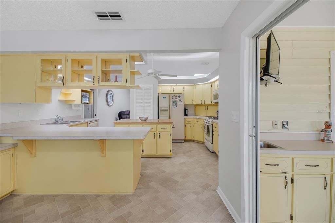
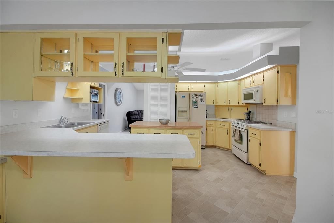
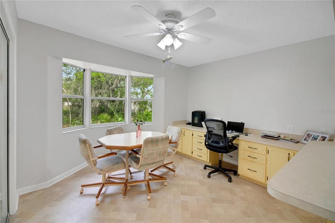
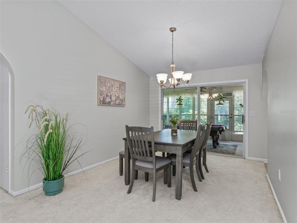
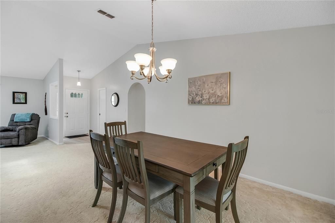
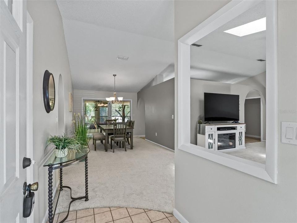
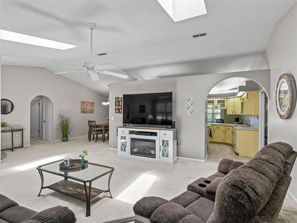
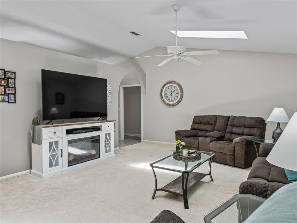
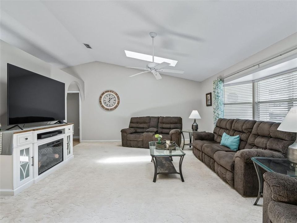
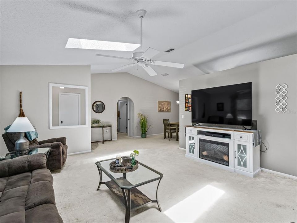
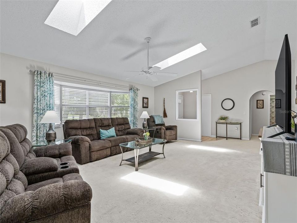
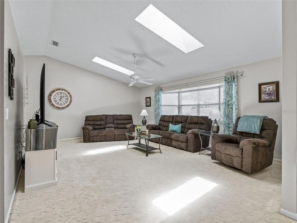
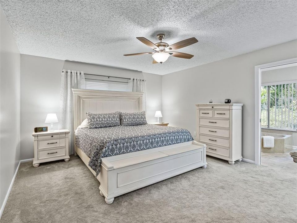
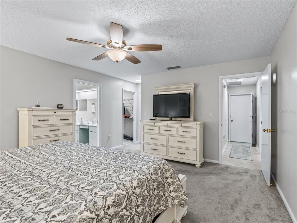
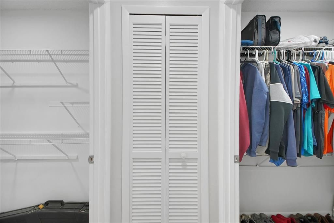
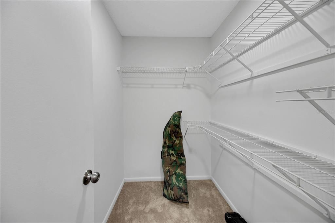
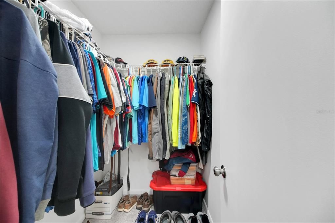
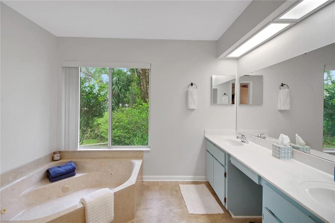
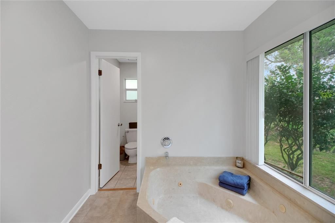
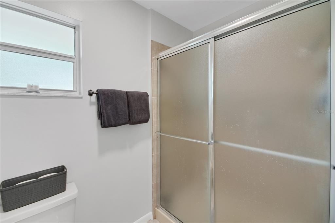
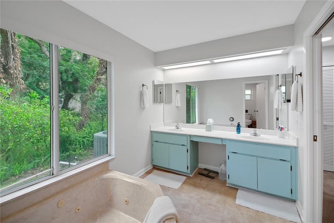
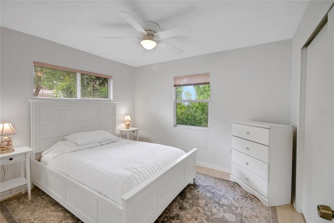
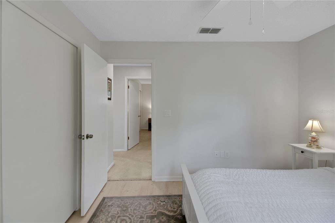
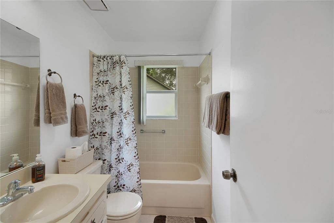
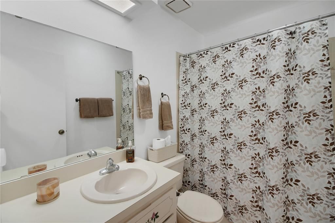
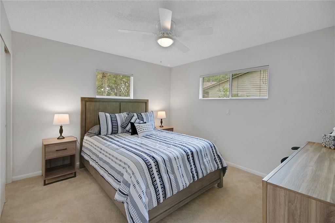
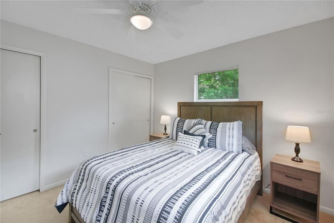
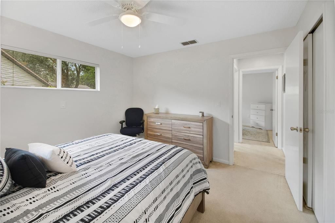
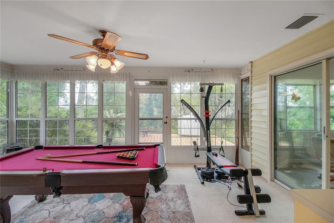
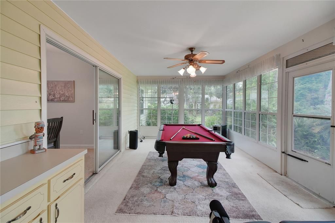
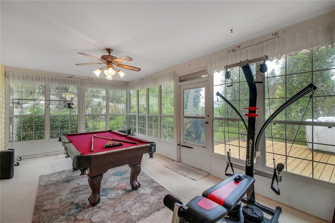
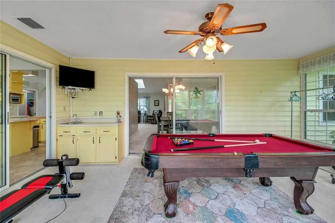
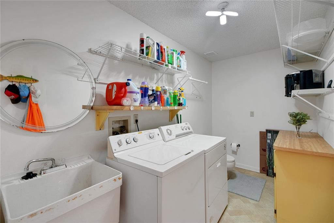
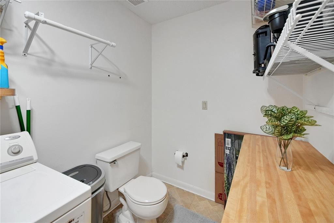
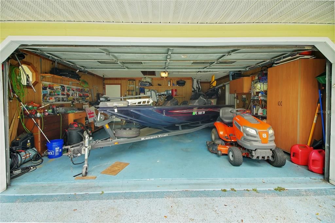
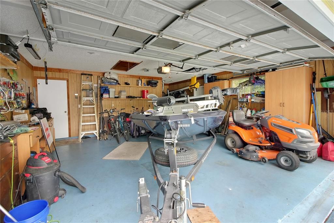
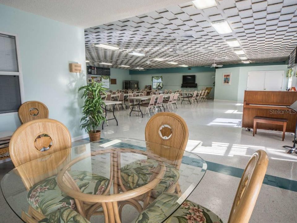
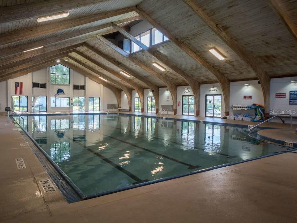
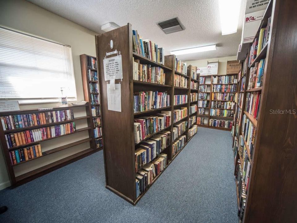
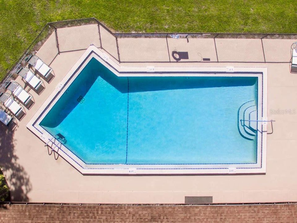
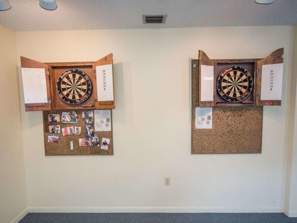
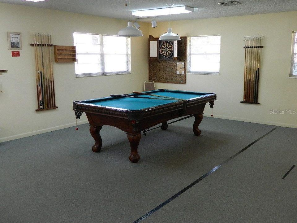
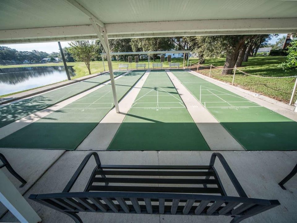
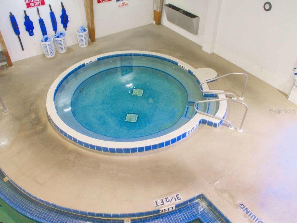
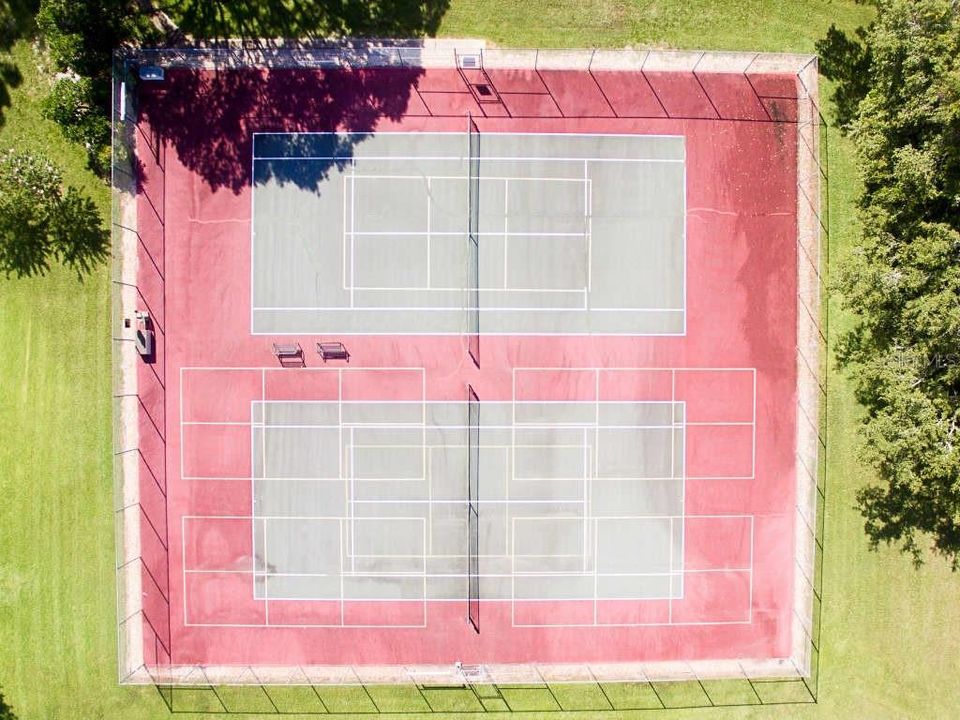
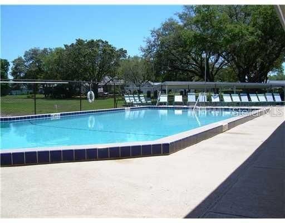
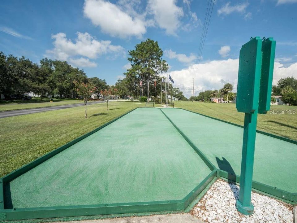
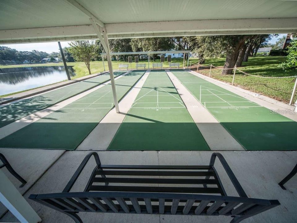
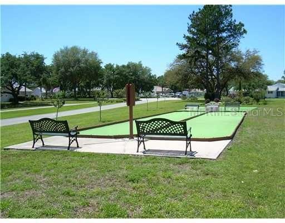
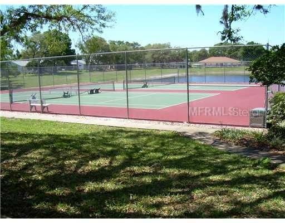
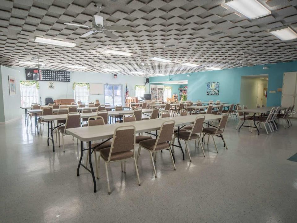
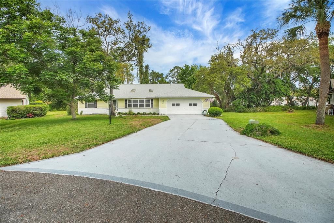
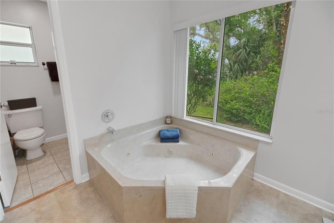
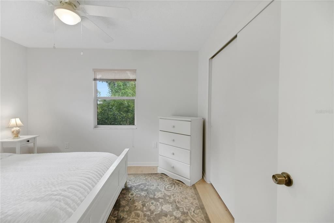
NEW UPDATED PRICE - TERRIFIC PRICE FOR THIS CUSTOM BUILT 3/2.5 SPLIT PLAN HOME ON CUL-DE-SAC WITH NO REAR NEIGHBORS. SCOTTISH HIGHLANDS 55+ COMMUNITY. ROOF 2025, WELL FOR IRRIGATION 2025, BRAND NEW DECK IN BACKYARD. PAINTED INSIDE. Long driveway leads you to this lovely ranch home located on an oversized .33 acre lot. Very spacious and open floorplan with large living room with cathedral ceilings and two sky lights, bay window, flowing into dining room area which has sliders to Florida Room. KITCHEN has an island with an additional breakfast bar, gas stove, pantry, loads of countertop space and cabinetry. DINETTE area is large with built in workspace and desk area with sliders to Florida Room. PRIMARY bedroom area has en-suite bath with dual sinks, two separate walk-in closets, walk-in shower, pocket doors, JETTED tub. GUEST SIDE OF HOME has two nice size bedrooms, with guest bath tub/shower. LARGE INSIDE UTILITY room (13’ LONG) with tub, cabinetry, ½ bath. OVERSIZED GARAGE 21 x 19 with pull down stairs, side service door, workbench and storage cabinetry. FLORIDA room has newer double insulated windows and has a nice open view of BRAND NEW 16 X 15 WOODEN DECK.GAS LINE FOR GRILL, FRUIT TREES. SCOTTISH HIGHLANDS IS A GREAT ACTIVE 55+ COMMUNITY WITH LOADS OF ACTIVITIES TO CHOOSE FROM. STORAGE FOR YOUR BOAT/RV. INDOOR AND OUTDOOR POOLS. PICKELBALL, TENNIS AND RECREATION BUILDINGS. YOUR FEES OF $215 COVER BASIC CABLE, INTERNET, PRIVATE SEWER AND AMENITIES. CONVENIENT LOCATION CLOSE TO SHOPPING, RESTAURANTS, MEDICAL AND WORSHIP FACILITIES. COME VIEW THIS LOVELY HOME TODAY AND ENJOY THE SCOTTISH HIGHLAND LIVING.
Location

Details

Type:
Residential
Parking:
Driveway / Garage Door Opener / Oversized
Year Built:
1987
Lot:
0.33 Acres
Heating:
Central
Price/sqft:
$121
Cooling:
Central Air
HOA:
$215

Valuation

Our model vs. what's actually selling nearby.
Estimate
$406,200
$316K – $693K
Confidence Low
List vs. estimate
$141K below estimate
List $265,000 · -34.8%
Our model says this listing is priced below recent comparable activity. Expect competition.
Price per sq ft
$121
-29.3% vs. city median $171
Based on
20 MLS comparables
Median of recent comparable listings. Sold comps use closing price, active listings use list price.

Highlights

Annual tax
$3,510
2026
HOA
$215/mo
Cable TV, Common Area Taxes, Community Pool
View
Trees/Woods
Garage
2 car garage
Pets
Allowed
All facts and features
  • Flooring

    • Carpet

    • Ceramic Tile

    • Tile

    • Vinyl

    Heating

    • Central

    Cooling

    • Central Air

    Appliances

    • Dishwasher

    • Disposal

    • Dryer

    • Gas Water Heater

    • Microwave

    • Range

    • Refrigerator

    Other interior features

    • Attic Fan

    • Built-in Features

    • Cathedral Ceiling(s)

    • Ceiling Fan(s)

    • Eating Space In Kitchen

    • Open Floorplan

    • Primary Bedroom Main Floor

    • Skylight(s)

    • Split Bedroom

    • Walk-In Closet(s)

    • Window Treatments

    Bedrooms and bathrooms

    • Bedrooms: 3

    • Bathrooms: 1

    • Full bathrooms: 2

  • Parking

    • Driveway

    • Garage Door Opener

    • Oversized

    Property

    • Levels: One

    • Exterior Features: Irrigation System / Sidewalk

    Lot

    • Lot: 0.33 Acres

    Other Property Information

    • Parcel Number: 1119250061000035C0

    • Zoning: R-6

  • Type and style

    • Property Type: Residential

    • Property Sub Type: Single Family Residence

  • Utility

    • Cable Connected

    • Electricity Connected

    • Natural Gas Connected

  • Other financial information

    • HOA: $215

    • HOA Frequency: Monthly

    • Annual tax amount: $3,510

  • Source details

    • MLS ID: G5110817

    Other facts

    • Construction Materials: Vinyl Siding / Wood Frame

    • Foundation Details: Slab

    • Laundry Features: Inside / Laundry Room

    • Lot Features: Cul-De-Sac / In County / Level / Oversized Lot / Street Dead-End / Unincorporated

    • Direction Faces: North

    • Garage Spaces: 2

    • Attached Garage: Yes

    • Garage: Yes

    • Living Area: 2189

    • Water Source: Public

    • Subdivision Name: SCOTTISH HIGHLANDS

Private inquiry
Talk to the advisor on this listing.
Floor plans, HOA docs, off-market comparables, scheduling a private showing — one message, direct to the local specialist.

More like this

New
Active With Contract
$209,000
2 bds · 2 ba · 1,080 sqft
BRADFORD MOBILE ESTATES, LEESBURG
35737 SHELLEY DRIVE
Active With Contract
$287,500
House
3 bds · 2 ba · 1,540 sqft
LIBERTY PRESERVE, LEESBURG
9347 REVERE AVENUE
-$7K
Active With Contract
$327,490
House
4 bds · 2 ba · 1,839 sqft
SILVER LAKE POINTE, LEESBURG
9513 STARLING LOOP
-$100K
Active With Contract
$249,000
House
3 bds · 2 ba · 1,971 sqft
N/A, LEESBURG
10679 GOOSE PRAIRIE ROAD
-$7K
Active With Contract
$341,490
House
4 bds · 3 ba · 2,210 sqft
SILVER LAKE POINTE, LEESBURG
9194 HARRIS HAWK DRIVE
-$26K
Active With Contract
$339,000
House
4 bds · 3 ba · 2,033 sqft
GRAND ISLAND OAKS, GRAND ISLAND
36403 GRAND ISLAND OAKS CIRCLE
-$7K
Active With Contract
$329,490
House
4 bds · 3 ba · 2,001 sqft
SILVER LAKE POINTE, LEESBURG
9620 STARLING LOOP
-$13K
Active With Contract
$247,000
House
2 bds · 2 ba · 1,515 sqft
WEDGEWOOD CLUB 2ND ADD, GRAND ISLAND
12620 BAY HILL DRIVE

Market around this address

Live counts in the same area.
View all

The multiple listing information is provided by the Stellar MLS from a copyrighted compilation of listings. The compilation of listings and each individual listing are ©2026-present Stellar MLS. All Rights Reserved. The information provided is for consumers' personal, noncommercial use and may not be used for any purpose other than to identify prospective properties consumers may be interested in purchasing. All properties are subject to prior sale or withdrawal. All information provided is deemed reliable but is not guaranteed accurate, and should be independently verified. Listing courtesy of: ERA GRIZZARD REAL ESTATE