
Sell Your Home
Get a free home valuation
Contact
Tell us about your needs
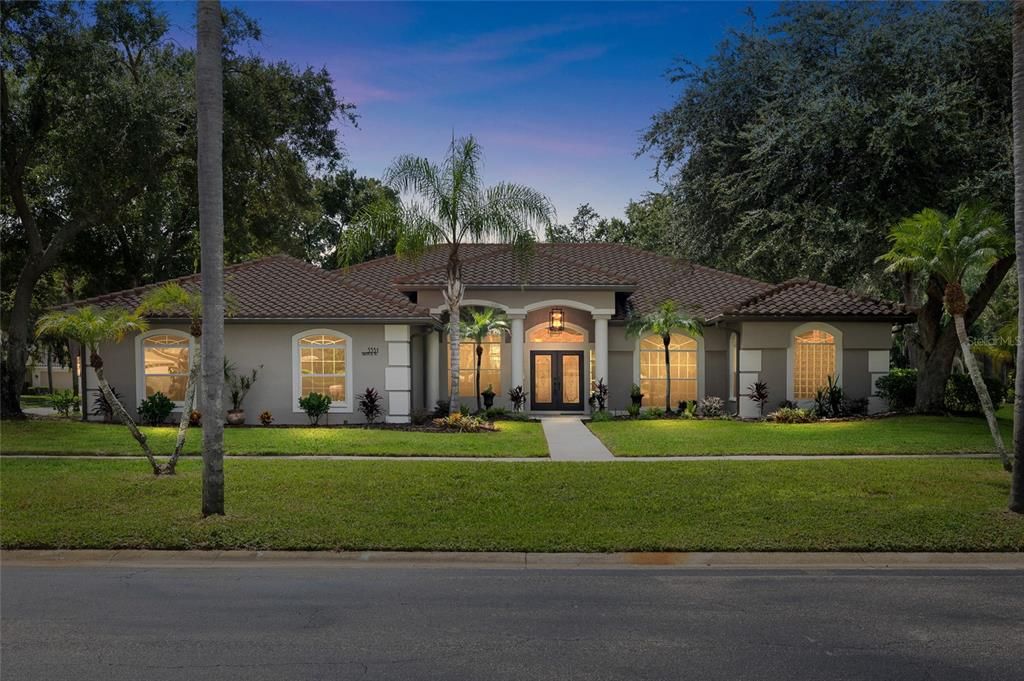
3351 BRISTOL PLACE

House Recently Sold
$1,129,999

BTC: 13.88887660

ETH: 464.63774671

Sold on: 2026-09-18
1 days
Waterfront
4 bds
3 ba
3,652 sqft

Overview

Welcome to this stunning 4-bedroom PLUS OFFICE, 3-bath POOL HOME with spa on a serene pond lot, located in the beautiful guard-gated golf course community of Crescent Oaks Country Club! This SINGLE STORY spacious residence offers a three-car side entry garage with epoxy floors and generous storage, all in a large close to half acre corner lot. Inside you will find: fully updated kitchen with quartz countertops, solid wood soft close cabinets, cooktop, and all the upgrades you could ever need. The family room features a cozy electric fireplace that takes center stage as you walk in, large windows, and abundant natural light! The Jack and Jill bathroom have been completely updated with two secondary bedrooms attached. The primary bedroom overlooks the pool and includes a fully updated walk-in closet and a spa like ensuite with dual sinks, full tub/shower wet room and so much more. Additional highlights include large office, and dedicated formal living and dining areas perfect for entertaining. Step outside to enjoy your private pool and spa in a peaceful waterfront setting with a FULL outdoor kitchen! Located in a highly desirable community offering resort style amenities, golf course, club house, tennis courts, pickle ball, 24 hour guarded gate-with a second gate for added privacy. Conveniently close to shopping, restaurants, Tampa and Clearwater airports and the world-famous Clearwater beach. NO flood zone, roof is a 2015 50 year tile, and AC is 2015. Schedule your showing today!

Location

Details

Type:
Residential
Parking:
Driveway / Garage Faces Side / Golf Cart Garage
Year Built:
1994
Lot:
0.46 Acres
Heating:
Central / Electric / Heat Pump
Price/sqft:
$315
Cooling:
Central Air / Humidity Control
HOA:
$145

Valuation

Our model vs. what's actually selling nearby.
Estimate
$1,100,000
$699K – $1.2M
Confidence Low
List vs. estimate
$50K above estimate
List $1,150,000 · +4.5%
Our model says this listing is priced above recent comparable activity. Room to negotiate.
Price per sq ft
$314
+17.7% vs. city median $267
Based on
11 MLS comparables
Median of recent comparable listings. Sold comps use closing price, active listings use list price.

Highlights

Annual tax
$9,439
2025
HOA
$145/mo
24-Hour Guard, Private Road
Pool
In Ground
View
Trees/Woods
Waterfront
Pond
Garage
3 car garage
Pets
Allowed
All facts and features
  • Flooring

    • Luxury Vinyl

    • Tile

    • Hardwood

    Heating

    • Central

    • Electric

    • Heat Pump

    Cooling

    • Central Air

    • Humidity Control

    Appliances

    • Built-In Oven

    • Convection Oven

    • Cooktop

    • Dishwasher

    • Disposal

    • Exhaust Fan

    • Kitchen Reverse Osmosis System

    • Microwave

    • Refrigerator

    • Tankless Water Heater

    • Touchless Faucet

    Other interior features

    • Crown Molding

    • Eating Space In Kitchen

    • High Ceilings

    • Kitchen/Family Room Combo

    • Living Room/Dining Room Combo

    • Open Floorplan

    • Stone Counters

    • Walk-In Closet(s)

    Bedrooms and bathrooms

    • Bedrooms: 4

    • Full bathrooms: 3

  • Parking

    • Driveway

    • Garage Faces Side

    • Golf Cart Garage

    Property

    • Levels: One

    • Pool Private: Yes

    • Exterior Features: Hurricane Shutters / Irrigation System / Rain Gutters / Sidewalk / Sliding Doors

    Lot

    • Lot: 0.46 Acres

    Other Property Information

    • Parcel Number: 032716189090010240

    • Zoning: RPD-0.5

  • Type and style

    • Property Type: Residential

    • Property Sub Type: Single Family Residence

  • Utility

    • Cable Available

    • Electricity Connected

    • Fiber Optics

    • Phone Available

    • Propane

    • Public

    • Sewer Connected

    • Sprinkler Well

    • Street Lights

    • Underground Utilities

    • Water Connected

  • Other financial information

    • HOA: $145

    • HOA Frequency: Monthly

    • Annual tax amount: $9,439

  • Source details

    • MLS ID: TB8543747

    Other facts

    • Construction Materials: Block / Stucco

    • Foundation Details: Slab

    • Fireplace Features: Electric / Family Room

    • Laundry Features: Electric Dryer Hookup / Laundry Room / Washer Hookup

    • Lot Features: Cul-De-Sac / Landscaped / Sidewalk

    • Patio And Porch Features: Covered / Front Porch

    • Pool Features: In Ground

    • Direction Faces: North

    • Architectural Style: Florida

    • Waterfront: Yes

    • Fireplace: Yes

    • Garage Spaces: 3

    • Attached Garage: Yes

    • Garage: Yes

    • Living Area: 3652

    • Water Source: Public / Well

    • Subdivision Name: CRESCENT OAKS COUNTRY CLUB PH 1

Private inquiry
Talk to the advisor on this listing.
Floor plans, HOA docs, off-market comparables, scheduling a private showing — one message, direct to the local specialist.

More like this

Recently Sold
$1,350,000
House
4 bds · 4 ba · 4,323 sqft
JUNIPER BAY PH 4, PALM HARBOR
5180 JEWELL TERRACE
Recently Sold
$1,200,000
House
5 bds · 5 ba · 3,744 sqft
MYRTLE POINT PH 1, PALM HARBOR
5253 MIRA VISTA DRIVE
Recently Sold
$855,000
House
4 bds · 3 ba · 3,449 sqft
MYRTLE POINT PH 1, PALM HARBOR
3915 MORENO DRIVE
Recently Sold
$925,000
House
4 bds · 3 ba · 4,076 sqft
JUNIPER BAY PH 2, PALM HARBOR
3565 JUSTIN DRIVE
Recently Sold
$1,215,000
House
4 bds · 3 ba · 4,187 sqft
RESERVE AT OAKRIDGE, NEW PORT RICHEY
1235 OAK MEADOW POINT
New
Recently Sold
$1,010,000
House
6 bds · 3 ba · 3,962 sqft
LYNNWOOD PH 2, PALM HARBOR
4116 MORENO DRIVE
New
Recently Sold
$1,030,000
House
4 bds · 4 ba · 3,565 sqft
JUNIPER BAY PH 2, PALM HARBOR
3610 JUSTIN DRIVE
New
Recently Sold
$891,500
House
5 bds · 3 ba · 3,557 sqft
NORTHFIELD, TARPON SPRINGS
2927 NORTHFIELD DRIVE

Market around this address

Live counts in the same area.
View all

The multiple listing information is provided by the Stellar MLS from a copyrighted compilation of listings. The compilation of listings and each individual listing are ©2026-present Stellar MLS. All Rights Reserved. The information provided is for consumers' personal, noncommercial use and may not be used for any purpose other than to identify prospective properties consumers may be interested in purchasing. All properties are subject to prior sale or withdrawal. All information provided is deemed reliable but is not guaranteed accurate, and should be independently verified. Listing courtesy of: KELLY RIGHT REAL ESTATE