Sell Your Home
Get a free home valuation
Contact
Tell us about your needs
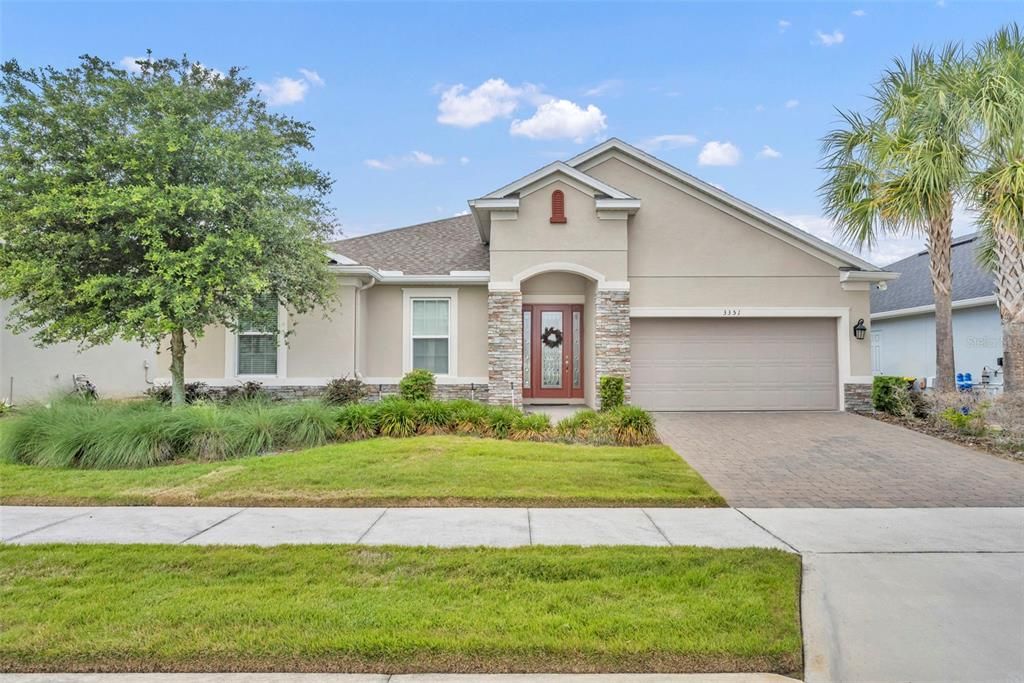
3351 HANGING TIDE STREET

House Active With Contract
$635,000

BTC: 9.74225222

ETH: 333.74679393

29 days
4 bds
3 ba
2,741 sqft

Overview

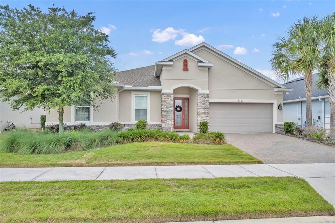
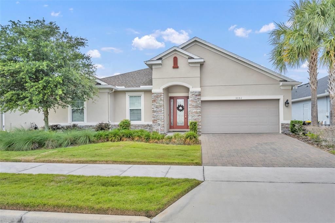
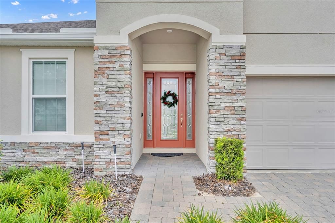
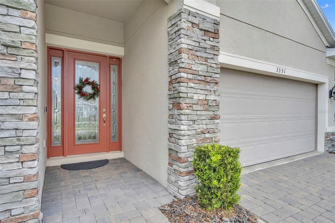
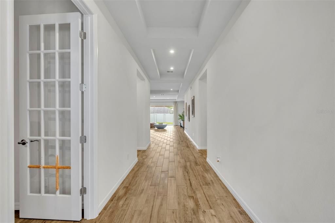
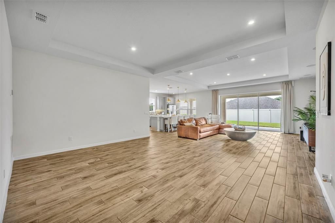
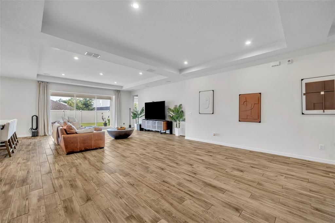
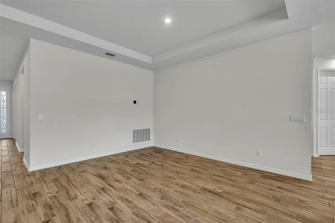
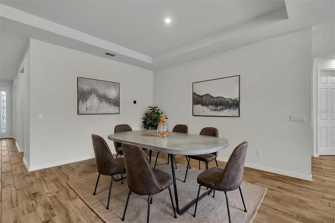
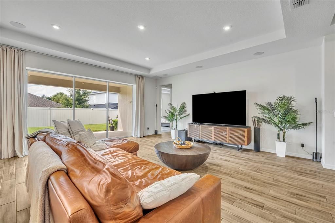
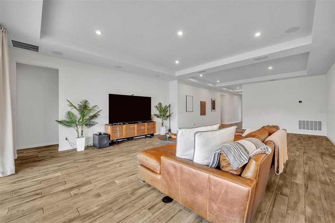
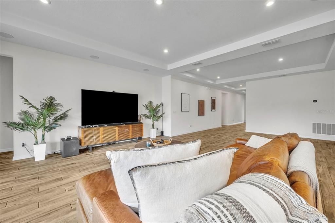
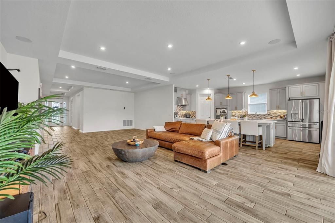
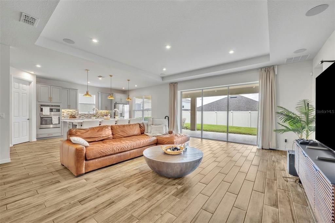
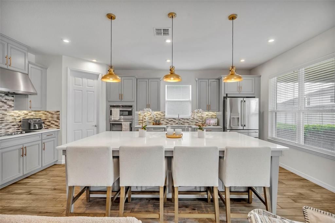
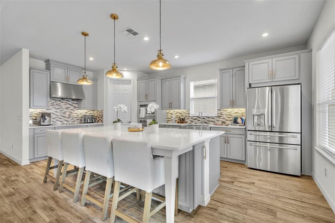
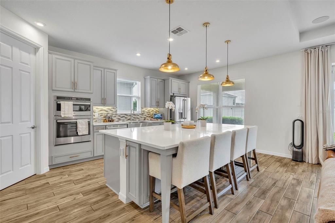
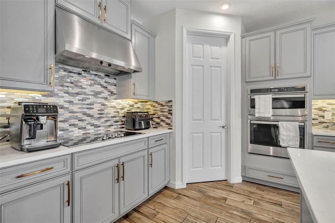
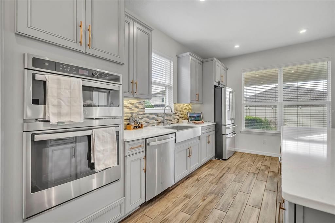
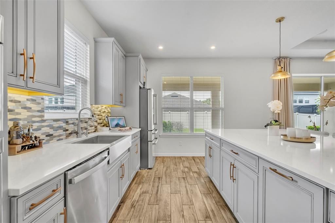
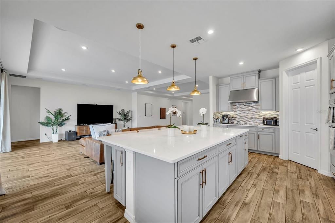
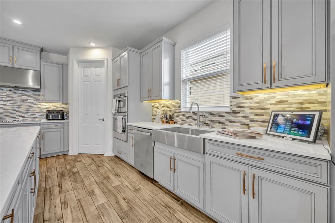
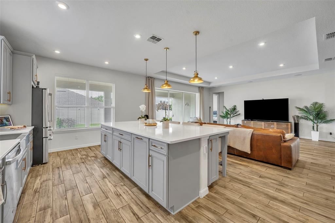
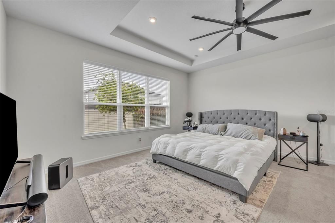
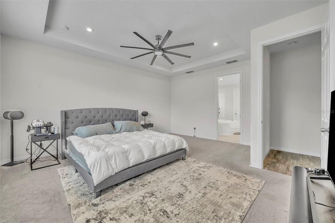
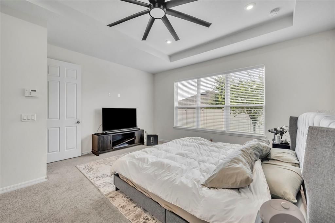
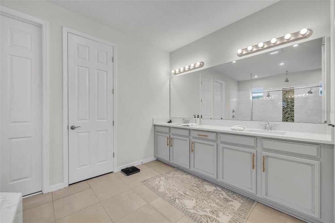
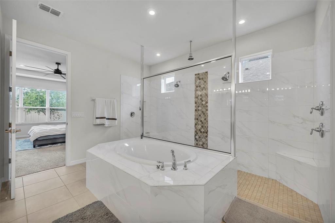
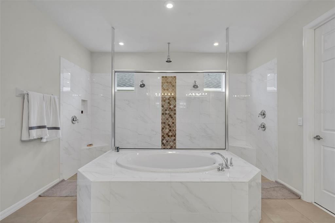
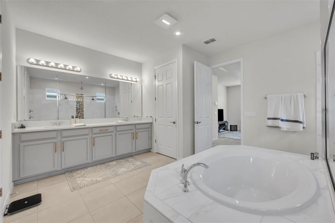
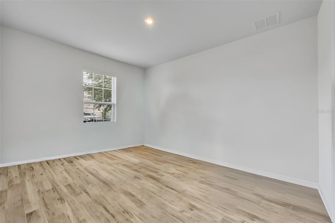
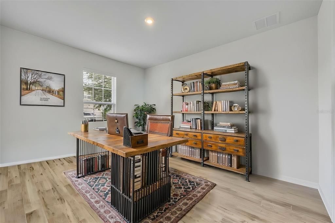
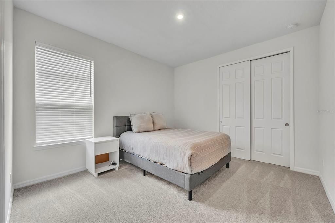
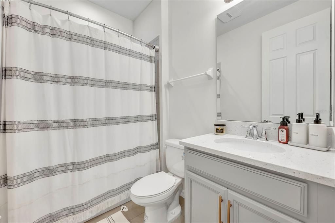
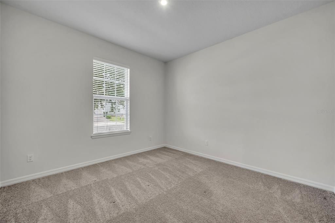
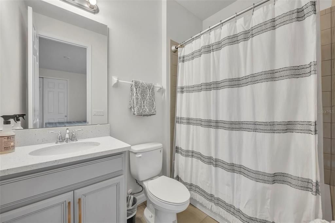
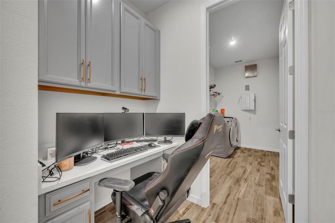
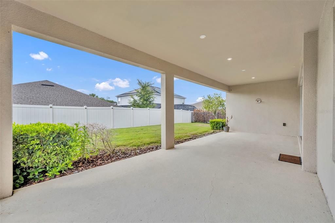
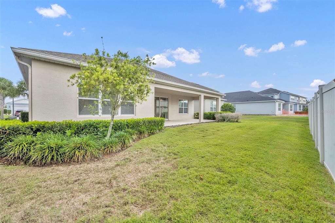
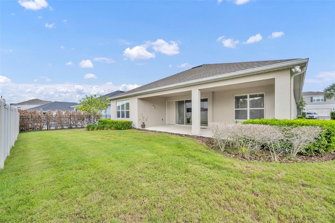
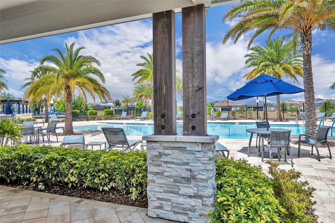
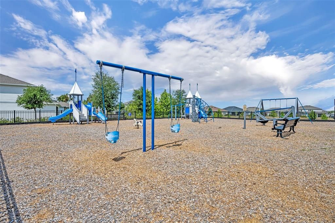
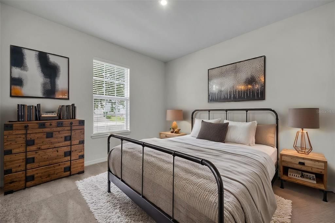
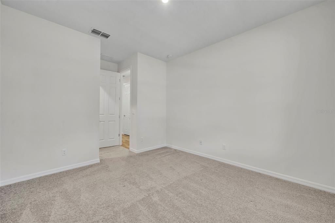
Under contract-accepting backup offers. Virtually Staged. Welcome to this move in ready home newly built in 2021 in the gated Lakeview Preserve community. This single story home is offering 4 bedrooms, 3.5 bathrooms, with split bedroom layout and a spacious open floor plan. Step inside to find a bright and airy living space that seamlessly connects the kitchen, dining, and living areas. The gourmet kitchen is the centerpiece of the home, featuring sleek quartz countertops, a large center island ideal for gatherings, and ample cabinetry for storage. Whether you're hosting guests or enjoying a quiet night in, this layout delivers both comfort and functionality. The split bedroom design provides added privacy, with a generously sized primary suite offering a peaceful retreat. Additional bedrooms are well appointed and versatile, perfect for guests, a home office, or growing families. This gated community features resort style amenities including a clubhouse, zero entry pool, splash pad, playground, fitness center, and a private dock with kayak launch on John’s Lake, offering the ideal setting to experience the best of Florida living. Located just minutes from the charm of Downtown Winter Garden, you’ll enjoy access to boutique shopping, local dining, farmers markets, and the popular West Orange Trail for biking and outdoor recreation. Food lovers will appreciate nearby favorites like The Hangry Bison, Chef's Table at the Edgewater, and Crooked Can Brewing offering everything from casual bites to upscale dining. Convenient access to Florida State Road 429 and Florida State Road 408 makes commuting to Orlando and nearby attractions a breeze. Don't miss out on this opportunity and schedule your private showing today!
Location

Details

Type:
Residential
Parking:
Tandem
Year Built:
2021
Lot:
0.17 Acres
Heating:
Central
Price/sqft:
$232
Cooling:
Central Air
HOA:
$152

Valuation

Our model vs. what's actually selling nearby.
Estimate
$628,043
$482K – $799K
Confidence Low
List vs. estimate
At estimate
List $635,000 · +1.1%
List is in line with recent comparable activity.
Price per sq ft
$231
-14.6% vs. city median $271
Based on
54 MLS comparables
Median of recent comparable listings. Sold comps use closing price, active listings use list price.

Highlights

Annual tax
$7,520
2025
HOA
$152/mo
Community Pool, Recreational Facilities
Garage
3 car garage
Pets
Allowed
All facts and features
  • Flooring

    • Carpet

    • Ceramic Tile

    Heating

    • Central

    Cooling

    • Central Air

    Appliances

    • Dishwasher

    • Disposal

    • Dryer

    • Electric Water Heater

    • Microwave

    • Range

    • Refrigerator

    • Washer

    Other interior features

    • High Ceilings

    • Living Room/Dining Room Combo

    • Open Floorplan

    • Split Bedroom

    • Tray Ceiling(s)

    Bedrooms and bathrooms

    • Bedrooms: 4

    • Bathrooms: 1

    • Full bathrooms: 3

  • Parking

    • Tandem

    Property

    • Levels: One

    • Exterior Features: Irrigation System / Sidewalk

    Lot

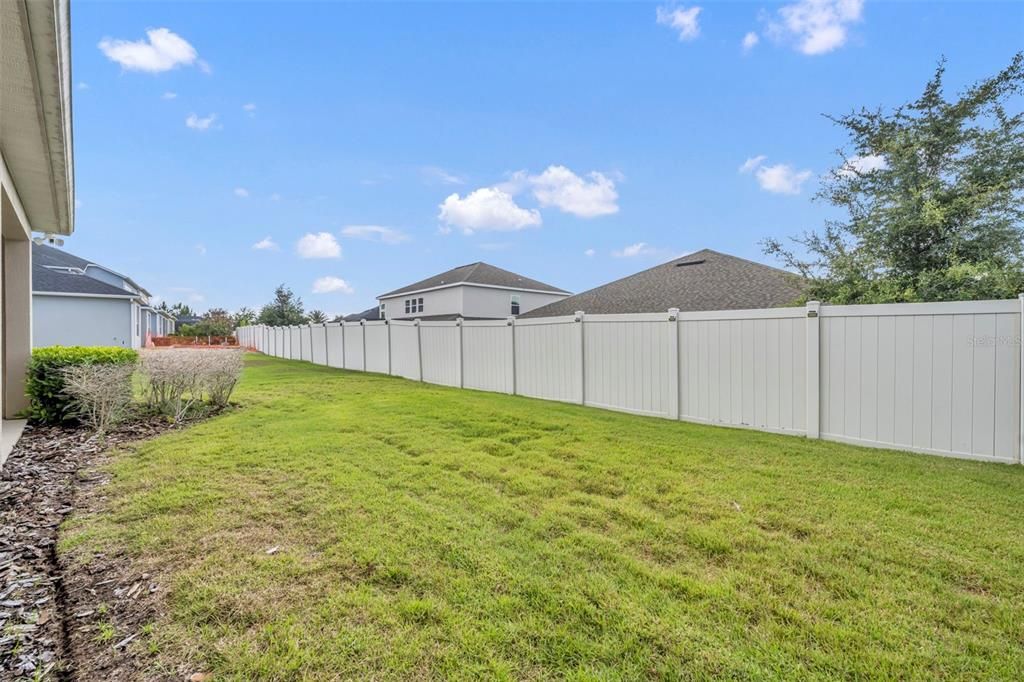
    • Lot: 0.17 Acres

    Other Property Information

    • Parcel Number: 012326020200030400

  • Type and style

    • Property Type: Residential

    • Property Sub Type: Single Family Residence

  • Utility

    • Electricity Connected

    • Water Connected

  • Other financial information

    • HOA: $152

    • HOA Frequency: Monthly

    • Annual tax amount: $7,521

  • Source details

    • MLS ID: O6407746

    Other facts

    • Construction Materials: Block / Stone / Stucco

    • Foundation Details: Slab

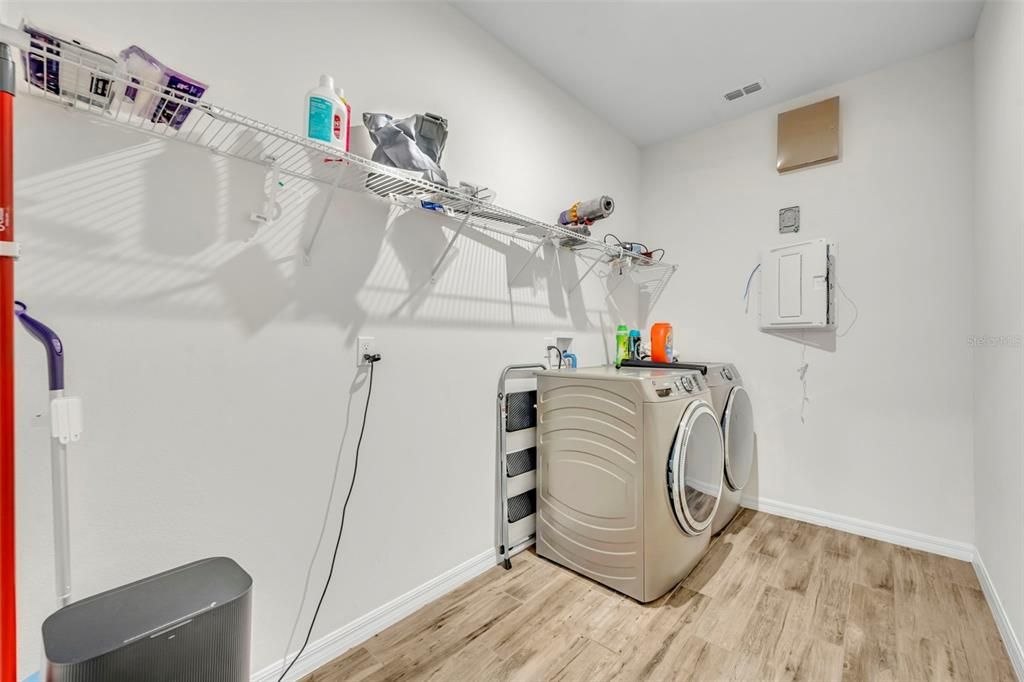
    • Laundry Features: Laundry Room

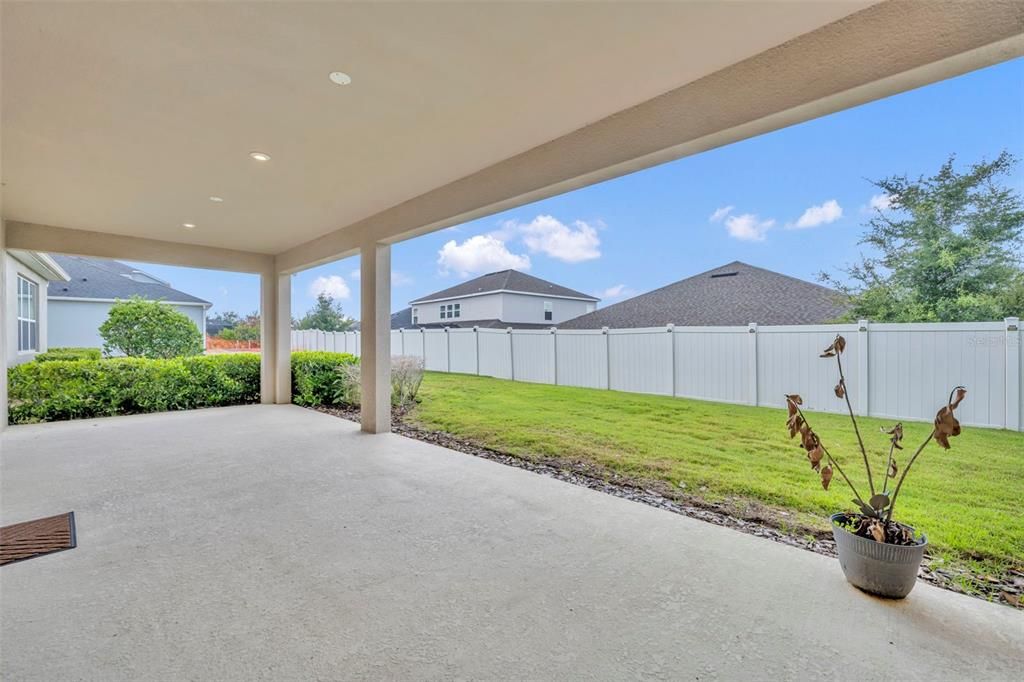
    • Patio And Porch Features: Covered

    • Window Features: Blinds / ENERGY STAR Qualified Windows

    • Direction Faces: Northwest

    • Garage Spaces: 3

    • Attached Garage: Yes

    • Garage: Yes

    • Living Area: 2741

    • Water Source: Public

    • Lot Size Dimensions: 60 x 120

    • Subdivision Name: LAKEVIEW PRESERVE PH 2

Private inquiry
Talk to the advisor on this listing.
Floor plans, HOA docs, off-market comparables, scheduling a private showing — one message, direct to the local specialist.

More like this

Active With Contract
$637,325
House
4 bds · 3 ba · 2,102 sqft
HAMLIN MEADOWS AT HAMLIN, WINTER GARDEN
17138 INGRAM BLUFF DRIVE
Active With Contract
$814,990
House
4 bds · 2 ba · 2,752 sqft
AVALON WOODS, WINTER GARDEN
6388 WILD PERSIMMON WAY
Active With Contract
$797,210
House
3 bds · 3 ba · 2,515 sqft
AVALON WOODS, WINTER GARDEN
6393 WILD PERSIMMON WAY
Active With Contract
$708,745
House
4 bds · 3 ba · 2,102 sqft
AVALON WOODS, WINTER GARDEN
6423 WILD PERSIMMON WAY
Active With Contract
$747,949
House
4 bds · 3 ba · 2,102 sqft
AVALON WOODS, WINTER GARDEN
5996 FLOWERING CHERRY BEND
Active With Contract
$699,520
House
5 bds · 4 ba · 2,704 sqft
AVALON WOODS, WINTER GARDEN
6399 WILD PERSIMMON WAY
Active With Contract
$668,990
House
4 bds · 3 ba · 2,102 sqft
AVALON WOODS, WINTER GARDEN
6315 WILD PERSIMMON WAY
Active With Contract
$777,175
House
5 bds · 4 ba · 3,122 sqft
AVALON WOODS, WINTER GARDEN
6417 WILD PERSIMMON WAY

Market around this address

Live counts in the same area.
View all

The multiple listing information is provided by the Stellar MLS from a copyrighted compilation of listings. The compilation of listings and each individual listing are ©2026-present Stellar MLS. All Rights Reserved. The information provided is for consumers' personal, noncommercial use and may not be used for any purpose other than to identify prospective properties consumers may be interested in purchasing. All properties are subject to prior sale or withdrawal. All information provided is deemed reliable but is not guaranteed accurate, and should be independently verified. Listing courtesy of: KELLER WILLIAMS ADVANTAGE III