Sell Your Home
Get a free home valuation
Contact
Tell us about your needs

336 DEL SOL AVENUE

House For Sale
$424,900

BTC: 5.22246804

ETH: 174.71217105

13 days
3 bds
3 ba
2,086 sqft

Overview

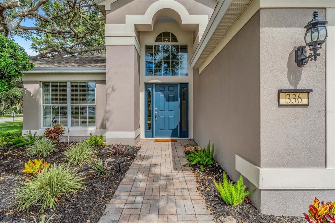
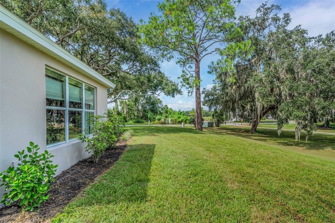
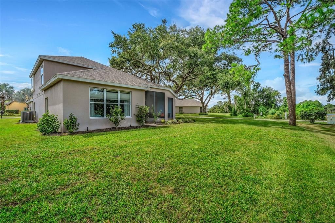
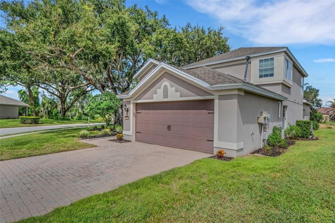
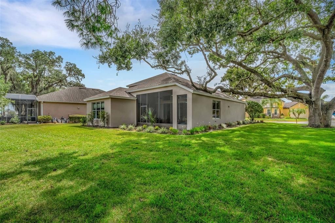
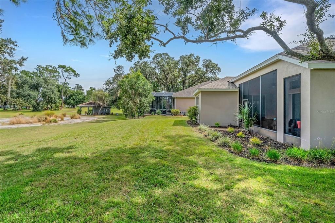
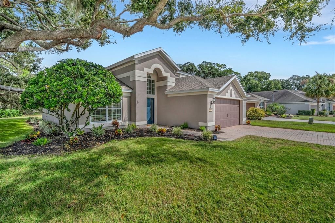
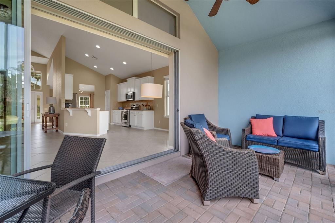
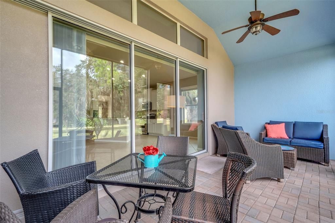
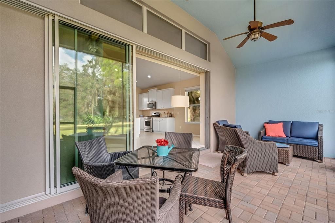
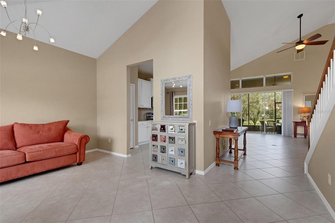
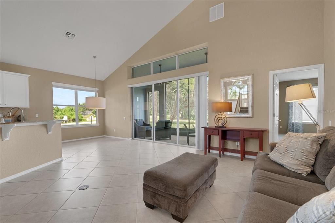
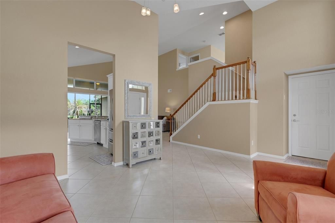
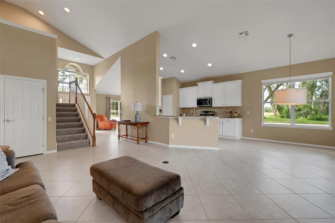
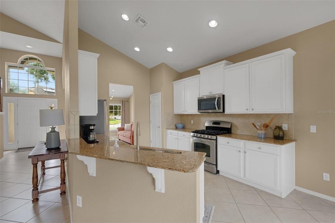
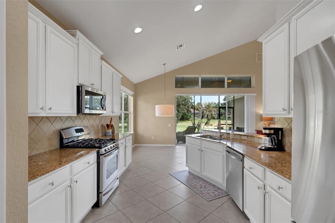
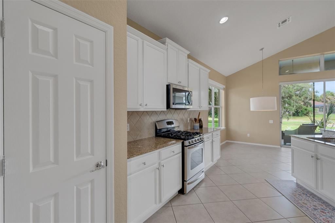
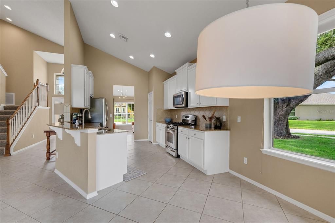
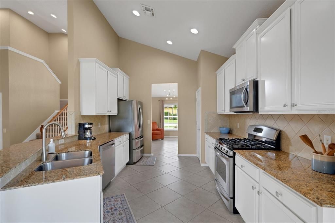
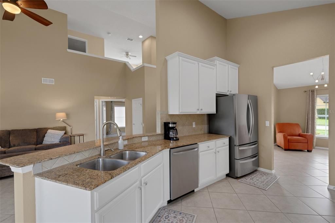
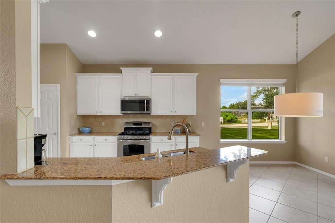
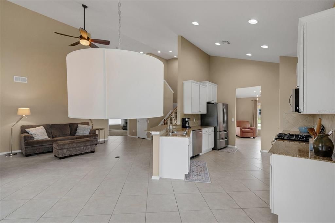
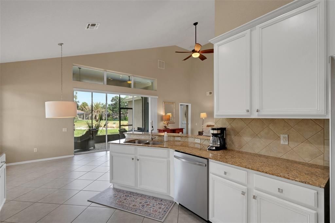
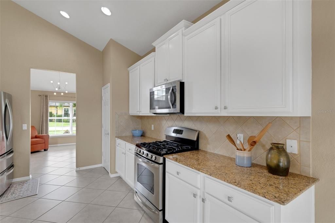
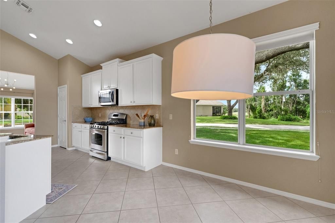
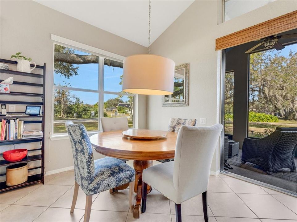
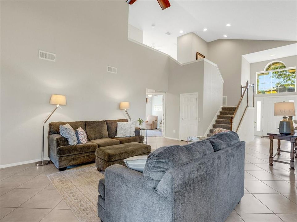
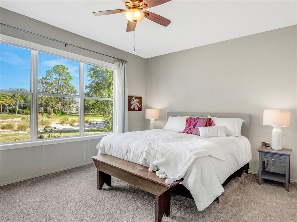
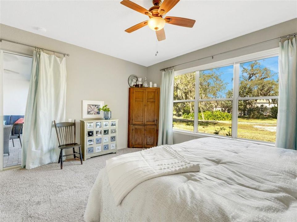
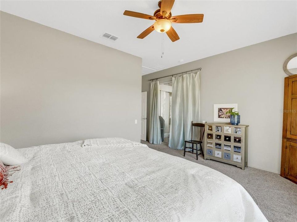
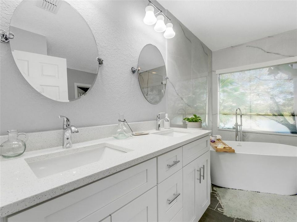
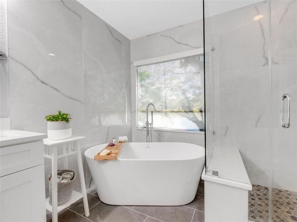
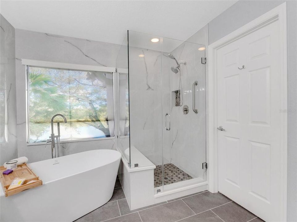
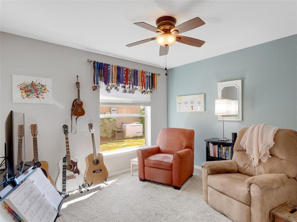
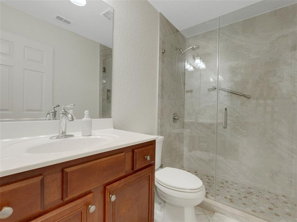
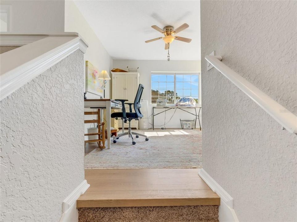
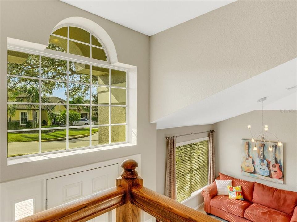
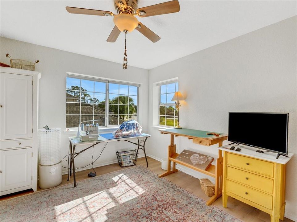
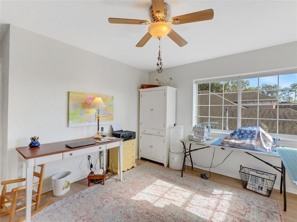
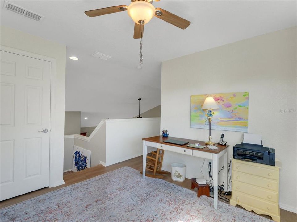
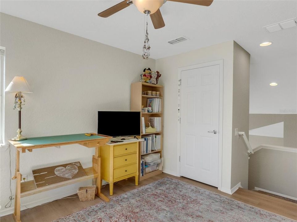
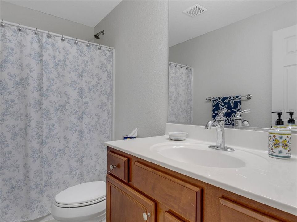
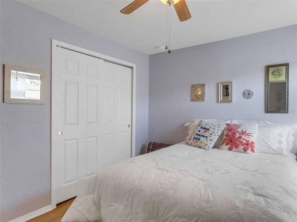
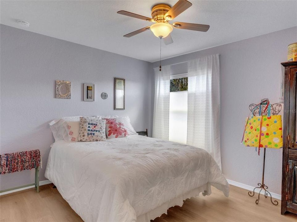
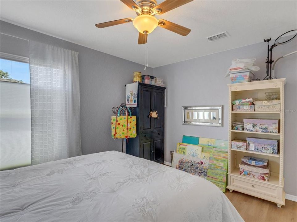
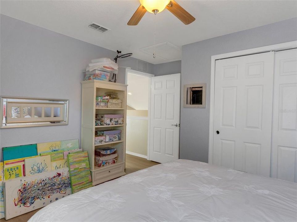
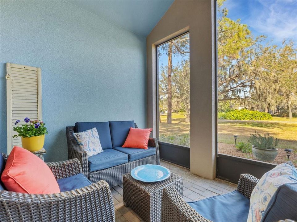
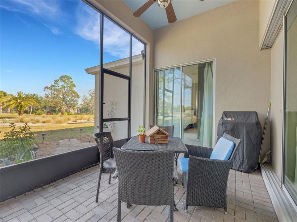
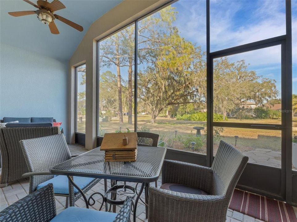
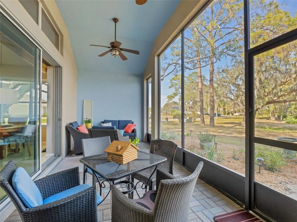
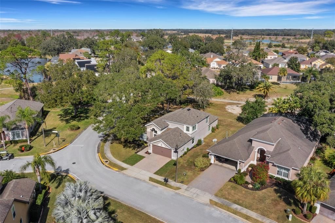
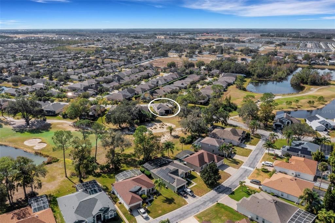
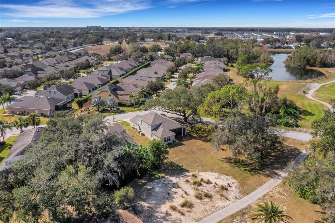
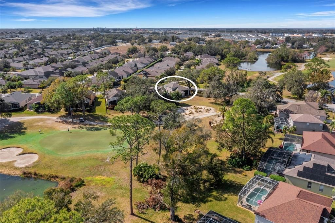
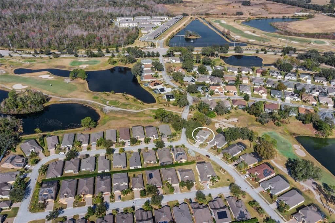
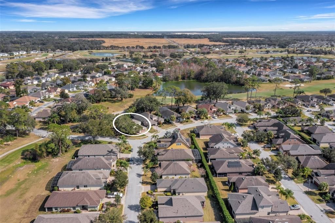
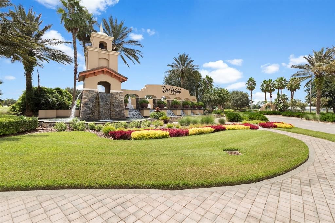
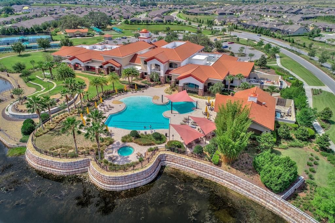
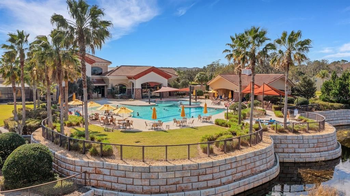
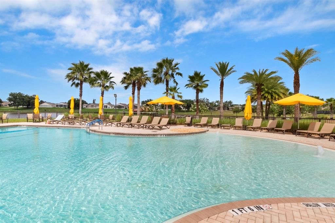
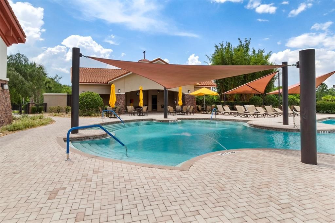
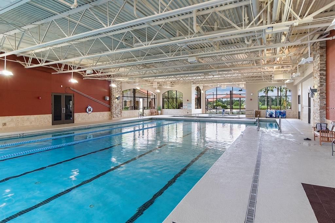
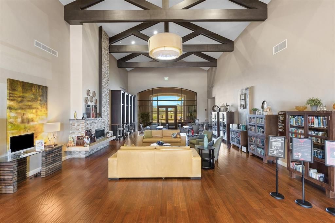
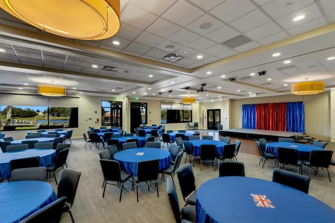
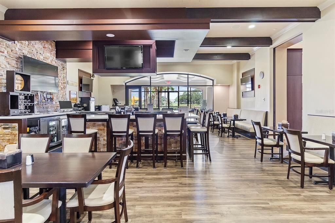
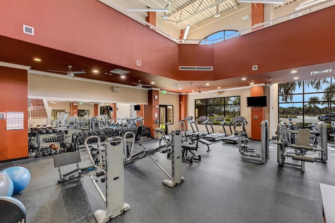
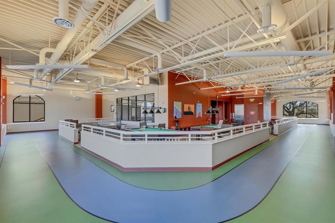
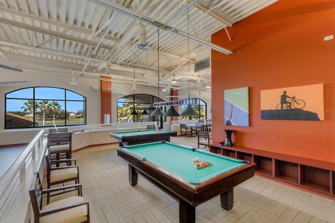
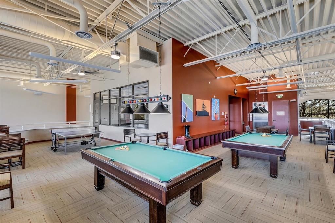
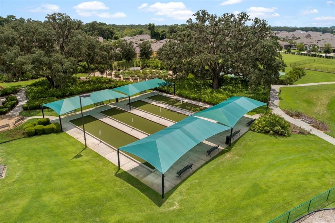
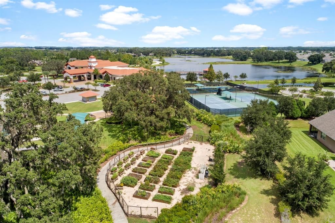
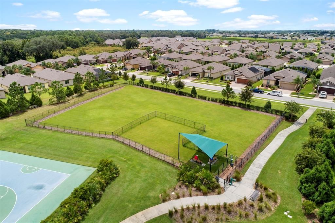
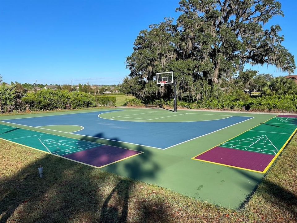
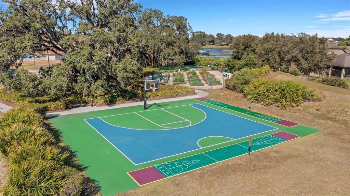
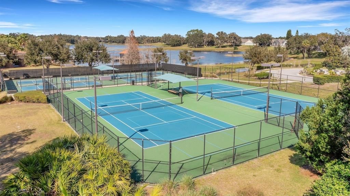
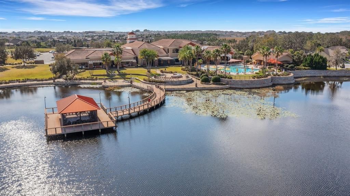
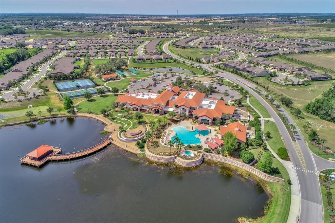
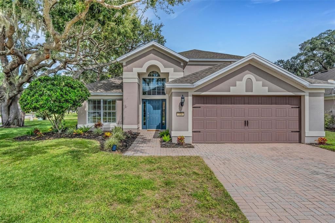
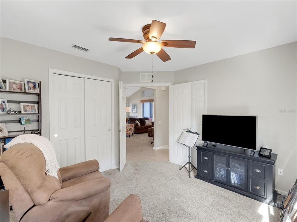
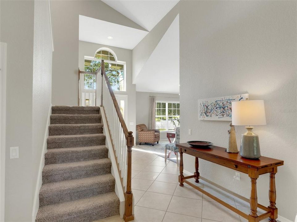
Golf Course View! Welcome Home to this beautifully updated 3-bedroom plus bonus room, 3-bath home, ideally positioned on a prestigious corner lot overlooking the Golf Course. A stunning mature live oak adds character and charm to the front of the property, while the immaculate interior offers a wonderful blend of modern updates and comfortable Florida living. Enter through the inviting front door with sidelights and step into the bright, open floor plan. Large glass pocket doors seamlessly connect the main living area to the screened covered lanai, where beautiful golf course views create a peaceful backdrop for morning coffee or simply relaxing at the end of the day. The eat-in kitchen is designed for both everyday living and entertaining, featuring stainless steel appliances, a recently purchased French-door refrigerator with two freezer drawers, a NEW dishwasher, NATURAL GAS range, granite countertops, wood cabinetry with convenient bottom pull-outs, and a stylish tile backsplash. The thoughtfully designed floor plan offers a first-floor primary suite that feels like a private retreat including a stunning view and sliding glass doors to the lanai. The luxurious remodeled primary bath features dual sinks with quartz countertops, a freestanding soaking tub, floor-to-ceiling modern tile, a spacious walk-in shower, a linen closet and large walk-in closet. The second bedroom enjoys access to a beautifully remodeled guest bath with a floor-to-ceiling tiled shower and glass doors. Upstairs offers a third bedroom, full bath with tub, and a charming versatile loft area filled with natural light. This flexible space could easily serve as a sitting room, home office, art studio, hobby room, or quiet retreat. Ceiling fans throughout provide added comfort and for those who love Florida’s space launches, the lanai offers an unforgettable vantage point to watch Cape Canaveral launches, day or night, right from home. Recent improvements provide peace of mind and exceptional value, including: NEW Lennox HVAC system with Lennox S40 Smart Thermostat and 3-year transferable warranty, NEW ROOF installed in 2023, Two beautifully remodeled bathrooms, Comfort-height toilets, Fresh interior paint, New upstairs flooring, Upgraded, made-in-USA Navien stainless steel TANKLESS NATURAL GAS WATER HEATER installed in 2025, designed for efficiency and energy savings. With its coveted corner-lot location, mature landscaping, golf course views, private outdoor living space, flexible floor plan, and extensive list of updates, this exceptional home offers the opportunity to enjoy a beautifully maintained Florida lifestyle with comfort, style, and peace of mind—all in one special property. The $425 semi-annual HOA fee provides 24x7 staffed security gate. Adjacent to recently renovated 18-hole White Heron Golf Club. The $333 monthly Del Webb HOA fee includes lawn maintenance and exclusive access to resident-owned 30,000+ SF Montecito clubhouse and amenities. DEL WEBB ORLANDO is a 55+ community with a tavern, indoor walking track, fitness center, indoor and outdoor pools and spas with locker rooms and showers, billiards, ping pong, craft room, and a ballroom for special events. Outdoor activities include pickleball, tennis, bocce, basketball, shuffleboard, community gardening center, an outdoor amphitheater, large brick fire pit and large screened-in gazebo over the water. Miles of biking and walking trails within Ridgewood Lakes gated community.

Location

Details

Type:
Residential
Parking:
No Data
Year Built:
2011
Lot:
0.22 Acres
Heating:
Electric / Heat Pump
Price/sqft:
$204
Cooling:
Central Air
HOA:
$333

Valuation

Our model vs. what's actually selling nearby.
Estimate
$388,000
$369K – $439K
Confidence Medium
List vs. estimate
$36K above estimate
List $424,900 · +9.5%
Our model says this listing is priced above recent comparable activity. Room to negotiate.
Price per sq ft
$203
+8.0% vs. city median $188
Based on
5 MLS comparables
Median of recent comparable listings. Sold comps use closing price, active listings use list price.

Highlights

Annual tax
$3,373
2024
HOA
$333/mo
24-Hour Guard, Common Area Taxes, Community Pool
Garage
2 car garage
Pets
Number Limit
All facts and features
  • Flooring

    • Carpet

    • Ceramic Tile

    • Laminate

    Heating

    • Electric

    • Heat Pump

    Cooling

    • Central Air

    Appliances

    • Dishwasher

    • Disposal

    • Dryer

    • Exhaust Fan

    • Gas Water Heater

    • Microwave

    • Range

    • Range Hood

    • Refrigerator

    • Tankless Water Heater

    • Washer

    Other interior features

    • Ceiling Fan(s)

    • Eating Space In Kitchen

    • High Ceilings

    • Open Floorplan

    • Primary Bedroom Main Floor

    • Split Bedroom

    • Stone Counters

    • Thermostat

    • Walk-In Closet(s)

    • Window Treatments

    Bedrooms and bathrooms

    • Bedrooms: 3

    • Full bathrooms: 3

  • Property

    • Levels: Two

    • Exterior Features: Irrigation System / Private Mailbox / Sidewalk / Sliding Doors

    Lot

    • Lot: 0.22 Acres

    Other Property Information

    • Parcel Number: 272632709503001480

  • Type and style

    • Property Type: Residential

    • Property Sub Type: Single Family Residence

  • Utility

    • Cable Available

    • Electricity Connected

    • Natural Gas Connected

    • Phone Available

    • Sewer Connected

    • Street Lights

    • Underground Utilities

    • Water Connected

  • Other financial information

    • HOA: $333

    • HOA Frequency: Monthly

    • Annual tax amount: $3,374

  • Source details

    • MLS ID: S5156781

    Other facts

    • Construction Materials: Block / Stucco

    • Foundation Details: Slab

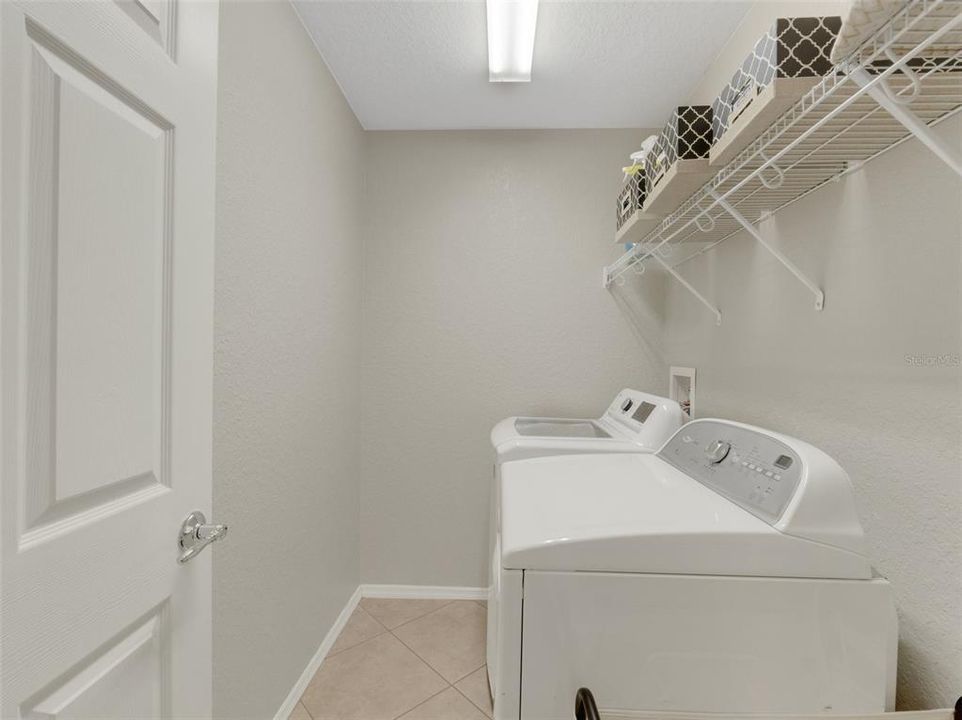
    • Laundry Features: Laundry Room

    • Patio And Porch Features: Covered / Patio / Screened

    • Window Features: Blinds / Rods / Shades / Window Treatments

    • Direction Faces: West

    • Garage Spaces: 2

    • Attached Garage: Yes

    • Garage: Yes

    • Living Area: 2086

    • Water Source: Public

    • Subdivision Name: DEL WEBB ORLANDO/RIDGEWOOD LAKES VILLAGES 3B & 3C

Private inquiry
Talk to the advisor on this listing.
Floor plans, HOA docs, off-market comparables, scheduling a private showing — one message, direct to the local specialist.

More like this

New
For Sale
$350,000
House
3 bds · 2 ba · 1,955 sqft
BELLA VITA PH IA & IB-I, DAVENPORT
910 SOFIA LANE
New
For Sale
$379,999
House
4 bds · 2 ba · 1,890 sqft
ASTONIA NORTH, DAVENPORT
1042 JOHN JACOB ROAD
New
For Sale
$402,990
House
4 bds · 3 ba · 2,203 sqft
HARTFORD TERRACE PHASE 2A, DAVENPORT
4734 HARRINGTON FIELDS DRIVE
New
For Sale
$459,090
House
4 bds · 3 ba · 2,503 sqft
HARTFORD TERRACE PHASE 1, DAVENPORT
3451 HAVEN SIDE ROAD
New
For Sale
$399,900
Commercial
0 room(s) · 1,470 sqft
OAK PARK, DAVENPORT
1529 COUNTY ROAD 547 N
New
For Sale
$298,990
Townhouse
3 bds · 2 ba · 1,423 sqft
GRANDVIEW TH, DAVENPORT
1123 TWINS STREET
New
For Sale
$455,690
House
5 bds · 4 ba · 3,162 sqft
HARTFORD TERRACE PHASE 2A, DAVENPORT
4833 FINLEY DRIVE
New
For Sale
$410,000
House
5 bds · 3 ba · 2,355 sqft
CASCADES PH 2, DAVENPORT
2863 BIG SUR ROAD

Market around this address

Live counts in the same area.
View all

The multiple listing information is provided by the Stellar MLS from a copyrighted compilation of listings. The compilation of listings and each individual listing are ©2026-present Stellar MLS. All Rights Reserved. The information provided is for consumers' personal, noncommercial use and may not be used for any purpose other than to identify prospective properties consumers may be interested in purchasing. All properties are subject to prior sale or withdrawal. All information provided is deemed reliable but is not guaranteed accurate, and should be independently verified. Listing courtesy of: RIDGE REALTY GROUP LLC