Sell Your Home
Get a free home valuation
Contact
Tell us about your needs

33773 ASTORIA CIRCLE

House Active With Contract
$524,900

BTC: 8.20156250

ETH: 275.87983013

7 days
4 bds
3 ba
2,600 sqft

Overview

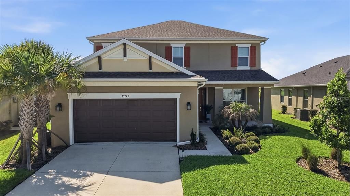
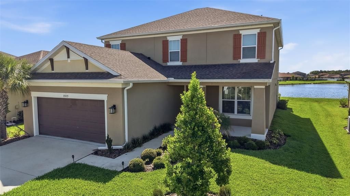
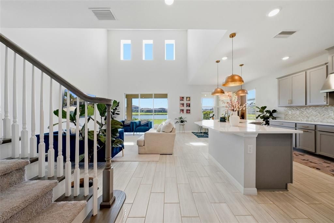
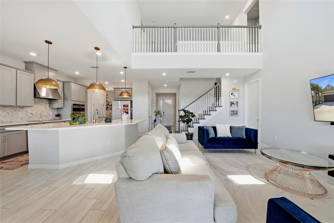
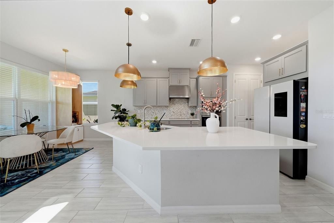
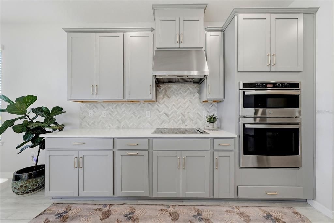
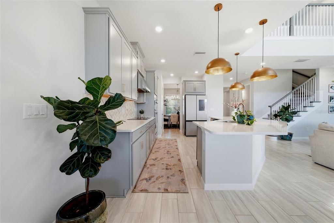
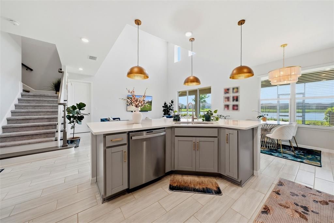
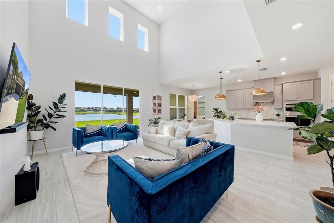
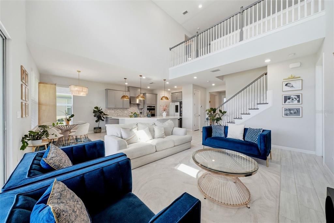
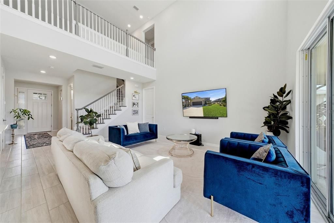
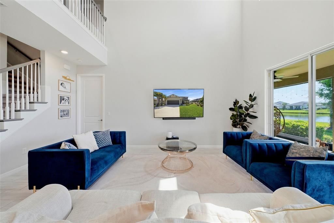
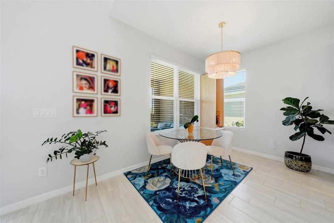
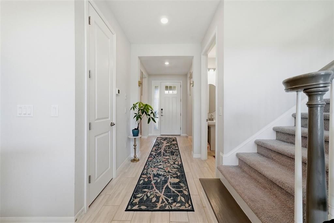
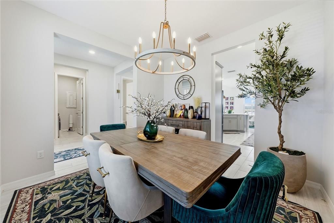
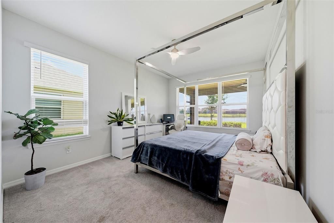
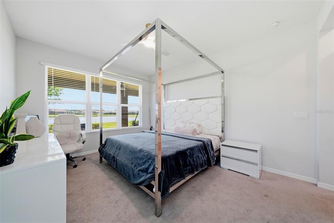
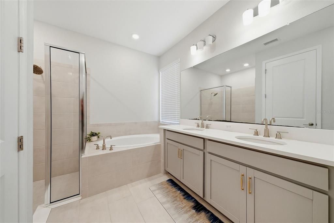
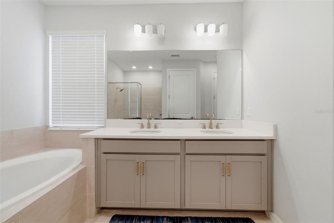
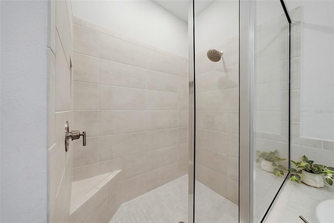
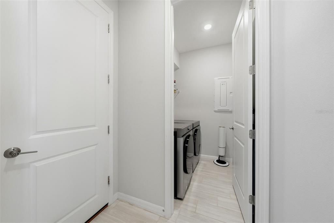
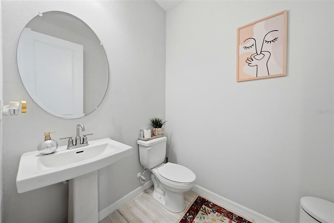
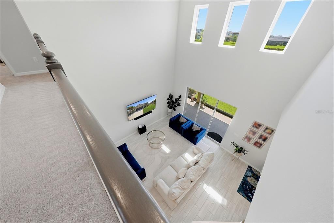
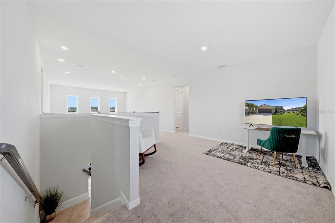
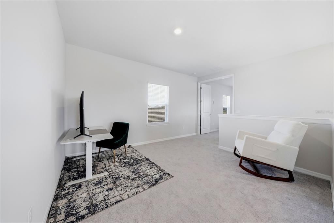
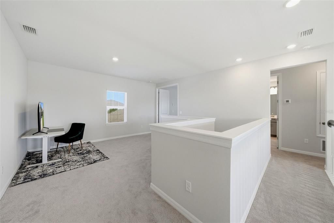
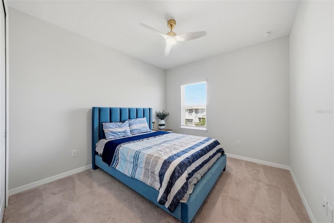
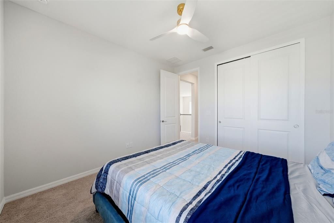
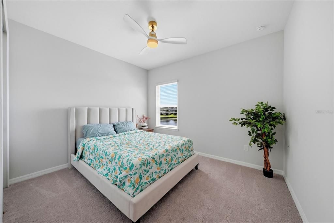
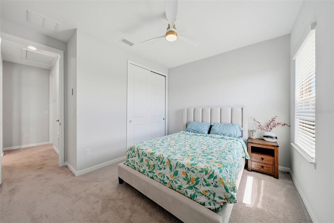
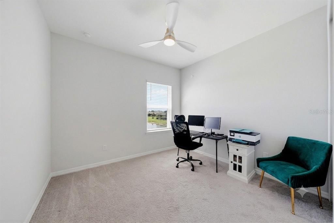
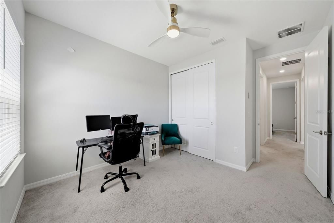
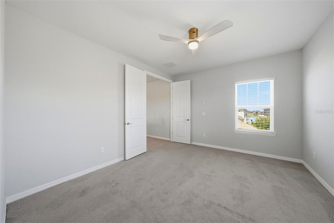
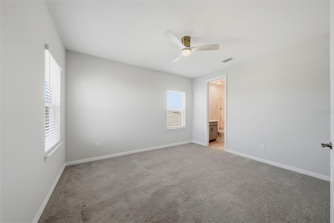
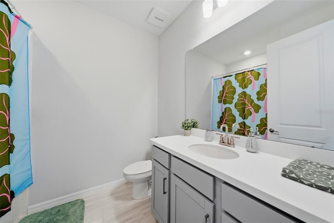
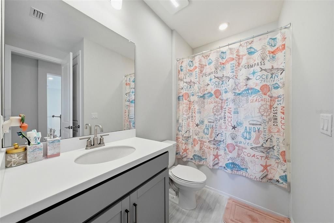
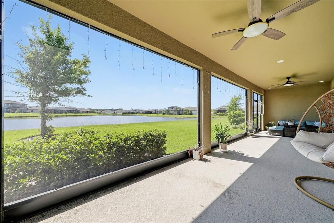
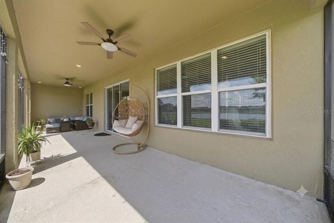
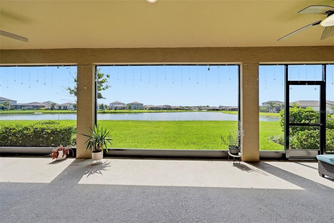
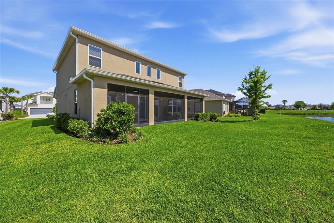
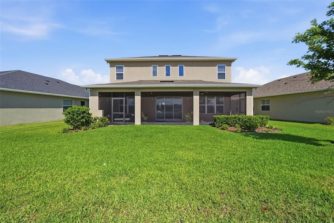
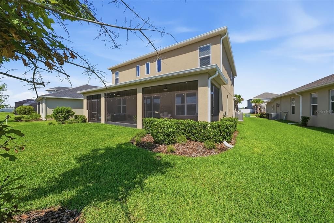
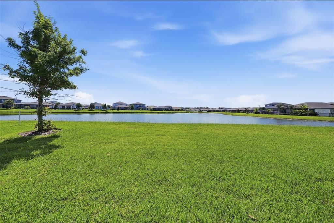
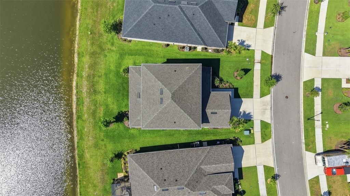
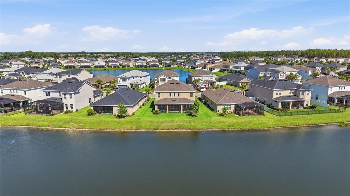
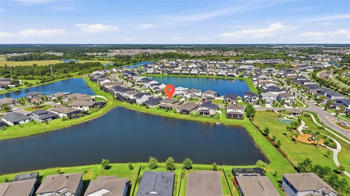
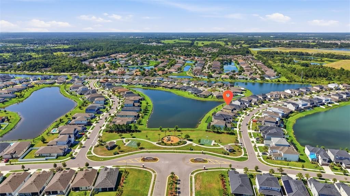
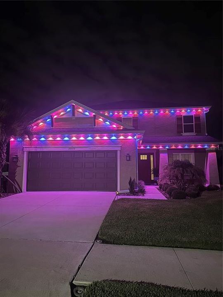
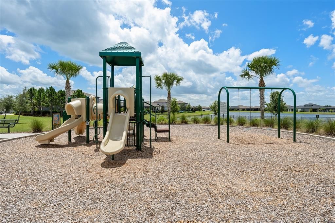
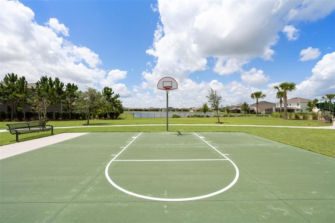
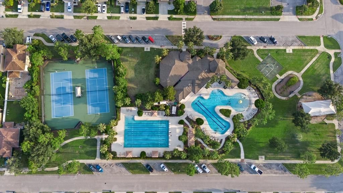
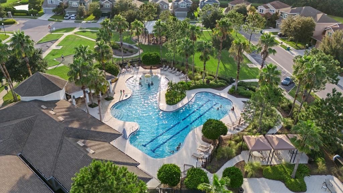
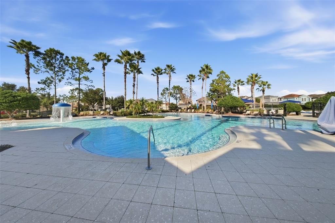
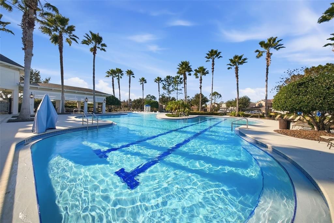
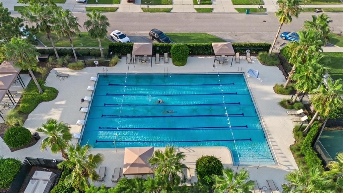
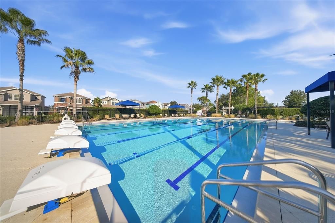
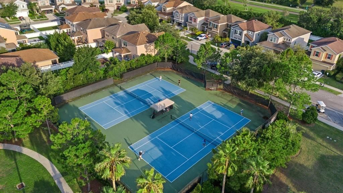
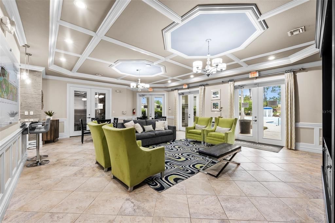
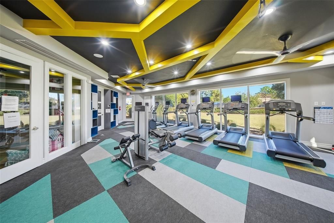
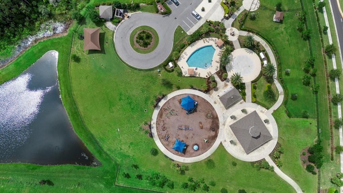
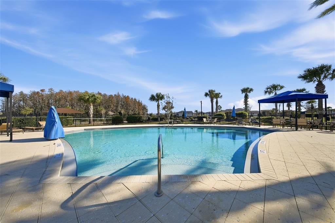
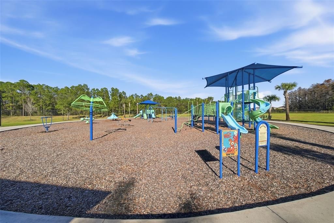
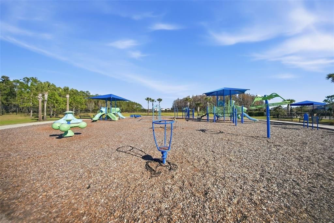
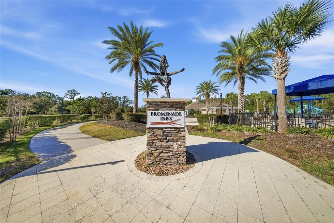
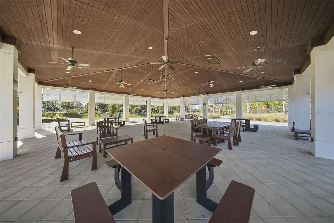
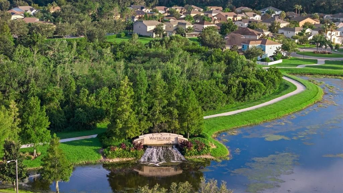
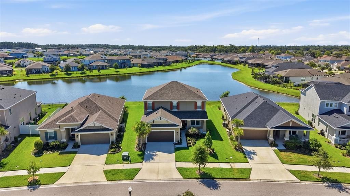
Under contract-accepting backup offers. Welcome to this stunning, move-in ready two story home located in the sought after Watergrass community. Boasting a thoughtful and highly functional layout, this property features 4 bedrooms, 3.5 bathrooms, a second floor loft, and a versatile flex room that can easily serve as a 5th bedroom, dedicated home office, playroom or media room. The heart of the home is the spectacular open concept family room, defined by beautiful tile flooring and dramatic double height ceilings that flood the space with natural light. This grand living area flows seamlessly into the modern kitchen, beautifully styled with sleek finishes, an elegant tile backsplash, and upgraded light fixtures that add a touch of contemporary luxury. Upstairs, the secondary bedrooms are perfectly configured, including a convenient Jack-and-Jill bathroom setup. Step out back to your large, screened-in lanai to enjoy a peaceful, serene pond view, the perfect backdrop for relaxing mornings or evening gatherings. As a resident of Watergrass, you’ll enjoy resort style amenities, including three community pools (resort style-zero entry pool that soon will be heated, lap pool, regular pool), tennis courts, coming soon - pickleball courts, clubhouse with a gym, a pavilion, and numerous parks, including one right in Astoria (steps away from the house). Convenience is unmatched with I-75 just minutes away and everyday essentials like Publix, Starbucks, banks, doctors/dentist offices just down the street. Top-rated schools, including Watergrass Elementary, Kirkland Ranch Academy of Innovation, and Innovation Preparatory Academy, are just moments away. The home’s prime location also offers easy access to Tampa Premium Outlets, Wiregrass Mall, KRATE at the Grove, top hospitals, and an array of dining and retail options. This extraordinary home offers an unparalleled blend of everyday comfort, convenience, and community living. Don’t miss the opportunity to make it yours, schedule your private tour today!

Location

Details

Type:
Residential
Parking:
No Data
Year Built:
2023
Lot:
0.15 Acres
Heating:
Heat Pump
Price/sqft:
$202
Cooling:
Central Air
HOA:
$90

Valuation

Our model vs. what's actually selling nearby.
Estimate
$469,990
$314K – $541K
Confidence Low
List vs. estimate
$54K above estimate
List $524,900 · +11.7%
Our model says this listing is priced above recent comparable activity. Room to negotiate.
Price per sq ft
$201
-6.0% vs. city median $214
Based on
54 MLS comparables
Median of recent comparable listings. Sold comps use closing price, active listings use list price.

Highlights

Annual tax
$10,191
2025
HOA
$90/yr
View
Water
Garage
2 car garage
Pets
Allowed
All facts and features
  • Flooring

    • Carpet

    • Tile

    Heating

    • Heat Pump

    Cooling

    • Central Air

    Appliances

    • Built-In Oven

    • Cooktop

    • Dishwasher

    • Dryer

    • Microwave

    • Range Hood

    • Refrigerator

    • Washer

    Other interior features

    • High Ceilings

    • Kitchen/Family Room Combo

    • Open Floorplan

    • Primary Bedroom Main Floor

    Bedrooms and bathrooms

    • Bedrooms: 4

    • Bathrooms: 1

    • Full bathrooms: 3

  • Property

    • Levels: Two

    • Exterior Features: Rain Gutters / Sidewalk

    Lot

    • Lot: 0.15 Acres

    Other Property Information

    • Parcel Number: 212531007.0061.00051.0

    • Zoning: MPUD

  • Type and style

    • Property Type: Residential

    • Property Sub Type: Single Family Residence

  • Utility

    • Public

    • Underground Utilities

  • Other financial information

    • HOA: $90

    • HOA Frequency: Annually

    • Annual tax amount: $10,191

  • Source details

    • MLS ID: TB8525953

    Other facts

    • Construction Materials: Block / Wood Frame

    • Foundation Details: Slab

    • Laundry Features: Laundry Room

    • Lot Features: Landscaped / Sidewalk

    • Patio And Porch Features: Front Porch / Patio / Screened

    • Window Features: Blinds

    • Direction Faces: Northwest

    • Architectural Style: Colonial

    • Garage Spaces: 2

    • Attached Garage: Yes

    • Garage: Yes

    • Living Area: 2600

    • Water Source: Public

    • Subdivision Name: WATERGRASS PRCL E-2

Private inquiry
Talk to the advisor on this listing.
Floor plans, HOA docs, off-market comparables, scheduling a private showing — one message, direct to the local specialist.

More like this

Active With Contract
$396,625
House
4 bds · 2 ba · 2,029 sqft
STONEBRIDGE NORTH, ZEPHYRHILLS
7118 KINGSWOOD GARDEN LANE
Active With Contract
$390,765
House
4 bds · 2 ba · 2,029 sqft
STONEBRIDGE NORTH, ZEPHYRHILLS
35064 DARLINGTON GROVE DRIVE
Active With Contract
$484,040
House
6 bds · 3 ba · 3,162 sqft
STONEBRIDGE NORTH, ZEPHYRHILLS
35197 BANBURY LOCKE DRIVE
Active With Contract
$403,775
House
3 bds · 2 ba · 2,005 sqft
STONEBRIDGE NORTH, ZEPHYRHILLS
35626 COVENTRY FIELDS LOOP
Active With Contract
$394,525
House
3 bds · 2 ba · 2,005 sqft
STONEBRIDGE NORTH, ZEPHYRHILLS
35205 BANBURY LOCKE DRIVE
New
Active With Contract
$530,990
House
5 bds · 3 ba · 3,182 sqft
PASADENA LANDING, WESLEY CHAPEL
31699 OYSTER TRELLIS LANE
New
Active With Contract
$478,090
House
5 bds · 3 ba · 2,888 sqft
PASADENA RIDGE, DADE CITY
35005 ARBOR RETREAT DRIVE
New
Active With Contract
$429,900
House
4 bds · 2 ba · 2,456 sqft
OAK CREEK PH 2, WESLEY CHAPEL
6601 SPARKLING WAY

Market around this address

Live counts in the same area.
View all

The multiple listing information is provided by the Stellar MLS from a copyrighted compilation of listings. The compilation of listings and each individual listing are ©2026-present Stellar MLS. All Rights Reserved. The information provided is for consumers' personal, noncommercial use and may not be used for any purpose other than to identify prospective properties consumers may be interested in purchasing. All properties are subject to prior sale or withdrawal. All information provided is deemed reliable but is not guaranteed accurate, and should be independently verified. Listing courtesy of: H. PATEL REAL ESTATE LLC