
Sell Your Home
Get a free home valuation
Contact
Tell us about your needs
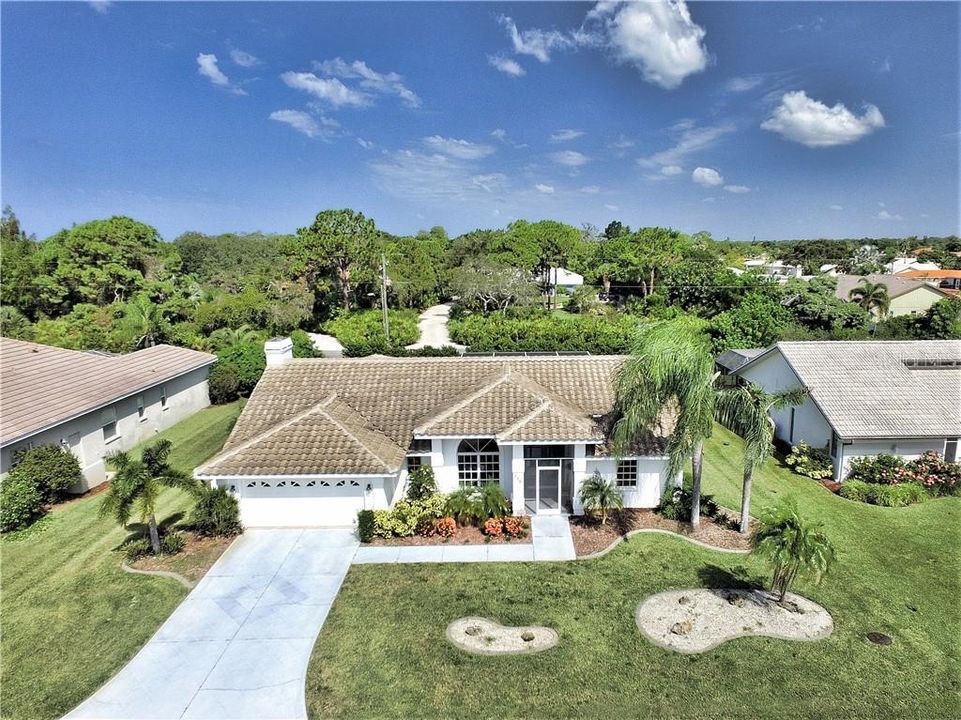
338 EDEN DRIVE

House Recently Sold
$347,000

BTC: 4.17368294

ETH: 130.94339623

Sold on: 2020-04-01
158 days
3 bds
2 ba
2,180 sqft

Overview

Stunning 3-bedroom 2-bathroom pool home located in the much sought after deed restricted Englewood Isles community. Perfectly manicured lawns and landscaping welcome you as you approach your new home. With 1,832 square feet of living space this charming home has perfect spaces for all. As you enter home through the double glass door entryway you notice the over-sized sparkling pool showcased through the sliding glass doors in the sunken living room. The expansive kitchen is a chef's delight with stainless steel appliances, granite counter tops, wood cabinets, breakfast bar, eat-in kitchen space and large pass-through window overlooking the pool. The kitchen overlooks the inviting family room with tiled fireplace, vaulted beamed ceilings and accent windows. Master suite is your sanctuary to retire to at the end of the day with walk-in closets, sitting area with corner sliders out to the pool, carpeting and high ceilings. Master bath features garden tub, walk-in shower, his/her vanity area with granite counter tops. The guest suite is sure to please with two carpeted guest rooms, walk-in closets and full guest bath providing access to the pool. Head out and relax or entertain in the large screened in lanai/pool area featuring stainless steel wet bar and overlooking a spacious backyard with hedge fence for extra privacy. Englewood Isles is lightly deed restricted and is the gateway to Manasota Key beaches and one of the better locations in town for shopping dining and beach and boating access.

Location

Details

Type:
Residential
Parking:
Driveway / Garage Door Opener
Year Built:
1990
Lot:
0.23 Acres
Heating:
Central / Electric
Price/sqft:
$174
Cooling:
Central Air
HOA:
$100

Valuation

Our model vs. what's actually selling nearby.
Estimate
$377,777
$292K – $388K
Confidence Low
List vs. estimate
At estimate
List $379,500 · +0.5%
List is in line with recent comparable activity.
Price per sq ft
$174
Based on
5 MLS comparables
Median of recent comparable listings. Sold comps use closing price, active listings use list price.

Highlights

Annual tax
$3,206
2018
HOA
$100/yr
Pool
Gunite
View
Pool
Garage
2 car garage
Pets
Allowed
All facts and features
  • Flooring

    • Carpet

    • Ceramic Tile

    Heating

    • Central

    • Electric

    Cooling

    • Central Air

    Appliances

    • Built-In Oven

    • Cooktop

    • Dishwasher

    • Disposal

    • Electric Water Heater

    • Microwave

    • Range Hood

    • Refrigerator

    Other interior features

    • Cathedral Ceiling(s)

    • Ceiling Fan(s)

    • Eating Space In Kitchen

    • High Ceilings

    • Kitchen/Family Room Combo

    • Living Room/Dining Room Combo

    • Primary Bedroom Main Floor

    • Open Floorplan

    • Split Bedroom

    • Stone Counters

    • Vaulted Ceiling(s)

    • Walk-In Closet(s)

    • Wet Bar

    Bedrooms and bathrooms

    • Bedrooms: 3

    • Full bathrooms: 2

  • Parking

    • Driveway

    • Garage Door Opener

    Property

    • Levels: One

    • Pool Private: Yes

    • Exterior Features: Irrigation System

    Lot

    • Lot: 0.23 Acres

    Other Property Information

    • Parcel Number: 0488090008

    • Zoning: RSF2

  • Type and style

    • Property Type: Residential

    • Property Sub Type: Single Family Residence

  • Utility

    • Cable Connected

    • Electricity Connected

    • Public

    • Sprinkler Well

  • Other financial information

    • HOA: $100

    • HOA Frequency: Annually

    • Annual tax amount: $3,207

  • Source details

    • MLS ID: C7420359

    Other facts

    • Construction Materials: Block / Stucco

    • Foundation Details: Slab

    • Fireplace Features: Family Room

    • Laundry Features: Inside / Laundry Room

    • Lot Features: In County

    • Patio And Porch Features: Deck / Patio / Porch / Screened

    • Pool Features: Gunite / In Ground / Screen Enclosure

    • Window Features: Blinds

    • Direction Faces: South

    • Fireplace: Yes

    • Garage Spaces: 2

    • Attached Garage: Yes

    • Garage: Yes

    • Living Area: 2180

    • Water Source: Public

    • Lot Size Dimensions: 91 x 110

    • Subdivision Name: ENGLEWOOD ISLES

Private inquiry
Talk to the advisor on this listing.
Floor plans, HOA docs, off-market comparables, scheduling a private showing — one message, direct to the local specialist.

More like this

Recently Sold
$425,000
House
3 bds · 2 ba · 1,551 sqft
PENNINGTON PLACE, VENICE
9034 COACHMAN DRIVE
New
Recently Sold
$330,000
House
2 bds · 2 ba · 1,580 sqft
LAKES AT PARK FOREST, ENGLEWOOD
533 WEKIVA RIVER COURT UNIT 90
Recently Sold
$430,000
House
2 bds · 2 ba · 1,380 sqft
MANASOTA LAND & TIMBER CO, ENGLEWOOD
2110 HEASLEY ROAD
Recently Sold
$471,022
House
2 bds · 2 ba · 1,632 sqft
BOCA ROYALE UNIT 16, ENGLEWOOD
27503 JANZEN COURT
Recently Sold
$350,000
House
2 bds · 2 ba · 1,690 sqft
ENGLEWOOD ISLES SUB, ENGLEWOOD
228 WOODLAND DRIVE
Recently Sold
$325,000
House
2 bds · 2 ba · 1,631 sqft
BOCA ROYALE UN 13, ENGLEWOOD
11120 MCDERMOTT COURT
Recently Sold
$299,000
House
2 bds · 2 ba · 1,604 sqft
MANASOTA GARDENS 1ST ADD, ENGLEWOOD
2775 ALAMANDER AVENUE
Recently Sold
$268,000
House
3 bds · 2 ba · 2,002 sqft
PINE LAKE DEV, ENGLEWOOD
37 CLINTWOOD AVENUE

Market around this address

Live counts in the same area.
View all

The multiple listing information is provided by the Stellar MLS from a copyrighted compilation of listings. The compilation of listings and each individual listing are ©2026-present Stellar MLS. All Rights Reserved. The information provided is for consumers' personal, noncommercial use and may not be used for any purpose other than to identify prospective properties consumers may be interested in purchasing. All properties are subject to prior sale or withdrawal. All information provided is deemed reliable but is not guaranteed accurate, and should be independently verified. Listing courtesy of: RE/MAX ANCHOR OF MARINA PARK