
Sell Your Home
Get a free home valuation
Contact
Tell us about your needs
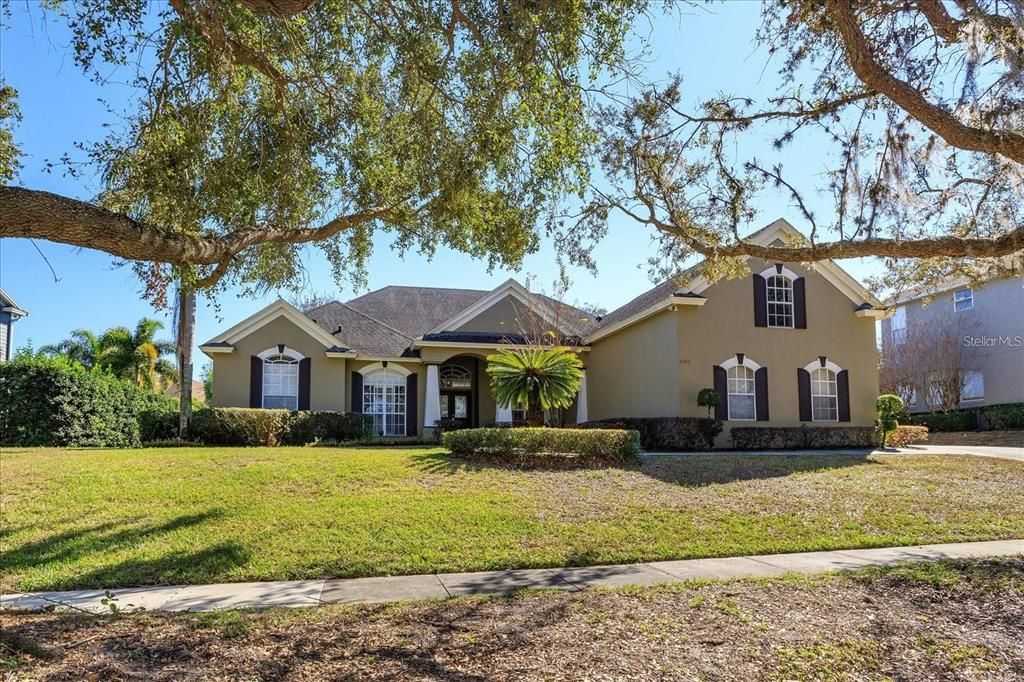
3380 BELLINGTON DRIVE

House Recently Rented
$4,350

BTC: 0.05566219

ETH: 1.77623520

/mo
Sold on: 2026-08-26
3 days
5 bds
4 ba
3,426 sqft

Overview

Wonderful home in an amazing location just minutes from everything. Located across the street from Fresh Market and all of the conveniences of Dr. Phillips. This home features an open split floorplan with plenty of space and upgrades. Your large master suite features an updated bathroom suite and an office/den/nursery. The open kitchen with vaulted ceilings features new appliances and granite counters. The other side of the home features two bedrooms each with their own bathroom. Upstairs you find a 4th bedroom or a perfect bonus theater room with a full bathroom. Outside you will enjoy a magnificent screened and heated pool and spa. Backyard if fully fenced as well. Includes lawn and pool care. Some of the existing furniture can stay with no extra charge if desired.

Location

Details

Type:
Residential Lease
Parking:
No Data
Year Built:
1998
Lot:
0.35 Acres
Heating:
Central
Price/sqft:
$1
Cooling:
Central Air
HOA:
No Data

Valuation

Our model vs. what's actually selling nearby.
Estimate
$914,450
$620K – $1.3M
Confidence Low
List vs. estimate
$910K below estimate
List $4,350 · -99.5%
Our model says this listing is priced below recent comparable activity. Expect competition.
Price per sq ft
$1
-99.5% vs. city median $261
Based on
18 MLS comparables
Median of recent comparable listings. Sold comps use closing price, active listings use list price.

Highlights

Pool
Gunite
Garage
3 car garage
Furnished
Negotiable
Pets
Allowed
All facts and features
  • Heating

    • Central

    Cooling

    • Central Air

    Appliances

    • Built-In Oven

    • Convection Oven

    • Cooktop

    • Dishwasher

    • Disposal

    • Dryer

    • Electric Water Heater

    • Microwave

    • Refrigerator

    • Washer

    Other interior features

    • Cathedral Ceiling(s)

    • Ceiling Fan(s)

    • High Ceilings

    • Kitchen/Family Room Combo

    • Open Floorplan

    • Primary Bedroom Main Floor

    • Solid Wood Cabinets

    • Stone Counters

    • Vaulted Ceiling(s)

    • Walk-In Closet(s)

    • Window Treatments

    Bedrooms and bathrooms

    • Bedrooms: 5

    • Full bathrooms: 4

  • Property

    • Levels: Two

    • Pool Private: Yes

    • Exterior Features: Irrigation System

    Lot

    • Lot: 0.35 Acres

    Other Property Information

    • Parcel Number: 102328146300620

  • Type and style

    • Property Type: Residential Lease

    • Property Sub Type: Single Family Residence

  • Source details

    • MLS ID: O6430500

    Other facts

    • Fireplace Features: Wood Burning

    • Laundry Features: Laundry Room

    • Patio And Porch Features: Screened

    • Pool Features: Gunite / In Ground

    • Fireplace: Yes

    • Garage Spaces: 3

    • Attached Garage: Yes

    • Garage: Yes

    • Living Area: 3426

    • Subdivision Name: CYPRESS LANDING PH 03

Private inquiry
Talk to the advisor on this listing.
Floor plans, HOA docs, off-market comparables, scheduling a private showing — one message, direct to the local specialist.

More like this

Recently Rented
$0 /mo
5 bds · 4 ba · 4,261 sqft
KEENES POINTE UNIT 3, WINDERMERE
6724 VALHALLA WAY
Recently Rented
$4,000 /mo
House
4 bds · 4 ba · 3,453 sqft
KENSINGTON PARK, ORLANDO
4909 KENSINGTON PARK BOULEVARD
Recently Rented
$3,350 /mo
House
4 bds · 2 ba · 2,255 sqft
ORANGE TREE COUNTRY CLUB, ORLANDO
7200 GREEN PINE COURT
Recently Rented
$3,700 /mo
House
5 bds · 4 ba · 3,398 sqft
CYPRESS LANDING, ORLANDO
3569 BELLINGTON DRIVE
Recently Rented
$0 /mo
House
5 bds · 4 ba · 5,207 sqft
LAKE FISCHER ESTATES, GOTHA
9146 LAKE FISCHER BOULEVARD
Recently Rented
$3,500 /mo
House
4 bds · 3 ba · 3,236 sqft
WESTOVER CLUB PH 1 REP, WINDERMERE
9651 WESTOVER CLUB CIRCLE
Recently Rented
$3,150 /mo
House
4 bds · 2 ba · 2,466 sqft
WINDERMERE CHASE PH 02, GOTHA
10300 WINDERMERE CHASE BOULEVARD
New
Recently Rented
$4,000 /mo
House
3 bds · 2 ba · 1,925 sqft
WINDERMERE TOWN, WINDERMERE
1017 MAIN STREET

Market around this address

Live counts in the same area.
View all

The multiple listing information is provided by the Stellar MLS from a copyrighted compilation of listings. The compilation of listings and each individual listing are ©2026-present Stellar MLS. All Rights Reserved. The information provided is for consumers' personal, noncommercial use and may not be used for any purpose other than to identify prospective properties consumers may be interested in purchasing. All properties are subject to prior sale or withdrawal. All information provided is deemed reliable but is not guaranteed accurate, and should be independently verified. Listing courtesy of: PREMIER PROPERTIES LLC