Sell Your Home
Get a free home valuation
Contact
Tell us about your needs
33909 LINDA LANE

House For Sale
$284,000

BTC: 4.35716477

ETH: 149.26628264

8 days
3 bds
2 ba
1,502 sqft

Overview

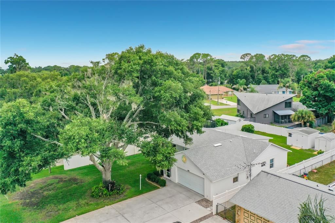
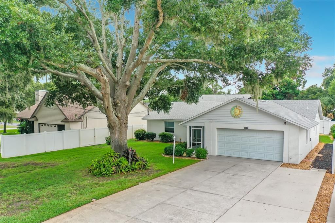
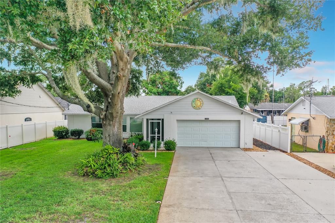
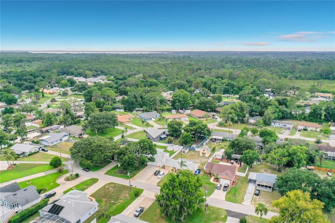
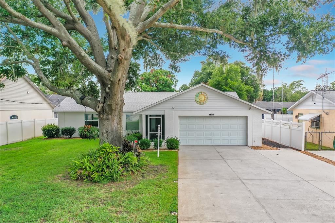
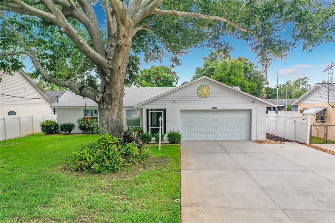
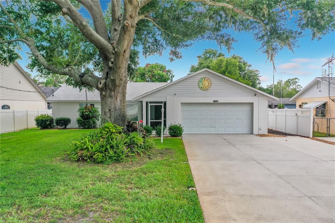
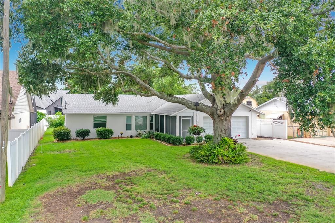
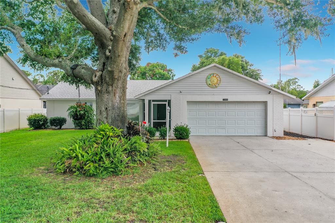
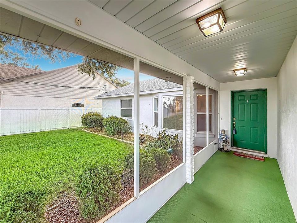
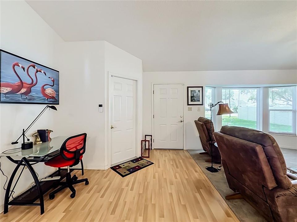
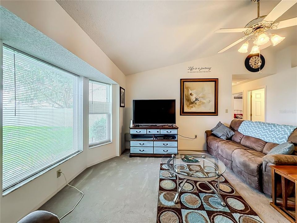
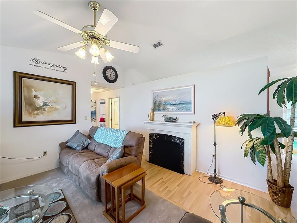
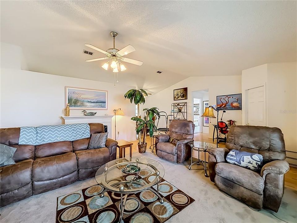
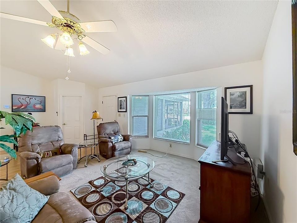
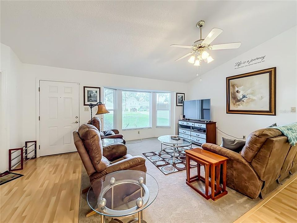
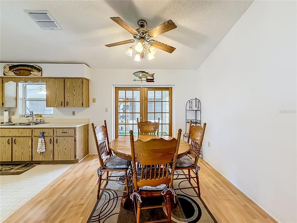
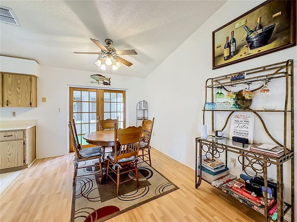
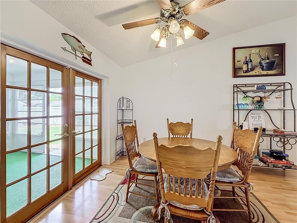
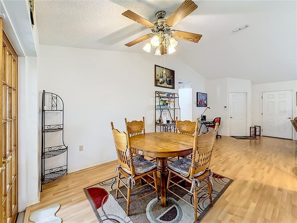
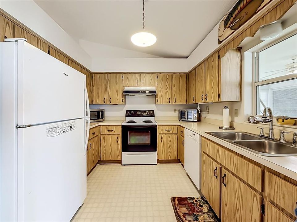
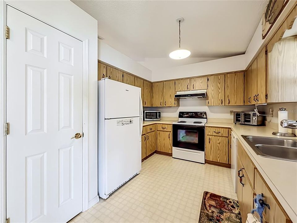
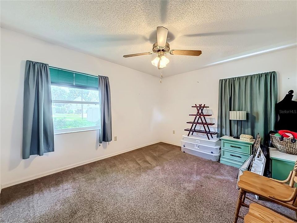
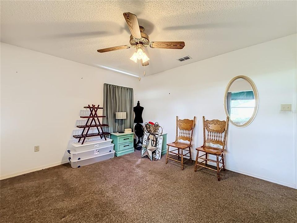
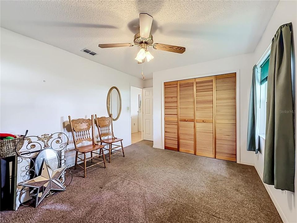
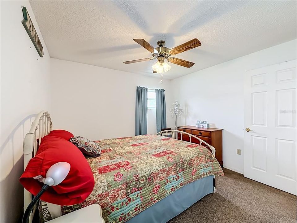
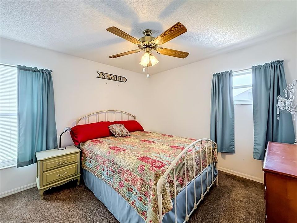
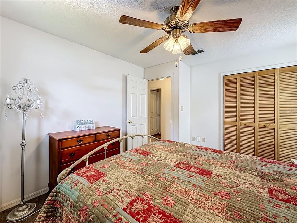
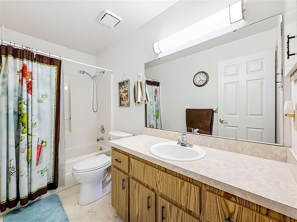
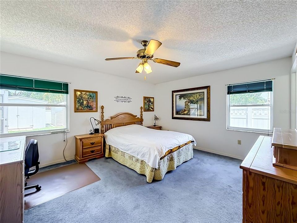
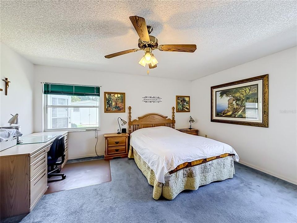
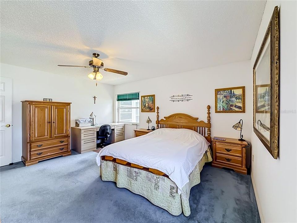
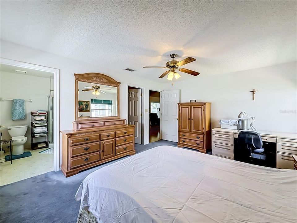
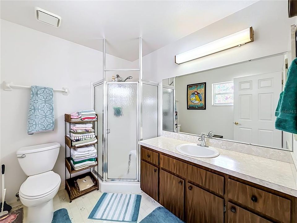
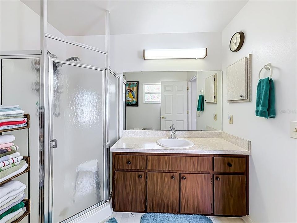
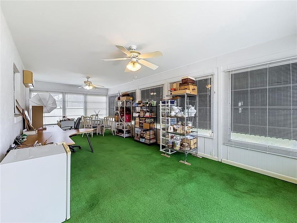
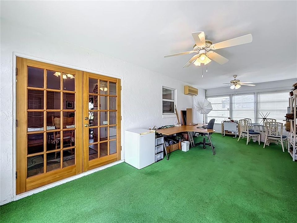
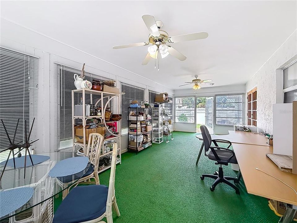
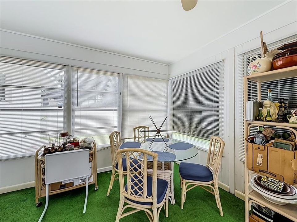
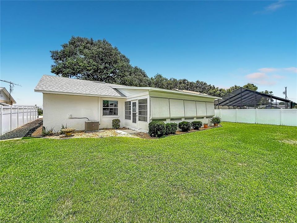
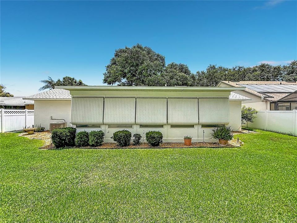
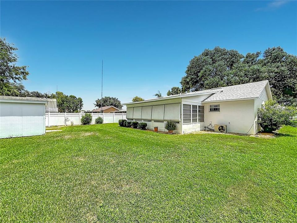
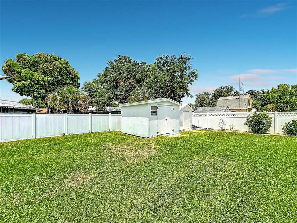
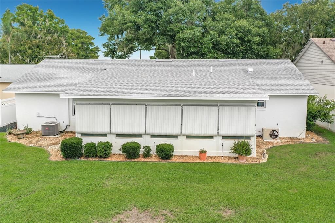
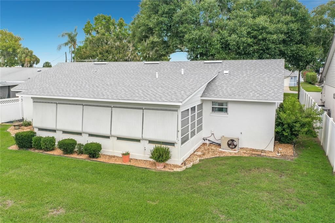
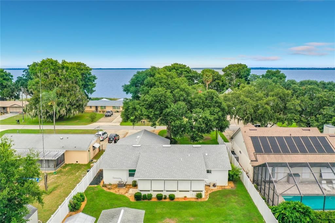
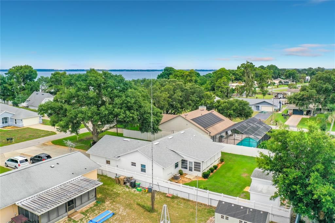
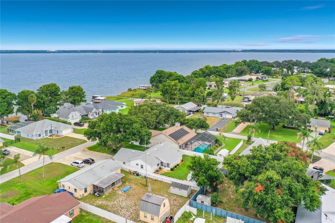
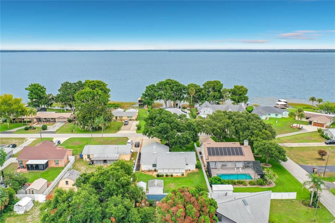
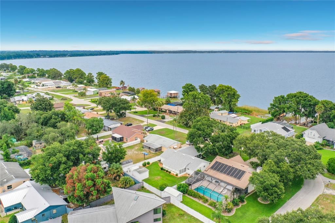
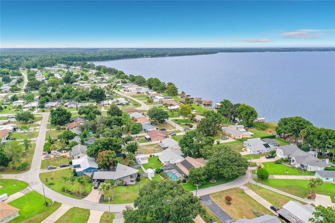
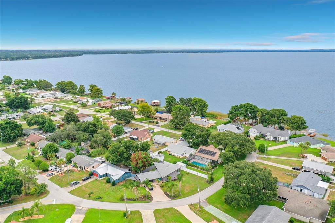
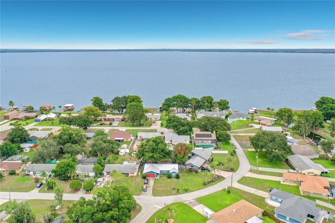
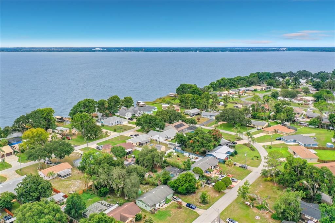
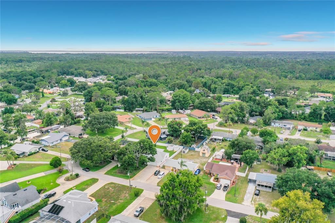
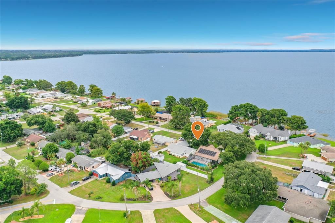
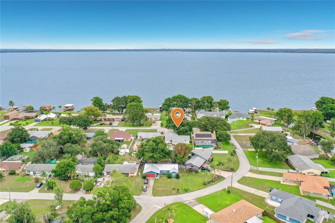
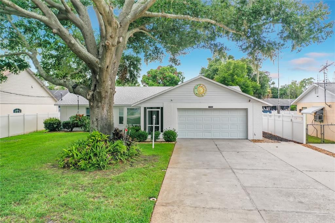
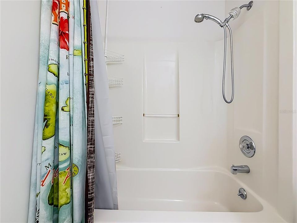
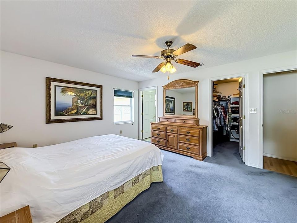
Water View, NO HOA! Beautiful home on Linda Lane. This spacious three-bedroom, two-bathroom home is waiting for you. This home is a split plan. Perfect for families of all ages. Quiet Street, great for families. Sit in your living room and watch the water across the way. This home offers the perfect combination of comfort, style, and Florida living. Featuring two generous living areas, this home provides plenty of space for entertaining, relaxing, or creating a flexible layout to suit your lifestyle. Huge Florida room on the back of the house has a split mini air conditioner for your comfort. A workspace for you, a playroom for the family., whatever you like, this large space is comfortable and cool. A fenced backyard outlines how big the yard is. Major updates include a NEW ROOF (2023), NEW HVAC (2024), — giving buyers added confidence and long-term value. Located in a quiet, established neighborhood, yet conveniently close to shopping, restaurants, schools, and major roads, this home offers both privacy and accessibility. — schedule your showing today!
Location

Details

Type:
Residential
Parking:
Covered / Driveway / Garage Door Opener / Ground Level / Guest / Off Street
Year Built:
1990
Lot:
0.24 Acres
Heating:
Central / Electric
Price/sqft:
$189
Cooling:
Central Air / Mini-Split Unit(s)
HOA:
No Data

Valuation

Our model vs. what's actually selling nearby.
Estimate
$271,950
$194K – $354K
Confidence Low
List vs. estimate
$12K above estimate
List $284,000 · +4.4%
Our model says this listing is priced above recent comparable activity. Room to negotiate.
Price per sq ft
$189
+9.6% vs. city median $172
Based on
8 MLS comparables
Median of recent comparable listings. Sold comps use closing price, active listings use list price.

Highlights

Annual tax
$3,894
2025
View
Water
Garage
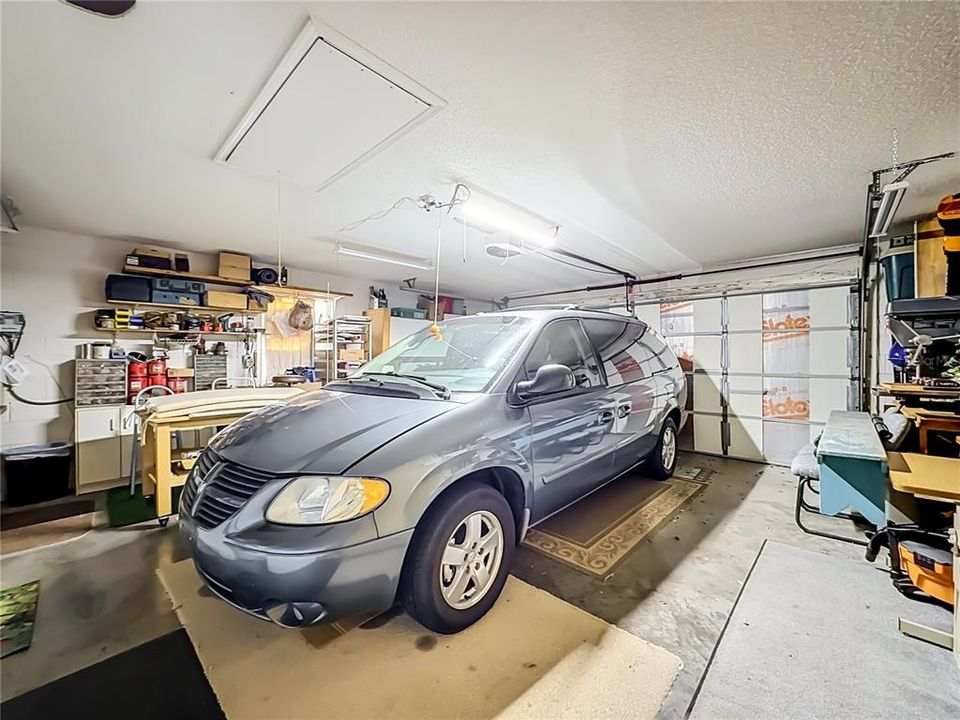
2 car garage
Furnished
Negotiable
Pets
Allowed
All facts and features
  • Flooring

    • Carpet

    • Engineered Hardwood

    • Linoleum

    Heating

    • Central

    • Electric

    Cooling

    • Central Air

    • Mini-Split Unit(s)

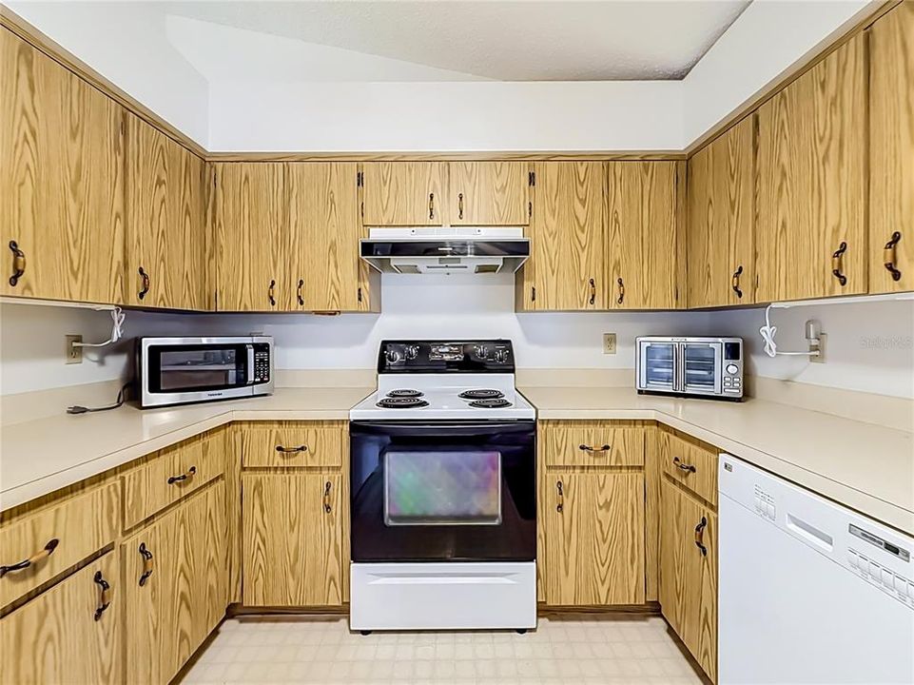
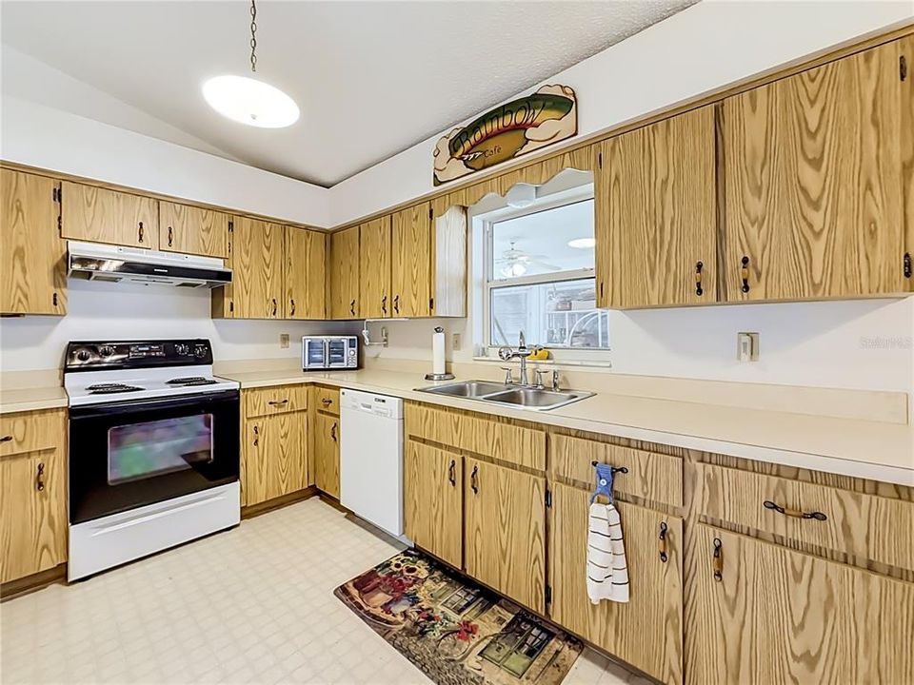
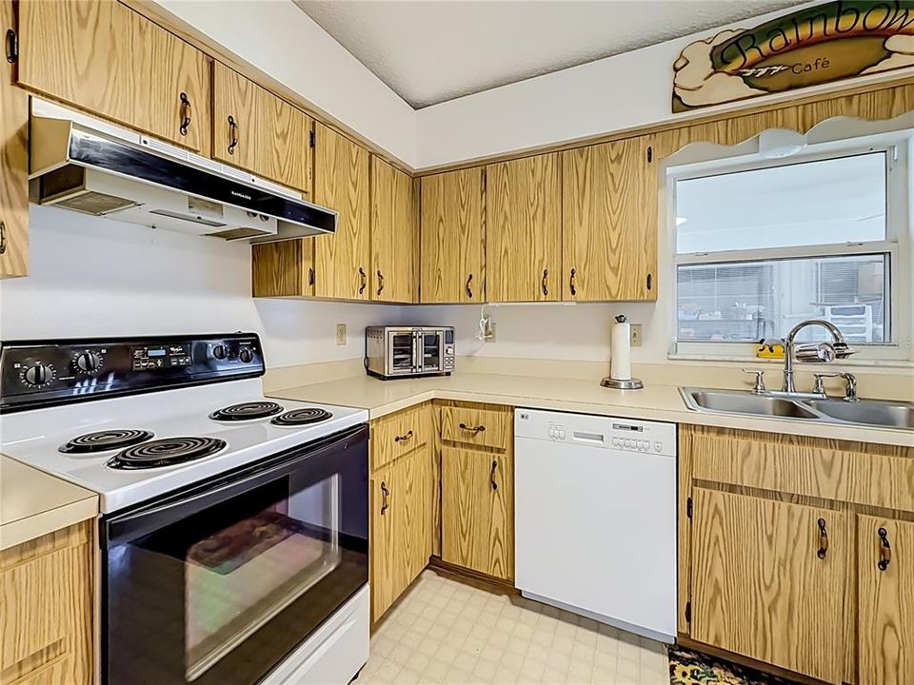
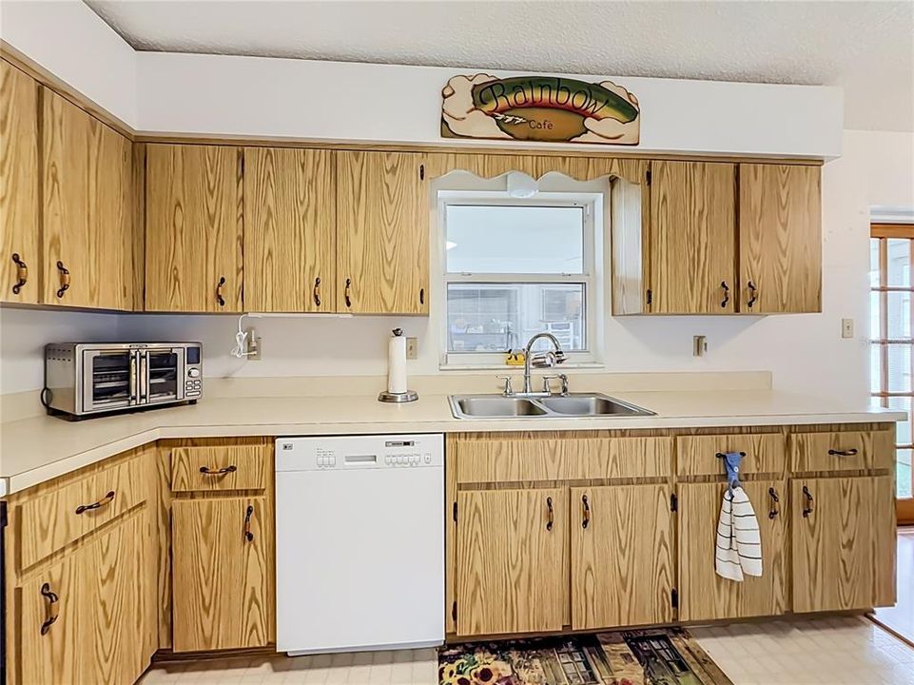
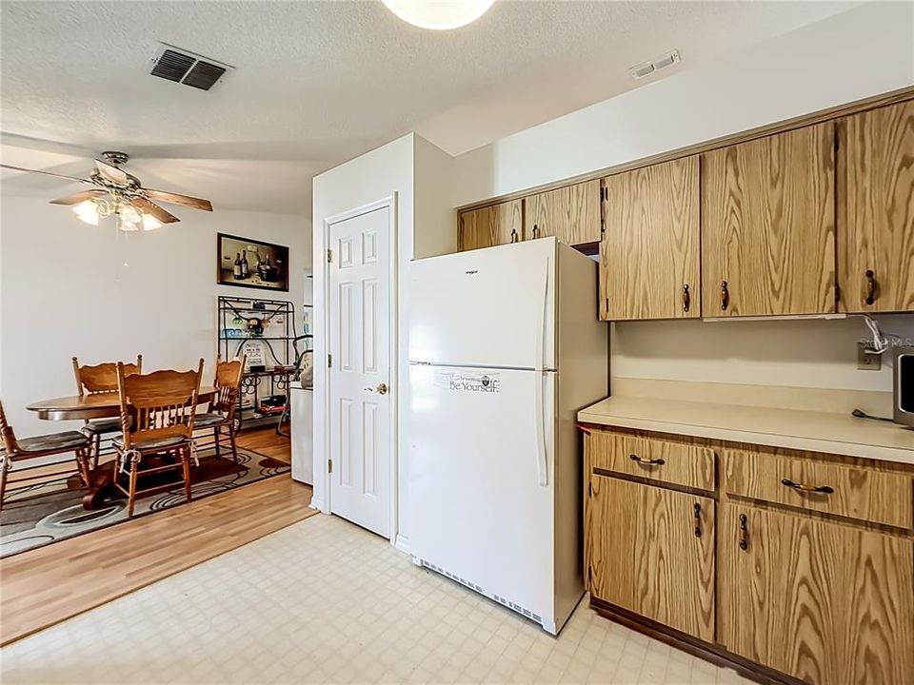
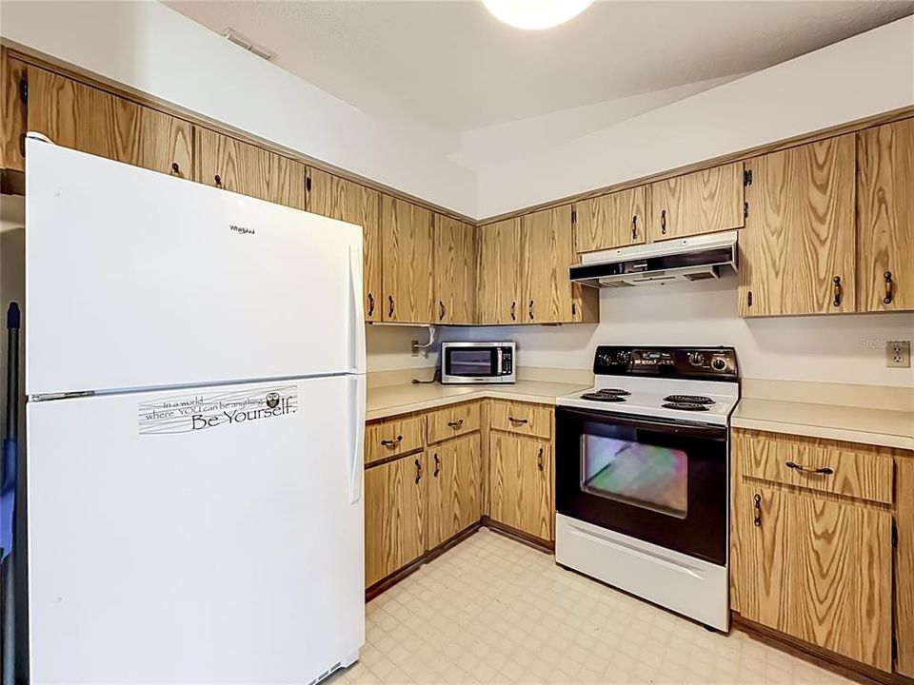
    Appliances

    • Dishwasher

    • Dryer

    • Electric Water Heater

    • Range

    • Range Hood

    • Refrigerator

    • Washer

    Other interior features

    • Cathedral Ceiling(s)

    • Ceiling Fan(s)

    • Eating Space In Kitchen

    • High Ceilings

    • L Dining

    • Open Floorplan

    • Primary Bedroom Main Floor

    • Split Bedroom

    • Thermostat

    • Vaulted Ceiling(s)

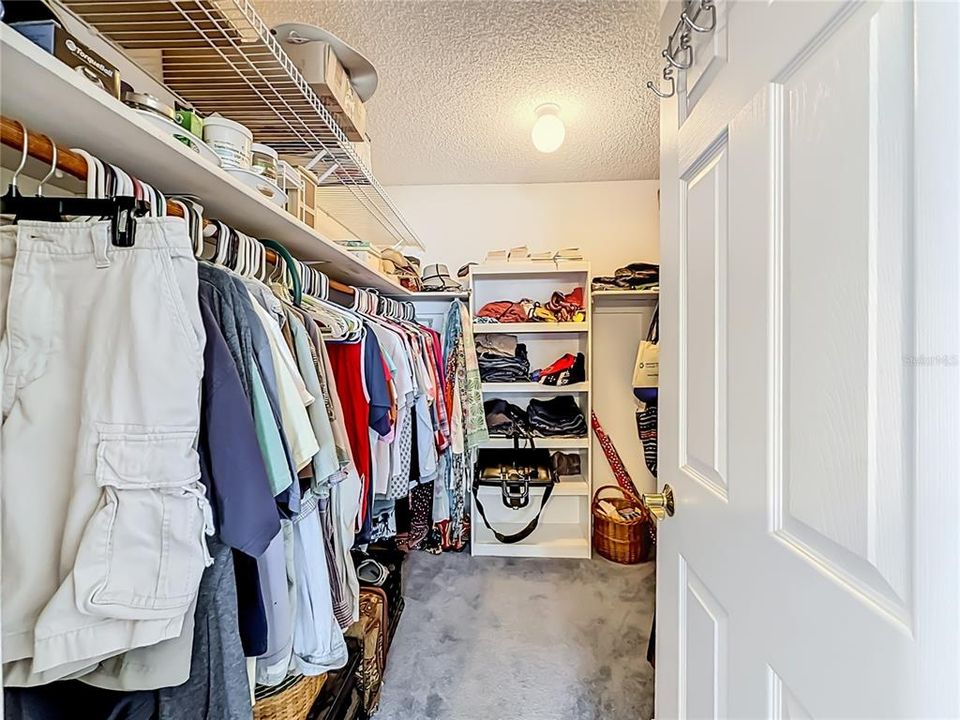
    • Walk-In Closet(s)

    • Window Treatments

    Bedrooms and bathrooms

    • Bedrooms: 3

    • Full bathrooms: 2

  • Parking

    • Covered

    • Driveway

    • Garage Door Opener

    • Ground Level

    • Guest

    • Off Street

    Property

    • Levels: One

    • Exterior Features: Awning(s) / French Doors / Hurricane Shutters / Irrigation System / Private Yard / Rain Gutters / Storage

    Lot

    • Lot: 0.24 Acres

    Other Property Information

    • Parcel Number: 071926030000005200

    • Zoning: R-6

  • Type and style

    • Property Type: Residential

    • Property Sub Type: Single Family Residence

  • Utility

    • BB/HS Internet Available

    • Cable Available

    • Cable Connected

    • Electricity Available

    • Electricity Connected

    • Phone Available

    • Sprinkler Well

    • Water Available

    • Water Connected

  • Other financial information

    • Annual tax amount: $3,894

  • Source details

    • MLS ID: G5115057

    Other facts

    • Construction Materials: Block / Stucco

    • Foundation Details: Slab

    • Fireplace Features: Decorative / Free Standing / Living Room / Non Wood Burning

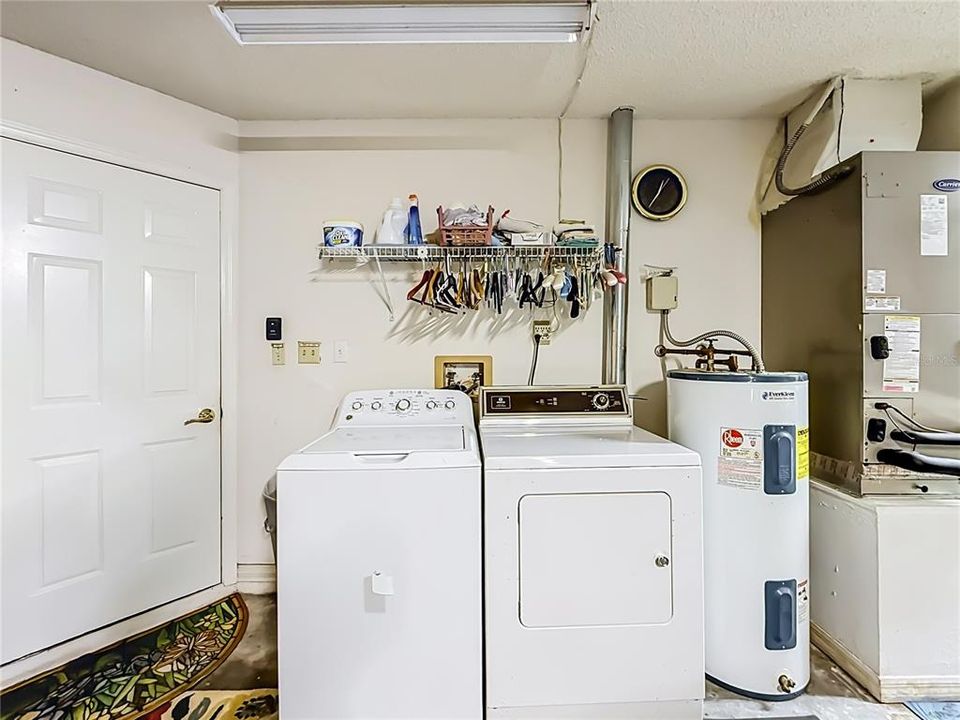
    • Laundry Features: Electric Dryer Hookup / In Garage / Washer Hookup

    • Lot Features: Landscaped / Level

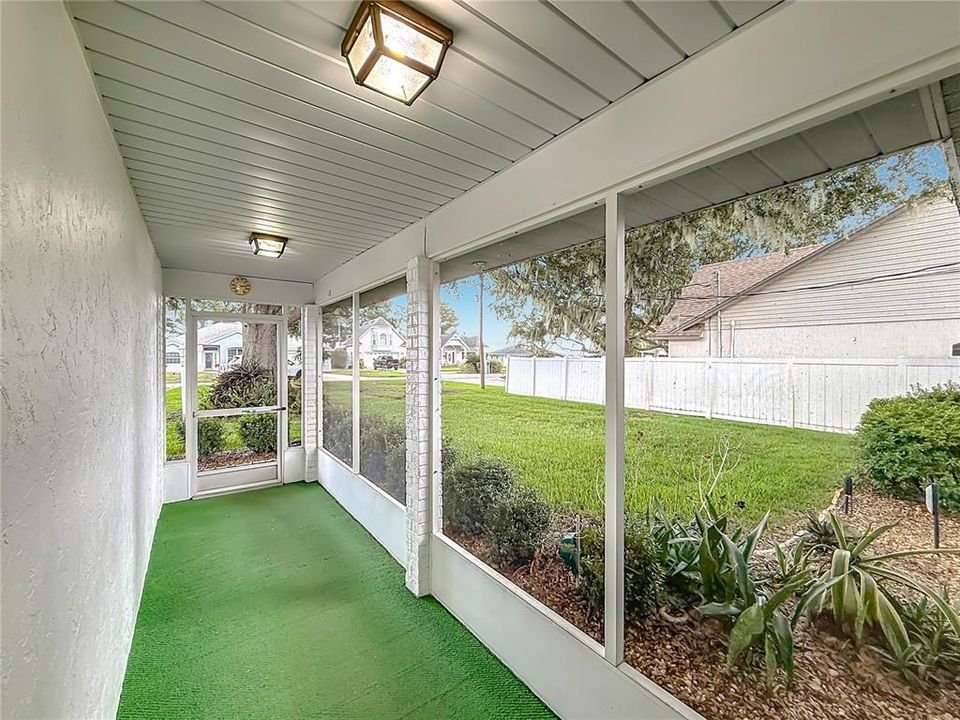
    • Patio And Porch Features: Covered / Front Porch / Porch / Rear Porch / Screened

    • Window Features: Blinds / Display Window(s) / Drapes / Rods / Storm Window(s) / Window Treatments

    • Direction Faces: East

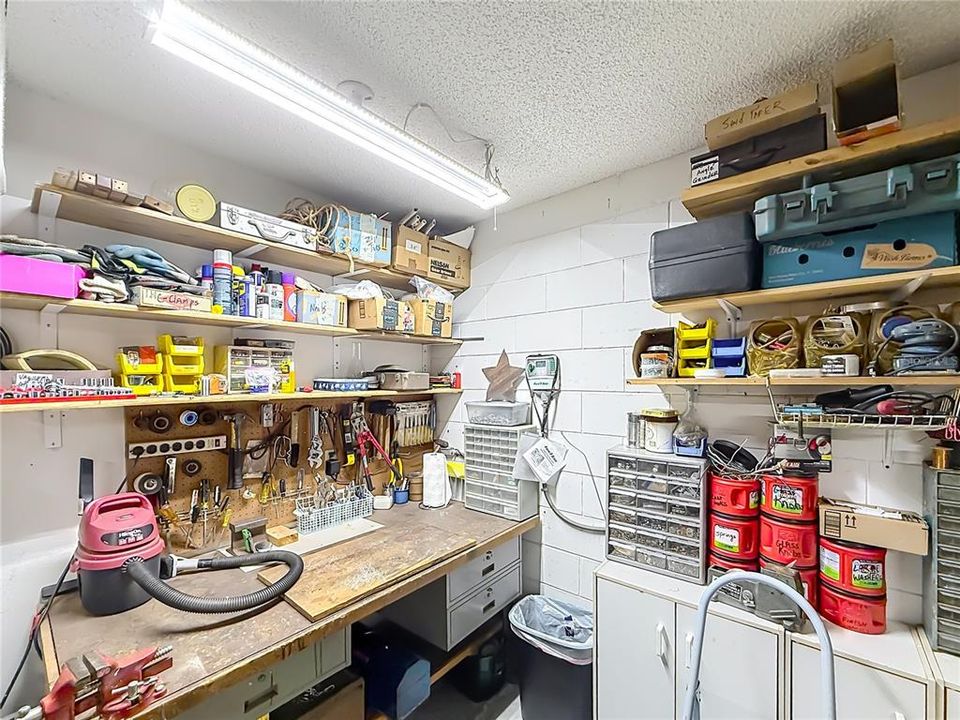
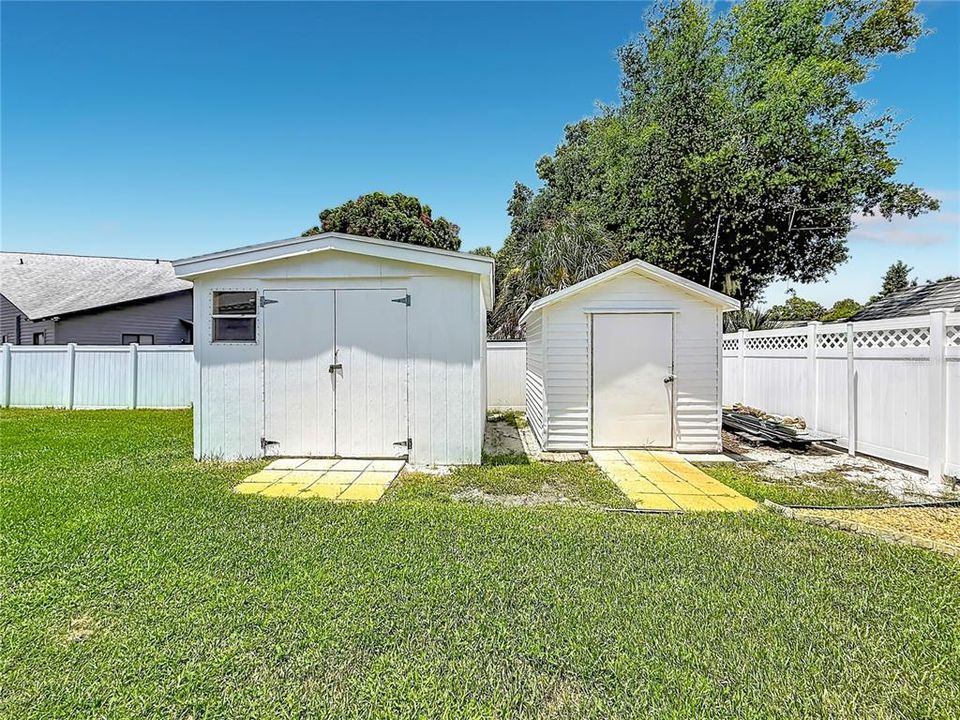
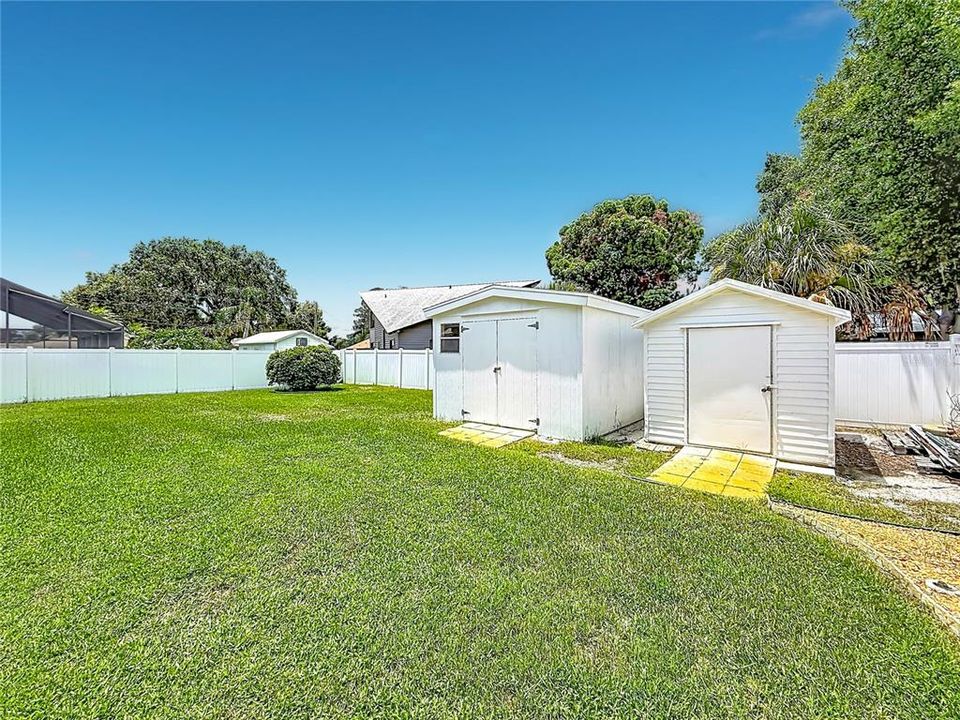
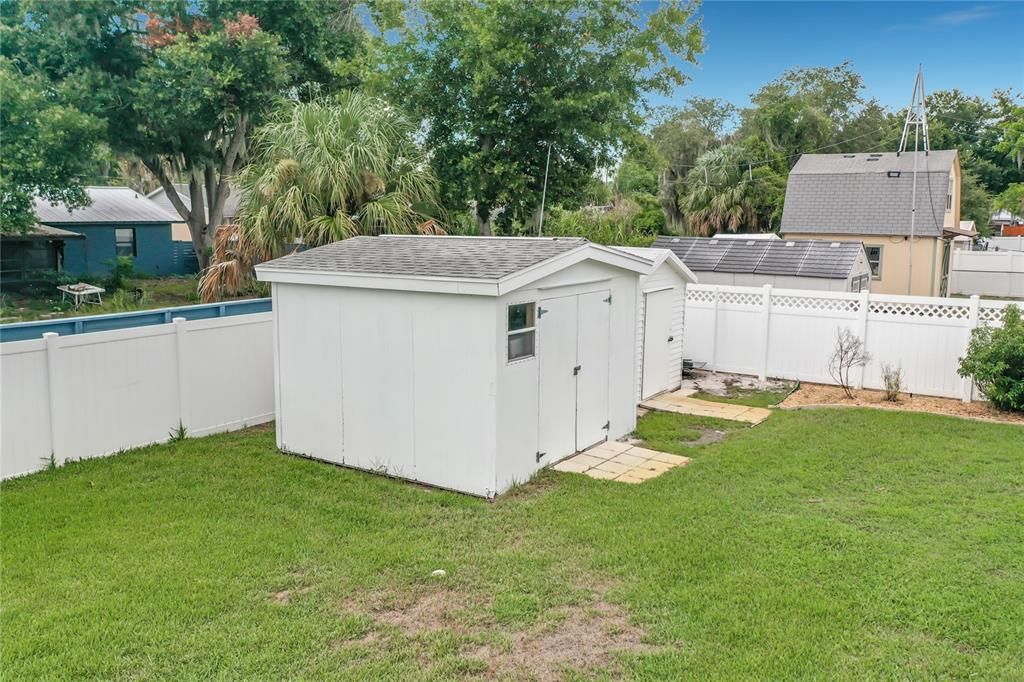
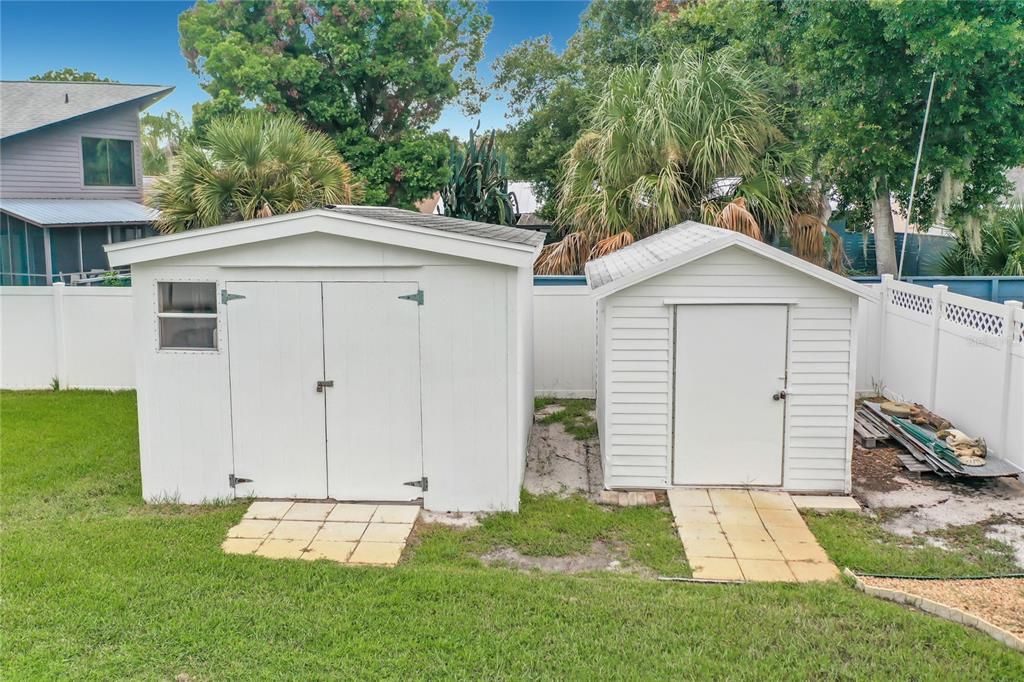
    • Other Structures: Shed(s) / Storage

    • Architectural Style: Florida / Ranch

    • Fireplace: Yes

    • Garage Spaces: 2

    • Attached Garage: Yes

    • Garage: Yes

    • Living Area: 1502

    • Water Source: Public / See Remarks / Well

    • Lot Size Dimensions: 70 x 150

    • Subdivision Name: WESTERN SHORES

Private inquiry
Talk to the advisor on this listing.
Floor plans, HOA docs, off-market comparables, scheduling a private showing — one message, direct to the local specialist.

More like this

New
For Sale
$315,000
House
3 bds · 2 ba · 1,457 sqft
NO SUBDIVISION NAME, LEESBURG
11426 LAKEVIEW DRIVE
New
For Sale
$199,000
2 bds · 2 ba · 1,296 sqft
TAVARES IMPERIAL MOBILE TERRACE ADD, TAVARES
1023 SOUTHLAND DRIVE
New
For Sale
$315,000
House
4 bds · 2 ba · 1,936 sqft
SHADEMOOR ACRES, LEESBURG
10022 CAROLE PLACE
New
For Sale
$215,000
House
2 bds · 1 ba · 852 sqft
TAVARES MINNETONKA, TAVARES
1202 E CAROLINE STREET
New
For Sale
$249,900
House
3 bds · 2 ba · 1,348 sqft
HILLTOP SUB, LEESBURG
34647 S HAINES CREEK ROAD
New
For Sale
$332,900
House
3 bds · 2 ba · 1,426 sqft
BRENDENWOOD SUB, GRAND ISLAND
13635 BERKSHIRE COURT
For Sale
$324,900
House
4 bds · 2 ba · 1,850 sqft
LIBERTY PRESERVE, LEESBURG
33571 SKY BLOSSOM CIRCLE
For Sale
$335,000
House
3 bds · 2 ba · 1,549 sqft
SHADEMOORE ACRES FIRST ADD, LEESBURG
32831 FOREST AVENUE

Market around this address

Live counts in the same area.
View all

The multiple listing information is provided by the Stellar MLS from a copyrighted compilation of listings. The compilation of listings and each individual listing are ©2026-present Stellar MLS. All Rights Reserved. The information provided is for consumers' personal, noncommercial use and may not be used for any purpose other than to identify prospective properties consumers may be interested in purchasing. All properties are subject to prior sale or withdrawal. All information provided is deemed reliable but is not guaranteed accurate, and should be independently verified. Listing courtesy of: CENTURY 21 MYERS ROSE REALTY