
Sell Your Home
Get a free home valuation
Contact
Tell us about your needs
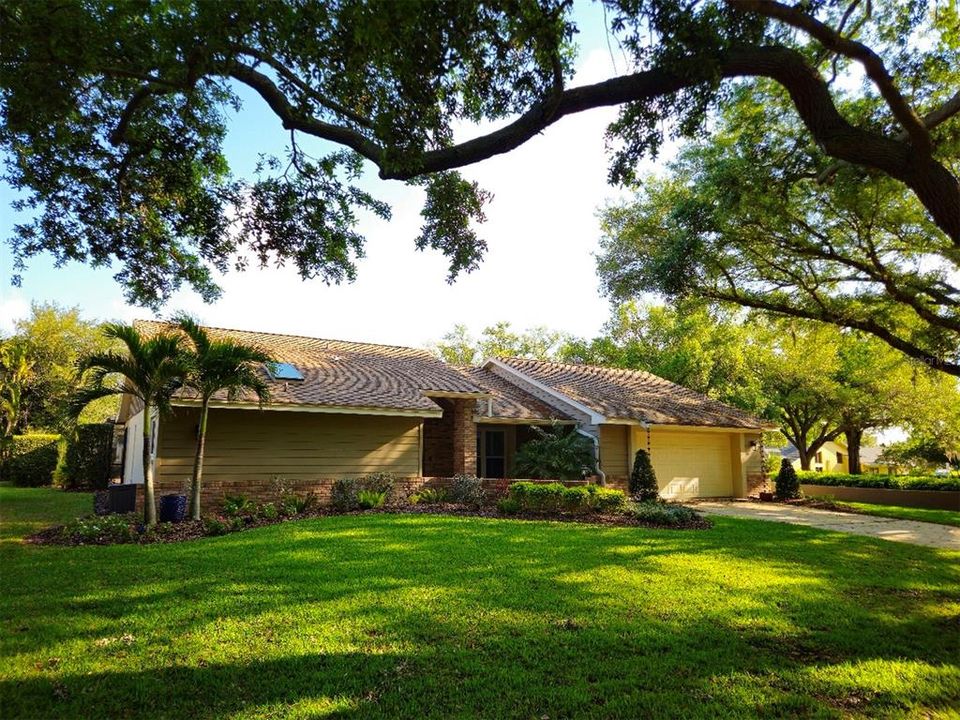
3393 SHORELINE DRIVE

House Recently Sold
$732,000

BTC: 9.30705658

ETH: 289.27089508

Sold on: 2026-04-27
New
4 bds
3 ba
2,734 sqft

Overview

Experience the pinnacle of Palm Harbor living in The Estates at Cobb’s Landing. This meticulously maintained residence on a premier corner lot offers an unrivaled lifestyle centered around Lake Tarpon. The home provides significant peace of mind with high-value structural upgrades, including Hurricane Impact-Rated Windows and Sliders (2019–2021) and premium, factory-colored Hardie Board Siding (2022). Inside, soaring vaulted ceilings and a light-filled, open-concept floor plan flow seamlessly to an expansive outdoor oasis featuring a screened-in pool—ideal for the quintessential Florida lifestyle. Living in The Estates means more than just a home; it’s an all-access pass to premium community amenities. Residents enjoy a private gated marina with a resident-only boat ramp, an 85-foot community fishing pier, a waterfront park, and active-living facilities including tennis and basketball courts. Zoned for top-rated Palm Harbor University High School and located just minutes from the Gulf beaches and world-class golf, this property offers the perfect balance of luxury and recreation. Schedule your private tour today to see why Cobb’s Landing remains Palm Harbor’s premier destination.

Location

Details

Type:
Residential
Parking:
Garage Door Opener / Golf Cart Parking / Oversized
Year Built:
1986
Lot:
0.30 Acres
Heating:
Central / Electric / Exhaust Fan
Price/sqft:
$270
Cooling:
Central Air
HOA:
$135

Valuation

Our model vs. what's actually selling nearby.
Estimate
$699,900
$529K – $795K
Confidence Low
List vs. estimate
$39K above estimate
List $739,000 · +5.6%
Our model says this listing is priced above recent comparable activity. Room to negotiate.
Price per sq ft
$270
-4.4% vs. city median $282
Based on
9 MLS comparables
Median of recent comparable listings. Sold comps use closing price, active listings use list price.

Highlights

Annual tax
$11,175
2025
HOA
$135/qtr
Maintenance Grounds, Maintenance Repairs, Manager
Pool
Gunite
View
Pool, Water
Garage
2 car garage
Pets
Allowed
All facts and features
  • Flooring

    • Carpet

    • Ceramic Tile

    • Hardwood

    Heating

    • Central

    • Electric

    • Exhaust Fan

    Cooling

    • Central Air

    Appliances

    • Bar Fridge

    • Cooktop

    • Dishwasher

    • Disposal

    • Dryer

    • Electric Water Heater

    • Exhaust Fan

    • Freezer

    • Ice Maker

    • Microwave

    • Range

    • Refrigerator

    • Washer

    • Water Softener

    Other interior features

    • Built-in Features

    • Ceiling Fan(s)

    • Eating Space In Kitchen

    • High Ceilings

    • Living Room/Dining Room Combo

    • Open Floorplan

    • Primary Bedroom Main Floor

    • Skylight(s)

    • Solid Wood Cabinets

    • Stone Counters

    • Thermostat Attic Fan

    • Vaulted Ceiling(s)

    • Walk-In Closet(s)

    • Wet Bar

    • Window Treatments

    Bedrooms and bathrooms

    • Bedrooms: 4

    • Full bathrooms: 3

  • Parking

    • Garage Door Opener

    • Golf Cart Parking

    • Oversized

    Property

    • Levels: One

    • Pool Private: Yes

    • Exterior Features: Lighting / Private Mailbox / Sidewalk / Sliding Doors / Sprinkler Metered

    Lot

    • Lot: 0.30 Acres

    Other Property Information

    • Parcel Number: 322716261530001200

    • Zoning: RPD-5

  • Type and style

    • Property Type: Residential

    • Property Sub Type: Single Family Residence

  • Utility

    • BB/HS Internet Available

    • Cable Connected

    • Electricity Connected

    • Sewer Connected

    • Street Lights

    • Underground Utilities

    • Water Connected

  • Other financial information

    • HOA: $135

    • HOA Frequency: Quarterly

    • Annual tax amount: $11,176

  • Source details

    • MLS ID: TB8490135

    Other facts

    • Construction Materials: Block / HardiPlank Type / Stucco

    • Foundation Details: Slab

    • Fireplace Features: Family Room / Wood Burning

    • Laundry Features: Laundry Room

    • Lot Features: Corner Lot / Landscaped / Near Golf Course / Near Marina

    • Patio And Porch Features: Patio / Rear Porch / Screened

    • Pool Features: Gunite / Heated / In Ground / Screen Enclosure / Solar Heat

    • Window Features: Window Treatments

    • Direction Faces: Southwest

    • Fireplace: Yes

    • Garage Spaces: 2

    • Attached Garage: Yes

    • Garage: Yes

    • Living Area: 2734

    • Water Source: Public

    • Lot Size Dimensions: 119 x 110

    • Subdivision Name: ESTATES AT COBBS LANDING THE PH II

Private inquiry
Talk to the advisor on this listing.
Floor plans, HOA docs, off-market comparables, scheduling a private showing — one message, direct to the local specialist.

More like this

Recently Sold
$560,000
House
4 bds · 3 ba · 2,501 sqft
DEVONSHIRE, PALM HARBOR
4748 WRENTHAM PLACE
Recently Sold
$550,000
Condo/Co-op
2 bds · 2 ba · 1,660 sqft
INNISBROOK, PALM HARBOR
36750 US HIGHWAY 19 N UNIT 3-126
Recently Sold
$669,900
House
4 bds · 3 ba · 2,622 sqft
INNISBROOK PRCL F, PALM HARBOR
1336 VIA VERDI DRIVE
Recently Sold
$800,000
House
4 bds · 3 ba · 3,332 sqft
AUTUMN WOODS-UNIT II, PALM HARBOR
3244 HARVEST MOON DRIVE
Recently Sold
$720,000
House
4 bds · 3 ba · 2,662 sqft
INDIAN TRAILS, PALM HARBOR
1469 TREETOP DR
Recently Sold
$741,710
5 bds · 4 ba · 4,242 sqft
ENCLAVE AT PALM HARBOR, PALM HARBOR
1538 FOREST GLEN COURT
Recently Sold
$525,000
House
3 bds · 3 ba · 1,908 sqft
HIGHLAND TERRACE SUB REV, TARPON SPRINGS
96 TERRACE ROAD
Recently Sold
$525,000
House
3 bds · 3 ba · 2,501 sqft
AUTUMN WOODS-UNIT 1, PALM HARBOR
2825 BRIARWOOD LANE

Market around this address

Live counts in the same area.
View all

The multiple listing information is provided by the Stellar MLS from a copyrighted compilation of listings. The compilation of listings and each individual listing are ©2026-present Stellar MLS. All Rights Reserved. The information provided is for consumers' personal, noncommercial use and may not be used for any purpose other than to identify prospective properties consumers may be interested in purchasing. All properties are subject to prior sale or withdrawal. All information provided is deemed reliable but is not guaranteed accurate, and should be independently verified. Listing courtesy of: KELLER WILLIAMS REALTY PORTFOLIO COLLECTION