Sell Your Home
Get a free home valuation
Contact
Tell us about your needs

3399 NW 56TH AVENUE

House Active With Contract
$499,000

BTC: 7.84776284

ETH: 262.26716562

36 days
3 bds
3 ba
2,763 sqft

Overview

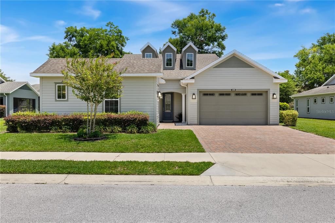
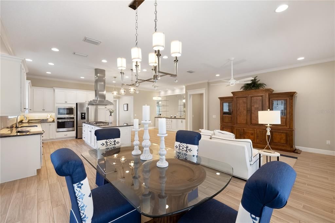
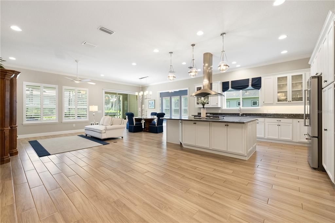
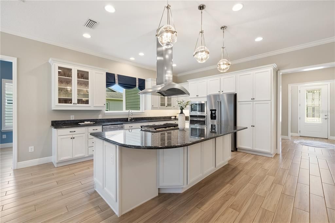
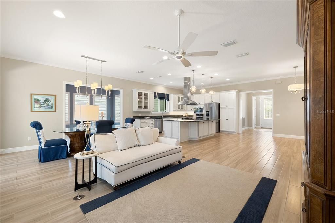
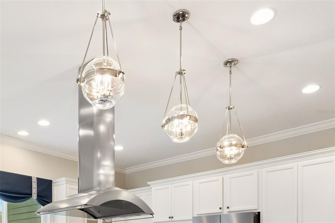
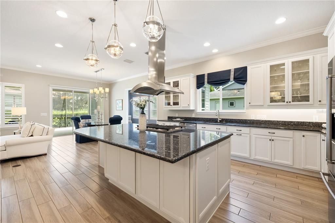
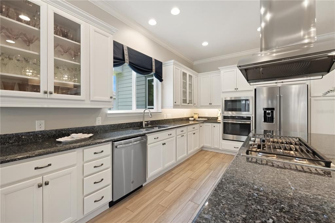
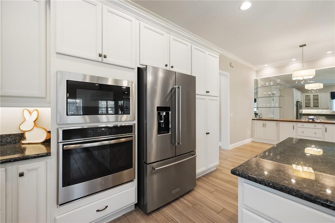
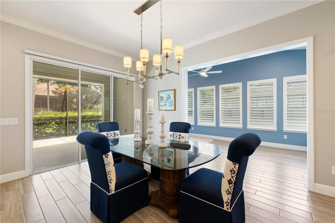
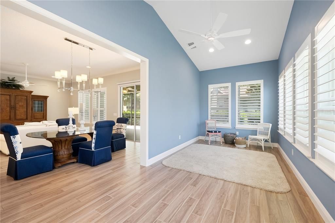
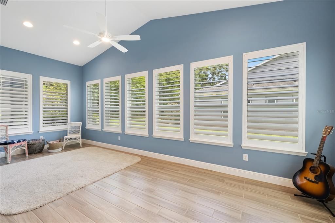
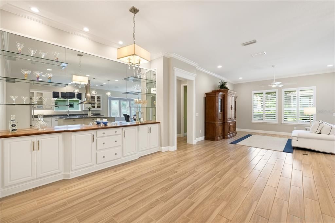
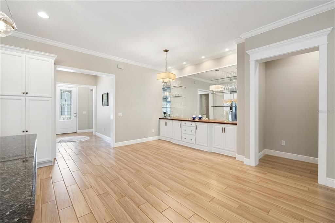
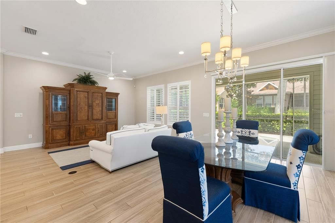
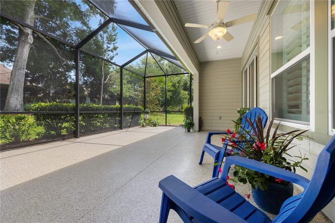
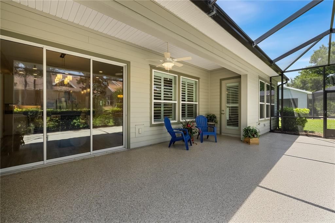
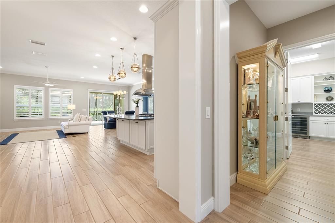
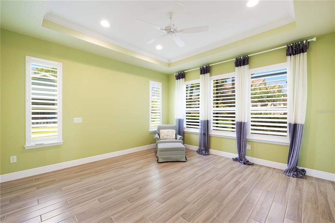
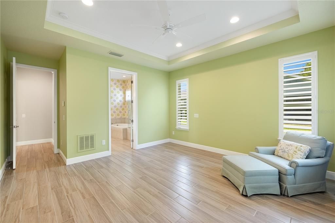
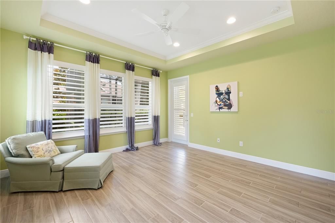
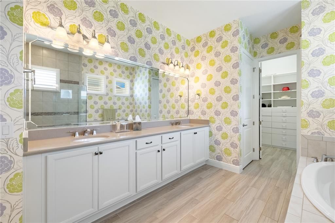
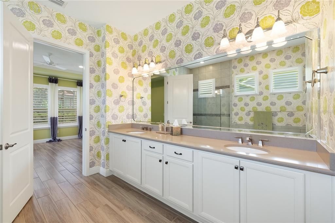
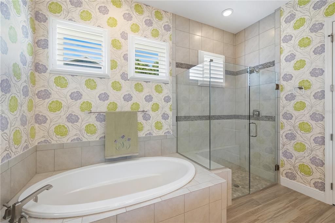
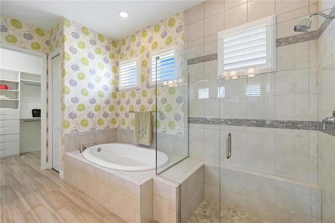
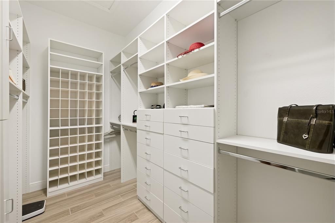
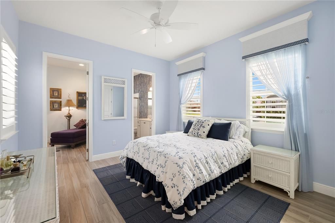
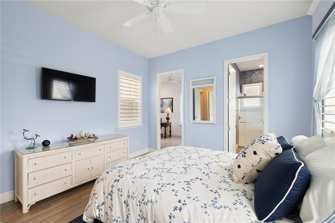
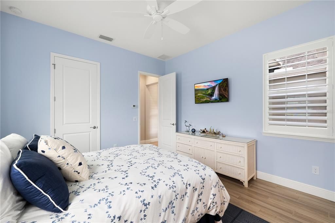
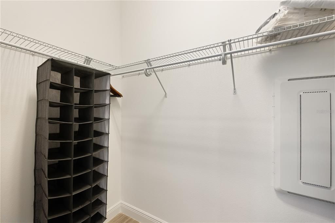
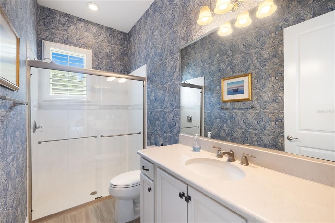
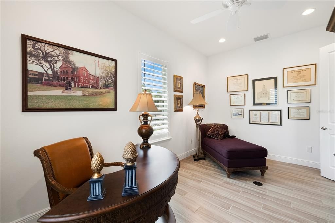
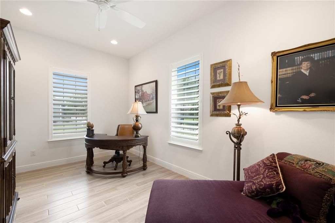
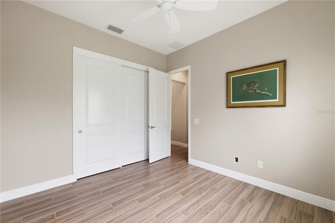
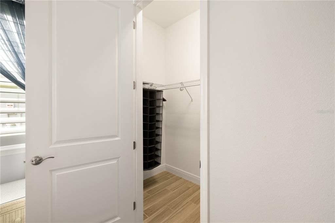
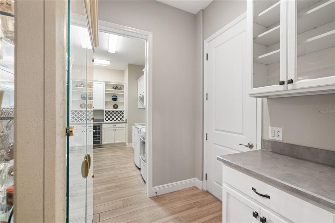
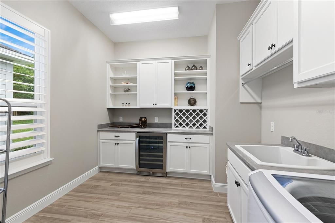
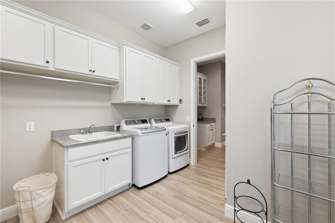
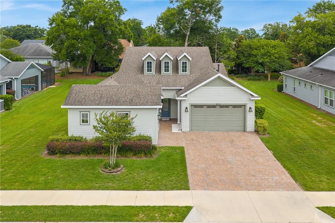
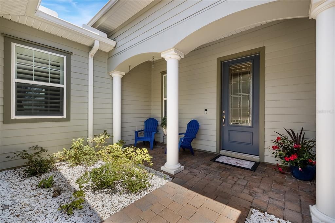
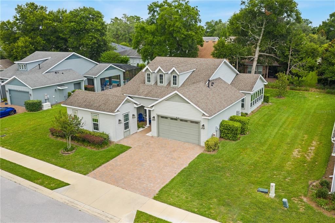
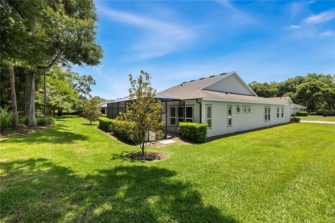
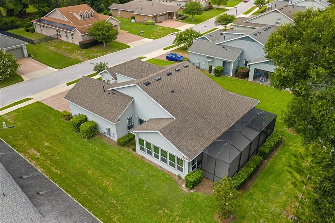
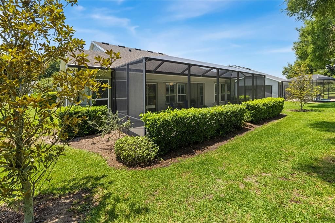
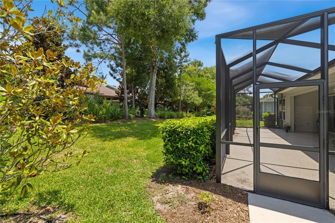
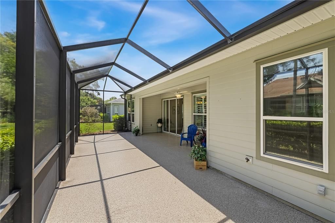
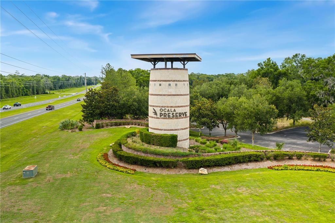
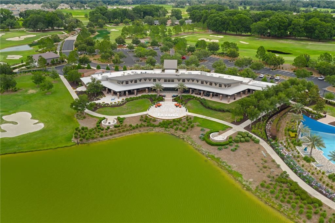
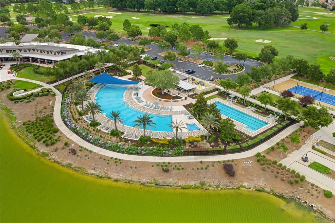
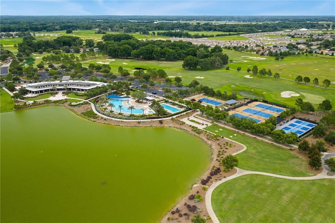
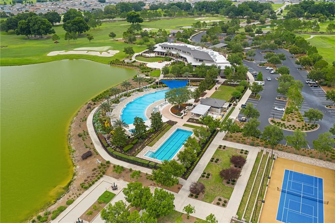
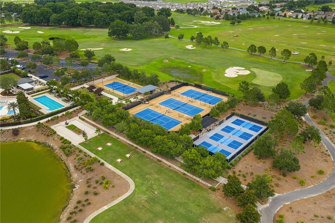
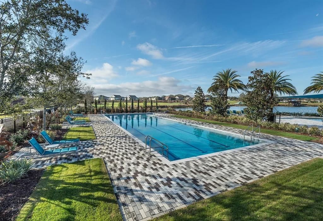
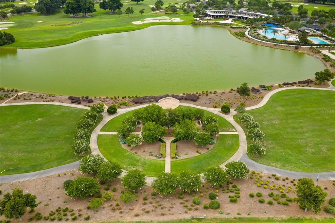
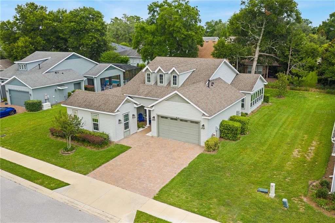
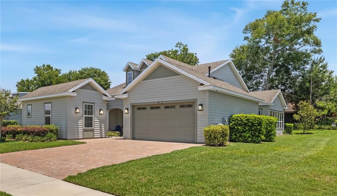
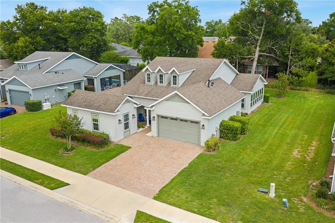
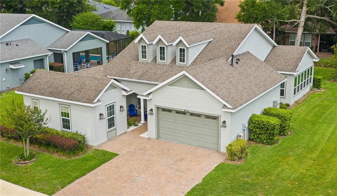
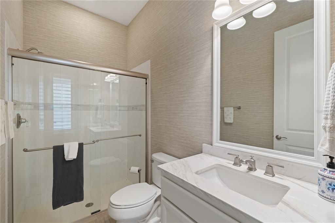
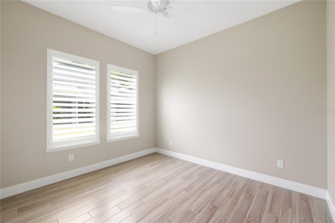
Under contract-accepting backup offers. Experience resort-inspired living in the guard-gated golf community of Ocala Preserve, one of Ocala's premier lifestyle destinations in the Horse Capital of the World. This vibrant community is designed for active living, meaningful connections, and everyday enjoyment. Residents enjoy a championship golf course, elegant clubhouse, resort-style pool, fitness center, restaurant, and an exciting social calendar. Outdoor enthusiasts will appreciate the serene lake, dedicated dog park, and miles of scenic walking, biking, and hiking trails. Ideally located just minutes from shopping (Publix and Starbucks), dining, entertainment, and the renowned World Equestrian Center. 3 Bedrooms, 3 full baths, plus a versatile flex room perfect for an office, hobby space, in 2763 SF, bright and Open plan built by Shea. Beautifully maintained and thoughtfully upgraded, this residence blends timeless elegance with everyday comfort. From the moment you enter, you'll notice the quality craftsmanship showcased by 10-foot ceilings, 8-foot doors, crown molding, tray ceilings, plantation shutters throughout, and abundant natural light. The gourmet kitchen is designed to impress, featuring custom cabinetry with pull-out shelving and glass display accents, premium countertops, a gas cooktop, convection oven, and an expansive gathering bar that seamlessly connects the kitchen, dining, and living spaces—perfect for entertaining family and friends. The spacious owner's retreat serves as a private sanctuary, complete with a luxurious bath featuring dual vanities, a garden tub, separate water closet, and an expertly designed walk-in closet that maximizes organization and storage. A desirable split-bedroom floor plan provides privacy for guests. One guest suite features its own sitting room and en-suite bath, creating an ideal space for extended family, visiting guests, or multigenerational living. Florida living can be enjoyed year-round from the screened lanai and enclosed sunroom/card room, offering flexible spaces for relaxing, entertaining, a sauna, exercise or yoga space, or enjoying morning coffee with peaceful views. Additional upgrades include tile flooring throughout, custom closet systems, a well-appointed laundry room with abundant cabinetry, planning desk, and wine cooler, tankless water heater, and overhead garage storage. All of this in a house on a private cul-de-sac. Combining modern construction, exceptional craftsmanship, and an outstanding amenity-rich location, this move-in ready home delivers the perfect balance of luxury, comfort, and lifestyle.

Location

Details

Type:
Residential
Parking:
No Data
Year Built:
2018
Lot:
0.28 Acres
Heating:
Central
Price/sqft:
$181
Cooling:
Central Air
HOA:
$1,583

Valuation

Our model vs. what's actually selling nearby.
Estimate
$439,000
$367K – $524K
Confidence Low
List vs. estimate
$60K above estimate
List $499,000 · +13.7%
Our model says this listing is priced above recent comparable activity. Room to negotiate.
Price per sq ft
$180
+1.7% vs. city median $177
Based on
19 MLS comparables
Median of recent comparable listings. Sold comps use closing price, active listings use list price.

Highlights

Annual tax
$4,601
2025
HOA
$1,583/qtr
Community Pool, Internet, Maintenance Grounds
Garage
2 car garage
Pets
Allowed
All facts and features
  • Flooring

    • Carpet

    • Tile

    Heating

    • Central

    Cooling

    • Central Air

    Appliances

    • Built-In Oven

    • Cooktop

    • Dishwasher

    • Disposal

    • Dryer

    • Microwave

    • Refrigerator

    • Washer

    Other interior features

    • Ceiling Fan(s)

    • Crown Molding

    • High Ceilings

    • Living Room/Dining Room Combo

    • Open Floorplan

    • Primary Bedroom Main Floor

    • Split Bedroom

    • Stone Counters

    • Tray Ceiling(s)

    • Walk-In Closet(s)

    • Window Treatments

    Bedrooms and bathrooms

    • Bedrooms: 3

    • Full bathrooms: 3

  • Property

    • Levels: One

    • Exterior Features: Courtyard / Rain Gutters / Sliding Doors

    Lot

    • Lot: 0.28 Acres

    Other Property Information

    • Parcel Number: 1369002900

    • Zoning: PUD

  • Type and style

    • Property Type: Residential

    • Property Sub Type: Single Family Residence

  • Utility

    • Electricity Connected

  • Other financial information

    • HOA: $1,583

    • HOA Frequency: Quarterly

    • Annual tax amount: $4,602

  • Source details

    • MLS ID: GC540827

    Other facts

    • Construction Materials: HardiPlank Type

    • Foundation Details: Slab

    • Laundry Features: Inside / Laundry Room

    • Window Features: Drapes / Shutters / Window Treatments

    • Direction Faces: West

    • Garage Spaces: 2

    • Attached Garage: Yes

    • Garage: Yes

    • Living Area: 2763

    • Water Source: Public

    • Lot Size Dimensions: 90 x 135

    • Subdivision Name: OCALA PRESERVE PHASE 1

Private inquiry
Talk to the advisor on this listing.
Floor plans, HOA docs, off-market comparables, scheduling a private showing — one message, direct to the local specialist.

More like this

New
Active With Contract
$537,000
Lots/Land
2.50 acres
OCALA
7559 W HIGHWAY 40
New
Active With Contract
$375,000
House
4 bds · 2 ba
BAHIA OAKS-WEST WIND OAKS, Ocala
6749 NW 64th Court, Ocala FL 33476
New
Active With Contract
$375,000
Multi-family
4 bds · 2,041 sqft
OCALA RIDGE, OCALA
5795 NW 11TH PLACE
Active With Contract
$349,900
House
3 bds · 2 ba · 1,909 sqft
OCALA PALMS, OCALA
2040 NW 55TH AVE ROAD
Active With Contract
$425,000
House
3 bds · 2 ba · 2,001 sqft
OCALA PRESERVE PH 2, OCALA
4676 NW 35TH LANE ROAD
Active With Contract
$525,000
Lots/Land
5.00 acres
HUNTERDON HAMLET UN 01, OCALA
0 NW 54TH LOOP
Active With Contract
$535,000
House
3 bds · 2 ba · 1,894 sqft
OCALA PRESERVE PH 11, OCALA
5408 NW 43RD STREET
Active With Contract
$375,900
Lots/Land
16.00 acres
OCALA
NW 30TH AVENUE

Market around this address

Live counts in the same area.
View all

The multiple listing information is provided by the Stellar MLS from a copyrighted compilation of listings. The compilation of listings and each individual listing are ©2026-present Stellar MLS. All Rights Reserved. The information provided is for consumers' personal, noncommercial use and may not be used for any purpose other than to identify prospective properties consumers may be interested in purchasing. All properties are subject to prior sale or withdrawal. All information provided is deemed reliable but is not guaranteed accurate, and should be independently verified. Listing courtesy of: ENGEL & VOLKERS GAINESVILLE