
Sell Your Home
Get a free home valuation
Contact
Tell us about your needs
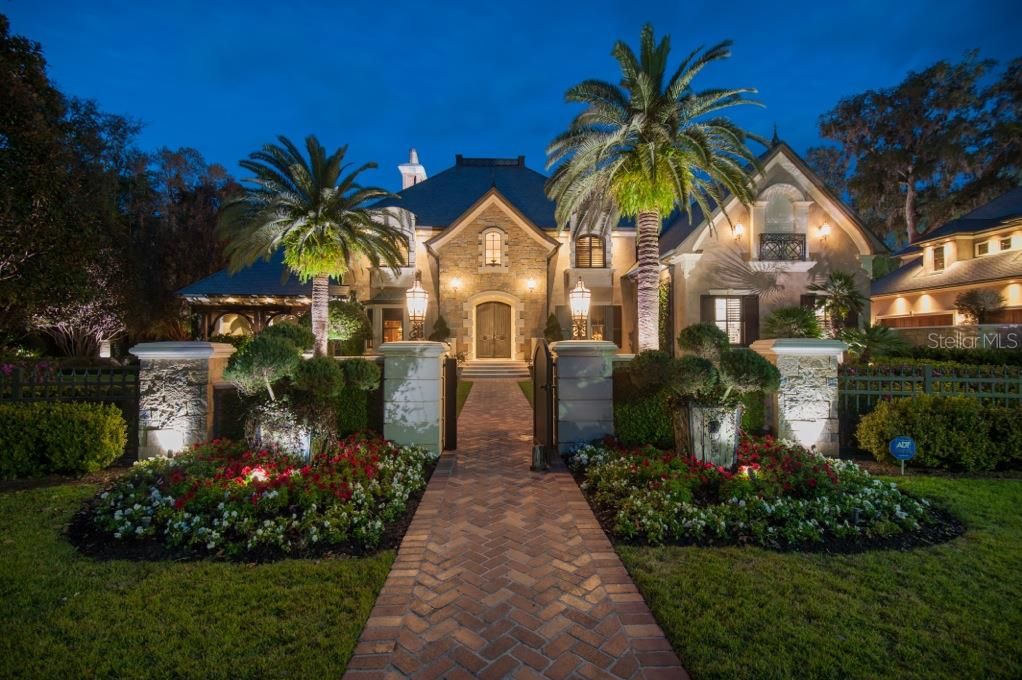
34 AUDUBON LANE

House Recently Sold
$2,350,000

BTC: 36.57587549

ETH: 1,235.12593029

Sold on: 2020-07-09
1624 days
3 bds
4 ba
9,179 sqft

Overview

FLORIDA DREAM HOME, ONE OF A KIND in Flagler Beach - just minutes from the beach, fine dining and shopping in Ormond, Flagler, New Smyrna Beach and close to Florida Hospitals.. This 7.65 acre estate lot is situated on land once cherished by naturalist James Audubon for its wildlife. Olde Florida still exists in the back yard conservation area of this newly built and meticulously renovated resort style home. This transitional French Provincial manor is privately elegant and high tech. Designed with a nod towards the past with a slate roof, copper gutters, exquisite masonry, limestone, marble, granite, antique heart pine floors & beams, cypress & cedar, this home has the sophistication of the present with full home Crestron audio, video, lighting & automation system, Peachtree windows & doors, Fine Art lighting, Busby custom cabinetry & millwork, appliances & fixtures by Wolf, Miele, Subzero, Kohler and more. Other features of this 7,606 sf home include a separate 1,573 sf fitness center above a four-car garage, gourmet main kitchen with separate catering and service kitchens, wine room, home theater, bar room with Spanish cedar walk-in humidor and a whole house generator. Enormous master suite with fireplace, spa and sauna. Poolside and balcony level summer kitchens. Resort size 49' x 30' pool with spa. This is the ideal setting for the large scale entertainer or perfectly suited as a turnkey private luxury vacation home.

Location

Details

Type:
Residential
Parking:
Bath In Garage / Garage Door Opener / Garage Faces Rear / Garage Faces Side / Golf Cart Garage / Golf Cart Parking / Oversized
Year Built:
2009
Lot:
7.65 Acres
Heating:
Central
Price/sqft:
$272
Cooling:
Central Air / Humidity Control
HOA:
$2,250

Highlights

Annual tax
$20,509
2014
HOA
$2,250/yr
Pool
Heated
View
Park/Greenbelt, Trees/Woods
Garage
4 car garage
Pets
Allowed
All facts and features
  • Flooring

    • Brick/Stone

    • Ceramic Tile

    • Hardwood

    Heating

    • Central

    Cooling

    • Central Air

    • Humidity Control

    Appliances

    • Convection Oven

    • Dishwasher

    • Disposal

    • Double Oven

    • Dryer

    • ENERGY STAR Qualified Washer

    • Exhaust Fan

    • Freezer

    • Microwave

    • Range Hood

    • Refrigerator

    • Tankless Water Heater

    • Washer

    Other interior features

    • Attic

    • Central Vacuum

    • Crown Molding

    • High Ceilings

    • Primary Bedroom Main Floor

    • Sauna

    • Solid Surface Counters

    • Wet Bar

    Bedrooms and bathrooms

    • Bedrooms: 3

    • Bathrooms: 4

    • Full bathrooms: 4

  • Parking

    • Bath In Garage

    • Garage Door Opener

    • Garage Faces Rear

    • Garage Faces Side

    • Golf Cart Garage

    • Golf Cart Parking

    • Oversized

    Property

    • Levels: Two

    • Pool Private: Yes

    • Exterior Features: Balcony / French Doors / Irrigation System / Outdoor Kitchen / Rain Gutters / Sauna

    Lot

    • Lot: 7.65 Acres

    Other Property Information

    • Parcel Number: 3712315627000000690

    • Zoning: PUD

  • Type and style

    • Property Type: Residential

    • Property Sub Type: Single Family Residence

  • Utility

    • BB/HS Internet Available

    • Cable Available

    • Electricity Connected

    • Sprinkler Well

    • Street Lights

    • Underground Utilities

    Green energy

    • Appliances

    • Insulation

    • Thermostat

  • Other financial information

    • HOA: $2,250

    • HOA Frequency: Annually

    • Annual tax amount: $20,509

  • Source details

    • MLS ID: O5351921

    Other facts

    • Construction Materials: Block / Brick / Stone / Stucco / Wood Frame

    • Foundation Details: Slab

    • Fireplace Features: Gas / Master Bedroom

    • Laundry Features: Inside

    • Lot Features: Conservation Area / Cul-De-Sac / In County / Irregular Lot / Oversized Lot / Sidewalk

    • Patio And Porch Features: Covered / Deck / Patio / Porch

    • Pool Features: Heated / In Ground / Other / Outside Bath Access / Pool Sweep / Salt Water

    • Window Features: Thermal Windows

    • Direction Faces: West

    • Other Structures: Outdoor Kitchen

    • Architectural Style: French Provincial

    • Fireplace: Yes

    • Garage Spaces: 4

    • Garage: Yes

    • Living Area: 9179

    • Water Source: Public

    • Lot Size Dimensions: irregular

    • Subdivision Name: SUGAR MILL PLANTATION PH 2

Private inquiry
Talk to the advisor on this listing.
Floor plans, HOA docs, off-market comparables, scheduling a private showing — one message, direct to the local specialist.

More like this

Recently Sold
$1,475,000
House
3 bds · 3 ba · 2,906 sqft
CEDAR ISLAND, FLAGLER BEACH
2560 PALM AVE
Recently Sold
$1,600,000
House
6 bds · 4 ba · 6,200 sqft
MORNINGSIDE, FLAGLER BEACH
2530 LAKESHORE DRIVE
Recently Sold
$1,795,000
House
7 bds · 6 ba · 7,247 sqft
SUGAR MILL PLANTATION, FLAGLER BEACH
50 AUDUBON LANE
Recently Sold
$1,900,000
House
5 bds · 4 ba · 7,633 sqft
CEDAR ISLAND, FLAGLER BEACH
2590 PALM AVENUE
Recently Sold
$1,600,000
House
5 bds · 4 ba · 3,520 sqft
ATLANTA BEACH SUB, FLAGLER BEACH
2548 S OCEAN SHORE BOULEVARD
Recently Sold
$2,000,000
Commercial
0 room(s)
FUQUAY, FLAGLER BEACH
2000 OCEAN SHORE BOULEVARD
Recently Sold
$1,785,914
House
4 bds · 4 ba · 3,362 sqft
Plantation Bay, Other City - In The State Of Florida
256 Stirling Bridge Drive, Other City - In The State Of Florida FL 32174
Recently Sold
$1,785,914
House
4 bds · 4 ba · 3,362 sqft
PLANTATION BAY, ORMOND BEACH
256 STIRLING BRIDGE DRIVE

Market around this address

Live counts in the same area.
View all

The multiple listing information is provided by the Stellar MLS from a copyrighted compilation of listings. The compilation of listings and each individual listing are ©2026-present Stellar MLS. All Rights Reserved. The information provided is for consumers' personal, noncommercial use and may not be used for any purpose other than to identify prospective properties consumers may be interested in purchasing. All properties are subject to prior sale or withdrawal. All information provided is deemed reliable but is not guaranteed accurate, and should be independently verified. Listing courtesy of: COLDWELL BANKER REALTY