Sell Your Home
Get a free home valuation
Contact
Tell us about your needs
340 6TH STREET E

House Active With Contract
$384,900

BTC: 4.70681749

ETH: 158.26480263

-$15K (2026/05/29)
39 days
2 bds
2 ba
1,120 sqft

Overview

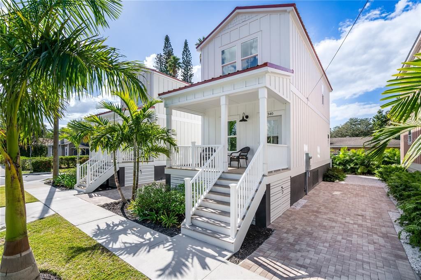
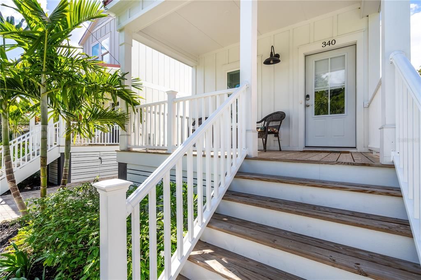
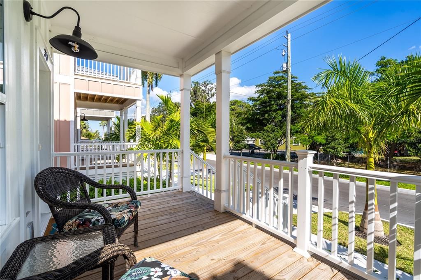
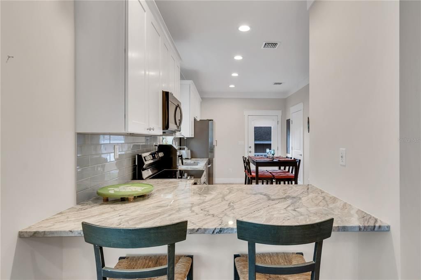
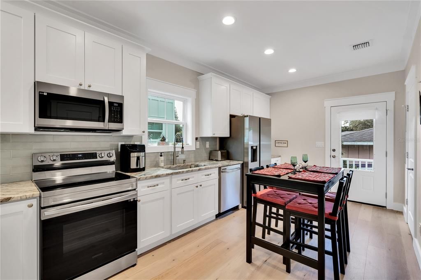
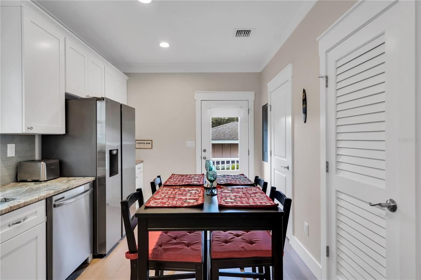
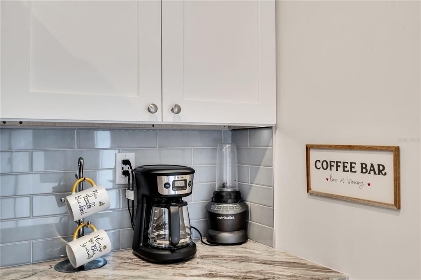
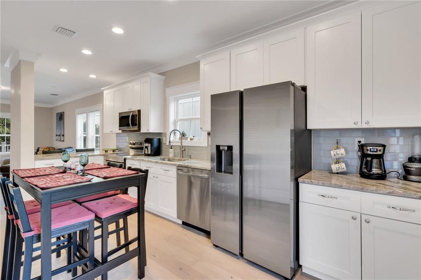
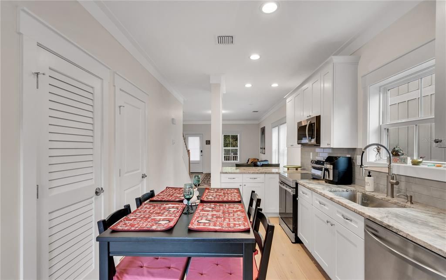
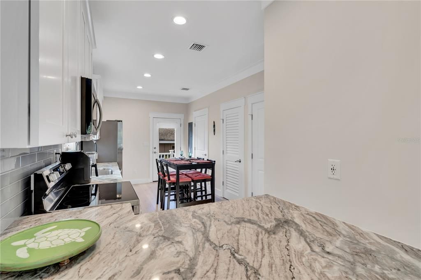
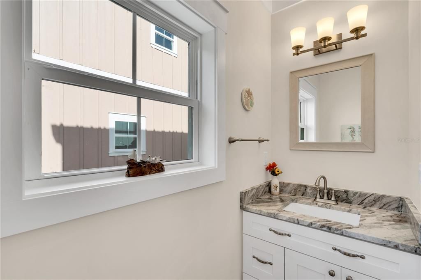
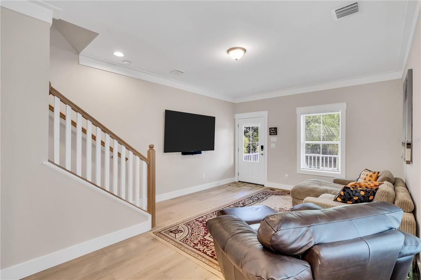
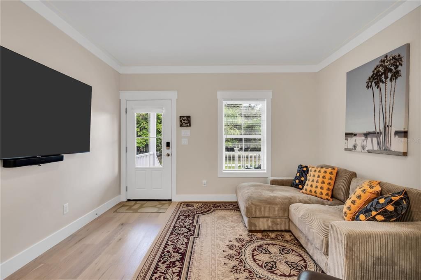
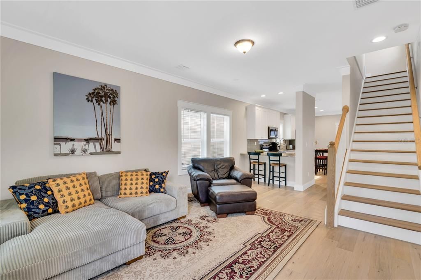
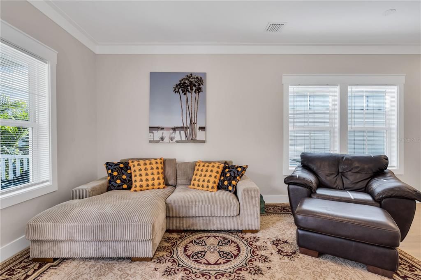
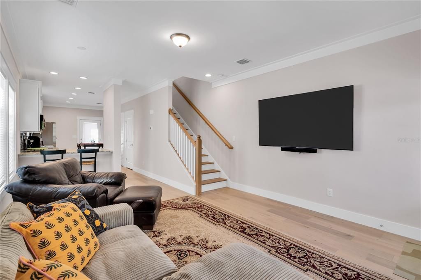
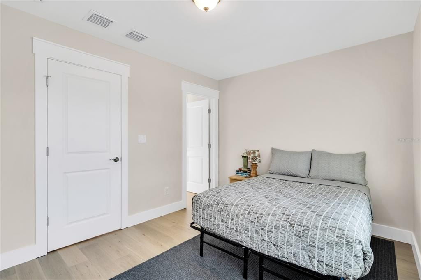
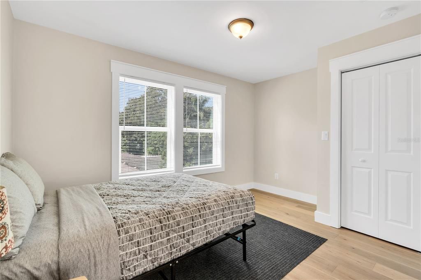
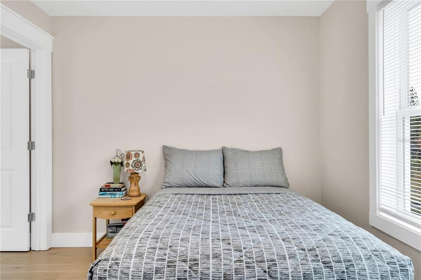
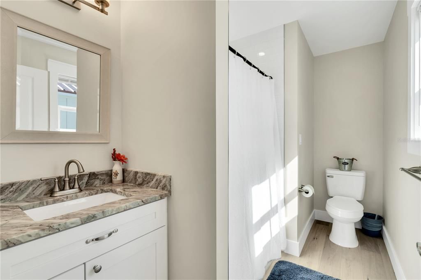
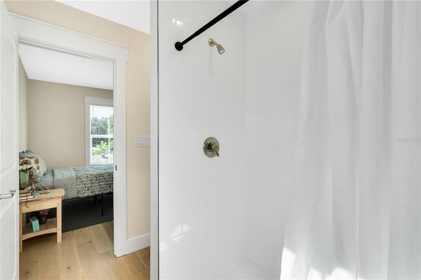
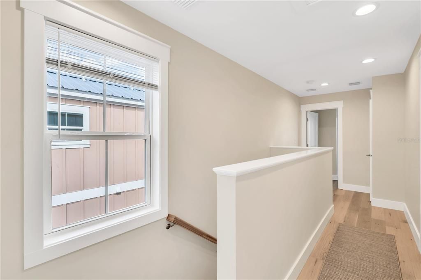
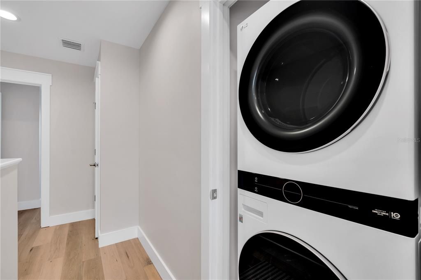
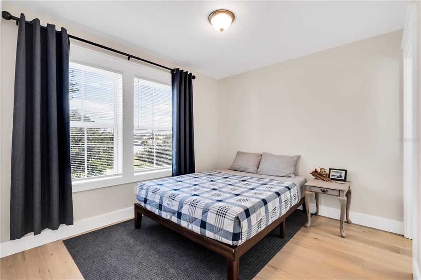
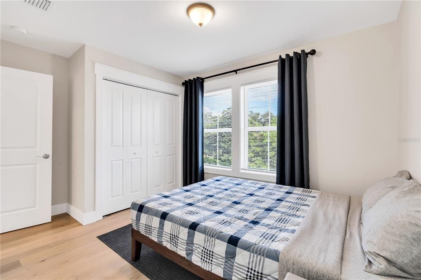
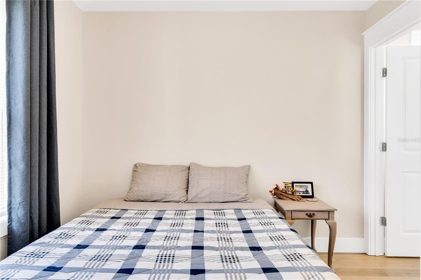
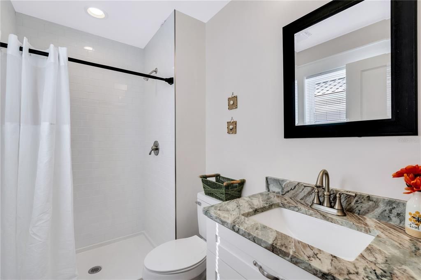
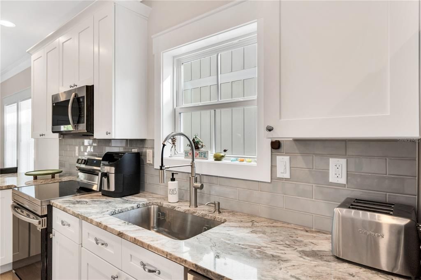
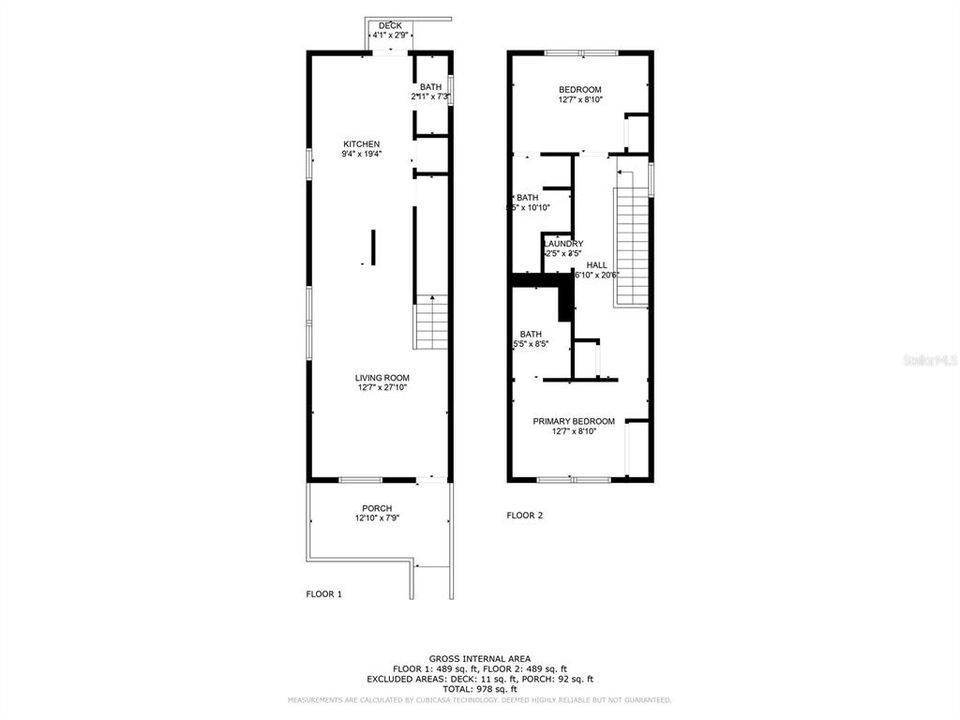
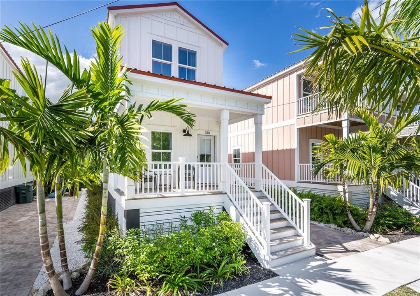
Under contract-accepting backup offers. Short Sale. Subject to Lender Approval. Downtown Bradenton Coastal Cottage – fully furnished and income-ready. Built in 2023, this custom two-story home blends modern construction with timeless coastal design, just minutes from downtown Bradenton, the marina, public transit, and a short drive to Anna Maria Island’s renowned beaches. Ideal as a primary residence, seasonal getaway, or high-performing short- or long-term rental, this property offers exceptional flexibility. The interior features two spacious upstairs suites, each with a private en-suite bath, plus a convenient half bath on the main level. The open-concept kitchen is outfitted with stone countertops, stainless steel appliances, and a full-size refrigerator, flowing seamlessly into the main living space with engineered hardwood flooring and coastal crown molding accents. A premium LG ThinQ washer and dryer are included (negotiable). The east-facing front porch captures beautiful morning light and cool evening breezes, creating the perfect space to relax or entertain. Built for durability and efficiency, the home includes James Hardie siding, impact-rated windows, and a metal roof for low-maintenance living and long-term peace of mind. Located in a no-flood zone, insurance costs are notably lower. Offered fully furnished and turnkey, the property includes private parking for two vehicles and no lease restrictions. Strong rental history available upon request. Walk to riverfront dining like Caddy’s, explore downtown shops and restaurants, or reach the Gulf beaches in under 30 minutes. Whether you're searching for a personal retreat or a proven income-producing asset, this property is ready to perform.

Location

Details

Type:
Residential
Parking:
Driveway / Golf Cart Parking / On Street
Year Built:
2023
Lot:
0.04 Acres
Heating:
Central
Price/sqft:
$344
Cooling:
Central Air
HOA:
$100

Valuation

Our model vs. what's actually selling nearby.
Estimate
$412,400
$395K – $417K
Confidence High
List vs. estimate
$27K below estimate
List $384,900 · -6.7%
Our model says this listing is priced below recent comparable activity. Expect competition.
Price per sq ft
$343
+23.9% vs. city median $277
Based on
6 MLS comparables
Median of recent comparable listings. Sold comps use closing price, active listings use list price.

Highlights

Annual tax
$4,614
2025
HOA
$100/mo
Furnished
Turnkey
Pets
Allowed
All facts and features
  • Flooring

    • Engineered Hardwood

    • Tile

    Heating

    • Central

    Cooling

    • Central Air

    Appliances

    • Convection Oven

    • Dishwasher

    • Disposal

    • Dryer

    • Electric Water Heater

    • Microwave

    • Range

    • Refrigerator

    • Washer

    Other interior features

    • Crown Molding

    • Eating Space In Kitchen

    • High Ceilings

    • PrimaryBedroom Upstairs

    Bedrooms and bathrooms

    • Bedrooms: 2

    • Bathrooms: 1

    • Full bathrooms: 2

  • Parking

    • Driveway

    • Golf Cart Parking

    • On Street

    Property

    • Levels: Two

    • Exterior Features: Sidewalk / Storage

    Lot

    • Lot: 0.04 Acres

    Other Property Information

    • Parcel Number: 3156801359

    • Zoning: BR_T5

  • Type and style

    • Property Type: Residential

    • Property Sub Type: Single Family Residence

  • Utility

    • Cable Connected

    • Electricity Connected

    • Sewer Connected

    • Water Connected

  • Other financial information

    • HOA: $100

    • HOA Frequency: Monthly

    • Annual tax amount: $4,614

  • Source details

    • MLS ID: TB8505125

    Other facts

    • Construction Materials: Vinyl Siding / Wood Frame

    • Foundation Details: Block / Crawlspace / Slab

    • Laundry Features: Inside / Laundry Closet / Upper Level

    • Lot Features: City Lot / Landscaped / Level / Near Marina / Near Public Transit / Sidewalk

    • Patio And Porch Features: Covered / Front Porch

    • Direction Faces: East

    • Architectural Style: Cottage / Elevated / Florida / Patio

    • Living Area: 1120

    • Water Source: Public

    • Subdivision Name: CASTAWAY COTTAGES

Private inquiry
Talk to the advisor on this listing.
Floor plans, HOA docs, off-market comparables, scheduling a private showing — one message, direct to the local specialist.

More like this

Active With Contract
$305,990
Townhouse
3 bds · 2 ba · 1,463 sqft
BRADEN POINTE, BRADENTON
4011 RED BANKS LANE
New
Active With Contract
$360,000
House
3 bds · 2 ba · 1,200 sqft
TWENTY-SIXTH STREET ADD, BRADENTON
2501 32ND AVENUE W
New
Active With Contract
$295,000
House
3 bds · 2 ba · 1,905 sqft
SOUTH OAK, ELLENTON
3413 13TH STREET E
New
Active With Contract
$335,000
House
2 bds · 2 ba · 1,391 sqft
HERITAGE, BRADENTON
3511 20TH AVENUE W
New
Active With Contract
$325,000
House
4 bds · 3 ba · 2,057 sqft
FAIRFIELD ACRES UNIT TWO, BRADENTON
2205 24TH AVENUE W
New
Active With Contract
$325,900
House
3 bds · 2 ba · 1,120 sqft
HOUGHTONS ADDITION TO NEW MEMPHIS, PALMETTO
2210 1ST AVENUE E
+$40K
Active With Contract
$369,999
House
3 bds · 2 ba · 1,666 sqft
GREENDALE ESTATES, BRADENTON
3707 36TH STREET E
New
Active With Contract
$340,000
House
4 bds · 2 ba · 1,936 sqft
MANASOTA PARK, BRADENTON
1331 30TH AVENUE E

Market around this address

Live counts in the same area.
View all

The multiple listing information is provided by the Stellar MLS from a copyrighted compilation of listings. The compilation of listings and each individual listing are ©2026-present Stellar MLS. All Rights Reserved. The information provided is for consumers' personal, noncommercial use and may not be used for any purpose other than to identify prospective properties consumers may be interested in purchasing. All properties are subject to prior sale or withdrawal. All information provided is deemed reliable but is not guaranteed accurate, and should be independently verified. Listing courtesy of: REAL BROKER, LLC