Sell Your Home
Get a free home valuation
Contact
Tell us about your needs

340 Grove Place, Delray Beach FL 33444

House For Sale
$5,150,000

BTC: 80.46875000

ETH: 3,229.46779625

New
5 bds
5 ba
5,429 sqft

Overview

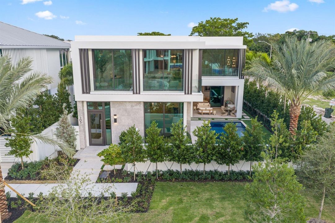
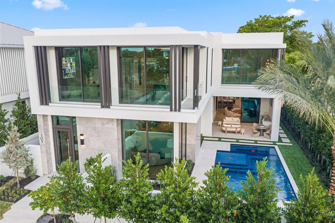
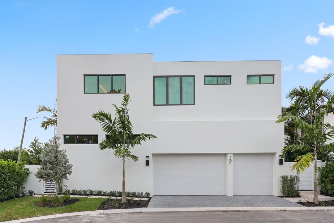
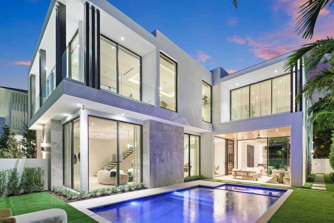
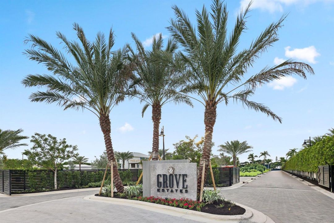
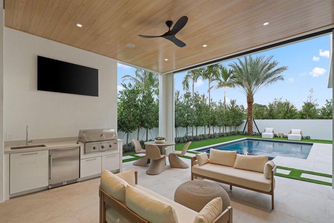
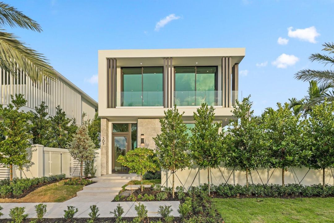
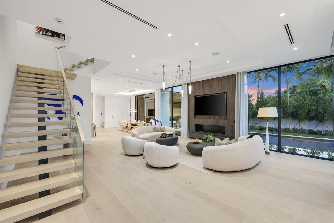
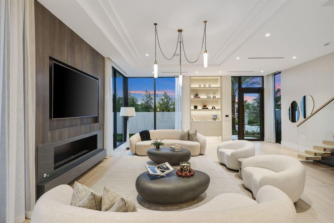
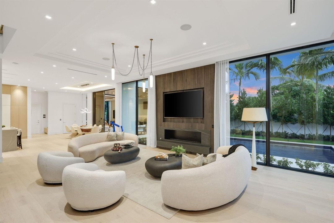
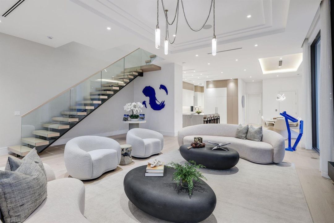
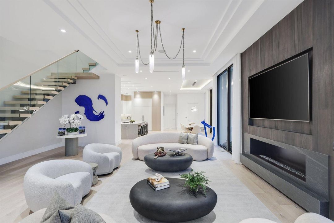
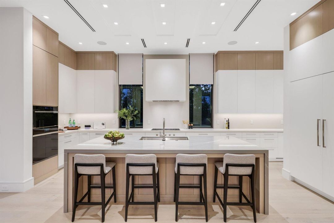
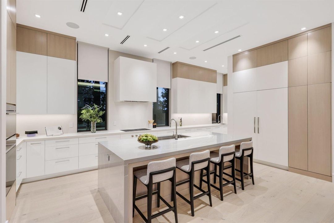
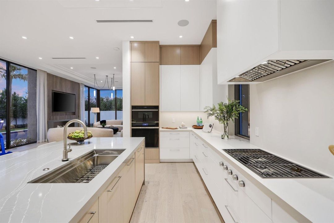
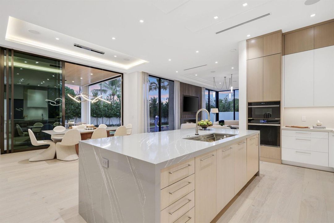
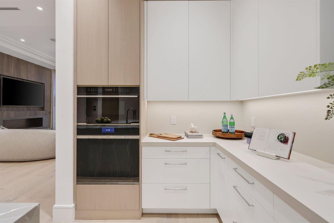
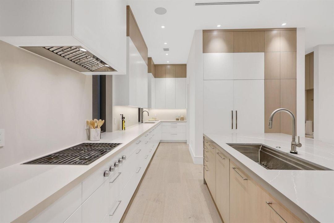
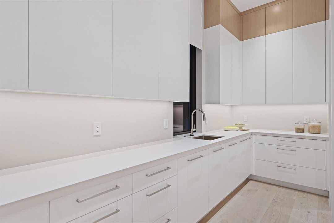
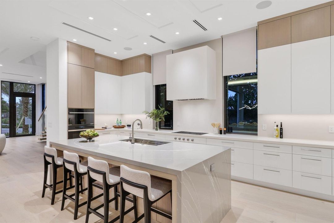
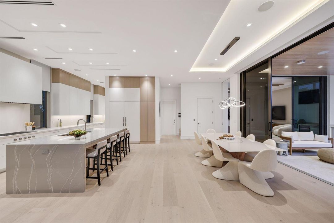
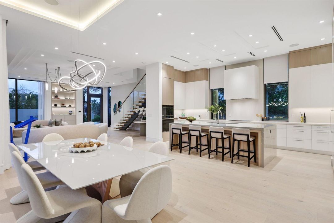
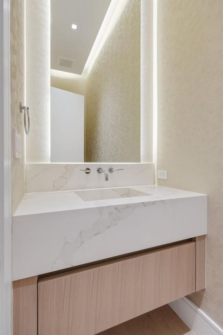
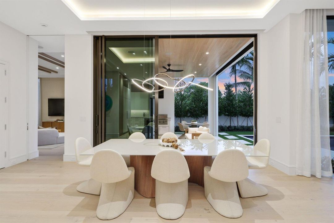
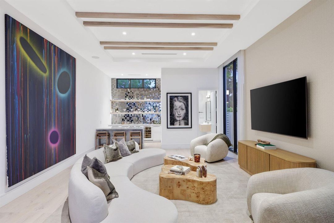
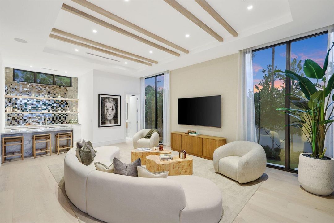
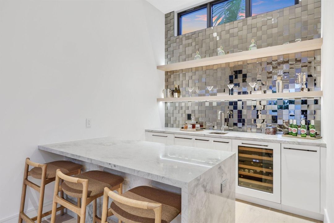
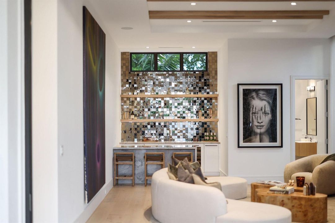
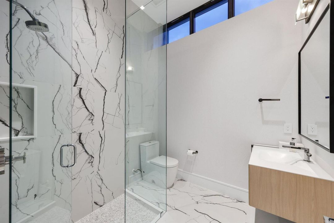
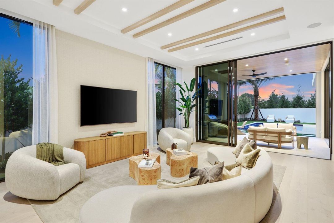
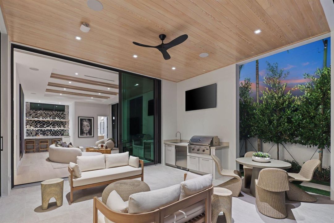
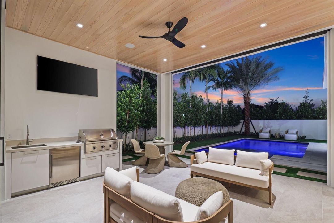
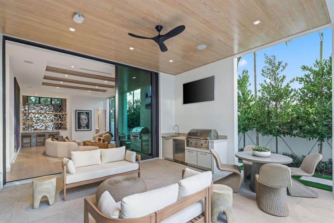
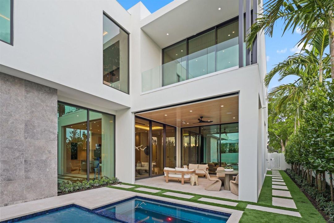
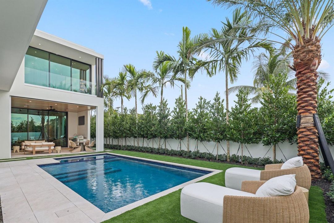
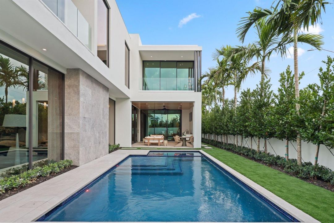
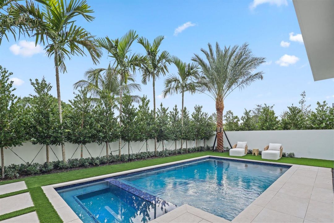
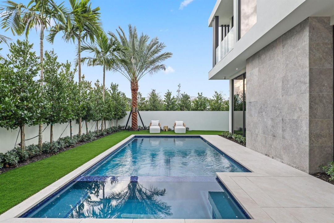
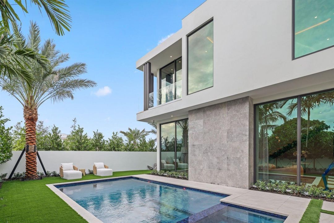
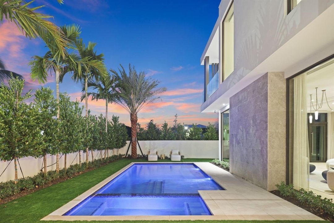
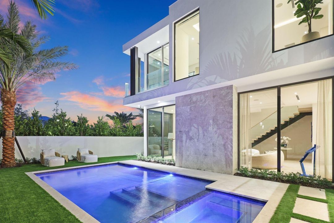
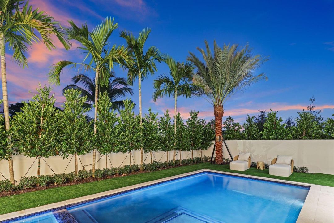
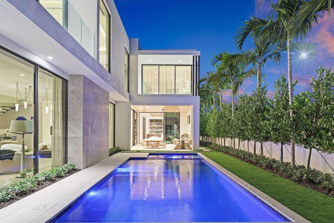
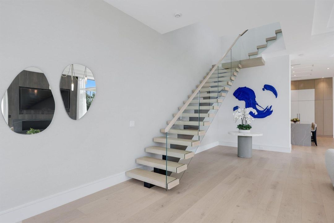
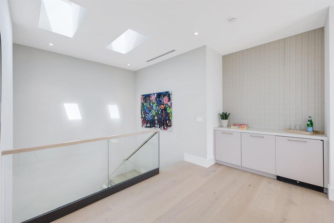
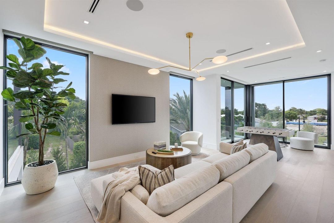
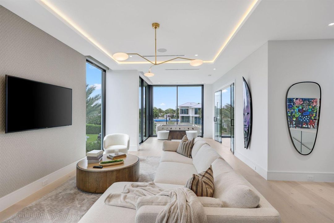
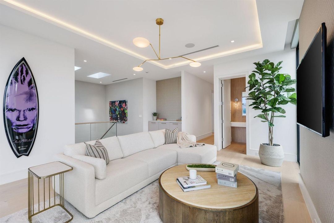
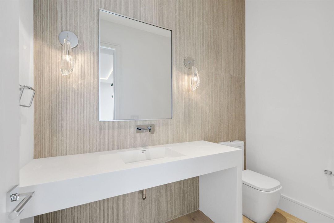
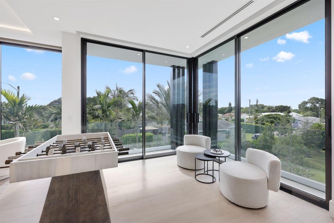
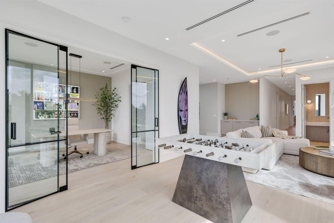
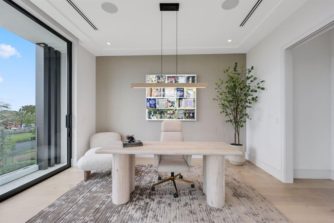
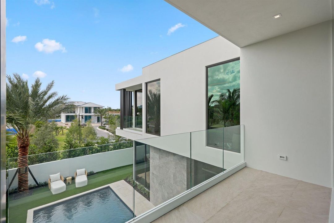
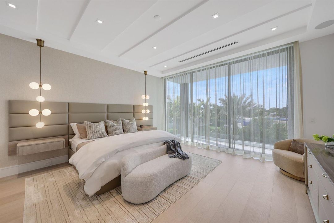
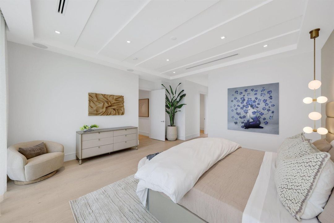
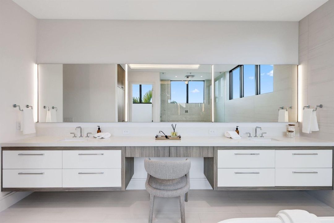
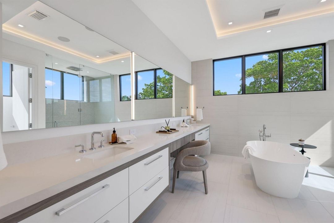
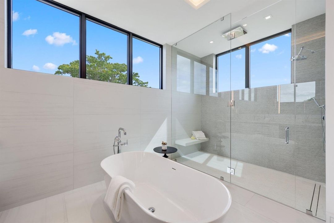
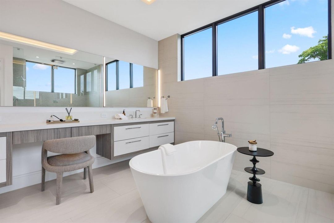
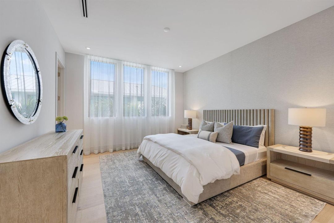
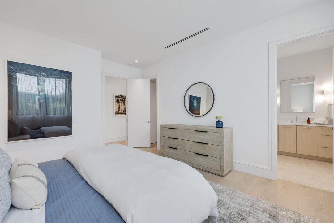
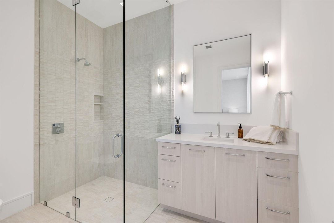
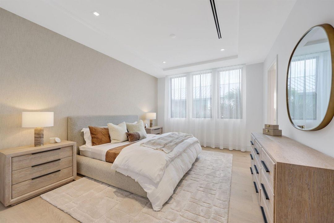
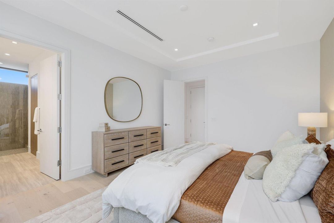
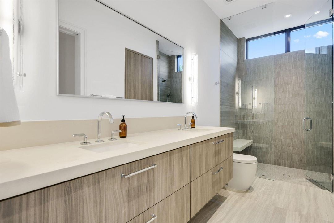
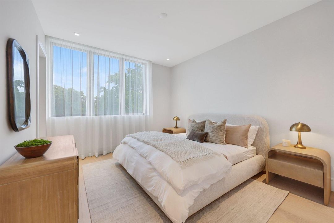
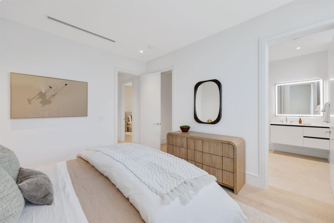
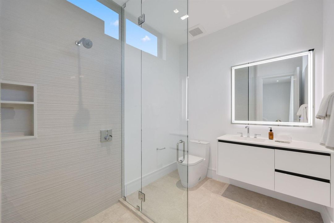
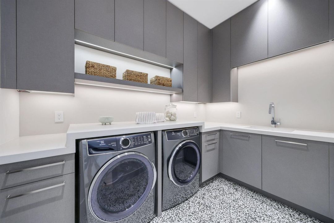
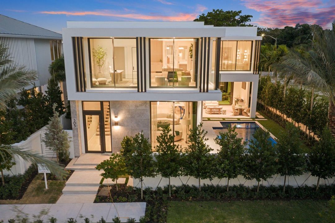
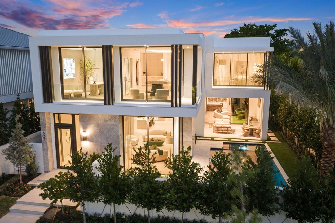
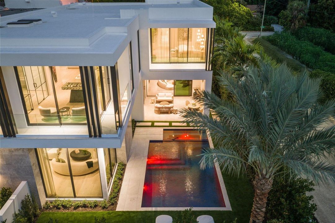
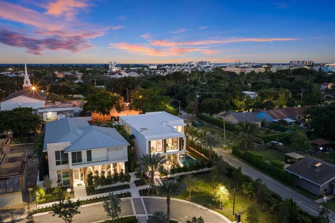
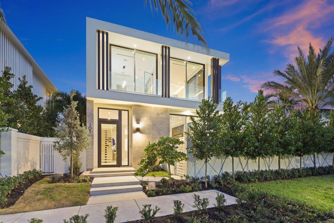
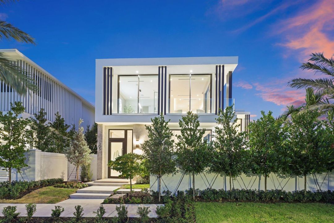
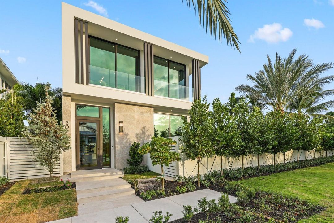
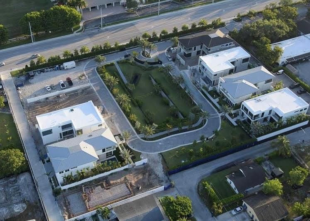
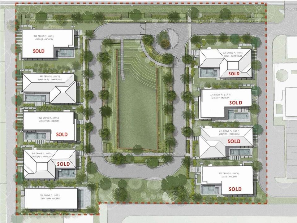
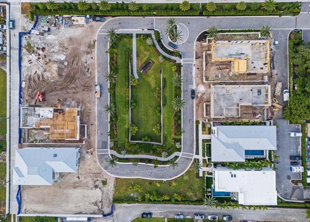
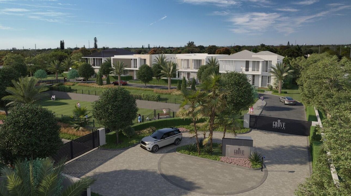
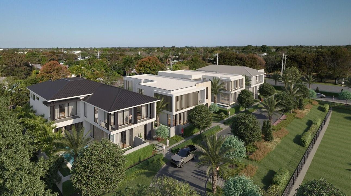
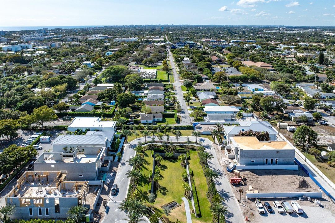
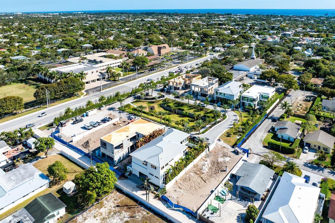
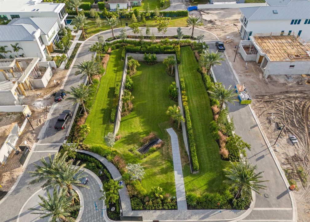
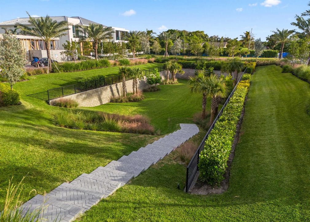
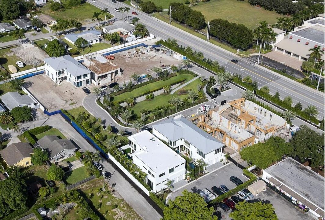
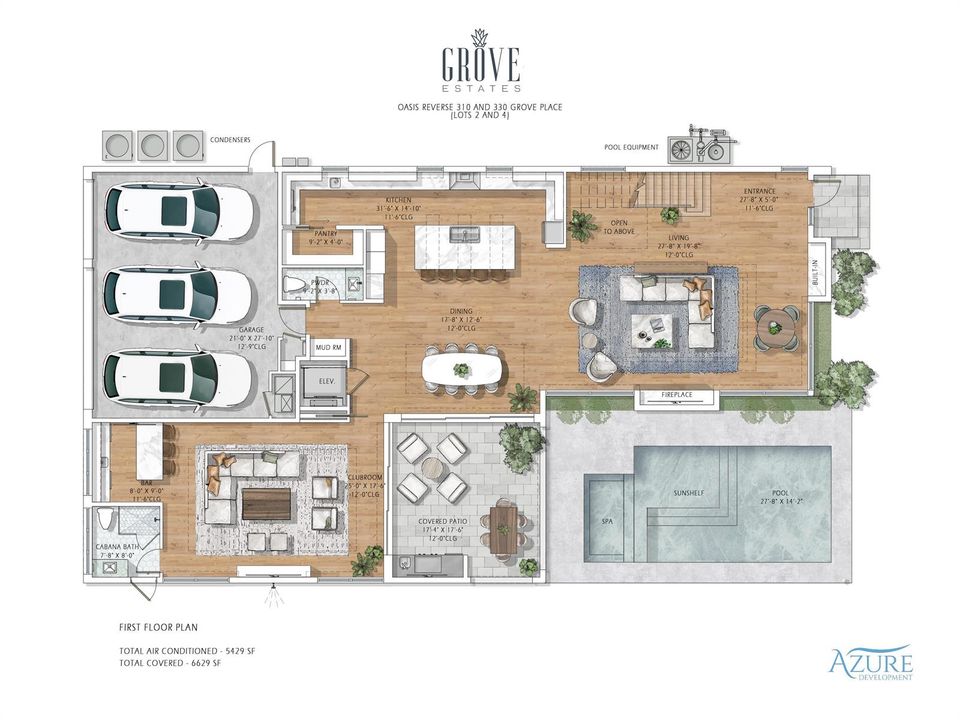
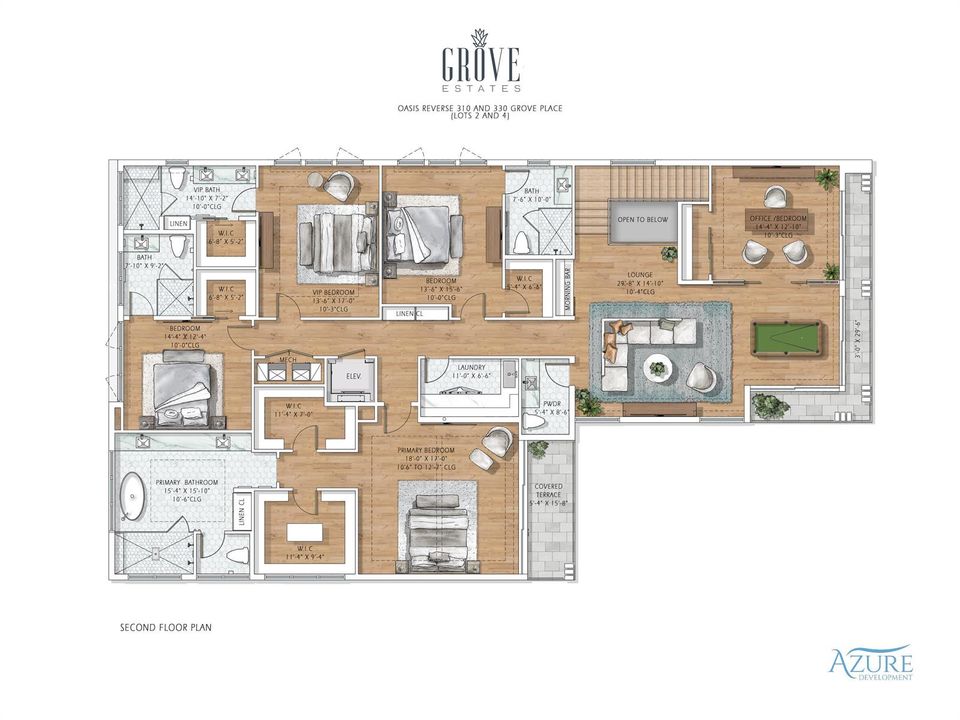
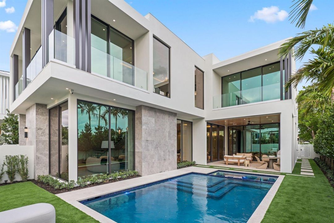
Welcome to Grove Estates — Downtown Delray's Only Gated Single-Family Home Community. Introducing the Oasis at Grove Estates built by award winning Azure Development —a new standard of luxury living in Delray Beach within true walking distance to Atlantic Ave. This brand-new, modern residence on a 9,800+sf corner lot offers 5 bedrooms, 5 full bathrooms, 2 powder rooms, a large flexible club room with bar, and over 5,400sf of expertly crafted living space. Designed with clean lines, soaring ceilings, and expansive 12' floor to ceiling windows, this home is bathed in natural light and built for seamless indoor-outdoor living. Covered lanai with summer kitchen and views of the pool, with sunshelf & spa from all rooms. Designed by celebrated architect Randall Stofft and curated by Czar Interiors, the Oasis spans 5,429 square feet of air-conditioned living with over 6,600 total square feet of resort-style space. Soaring 12-foot floor-to-ceiling glass windows invite light and lush greenery into every corner of the home, creating a seamless connection to the outdoors. The dramatic floating staircase with glass railings and private elevator offer both modern flair and convenience, while the thoughtful layout effortlessly blends entertaining and everyday living. The gourmet kitchen is a chef's dream, outfitted with professional-grade Wolf and Sub-Zero appliances, custom 12-foot cabinetry, and a hidden butler's pantry. Adjacent to the kitchen, an expansive club room offers full front and back bars and pocketing glass doors that open completely to the outdoors, perfect for hosting or relaxing in style. Step outside into your own private oasis with an oversized saltwater pool, spa and sun shelf surrounded by dense, tropical landscaping for total privacy. The covered outdoor living area features a full summer kitchen, wood-clad ceilings, and concealed retractable screens, allowing for effortless indoor-outdoor entertaining no matter the season. Upstairs, expansive balconies with glass railings overlook the lush central green, a landscaped park exclusive to Grove Estates, ideal for peaceful walks, yoga, or simply taking in the tranquility. Upstairs, four spacious bedrooms include a luxurious VIP suite and a stunning primary retreat, each designed with custom finishes and spa-like bathrooms. The 5th bedroom can be optioned to an office. A three-car garage, solid steel and concrete second-floor construction, natural gas fireplace, and designer fixtures round out this exceptionally built home that merges quality with artistry at every turn. With unmatched design, privacy, and a location just steps from the energy of downtown Delray, this is your opportunity to claim one of the most exclusive addresses in South Florida. There are ONLY 2 of the 9 homes remaining in Grove Estates. ***Photos of this home are of 305 Grove Pl, also an Oasis Modern that sold & is being used as a furnished Model, which is available to tour. 340 Grove Pl delivery 2027***

Location

Details

Type:
Residential
Parking:
2 Or More Spaces / No Boats / Parking Garage / No Rv/Boats
Year Built:
2026
Lot:
0.23 Acres
Heating:
Central
Price/sqft:
$949
Cooling:
Central Air
HOA:
$725

Valuation

Our model vs. what's actually selling nearby.
Estimate
$2,999,999
$2.5M – $5.5M
Confidence Low
List vs. estimate
$2.2M above estimate
List $5,150,000 · +71.7%
Our model says this listing is priced above recent comparable activity. Room to negotiate.
Price per sq ft
$948
+85.8% vs. city median $510
Based on
9 MLS comparables
+ 30 public-records sales within 0.5 mi
Median actual sale: $1.4M
Median of recent comparable listings. Sold comps use closing price, active listings use list price.

Highlights

Annual tax
$6,296
2025
HOA
$725/mo
Pool
Heated
View
Garden, Pool
Garage
3 car garage
Pets
Allowed
All facts and features
  • Flooring

    • Wood

    Heating

    • Central

    Cooling

    • Central Air

    Appliances

    • Gas Water Heater

    • Natural Gas Water Heater

    • Dishwasher

    • Disposal

    • Dryer

    • Free-Standing Freezer

    • Ice Maker

    • Microwave

    • Gas Range

    • Refrigerator

    • Self Cleaning Oven

    • Wall Oven

    • Washer

    Other interior features

    • Bar

    • Built-in Features

    • Cooking Island

    • Elevator

    • Laundry Tub

    • Pantry

    • Walk-In Closet(s)

    • Wet Bar

    • Den/Library/Office

    • Family Room

    • Game Room

    • Great Room

    • Loft

    • Other

    • Recreation Room

    • Utility Room/Laundry

    Bedrooms and bathrooms

    • Bedrooms: 5

    • Bathrooms: 2

    • Full bathrooms: 5

  • Parking

    • 2 Or More Spaces

    • No Boats

    • Parking Garage

    • No Rv/Boats

    Property

    • Levels: 2

    • Pool Private: Yes

    • Exterior Features: Balcony / Built-In Grill / Open Balcony / Outdoor Shower

    Lot

    • Lot: 0.23 Acres

    Other Property Information

    • Parcel Number: 12434617760000010

    • Zoning: R-1-A

  • Type and style

    • Property Type: Residential

    • Property Sub Type: Single Family Residence

  • Utility

    • Natural Gas Connected

    • Sewer Connected

    • Water Connected

    • Natural Gas Available

    • Sewer Available

    • Water Available

  • Other financial information

    • HOA: $725

    • HOA Frequency: Monthly

    • Annual tax amount: $6,296

  • Source details

    • MLS ID: B26051787

    Other facts

    • Construction Materials: Concrete Block Construction / CBS Construction

    • Laundry Features: Laundry Tub / Laundry Room / Utility Room/Laundry

    • Lot Features: Less Than 1/4 Acre Lot / Corner Lot / Less Than 1 Acre / Fenced

    • Patio And Porch Features: Open Balcony / Patio

    • Pool Features: Heated

    • Window Features: Complete Impact Glass

    • Direction Faces: East

    • Other Structures: Livable

    • Architectural Style: Corner Unit / Split Level

    • Garage Spaces: 3

    • Attached Garage: Yes

    • Garage: Yes

    • Living Area: 5429

    • Water Source: Public

    • Lot Size Dimensions: 82'x120'

    • Subdivision Name: Grove Estates

Private inquiry
Talk to the advisor on this listing.
Floor plans, HOA docs, off-market comparables, scheduling a private showing — one message, direct to the local specialist.

More like this

New
For Sale
$5,195,000
House
5 bds · 5 ba · 5,260 sqft
Bamboo Lane,Delray Beach Waterfr, Delray Beach
819 Bamboo Lane, Delray Beach FL 33483
New
For Sale
$5,450,000
Townhouse
4 bds · 4 ba · 3,747 sqft
Sirene Villas, Delray Beach
1234 George Bush Boulevard, Delray Beach FL 33483
710 S Swinton Avenue, Delray Beach FL 33444
For Sale
$4,500,000
Commercial
0 room(s)
Delray Beach
710 S Swinton Avenue, Delray Beach FL 33444
For Sale
$4,895,000
House
5 bds · 5 ba · 4,002 sqft
DELL PARK, Delray Beach
101 NE 13th Street, Delray Beach FL 33444
For Sale
$3,799,999
House
4 bds · 4 ba · 4,766 sqft
DELRAY RIDGE,Delray Ridge, Delray Beach
2285 Delray Ridge Lane Lot 8, Delray Beach FL 33444
For Sale
$4,190,000
Commercial
0 room(s)
Delray Beach
200 SE 7th Avenue, Delray Beach FL 33483
For Sale
$5,650,000
Condo/Co-op
3 bds · 3 ba · 2,203 sqft
SEAGATE RESIDENCES CONDO, Delray Beach
400 S Ocean Boulevard # 105, Delray Beach FL 33483
For Sale
$5,000,000
Commercial
0 room(s)
DELRAY TOWN OF, Delray Beach
101 SE 1st Street, Delray Beach FL 33444

Market around this address

Live counts in the same area.
View all

The multiple listing information is provided by the Miami Association of REALTORS® from a copyrighted compilation of listings. The compilation of listings and each individual listing are ©2026-present Miami Association of REALTORS®. All Rights Reserved. The information provided is for consumers' personal, noncommercial use and may not be used for any purpose other than to identify prospective properties consumers may be interested in purchasing. All properties are subject to prior sale or withdrawal. All information provided is deemed reliable but is not guaranteed accurate, and should be independently verified. Listing courtesy of: Compass Florida LLC