Sell Your Home
Get a free home valuation
Contact
Tell us about your needs
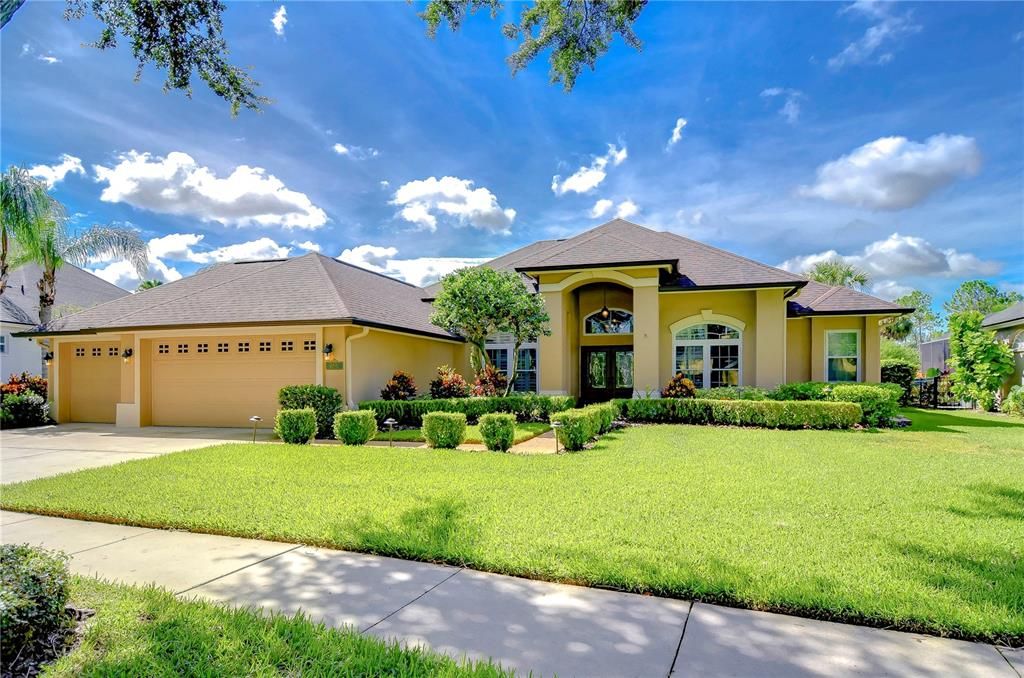
3406 CYPRESS LANDING DRIVE

House Recently Sold
$599,000

BTC: 7.16335805

ETH: 246.29934211

Sold on: 2024-08-27
1 days
4 bds
3 ba
2,290 sqft

Overview

Experience luxury living in this stunning pool home, nestled within the prestigious guard-gated community of River Hills. Enjoy a million-dollar view of the 13th fairway and green, overlooking a serene pond and lush conservation area. This home boasts modern upgrades, including a new A/C unit, tankless water heater, newer roof, kitchen appliances, and variable speed pool pump, ensuring your comfort and peace of mind. Step inside to discover elegant interiors featuring beautiful plantation shutters, crown molding, hardwood floors and a striking formal dining room with an impressive chandelier and arched windows. The versatile flex room is perfect for an office or formal living area, while the spacious family room with cathedral ceilings and French door slider offers seamless access to the lanai and breathtaking fairway views. The stunning kitchen is a chef's delight with raised panel cabinets, granite countertops, newer stainless appliances, a breakfast bar, ample storage space, and a bright breakfast nook. The primary suite features hardwood flooring, his and hers mirrored closets, and a beautifully remodeled bath with a huge walk-in shower, dual sinks, and a relaxing sauna. Two secondary bedrooms share a remodeled bath, while a fourth bedroom enjoys access to the remodeled pool bath. Outside, Florida living is at its finest with a beautiful Pebble Tec heated saltwater pool and spa with water features on a screened oversized pavered lanai. You’ll appreciate the fenced yard giving extra space for the whole family to enjoy with peace of mind. Additional features include a three-car garage with added storage and separate access to the backyard. Don’t miss the opportunity to own this exquisite home and enjoy the best of River Hills living.

Location

Details

Type:
Residential
Parking:
Driveway / Garage Door Opener
Year Built:
1996
Lot:
0.31 Acres
Heating:
Electric / Heat Pump / Propane
Price/sqft:
$262
Cooling:
Central Air / Humidity Control
HOA:
$635

Valuation

Our model vs. what's actually selling nearby.
Estimate
$549,950
$450K – $596K
Confidence Low
List vs. estimate
$49K above estimate
List $599,000 · +8.9%
Our model says this listing is priced above recent comparable activity. Room to negotiate.
Price per sq ft
$261
+21.6% vs. city median $215
Based on
8 MLS comparables
Median of recent comparable listings. Sold comps use closing price, active listings use list price.

Highlights

Annual tax
$4,342
2023
HOA
$635/qtr
24-Hour Guard, Common Area Taxes, Community Pool
Pool
Child Safety Fence
View
Golf Course, Pool
Garage
3 car garage
Pets
Allowed
All facts and features
  • Flooring

    • Ceramic Tile

    • Concrete

    • Engineered Hardwood

    • Epoxy

    • Tile

    Heating

    • Electric

    • Heat Pump

    • Propane

    Cooling

    • Central Air

    • Humidity Control

    Appliances

    • Built-In Oven

    • Convection Oven

    • Dishwasher

    • Disposal

    • Gas Water Heater

    • Kitchen Reverse Osmosis System

    • Microwave

    • Range

    • Tankless Water Heater

    • Water Filtration System

    • Water Softener

    Other interior features

    • Attic Ventilator

    • Cathedral Ceiling(s)

    • Ceiling Fan(s)

    • Crown Molding

    • Eating Space In Kitchen

    • High Ceilings

    • Kitchen/Family Room Combo

    • L Dining

    • Open Floorplan

    • PrimaryBedroom Upstairs

    • Sauna

    • Solid Surface Counters

    • Solid Wood Cabinets

    • Split Bedroom

    • Thermostat

    • Walk-In Closet(s)

    • Window Treatments

    Bedrooms and bathrooms

    • Bedrooms: 4

    • Full bathrooms: 3

  • Parking

    • Driveway

    • Garage Door Opener

    Property

    • Levels: One

    • Pool Private: Yes

    • Exterior Features: French Doors / Irrigation System / Lighting / Rain Gutters / Sidewalk / Sliding Doors

    Lot

    • Lot: 0.31 Acres

    Other Property Information

    • Parcel Number: U10302134U00002800079.0

    • Zoning: PD

  • Type and style

    • Property Type: Residential

    • Property Sub Type: Single Family Residence

  • Utility

    • BB/HS Internet Available

    • Cable Available

    • Electricity Connected

    • Fiber Optics

    • Phone Available

    • Propane

    • Public

    • Sewer Connected

    • Underground Utilities

    • Water Connected

  • Other financial information

    • HOA: $635

    • HOA Frequency: Quarterly

    • Annual tax amount: $4,343

  • Source details

    • MLS ID: T3547211

    Other facts

    • Construction Materials: Block / Stucco

    • Foundation Details: Slab

    • Laundry Features: Inside / Laundry Room

    • Lot Features: In County / Landscaped / Level / On Golf Course / Sidewalk

    • Patio And Porch Features: Front Porch / Rear Porch / Screened

    • Pool Features: Child Safety Fence / Gunite / Heated / In Ground / Lighting / Salt Water / Screen Enclosure / Tile

    • Window Features: Blinds / ENERGY STAR Qualified Windows / Storm Window(s) / Low-Emissivity Windows / Shutters / Thermal Windows

    • Direction Faces: North

    • Garage Spaces: 3

    • Attached Garage: Yes

    • Garage: Yes

    • Living Area: 2290

    • Water Source: Public

    • Lot Size Dimensions: 87 x 153

    • Subdivision Name: RIVER HILLS COUNTRY CLUB

Private inquiry
Talk to the advisor on this listing.
Floor plans, HOA docs, off-market comparables, scheduling a private showing — one message, direct to the local specialist.

More like this

Recently Sold
$695,000
House
4 bds · 3 ba · 3,457 sqft
FISHHAWK RANCH PH 2 TR 1, LITHIA
15706 STARLING DALE LANE
Recently Sold
$750,000
House
5 bds · 3 ba · 2,875 sqft
FISHHAWK RANCH PH 2 TR 14 U, LITHIA
15619 STARLING WATER DRIVE
Recently Sold
$460,000
House
3 bds · 2 ba · 1,638 sqft
UNPLATTED, VALRICO
3707 BLOOMINGDALE AVENUE
Recently Sold
$479,000
House
4 bds · 3 ba · 2,531 sqft
BUCKHORN SECOND ADD UNIT, VALRICO
2625 CRESTFIELD DRIVE
Recently Sold
$480,000
House
3 bds · 2 ba · 2,101 sqft
BENT TREE, VALRICO
3950 APPLETREE DRIVE
Recently Sold
$525,000
House
5 bds · 3 ba · 3,084 sqft
FISHHAWK RANCH PH 02 UNIT 01, LITHIA
15653 STARLING WATER DR
Recently Sold
$475,000
House
4 bds · 3 ba · 2,707 sqft
EASTWOOD GLENN, VALRICO
2210 MISTY RIDGE LANE
Recently Sold
$517,000
House
3 bds · 2 ba · 2,442 sqft
STARLING AT FISHHAWK PH 2B-2, LITHIA
5328 CROSSCOURT VIEW DRIVE

Market around this address

Live counts in the same area.
View all

The multiple listing information is provided by the Stellar MLS from a copyrighted compilation of listings. The compilation of listings and each individual listing are ©2026-present Stellar MLS. All Rights Reserved. The information provided is for consumers' personal, noncommercial use and may not be used for any purpose other than to identify prospective properties consumers may be interested in purchasing. All properties are subject to prior sale or withdrawal. All information provided is deemed reliable but is not guaranteed accurate, and should be independently verified. Listing courtesy of: SIGNATURE REALTY ASSOCIATES