Sell Your Home
Get a free home valuation
Contact
Tell us about your needs
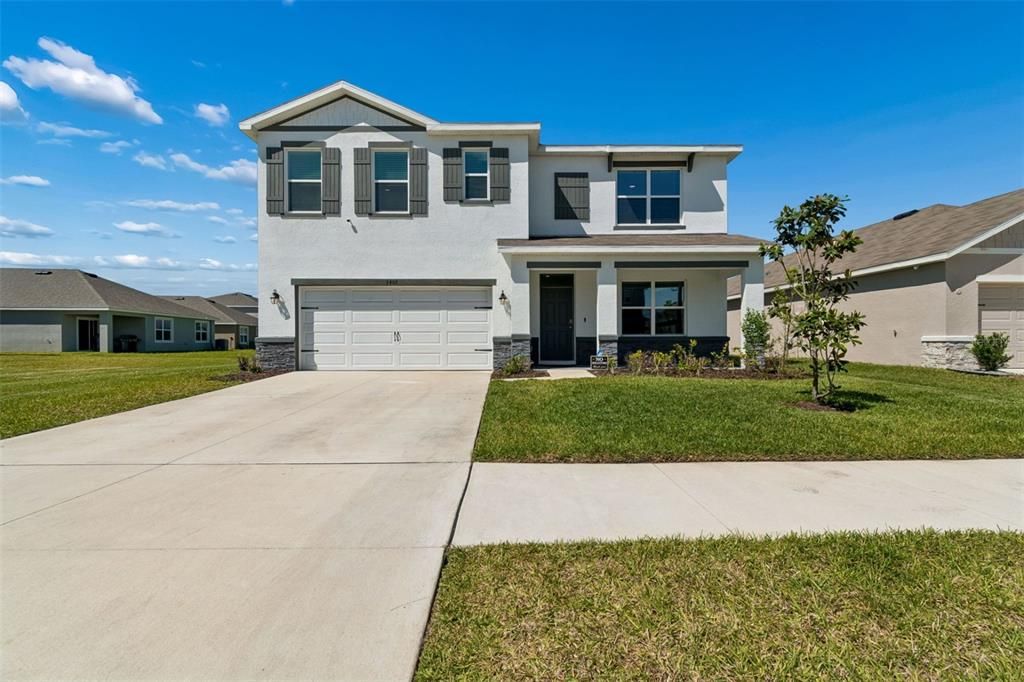
3406 GRASSY KNOLL COURT

House For Sale
$410,000

BTC: 5.30401035

ETH: 167.41527154

124 days
Waterfront
5 bds
3 ba
2,674 sqft

Overview

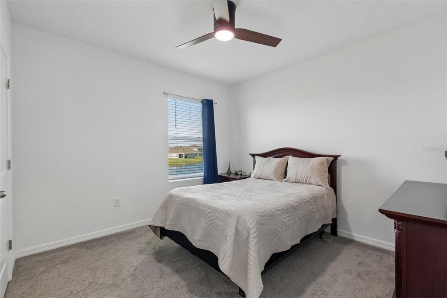
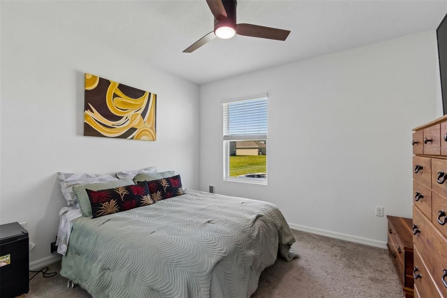
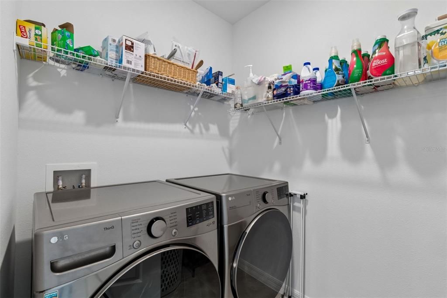
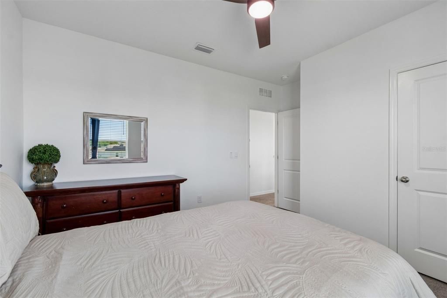
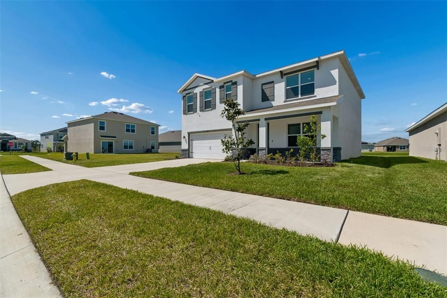
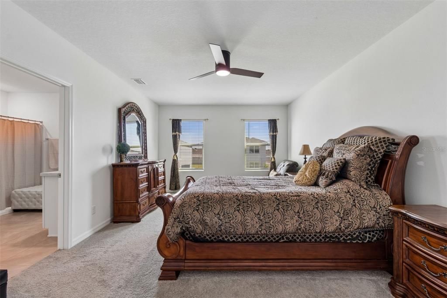
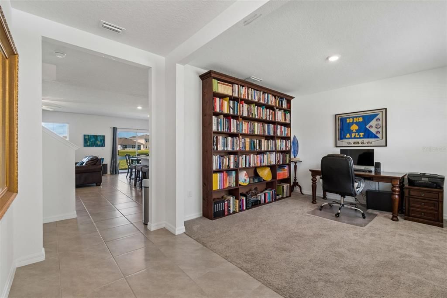
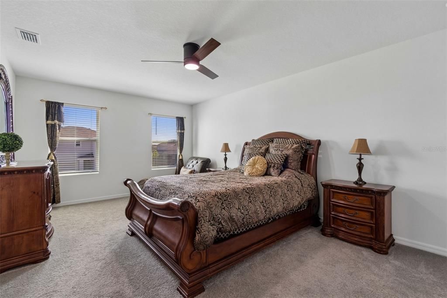
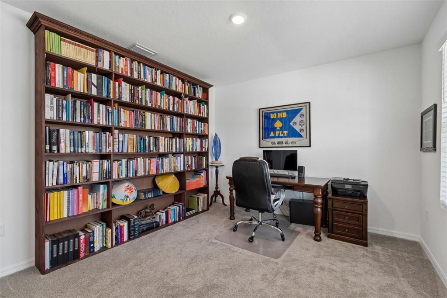
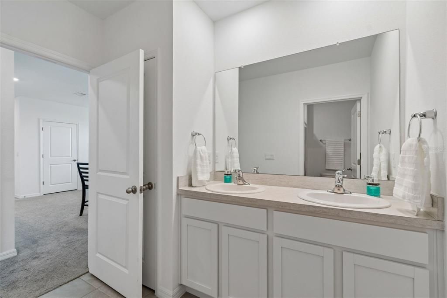
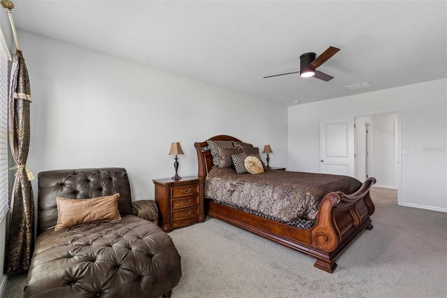
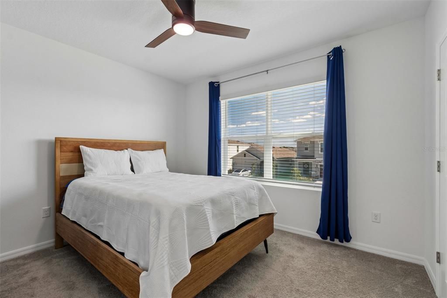
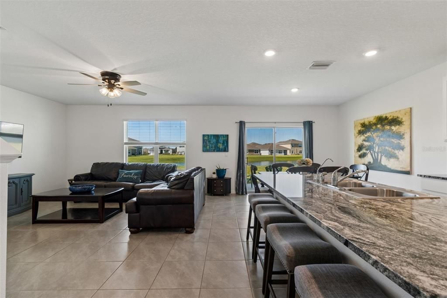
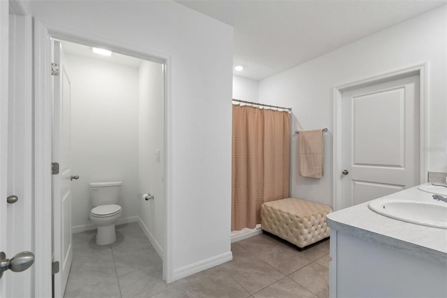
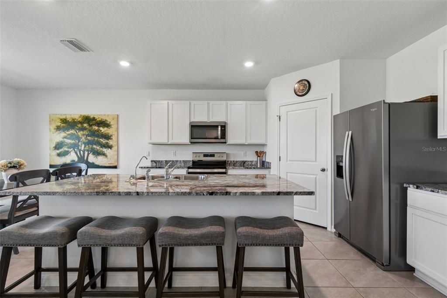
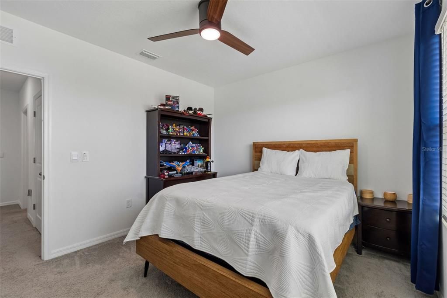
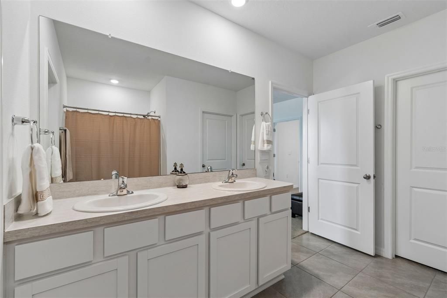
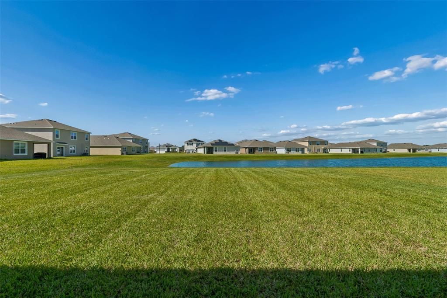
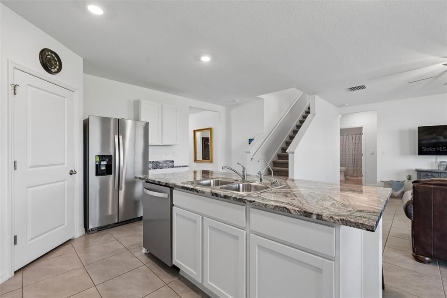
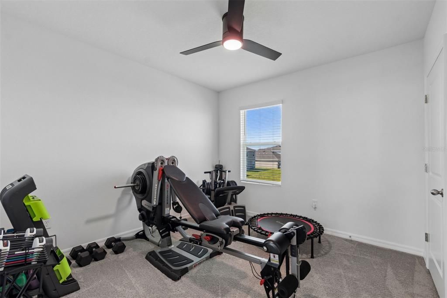
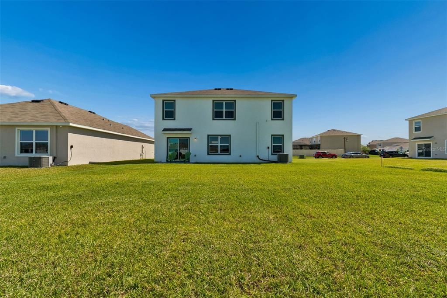
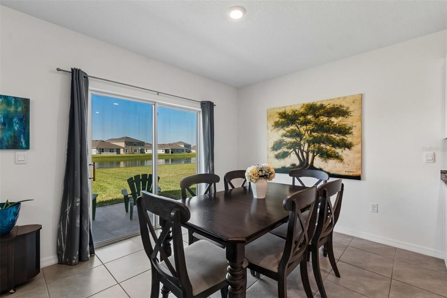
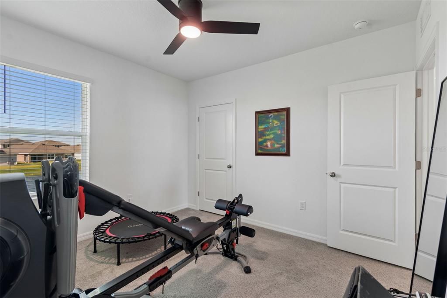
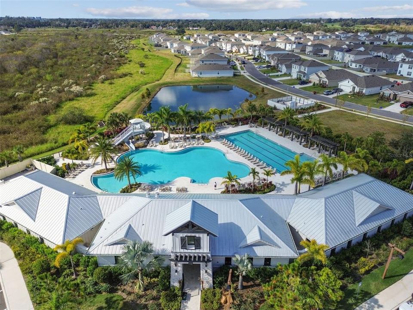
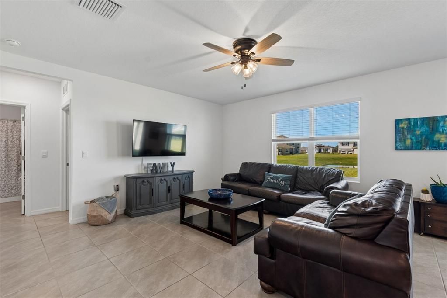
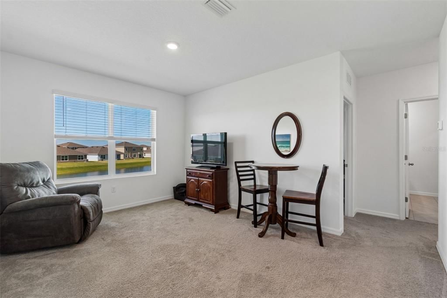
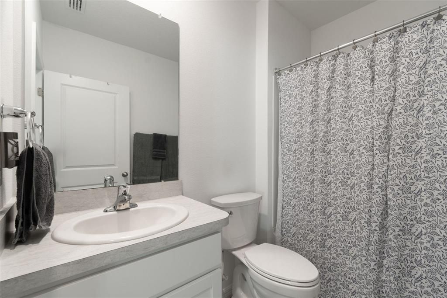
Welcome to 3406 Grassy Knoll Court, a beautifully maintained 5-bedroom, 3-bath home in the sought-after Farm at Varrea community in Plant City. With a bright, open-concept layout and peaceful pond views, this home offers a setting that feels both spacious and relaxing from the moment you walk in. At the heart of the home, a light-filled kitchen overlooks the living and dining areas, featuring generous cabinetry and ample workspace—ideal for everything from quiet mornings to gathering with friends and family. The seamless flow creates a warm, connected feel throughout. A first-floor guest bedroom and full bath with a comfort-height toilet provide excellent flexibility for visitors or multigenerational living. Upstairs, you’ll find well-sized bedrooms, a versatile living area, and a spacious primary suite designed for comfort and privacy. Thoughtful upgrades throughout include a custom-built-in bookshelf in the office, added shelving in the laundry room, and the pantry. Built with preparedness in mind, the home can disconnect from the city grid and run solely on a personal generator. Blending this resilience with modern convenience, the home is fully integrated with Amazon Alexa and Apple Siri, allowing effortless control of lighting and ceiling fans in every bedroom. Whether it’s enjoying the calm water views at the end of the day or simply appreciating the thoughtful layout and upgrades, this residence delivers a comfortable and well-balanced living experience in a welcoming community, ideal for growing households or anyone seeking space and flexibility. Finally, residents also enjoy resort-style amenities, including a pool, a fitness center, a playground, a dog park, and walking/running trails. Conveniently located just minutes from I-4 with easy access to Tampa, Lakeland, shopping, and dining.

Location

Details

Type:
Residential
Parking:
Driveway / On Street
Year Built:
2024
Lot:
0.18 Acres
Heating:
Electric
Price/sqft:
$153
Cooling:
Central Air
HOA:
$26

Valuation

Our model vs. what's actually selling nearby.
Estimate
$402,490
$386K – $512K
Confidence Low
List vs. estimate
At estimate
List $410,000 · +1.9%
List is in line with recent comparable activity.
Price per sq ft
$153
-28.8% vs. city median $215
Based on
16 MLS comparables
Median of recent comparable listings. Sold comps use closing price, active listings use list price.

Highlights

Annual tax
$9,683
2025
HOA
$26/qtr
Maintenance Grounds
View
Water
Waterfront
Pond
Garage
2 car garage
Furnished
Furnished
Pets
Not allowed
All facts and features
  • Flooring

    • Carpet

    • Ceramic Tile

    • Tile

    Heating

    • Electric

    Cooling

    • Central Air

    Appliances

    • Bar Fridge

    • Built-In Oven

    • Dishwasher

    • Exhaust Fan

    • Gas Water Heater

    • Ice Maker

    • Kitchen Reverse Osmosis System

    • Microwave

    • Range Hood

    • Refrigerator

    • Water Filtration System

    • Water Purifier

    Other interior features

    • Attic Ventilator

    • Built-in Features

    • Ceiling Fan(s)

    • Living Room/Dining Room Combo

    • PrimaryBedroom Upstairs

    • Skylight(s)

    • Smart Home

    • Solid Surface Counters

    • Split Bedroom

    • Thermostat

    • Walk-In Closet(s)

    Bedrooms and bathrooms

    • Bedrooms: 5

    • Full bathrooms: 3

  • Parking

    • Driveway

    • On Street

    Property

    • Levels: Two

    • Exterior Features: Sidewalk

    Lot

    • Lot: 0.18 Acres

    Other Property Information

    • Parcel Number: P112822D2V00000000418.0

    • Zoning: PD

  • Type and style

    • Property Type: Residential

    • Property Sub Type: Single Family Residence

  • Utility

    • BB/HS Internet Available

    • Cable Available

    • Cable Connected

    • Electricity Available

    • Electricity Connected

    • Fiber Optics

    • Fire Hydrant

    • Natural Gas Available

    • Phone Available

    • Sewer Available

    • Sprinkler Recycled

    • Street Lights

    • Underground Utilities

    • Water Available

    • Water Connected

  • Other financial information

    • HOA: $26

    • HOA Frequency: Quarterly

    • Annual tax amount: $9,683

  • Source details

    • MLS ID: A4691930

    Other facts

    • Construction Materials: Stucco

    • Foundation Details: Slab

    • Laundry Features: Electric Dryer Hookup / Gas Dryer Hookup / Inside / Laundry Room / Upper Level

    • Lot Features: Conservation Area / Oversized Lot

    • Direction Faces: South

    • Waterfront: Yes

    • Garage Spaces: 2

    • Attached Garage: Yes

    • Garage: Yes

    • Living Area: 2674

    • Water Source: Public

    • Subdivision Name: VARREA SOUTH CDD

Private inquiry
Talk to the advisor on this listing.
Floor plans, HOA docs, off-market comparables, scheduling a private showing — one message, direct to the local specialist.

More like this

New
For Sale
$359,000
House
4 bds · 2 ba · 2,035 sqft
NORTH PARK ISLE PH 1A, PLANT CITY
3804 N MARYLAND AVENUE
New
For Sale
$365,000
4 bds · 2 ba · 1,976 sqft
HILL SUB, LAKELAND
5118 BENNETT DRIVE
New
For Sale
$399,900
4 bds · 3 ba · 2,432 sqft
UNPLATTED, PLANT CITY
3858 E KNIGHTS GRIFFIN ROAD
New
For Sale
$350,000
House
2 bds · 1 ba · 1,539 sqft
UNPLATTED, PLANT CITY
1311 E TOMLIN STREET
New
For Sale
$362,165
House
4 bds · 2 ba · 1,828 sqft
VARREA, PLANT CITY
4402 HIDDEN FARM DRIVE
For Sale
$409,178
House
3 bds · 2 ba · 1,898 sqft
TIMBER RIDGE, PLANT CITY
3023 PARAPET TERRACE
For Sale
$299,900
Townhouse
3 bds · 2 ba · 1,802 sqft
VARREA PH 1, PLANT CITY
3816 SUNFLOWER FIELD PLACE
For Sale
$389,000
House
5 bds · 3 ba · 2,453 sqft
FARM AT VARREA, PLANT CITY
4540 HIDDEN FARM DRIVE

Market around this address

Live counts in the same area.
View all

The multiple listing information is provided by the Stellar MLS from a copyrighted compilation of listings. The compilation of listings and each individual listing are ©2026-present Stellar MLS. All Rights Reserved. The information provided is for consumers' personal, noncommercial use and may not be used for any purpose other than to identify prospective properties consumers may be interested in purchasing. All properties are subject to prior sale or withdrawal. All information provided is deemed reliable but is not guaranteed accurate, and should be independently verified. Listing courtesy of: KEYS REALTY REDEFINED LLC