Sell Your Home
Get a free home valuation
Contact
Tell us about your needs
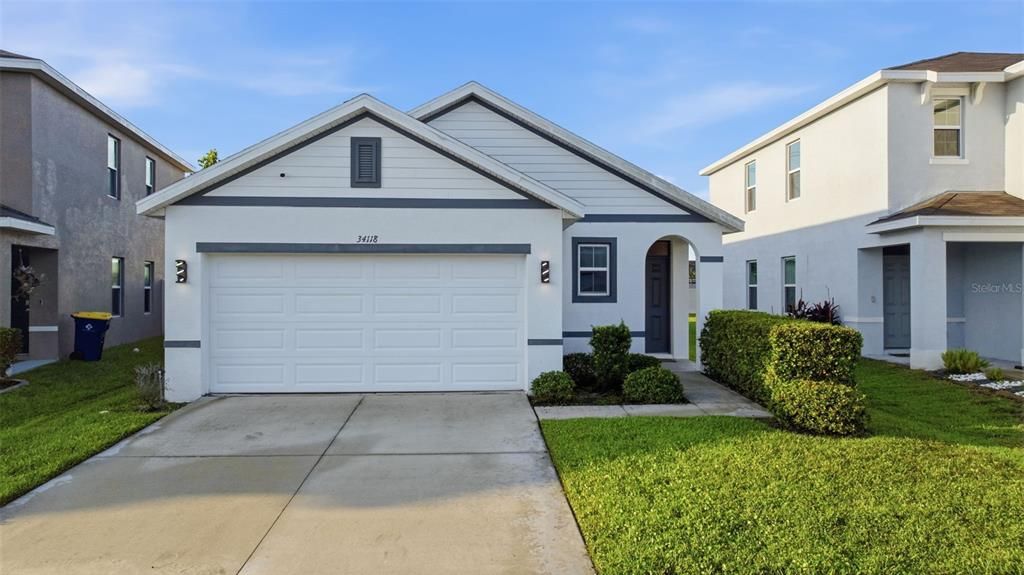
34118 JASPER STONE DRIVE

House For Rent
$2,100

BTC: 0.02759527

ETH: 0.84000000

/mo
New
3 bds
2 ba
1,546 sqft

Overview

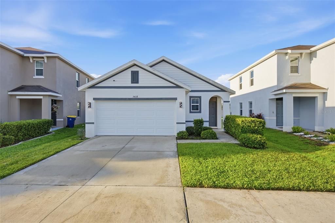
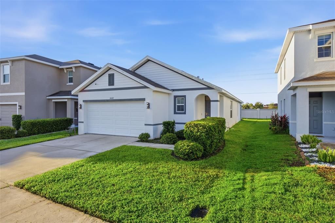
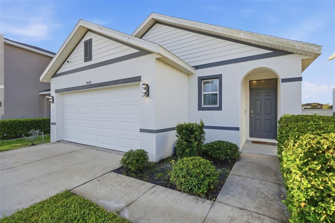
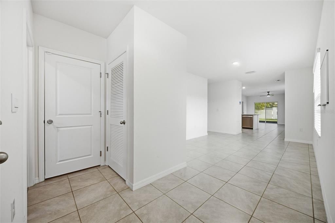
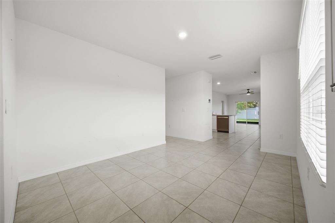
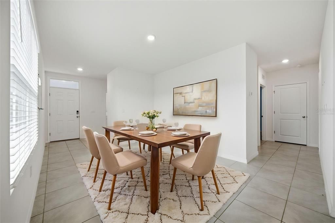
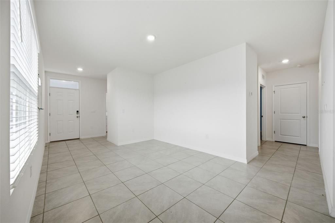
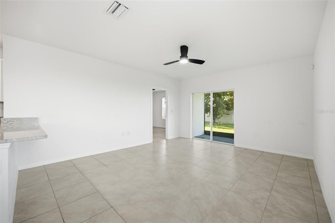
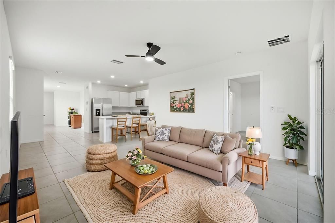
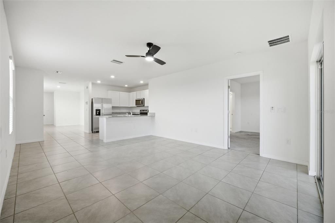
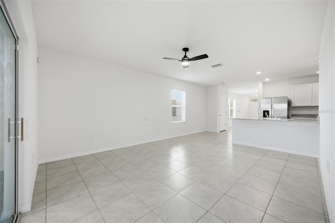
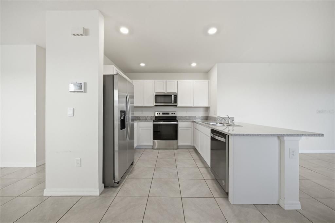
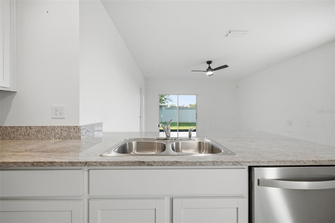
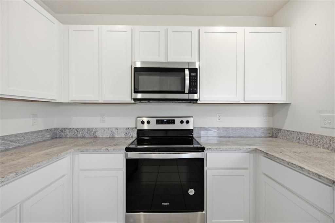
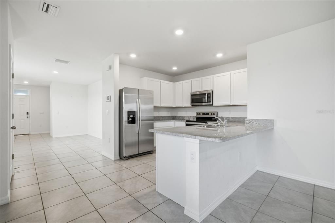
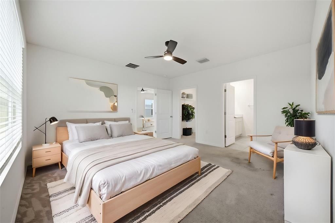
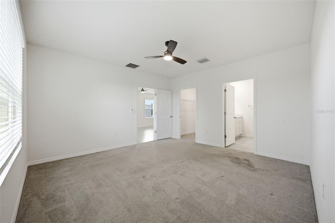
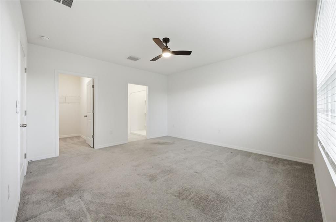
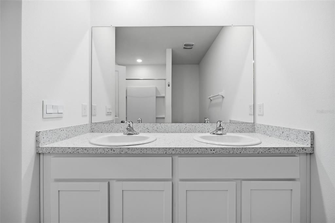
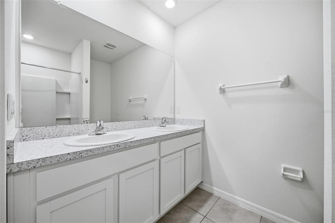
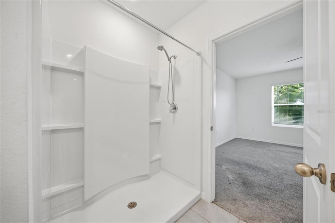
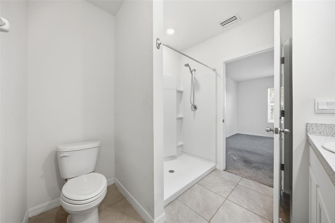
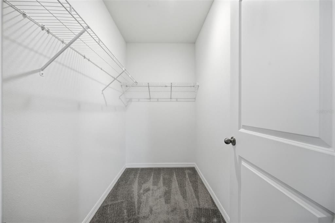
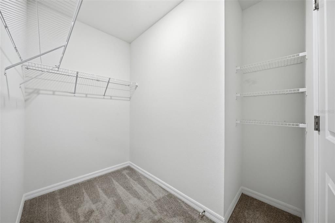
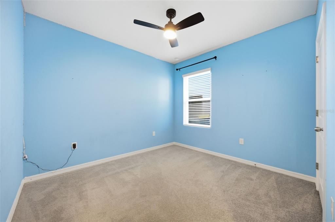
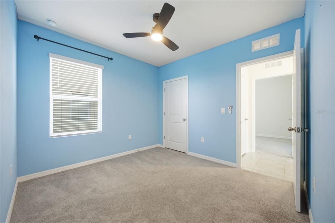
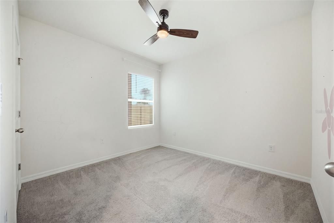
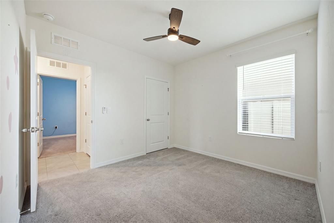
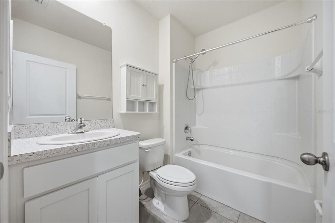
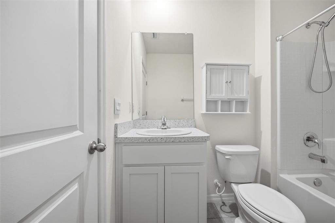
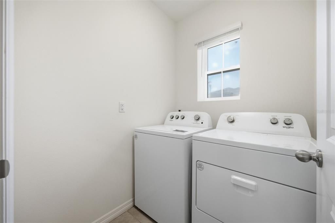
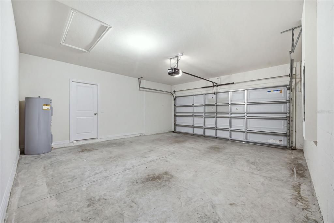
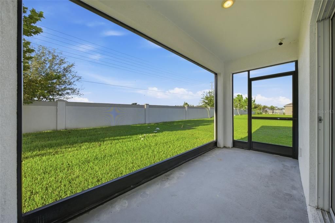
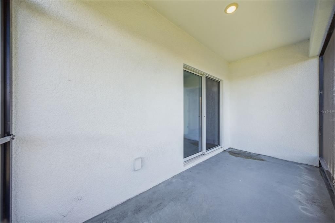
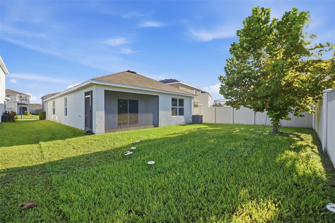
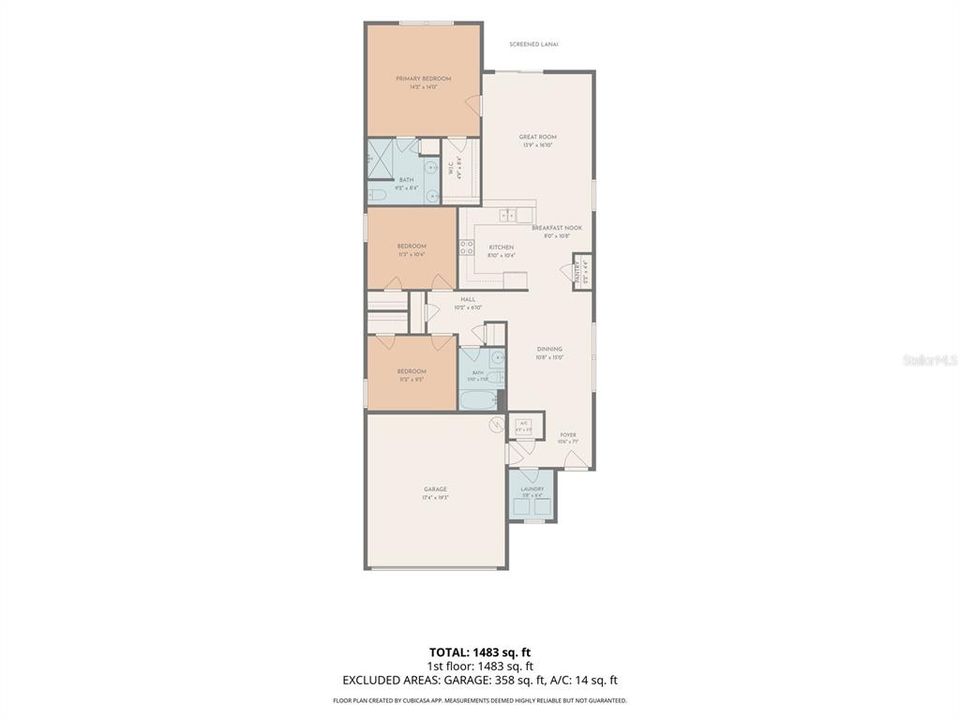
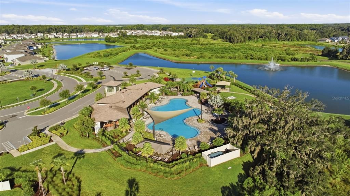
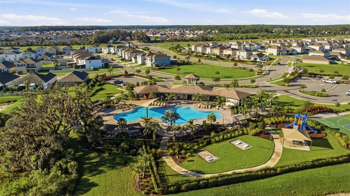
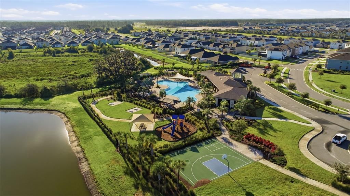
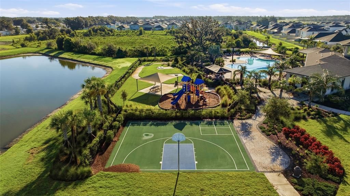
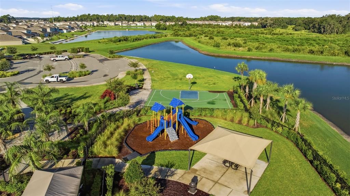
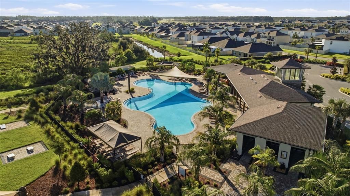
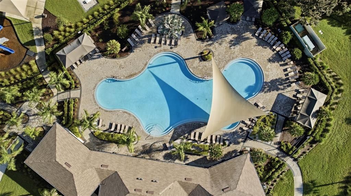
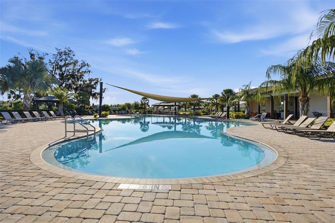
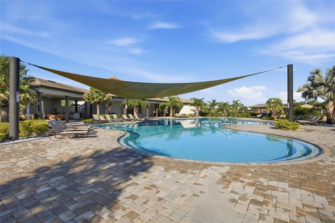
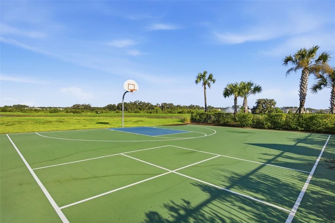
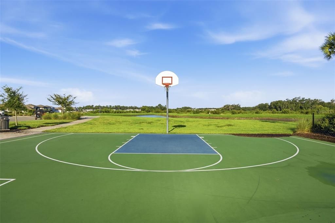
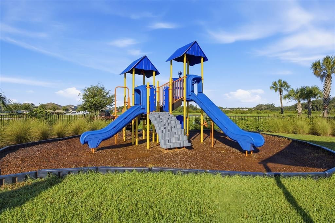
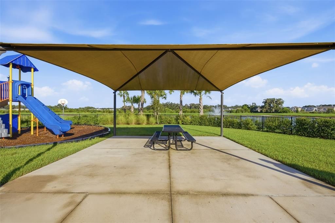
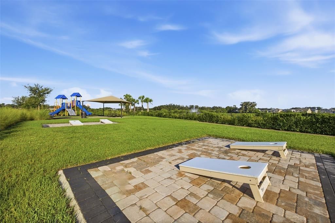
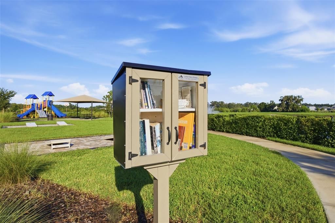
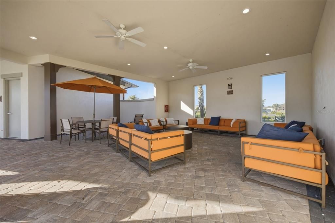
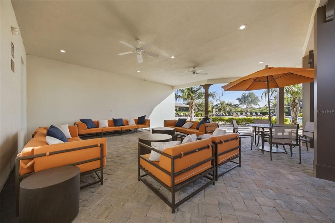
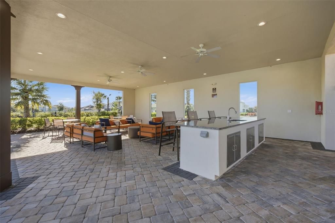
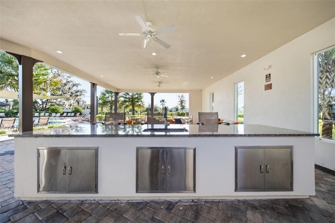
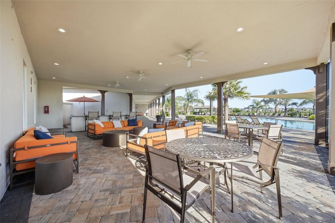
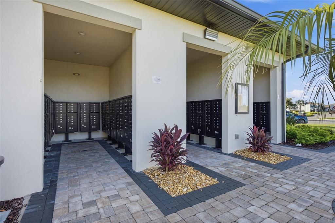
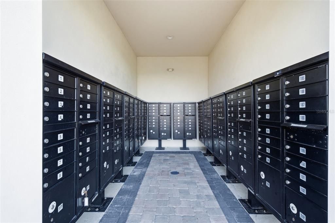
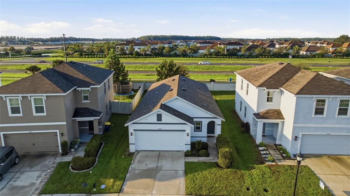
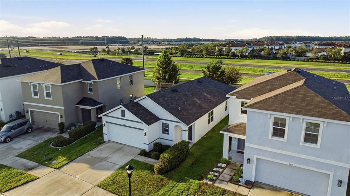
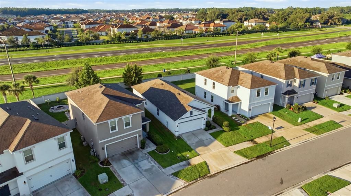
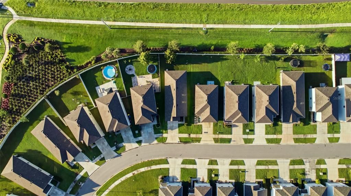
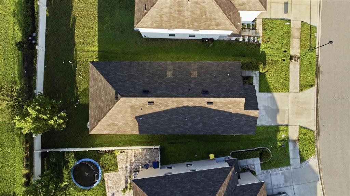
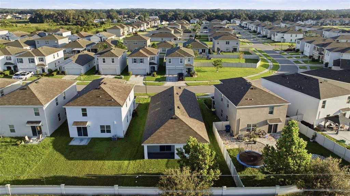
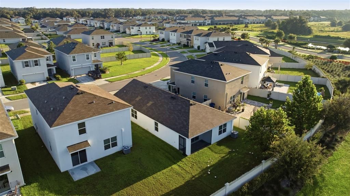
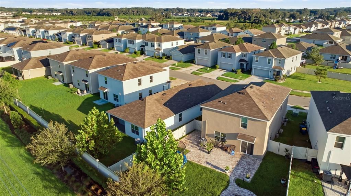
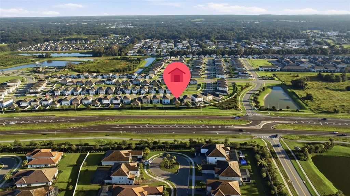
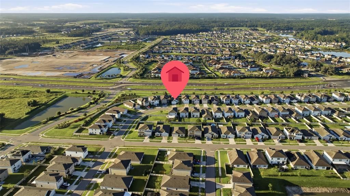
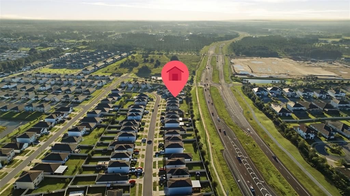
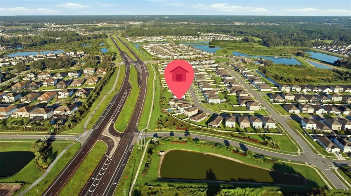
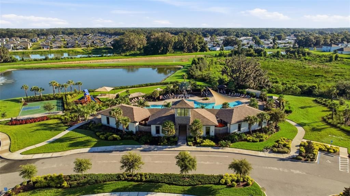
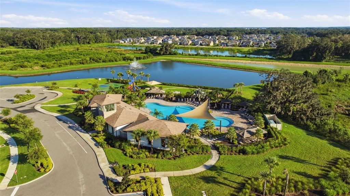
Virtually Staged. Move in Ready Rental, Welcome to this 2022-built home in the highly desirable Summerstone community of Wesley Chapel—where modern comfort meets everyday convenience. This 3-bedroom, 2-bathroom residence with a 2-car garage offers a thoughtfully designed open-concept layout that feels both spacious and inviting from the moment you walk in. The interior features lived-in walls that serve as a blank canvas ready for your custom paint choices. The heart of the home is the stylish kitchen, featuring granite countertops, sleek cabinetry, and modern appliances, all seamlessly overlooking the living and dining areas—perfect for entertaining or simply enjoying day-to-day living. Durable tile flooring flows throughout the main living spaces, while carpeting in the bedrooms adds warmth and comfort. A split-bedroom floor plan provides privacy for the primary suite, which offers a relaxing retreat with ample space and a well-appointed en-suite bathroom. Step outside to your screened in covered lanai and enjoy a peaceful, backyard—ideal for morning coffee or tea, evening relaxation, or outdoor gatherings. Additional features include a full irrigation system, ceiling fans throughout, and a washer and dryer already in place for true move-in-ready convenience. Conveniently situated near top-rated shopping, dining, medical facilities, and recreational destinations, you’ll enjoy easy access to everyday essentials while still appreciating the quiet charm of the Summerstone community. Residents have access to neighborhood amenities including a gorgeous sparkling freeform swimming pool with sun sail shade, open-air pavilions, playground, and basketball court. This is more than just a home—it’s a lifestyle opportunity in one of the fastest-growing areas of the Tampa Bay region. Schedule your private tour today.
Location

Details

Type:
Residential Lease
Parking:
Driveway / Garage Door Opener / Ground Level
Year Built:
2022
Lot:
0.11 Acres
Heating:
Central / Electric
Price/sqft:
$1
Cooling:
Central Air
HOA:
No Data

Valuation

Our model vs. what's actually selling nearby.
Estimate
$2,199
$2K – $2K
Confidence Medium
List vs. estimate
$99 below estimate
List $2,100 · -4.5%
Our model says this listing is priced below recent comparable activity. Expect competition.
Price per sq ft
$1
-99.4% vs. city median $210
Based on
8 MLS comparables
Median of recent comparable listings. Sold comps use closing price, active listings use list price.

Highlights

View
Garden
Garage
2 car garage
Pets
Allowed
All facts and features
  • Flooring

    • Carpet

    • Ceramic Tile

    • Concrete

    Heating

    • Central

    • Electric

    Cooling

    • Central Air

    Appliances

    • Dishwasher

    • Disposal

    • Dryer

    • Electric Water Heater

    • Freezer

    • Ice Maker

    • Microwave

    • Range

    • Refrigerator

    • Washer

    Other interior features

    • Ceiling Fan(s)

    • Kitchen/Family Room Combo

    • Thermostat

    • Walk-In Closet(s)

    • Window Treatments

    Bedrooms and bathrooms

    • Bedrooms: 3

    • Full bathrooms: 2

  • Parking

    • Driveway

    • Garage Door Opener

    • Ground Level

    Property

    • Levels: One

    • Exterior Features: Private Yard / Sidewalk / Sliding Doors

    Lot

    • Lot: 0.11 Acres

    Other Property Information

    • Parcel Number: 3026210010001000100

  • Type and style

    • Property Type: Residential Lease

    • Property Sub Type: Single Family Residence

  • Utility

    • BB/HS Internet Available

    • Cable Available

    • Electricity Available

    • Electricity Connected

    • Fiber Optics

    • Fire Hydrant

    • Phone Available

    • Public

    • Sewer Available

    • Sewer Connected

    • Street Lights

    • Underground Utilities

    • Water Available

    • Water Connected

  • Source details

    • MLS ID: TB8548953

    Other facts

    • Laundry Features: Electric Dryer Hookup / Laundry Room / Washer Hookup

    • Lot Features: Landscaped / Private / Sidewalk

    • Patio And Porch Features: Covered / Rear Porch / Screened

    • Window Features: Blinds

    • Direction Faces: North

    • Garage Spaces: 2

    • Attached Garage: Yes

    • Garage: Yes

    • Living Area: 1546

    • Water Source: Public

    • Subdivision Name: ASHBERRY VILLAGE PHASE 1 PB 83 PG 005 BLOCK 1 LOT

Private inquiry
Talk to the advisor on this listing.
Floor plans, HOA docs, off-market comparables, scheduling a private showing — one message, direct to the local specialist.

More like this

New
For Rent
$2,095 /mo
Townhouse
3 bds · 2 ba · 1,373 sqft
WESLEY CHAPEL
2365 PARAVANE WAY
New
For Rent
$2,100 /mo
Townhouse
3 bds · 2 ba · 1,673 sqft
ASHBERRY VILLAGE PH 2B, WESLEY CHAPEL
34354 REDWOOD DAWN LANE
New
For Rent
$2,400 /mo
House
3 bds · 2 ba · 1,516 sqft
ASHBERRY VILLAGE PH 2A, WESLEY CHAPEL
2918 LOTUS FLOWER TRAIL
New
For Rent
$2,100 /mo
Townhouse
3 bds · 2 ba · 1,373 sqft
RIVER LNDG PH 1A3-1A6, WESLEY CHAPEL
34150 POLACCA LANE
New
For Rent
$2,499 /mo
House
4 bds · 3 ba · 2,371 sqft
SUMMERSTONE, WESLEY CHAPEL
33367 APRICOT TREE COURT
For Rent
$2,200 /mo
Townhouse
3 bds · 2 ba · 1,807 sqft
TOWNES/CRYSTAL BROOK, ZEPHYRHILLS
36206 OBSIDIAN LANE
For Rent
$2,400 /mo
House
4 bds · 2 ba · 2,260 sqft
SUMMERSTONE, WESLEY CHAPEL
2763 COMMON FIG RUN
For Rent
$1,950 /mo
Townhouse
3 bds · 2 ba · 1,373 sqft
RIVER LNDG PH 2E-2F-3E, WESLEY CHAPEL
34202 POLACCA LANE

Market around this address

Live counts in the same area.
View all

The multiple listing information is provided by the Stellar MLS from a copyrighted compilation of listings. The compilation of listings and each individual listing are ©2026-present Stellar MLS. All Rights Reserved. The information provided is for consumers' personal, noncommercial use and may not be used for any purpose other than to identify prospective properties consumers may be interested in purchasing. All properties are subject to prior sale or withdrawal. All information provided is deemed reliable but is not guaranteed accurate, and should be independently verified. Listing courtesy of: FUTURE HOME REALTY INC