Sell Your Home
Get a free home valuation
Contact
Tell us about your needs

3414 MICHIGAN STREET

House For Sale
$850,000

BTC: 10.80737444

ETH: 335.90199565

23 days
4 bds
4 ba
2,397 sqft

Overview

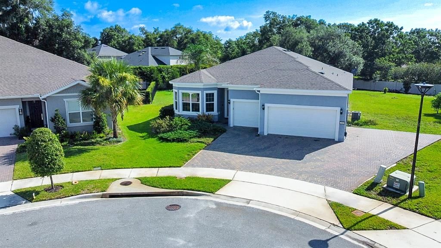
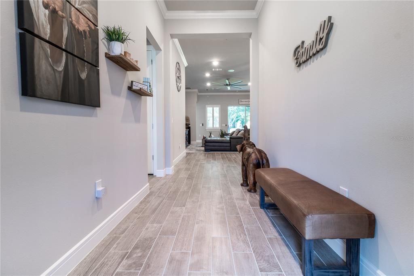
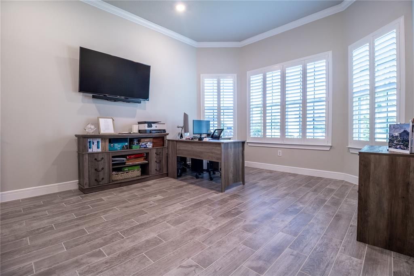
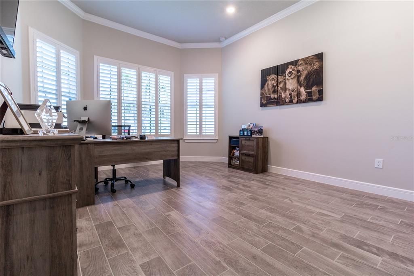
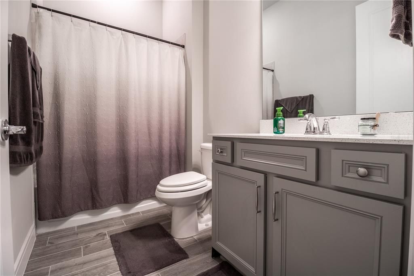
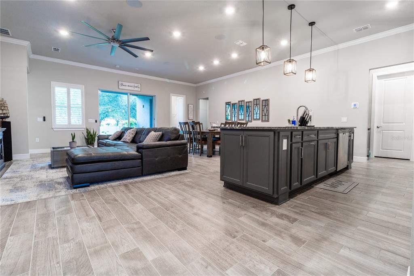
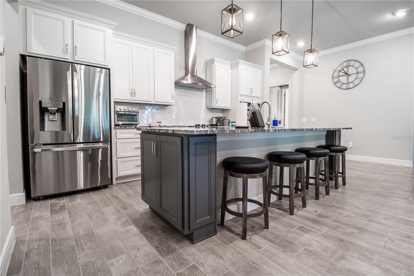
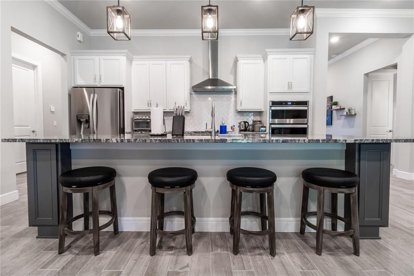
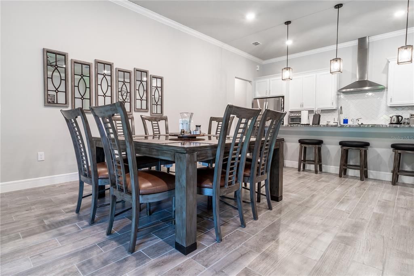
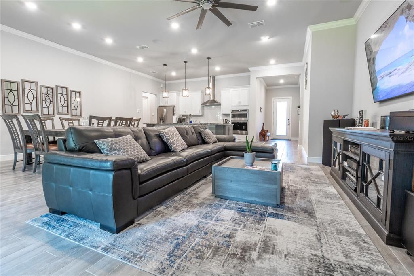
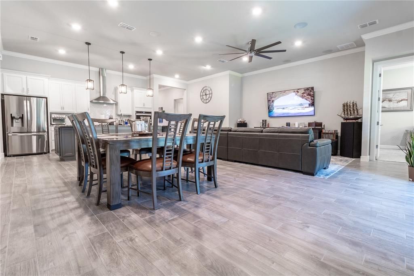
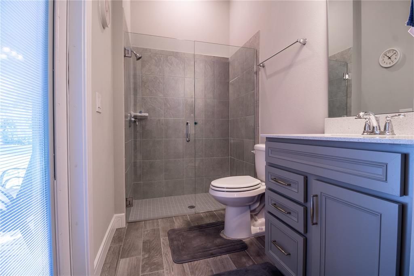
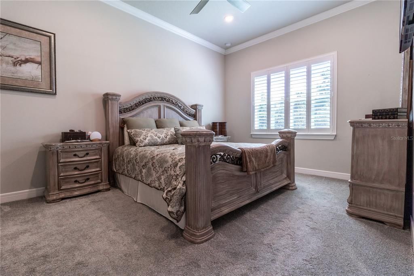
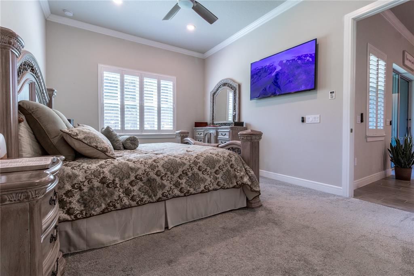
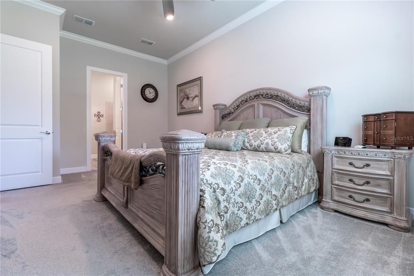
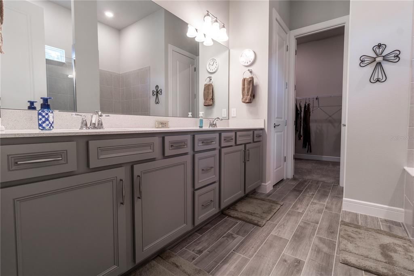
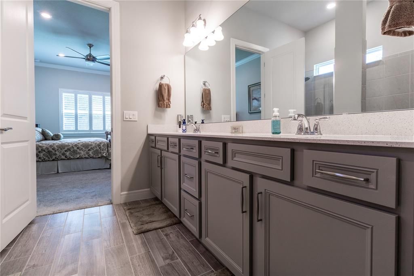
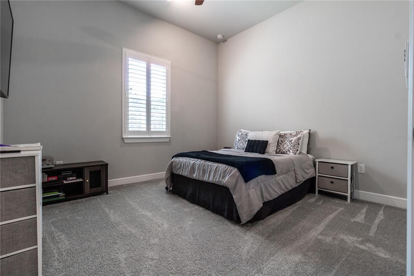
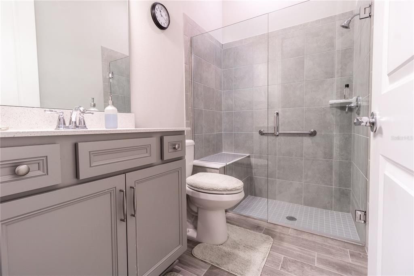
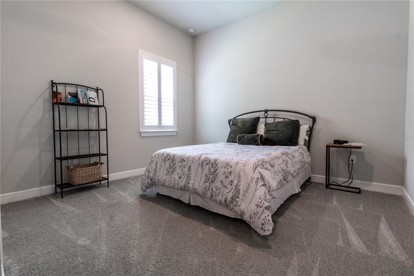
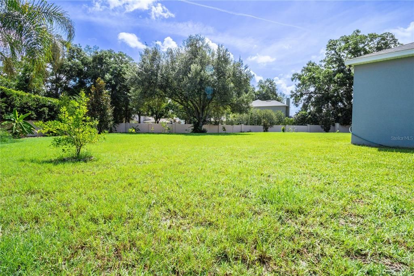
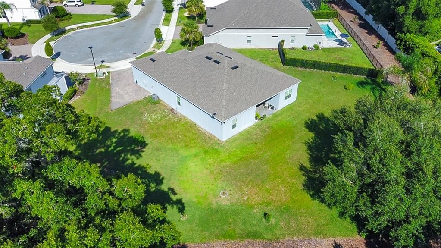
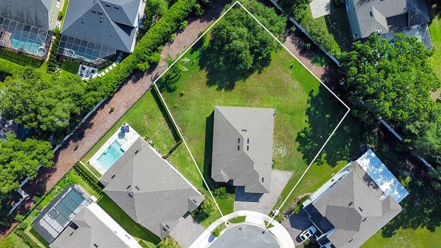
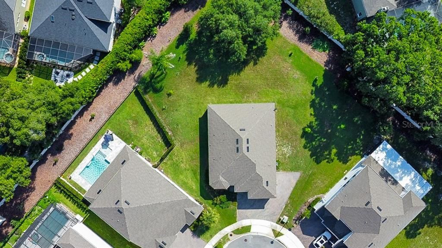
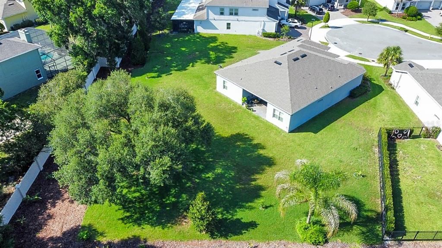
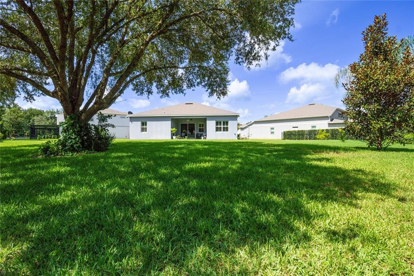
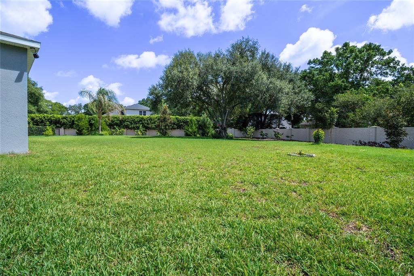
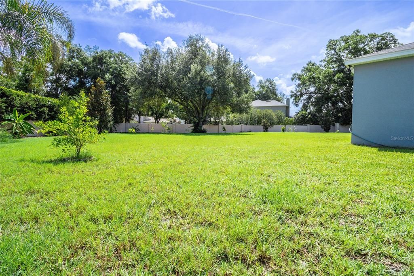
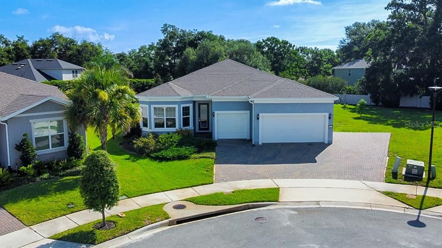
**Rare .45-Acre Cul-de-Sac Lot in Gated Crestwood Estates!** Welcome to **3414 Michigan Street**, where newer construction, thoughtful upgrades, and an exceptionally spacious homesite come together in one of Lake Mary’s most desirable locations. Built in **2021** and meticulously maintained, this beautiful **4-bedroom, 4-bath home offers 2,397 square feet of living space, a 3-car garage, and a rare .45-acre lot** tucked away on a cul-de-sac in the gated community of **Crestwood Estates**. Step inside to a bright, open-concept floor plan designed for both everyday living and entertaining. **Crown molding** adds an elegant finishing touch throughout the main living areas and primary suite, while abundant closet space provides plenty of storage. The thoughtfully designed split-bedroom layout places bedrooms on opposite sides of the home, offering exceptional privacy and flexibility for family, guests, a home office, or multigenerational living. The kitchen is designed to be both beautiful and functional, with an **upgraded dedicated coffee station featuring a granite countertop**—the perfect spot for your morning coffee, beverage bar, or additional serving space. Adding to the home's versatility, **one of the four bathrooms is fully ADA compliant**, providing an accessible option for guests or household members and making the split floor plan especially well suited for multigenerational living. One of this property's true standout features is the **oversized backyard**. At nearly half an acre, this is a rare find in Lake Mary and offers incredible possibilities for creating your own private Florida retreat. The owners have already added **fruit trees to the backyard**, bringing a special touch to the expansive outdoor space. There is still ample room to add a pool, outdoor kitchen, play area, or additional entertaining spaces. The home is already perfectly positioned for a future pool with a **full pool bath providing direct access to the covered patio and backyard**. Energy efficiency was also a priority when this home was built. **Upgraded insulation extends into the concrete block walls around the home**, while **dual-pane ENERGY STAR-rated windows** help keep the Florida heat outside and indoor temperatures comfortable. Technology is seamlessly incorporated throughout the home with **smart-home features, seven built-in surround-sound speakers with Alexa integration, and pre-wiring for a security system**. Outside, the **3-car garage and additional side parking pad** provide exceptional parking and storage options—another feature that's difficult to find. All of this is located within a **gated Lake Mary community**, zoned for highly rated Seminole County schools and conveniently located near shopping, dining, grocery stores, major roadways, and everything Lake Mary has to offer. **Newer construction. Nearly half an acre. Gated community. Cul-de-sac location. 3-car garage. ADA-compliant bath. Room for a pool.** Opportunities with this combination are hard to find in Lake Mary. **Schedule your private showing and discover everything 3414 Michigan Street has to offer.**

Location

Details

Type:
Residential
Parking:
Driveway / Garage Door Opener / Guest / Oversized / Parking Pad
Year Built:
2021
Lot:
0.45 Acres
Heating:
Electric
Price/sqft:
$355
Cooling:
Central Air
HOA:
$170

Valuation

Our model vs. what's actually selling nearby.
Estimate
$606,359
$590K – $756K
Confidence Low
List vs. estimate
$243K above estimate
List $850,000 · +40.2%
Our model says this listing is priced above recent comparable activity. Room to negotiate.
Price per sq ft
$354
+37.3% vs. city median $258
Based on
5 MLS comparables
Median of recent comparable listings. Sold comps use closing price, active listings use list price.

Highlights

Annual tax
$7,185
2025
HOA
$170/mo
Garage
3 car garage
Furnished
Negotiable
Pets
Allowed
All facts and features
  • Flooring

    • Ceramic Tile

    Heating

    • Electric

    Cooling

    • Central Air

    Appliances

    • Cooktop

    • Dishwasher

    • Disposal

    • Electric Water Heater

    • Microwave

    • Refrigerator

    Other interior features

    • Accessibility Features

    • Built-in Features

    • Ceiling Fan(s)

    • Crown Molding

    • Eating Space In Kitchen

    • Kitchen/Family Room Combo

    • Living Room/Dining Room Combo

    • Open Floorplan

    • Primary Bedroom Main Floor

    • Smart Home

    • Solid Surface Counters

    • Solid Wood Cabinets

    • Split Bedroom

    • Walk-In Closet(s)

    • Window Treatments

    Bedrooms and bathrooms

    • Bedrooms: 4

    • Full bathrooms: 4

  • Parking

    • Driveway

    • Garage Door Opener

    • Guest

    • Oversized

    • Parking Pad

    Property

    • Levels: One

    • Exterior Features: Irrigation System / Sidewalk / Sliding Doors

    Lot

    • Lot: 0.45 Acres

    Other Property Information

    • Parcel Number: 02202951500000110

    • Zoning: PD

  • Type and style

    • Property Type: Residential

    • Property Sub Type: Single Family Residence

  • Utility

    • Cable Connected

    • Electricity Connected

    • Public

    • Sewer Connected

    • Sprinkler Meter

    • Street Lights

    • Water Connected

    Green energy

    • Insulation

  • Other financial information

    • HOA: $170

    • HOA Frequency: Monthly

    • Annual tax amount: $7,185

  • Source details

    • MLS ID: O6434994

    Other facts

    • Construction Materials: Block / Stucco

    • Foundation Details: Block

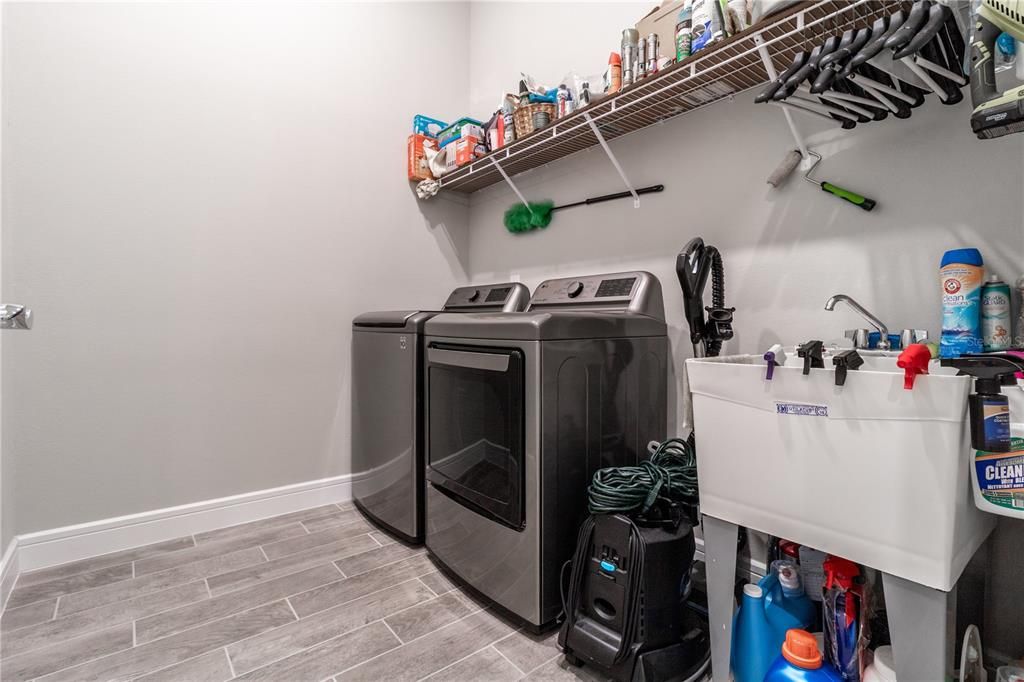
    • Laundry Features: Electric Dryer Hookup / Inside / Laundry Room / Washer Hookup

    • Lot Features: Cul-De-Sac / City Lot / Oversized Lot / Sidewalk / Street Dead-End

    • Patio And Porch Features: Covered

    • Window Features: Double Pane Windows / ENERGY STAR Qualified Windows / Shutters

    • Direction Faces: Southwest

    • Architectural Style: Contemporary

    • Garage Spaces: 3

    • Attached Garage: Yes

    • Garage: Yes

    • Living Area: 2397

    • Water Source: Public

    • Subdivision Name: CRESTWOOD ESTATES

Private inquiry
Talk to the advisor on this listing.
Floor plans, HOA docs, off-market comparables, scheduling a private showing — one message, direct to the local specialist.

More like this

New
For Sale
$799,000
House
4 bds · 3 ba · 2,737 sqft
THE GLADES ON SYLVAN LAKE PH 1, SANFORD
6938 SYLVAN WOODS DRIVE
For Sale
$849,900
House
4 bds · 3 ba · 3,567 sqft
LAKE EMMA SOUND, LAKE MARY
1272 PATTERSON TERRACE
For Sale
$989,000
House
4 bds · 3 ba · 3,529 sqft
HEATHROW / COVENTRY, LAKE MARY
803 SHERBOURNE CIR
For Sale
$760,000
House
5 bds · 3 ba · 2,779 sqft
LAKE FOREST, SANFORD
5325 LAKE BLUFF TERRACE
-$20K
For Sale
$779,990
House
5 bds · 4 ba · 3,815 sqft
VERSAILLES, SANFORD
5728 RUE GALILEE LANE
For Sale
$699,000
House
3 bds · 2 ba · 2,354 sqft
HEATHROW/DEVON GREEN, LAKE MARY
1219 GLENCREST DRIVE
-$15K
For Sale
$1,085,000
House
4 bds · 3 ba · 3,411 sqft
KENTFORD GARDEN, LAKE MARY
1038 WESTBURY WAY
-$46K
For Sale
$879,000
House
4 bds · 3 ba · 3,289 sqft
MAGNOLIA PLANTATION PH 3, LAKE MARY
1084 SHADOWMOSS CIRCLE

Market around this address

Live counts in the same area.
View all

The multiple listing information is provided by the Stellar MLS from a copyrighted compilation of listings. The compilation of listings and each individual listing are ©2026-present Stellar MLS. All Rights Reserved. The information provided is for consumers' personal, noncommercial use and may not be used for any purpose other than to identify prospective properties consumers may be interested in purchasing. All properties are subject to prior sale or withdrawal. All information provided is deemed reliable but is not guaranteed accurate, and should be independently verified. Listing courtesy of: CHARLES RUTENBERG REALTY ORLANDO