Sell Your Home
Get a free home valuation
Contact
Tell us about your needs
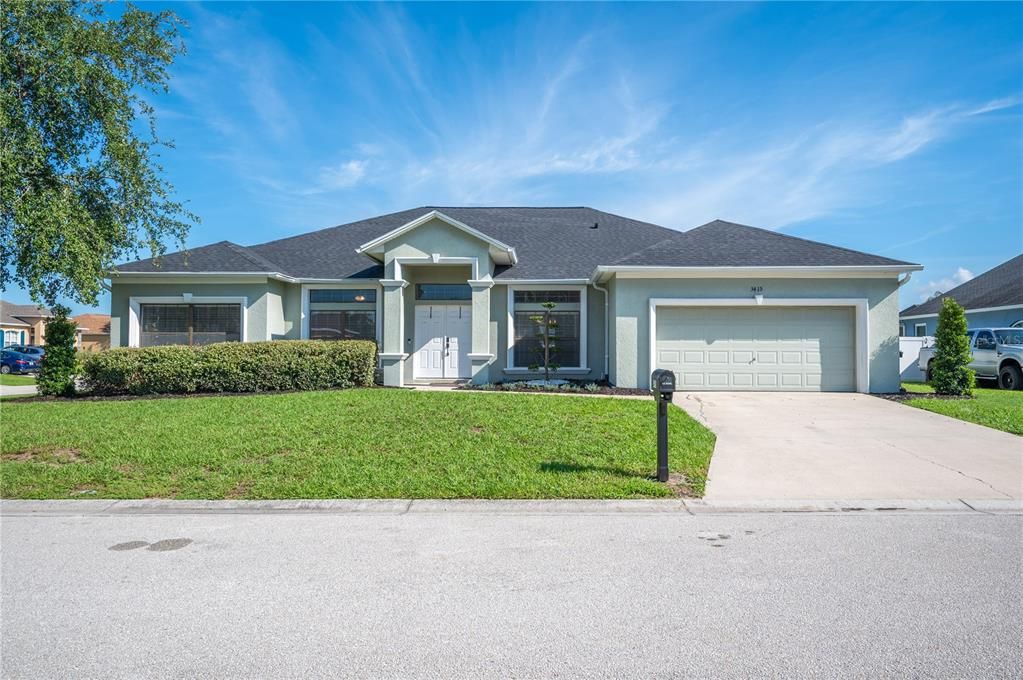
3415 STONEWAY DRIVE

House For Sale
$438,000

BTC: 5.26822228

ETH: 165.28301887

9 days
4 bds
3 ba
2,326 sqft

Overview

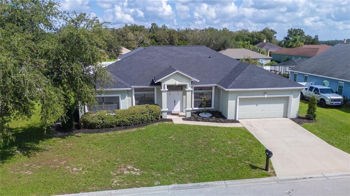
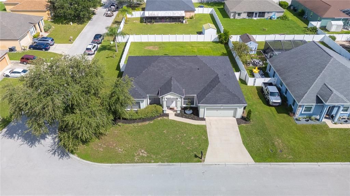
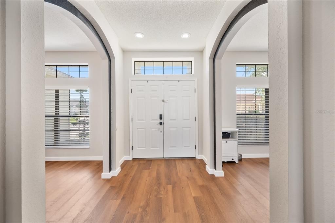
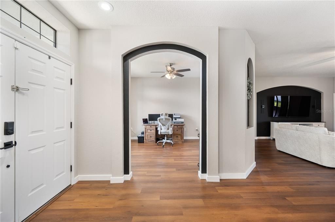
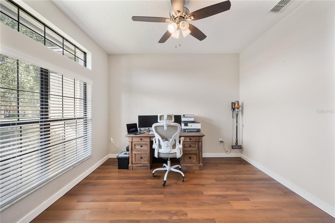
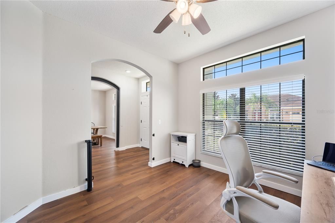
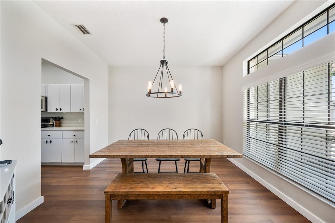
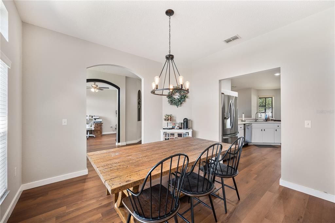
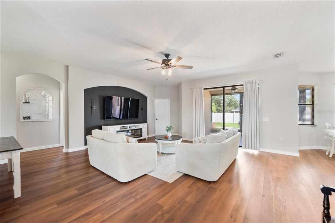
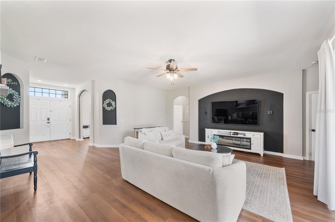
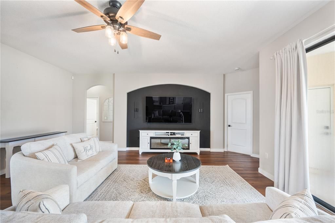
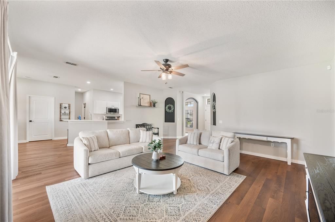
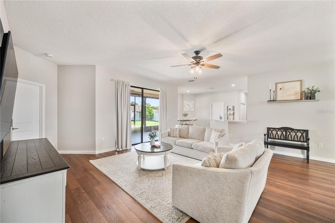
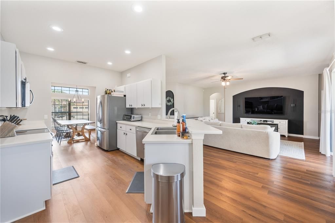
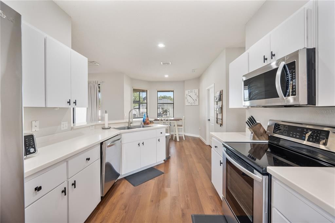
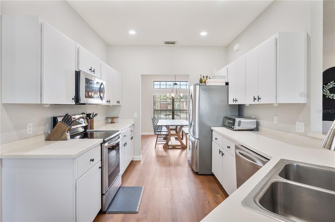
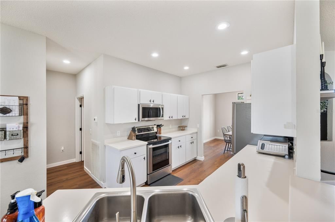
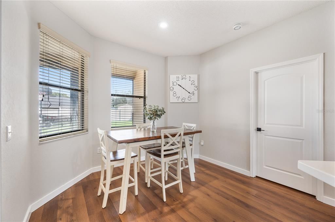
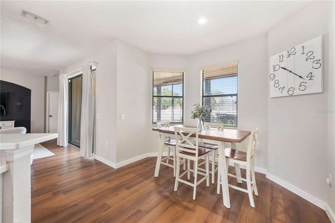
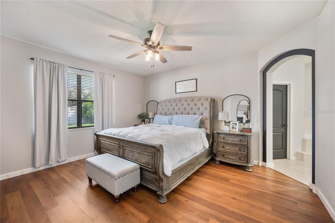
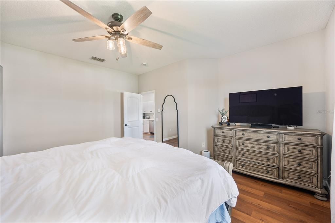
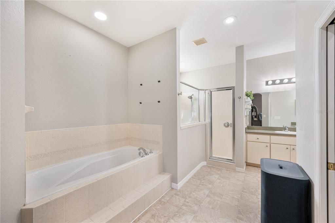
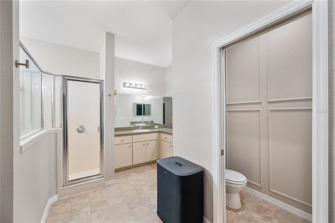
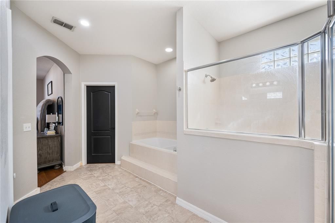
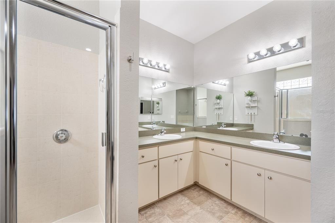
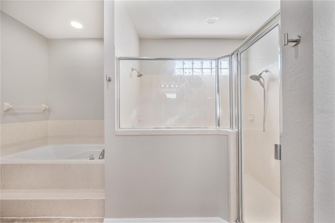
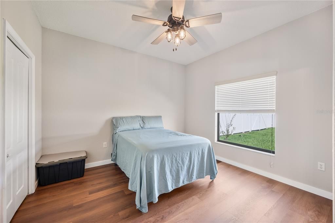
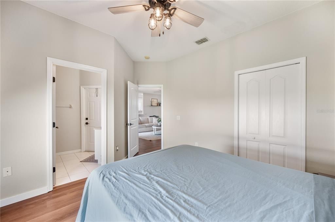
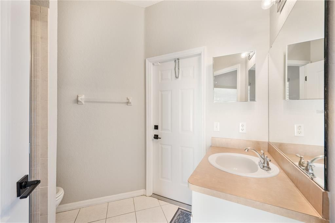
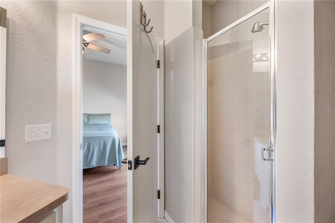
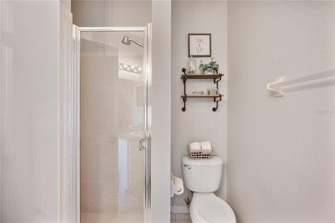
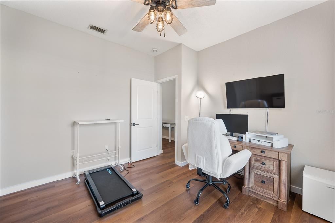
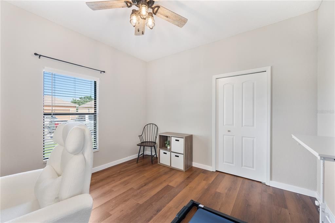
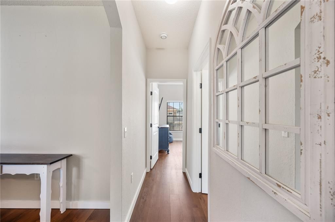
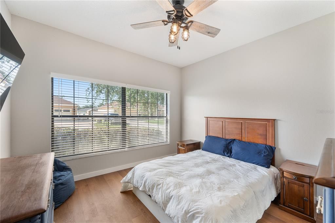
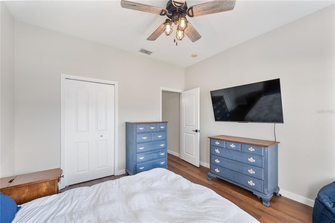
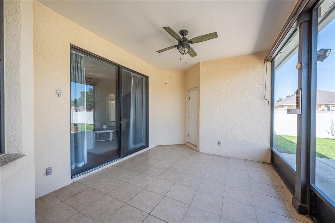
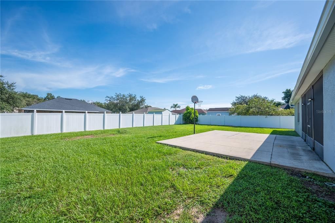
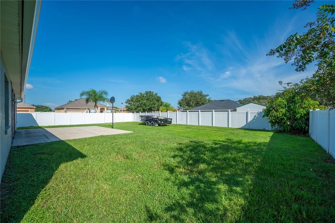
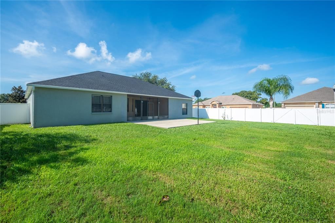
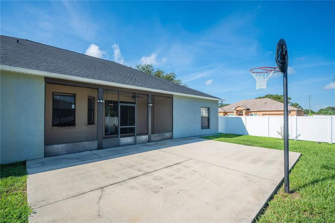
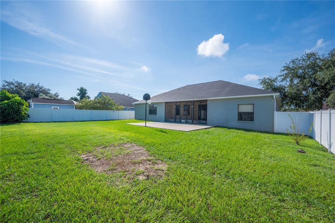
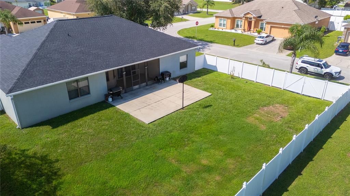
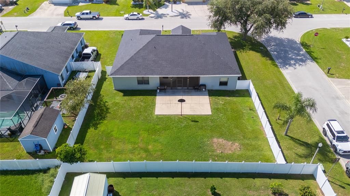
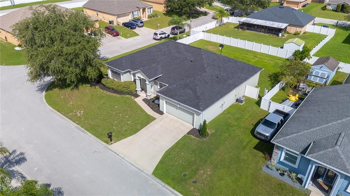
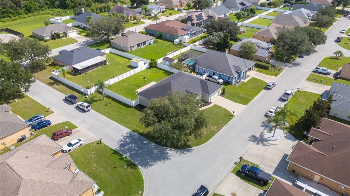
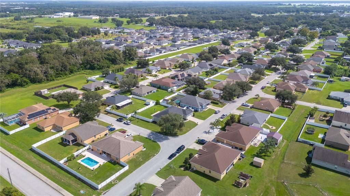
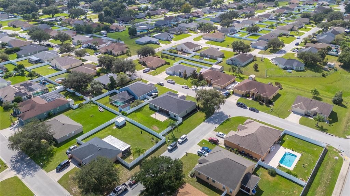
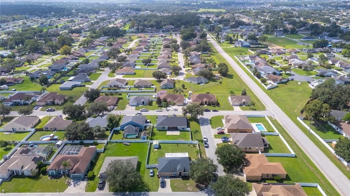
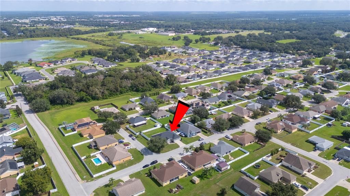
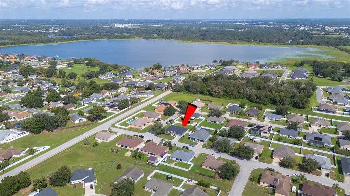
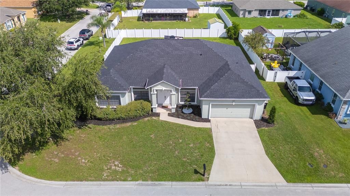
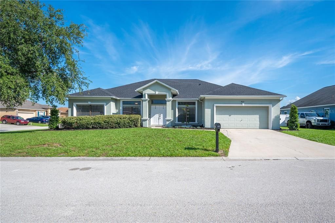
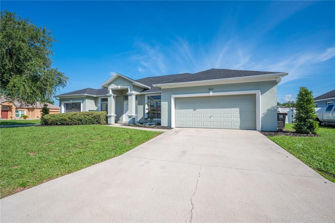
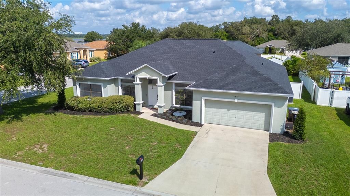
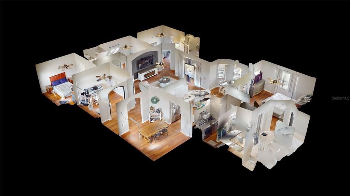
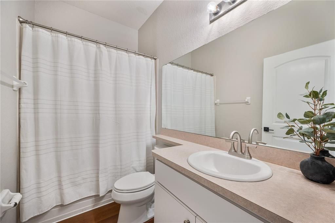
Welcome to 3415 Stoneway Dr in Lakeland, Florida! This spacious 4 bedroom, 3 bathroom home sits on an oversized corner lot and offers the space, layout, and updates today’s buyers are looking for. The triple split floor plan provides flexibility and privacy, with multiple living areas including an additional office and formal dining room. One of the standout features is the large backyard with double gate access, providing plenty of room to park a boat, camper, trailer, or other recreational vehicles. There is also ample space to create your own backyard oasis with room for a pool. Enjoy Florida outdoor living under the covered patio while taking advantage of the generous yard space. Inside, LVP flooring runs throughout the main living areas and bedrooms for a clean, cohesive look and easy maintenance. Major updates include a new roof completed in September 2026, HVAC replaced in 2021, and water heater replaced in 2025, offering valuable peace of mind for the next homeowner. Located in Lakeland, this home combines a functional layout with a hard to find oversized lot, corner location, recreational vehicle access, and plenty of outdoor potential. If you have been searching for a Lakeland home with a large lot, 4 bedrooms, 3 bathrooms, a triple split floor plan, pool potential, and room for your boat or camper, this one deserves a closer look! Schedule your private showing today to see everything this home has to offer. **Click on the virtual tour button for a Matterport 360 degree immersive walkthrough tour of the home. Just like a 24/7 open house!
Location

Details

Type:
Residential
Parking:
Driveway / Garage Door Opener
Year Built:
2005
Lot:
0.28 Acres
Heating:
Central
Price/sqft:
$188
Cooling:
Central Air
HOA:
$100

Valuation

Our model vs. what's actually selling nearby.
Estimate
$449,500
$344K – $537K
Confidence Low
List vs. estimate
$11K below estimate
List $438,000 · -2.6%
Our model says this listing is priced below recent comparable activity. Expect competition.
Price per sq ft
$188
-5.2% vs. city median $198
Based on
6 MLS comparables
Median of recent comparable listings. Sold comps use closing price, active listings use list price.

Highlights

Annual tax
$3,480
2026
HOA
$100/yr
Garage
2 car garage
Pets
Allowed
All facts and features
  • Flooring

    • Ceramic Tile

    • Luxury Vinyl

    • Vinyl

    Heating

    • Central

    Cooling

    • Central Air

    Appliances

    • Dishwasher

    • Disposal

    • Electric Water Heater

    • Microwave

    • Range

    • Refrigerator

    Other interior features

    • Ceiling Fan(s)

    • Split Bedroom

    • Stone Counters

    • Thermostat

    • Walk-In Closet(s)

    Bedrooms and bathrooms

    • Bedrooms: 4

    • Full bathrooms: 3

  • Parking

    • Driveway

    • Garage Door Opener

    Property

    • Levels: One

    • Exterior Features: Rain Gutters / Sliding Doors

    Lot

    • Lot: 0.28 Acres

    Other Property Information

    • Parcel Number: 242910280563000350

    • Zoning: RES

  • Type and style

    • Property Type: Residential

    • Property Sub Type: Single Family Residence

  • Utility

    • Electricity Connected

    • Public

    • Underground Utilities

  • Other financial information

    • HOA: $100

    • HOA Frequency: Annually

    • Annual tax amount: $3,481

  • Source details

    • MLS ID: L4965174

    Other facts

    • Construction Materials: Block / Stucco

    • Foundation Details: Slab

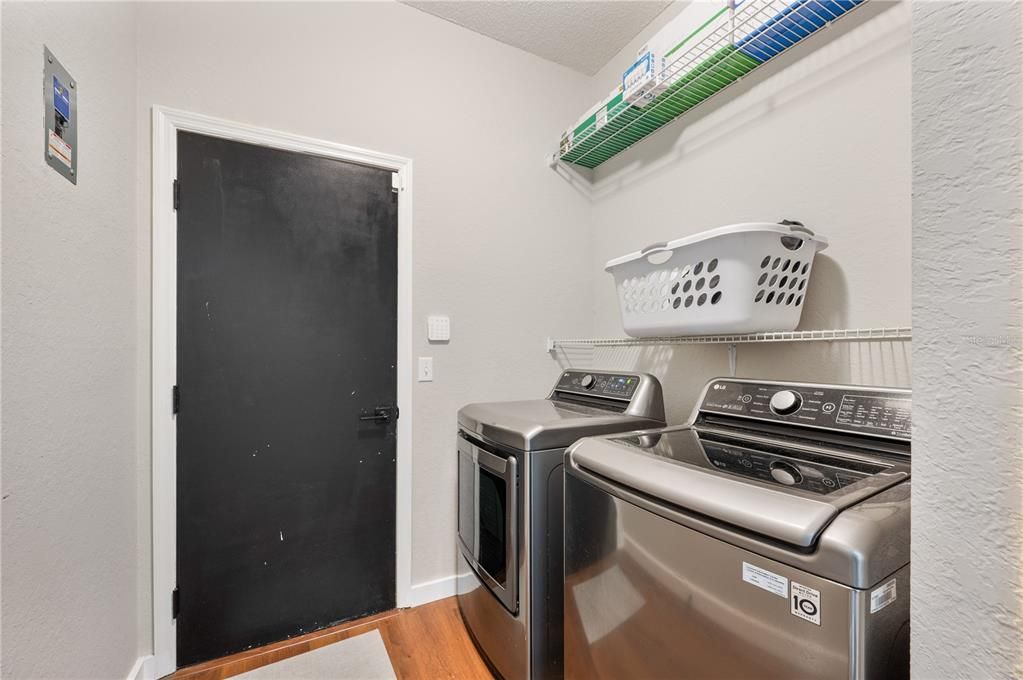
    • Laundry Features: Electric Dryer Hookup / Inside / Laundry Room / Washer Hookup

    • Lot Features: Corner Lot / Landscaped / Level / Unincorporated

    • Patio And Porch Features: Covered / Front Porch / Rear Porch / Screened

    • Window Features: Blinds

    • Direction Faces: South

    • Garage Spaces: 2

    • Attached Garage: Yes

    • Garage: Yes

    • Living Area: 2326

    • Water Source: Public

    • Lot Size Dimensions: 99 x 115

    • Subdivision Name: CLUBHOUSE HERITAGE PH 02

Private inquiry
Talk to the advisor on this listing.
Floor plans, HOA docs, off-market comparables, scheduling a private showing — one message, direct to the local specialist.

More like this

New
For Sale
$349,000
House
3 bds · 2 ba · 2,035 sqft
STONECREST, LAKELAND
4967 STONECREST DRIVE
New
For Sale
$329,900
House
3 bds · 2 ba · 1,554 sqft
SUNNY VIEW ESTATES, LAKELAND
3916 CREWS LAKE DRIVE
New
For Sale
$325,000
House
3 bds · 2 ba · 1,615 sqft
HIGH GLEN SUB, LAKELAND
1910 HIGH GLEN COURT N
New
For Sale
$375,000
House
5 bds · 3 ba · 2,609 sqft
WIND MDWS SOUTH PH ONE, BARTOW
3625 DIVING DOVE LANE
For Sale
$499,000
House
3 bds · 2 ba · 2,370 sqft
THE HIGHLANDS ADD, LAKELAND
2625 HIGHLANDS VUE COURT
For Sale
$310,000
House
2 bds · 2 ba · 1,419 sqft
HIGHLANDS GROVE SOUTH, LAKELAND
6137 WATERMAN LANE
For Sale
$375,000
House
5 bds · 3 ba · 2,609 sqft
WIND MDWS SOUTH PH 2A, BARTOW
4009 GREY HERON LOOP
For Sale
$403,900
House
3 bds · 2 ba · 2,135 sqft
TOUCHSTONE, LAKELAND
7100 SUNDIAL DRIVE

Market around this address

Live counts in the same area.
View all

The multiple listing information is provided by the Stellar MLS from a copyrighted compilation of listings. The compilation of listings and each individual listing are ©2026-present Stellar MLS. All Rights Reserved. The information provided is for consumers' personal, noncommercial use and may not be used for any purpose other than to identify prospective properties consumers may be interested in purchasing. All properties are subject to prior sale or withdrawal. All information provided is deemed reliable but is not guaranteed accurate, and should be independently verified. Listing courtesy of: LAKELAND HOMETOWN PROPERTIES