Sell Your Home
Get a free home valuation
Contact
Tell us about your needs

3419 CARDINAL FEATHER DRIVE

House For Sale
$375,000

BTC: 5.79419036

ETH: 197.09456334

1 days
4 bds
2 ba
1,741 sqft

Overview

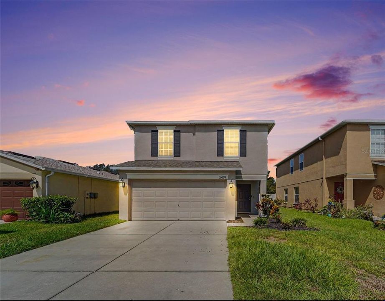
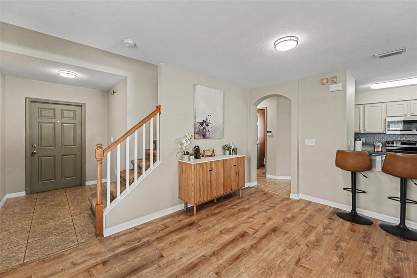
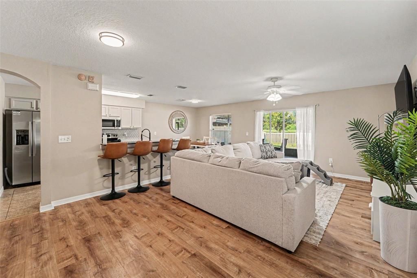
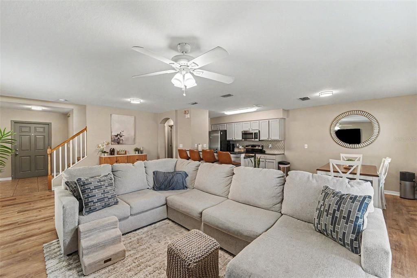
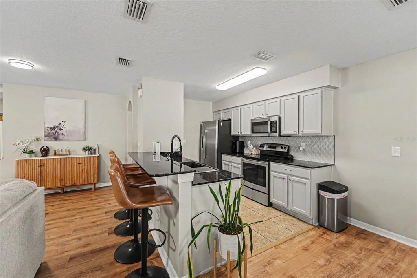
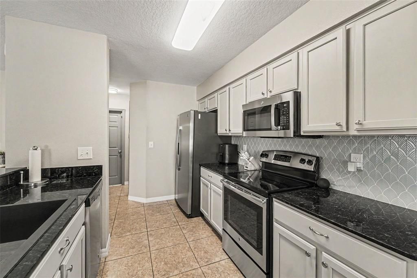
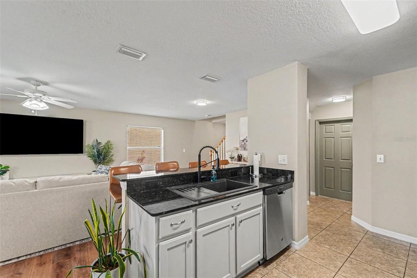
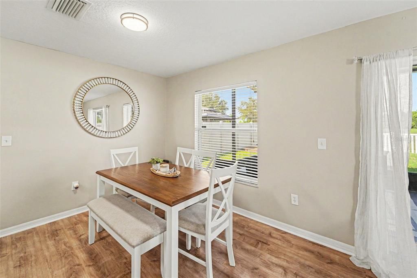
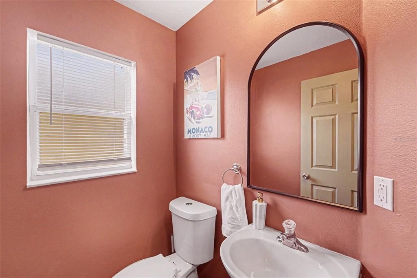
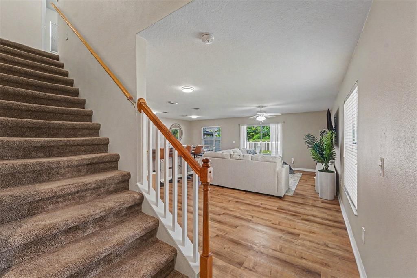
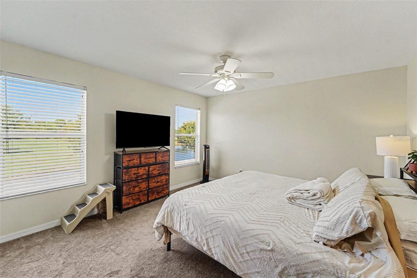
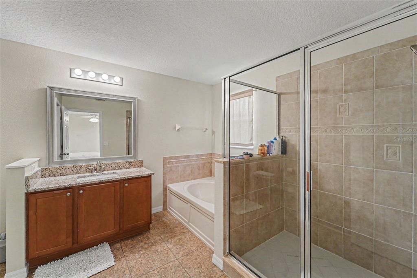
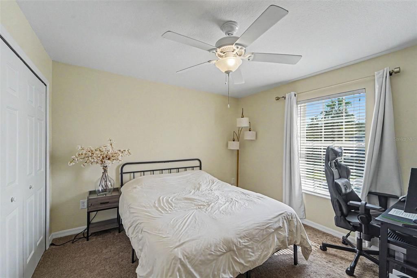
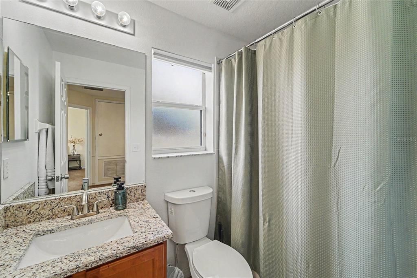
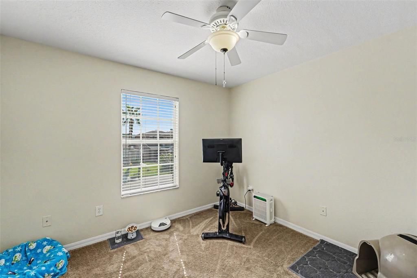
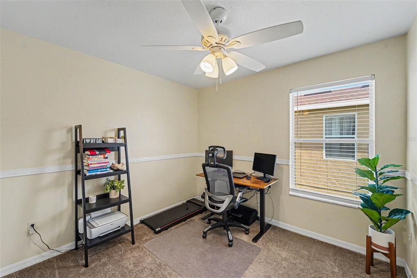
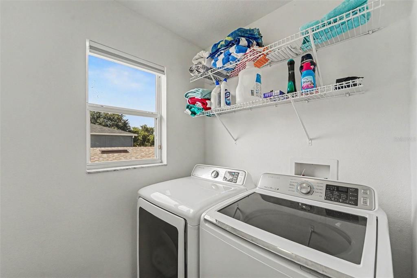
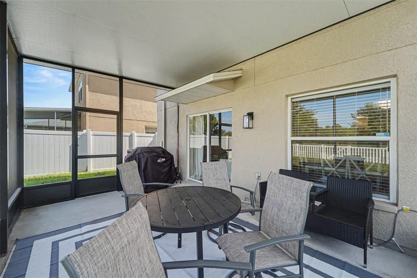
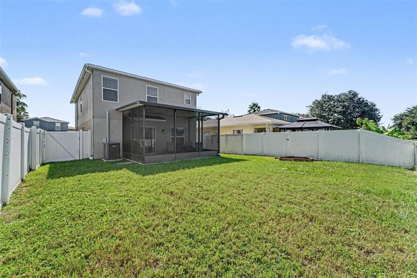
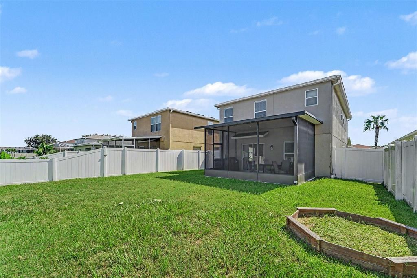
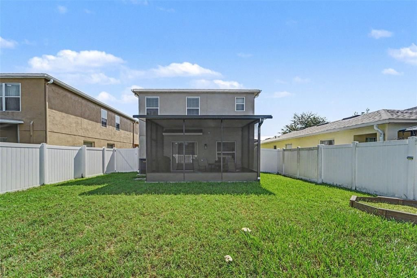
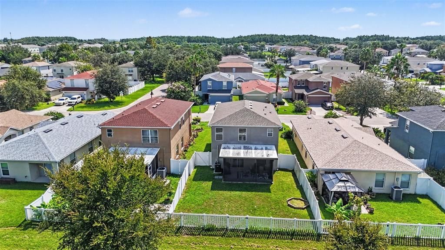
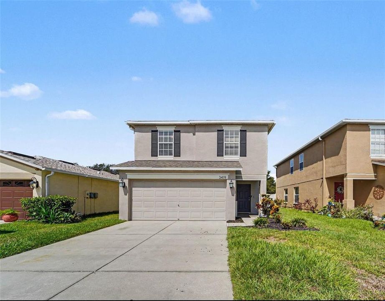
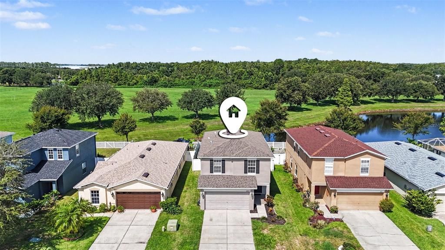
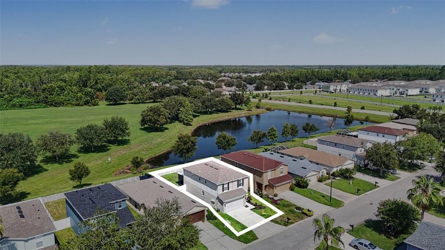
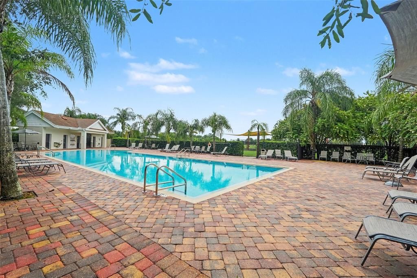
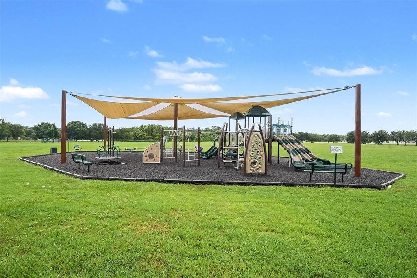
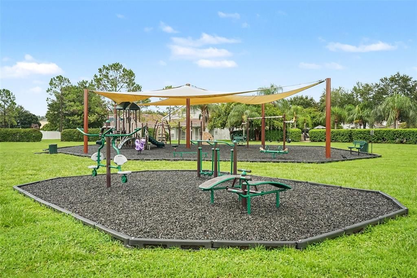
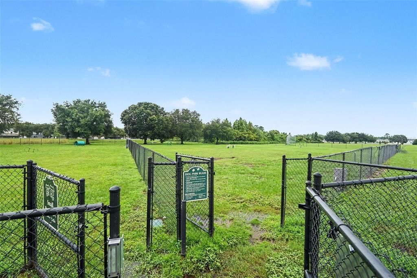
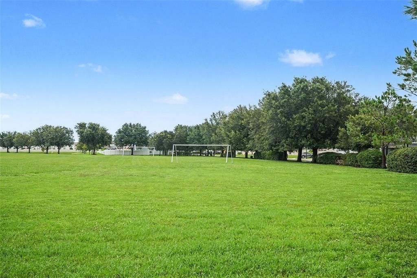
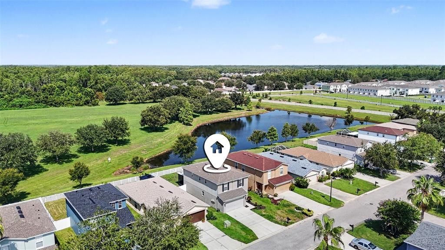
Welcome to your dream home in Suncoast Meadows! This beautifully maintained 4-bedroom, 2.5-bath home offers an inviting open floor plan with serene POND and field views! This home offers a spacious living area, modern finishes, and plenty of room for comfortable living and entertaining. The kitchen boasts solid wood cabinetry, granite counters, tile backsplash, breakfast bar, stainless appliances and opens to the dining and main living spaces, creating an ideal layout for everyday life and gatherings. The spacious primary suite provides a private retreat, walk-in closet and the ensuite features a shower and separate tub, while the additional bedrooms offer flexibility for family, guests, a home office, or a flex space with the full bathroom a short distance away. Updates include a new ROOF in 2022, new HVAC in 2021, newer hot water heater, luxury vinyl flooring, large storage area under the stairs and WATER SOFTENER. Step outside to the COVERED SCREEN ROOM overlooking the pond and vinyl-fenced backyard…an ideal setting for entertaining, relaxing, and enjoying stunning west-facing sunsets. Additional features include a garage storage system and UNDERGROUND GUTTERS WITH FRENCH DRAINS for added convenience and functionality. Enjoy being just a short stroll from the community's POOL, PLAYGROUND, DOG PARK AND SPORTS FIELD. Conveniently located near the Suncoast Parkway, making commuting to Tampa and St. Petersburg a breeze. You'll also be close to shopping, dining, and entertainment, including Tampa Premium Outlets and The Hub at Bexley. With beautiful views, numerous upgrades, and a fantastic location, this home is ready to welcome its next owner. Don't miss your opportunity to make this Suncoast Meadows gem your own. Schedule your showing today!

Location

Details

Type:
Residential
Parking:
Garage Door Opener
Year Built:
2006
Lot:
0.10 Acres
Heating:
Central
Price/sqft:
$215
Cooling:
Central Air
HOA:
$125

Valuation

Our model vs. what's actually selling nearby.
Estimate
$359,900
$258K – $401K
Confidence Low
List vs. estimate
$15K above estimate
List $375,000 · +4.2%
Our model says this listing is priced above recent comparable activity. Room to negotiate.
Price per sq ft
$215
+2.6% vs. city median $209
Based on
28 MLS comparables
Median of recent comparable listings. Sold comps use closing price, active listings use list price.

Highlights

Annual tax
$7,105
2025
HOA
$125/qtr
Community Pool, Pool Maintenance
View
Water
Garage
2 car garage
Pets
Allowed
All facts and features
  • Flooring

    • Carpet

    • Ceramic Tile

    • Luxury Vinyl

    Heating

    • Central

    Cooling

    • Central Air

    Appliances

    • Dishwasher

    • Disposal

    • Dryer

    • Electric Water Heater

    • Microwave

    • Range

    • Refrigerator

    • Washer

    Other interior features

    • Ceiling Fan(s)

    • Kitchen/Family Room Combo

    • Open Floorplan

    • Walk-In Closet(s)

    • Window Treatments

    Bedrooms and bathrooms

    • Bedrooms: 4

    • Bathrooms: 1

    • Full bathrooms: 2

  • Parking

    • Garage Door Opener

    Property

    • Levels: Two

    • Exterior Features: Rain Gutters / Sliding Doors

    Lot

    • Lot: 0.10 Acres

    Other Property Information

    • Parcel Number: 1826200090015000680

    • Zoning: MPUD

  • Type and style

    • Property Type: Residential

    • Property Sub Type: Single Family Residence

  • Utility

    • BB/HS Internet Available

    • Cable Available

    • Electricity Available

    • Public

    • Sewer Available

    • Water Available

  • Other financial information

    • HOA: $125

    • HOA Frequency: Quarterly

    • Annual tax amount: $7,105

  • Source details

    • MLS ID: TB8538727

    Other facts

    • Construction Materials: Block / Stucco / Wood Frame

    • Foundation Details: Slab

    • Laundry Features: Inside / Laundry Room

    • Lot Features: Landscaped

    • Patio And Porch Features: Covered / Patio / Screened

    • Window Features: Blinds

    • Direction Faces: East

    • Garage Spaces: 2

    • Attached Garage: Yes

    • Garage: Yes

    • Living Area: 1741

    • Water Source: Public

    • Subdivision Name: SUNCOAST MEADOWS INCREMENT 02

Private inquiry
Talk to the advisor on this listing.
Floor plans, HOA docs, off-market comparables, scheduling a private showing — one message, direct to the local specialist.

More like this

New
For Sale
$338,000
Townhouse
3 bds · 2 ba · 1,464 sqft
SALEM TOWNHOMES, LAND O LAKES
17251 ENGLISH CHESTNUT WAY
New
For Sale
$352,000
Townhouse
3 bds · 2 ba · 1,673 sqft
SALEM TOWNHOMES, LAND O LAKES
17322 SPANISH OAK LOOP
New
For Sale
$338,000
Townhouse
3 bds · 2 ba · 1,464 sqft
SALEM TOWNHOMES, LAND O LAKES
17227 ENGLISH CHESTNUT WAY
New
For Sale
$330,000
Townhouse
3 bds · 2 ba · 1,582 sqft
ASTURIA PH 3, ODESSA
14929 PROMENADE PARKWAY
New
For Sale
$315,000
Townhouse
2 bds · 2 ba · 1,571 sqft
LONG LAKE RANCH VILLAGE 8, LUTZ
1985 LAKE WATERS PLACE
New
For Sale
$299,900
House
2 bds · 2 ba · 1,466 sqft
OAKSTEAD PRCL 6, LAND O LAKES
19408 EVERTON PLACE
New
For Sale
$399,900
Townhouse
4 bds · 3 ba · 2,098 sqft
LONG LAKE RANCH VILLAGE 6 PRCL A, LUTZ
18907 CORNUTA STREET
New
For Sale
$485,000
Townhouse
4 bds · 3 ba · 2,574 sqft
PARKVIEW/LONG LAKE RANCH PH 1B, LUTZ
19405 MONARCH WIND WAY

Market around this address

Live counts in the same area.
View all

The multiple listing information is provided by the Stellar MLS from a copyrighted compilation of listings. The compilation of listings and each individual listing are ©2026-present Stellar MLS. All Rights Reserved. The information provided is for consumers' personal, noncommercial use and may not be used for any purpose other than to identify prospective properties consumers may be interested in purchasing. All properties are subject to prior sale or withdrawal. All information provided is deemed reliable but is not guaranteed accurate, and should be independently verified. Listing courtesy of: REST EASY REALTY POWERED BY SELLSTATE