Sell Your Home
Get a free home valuation
Contact
Tell us about your needs
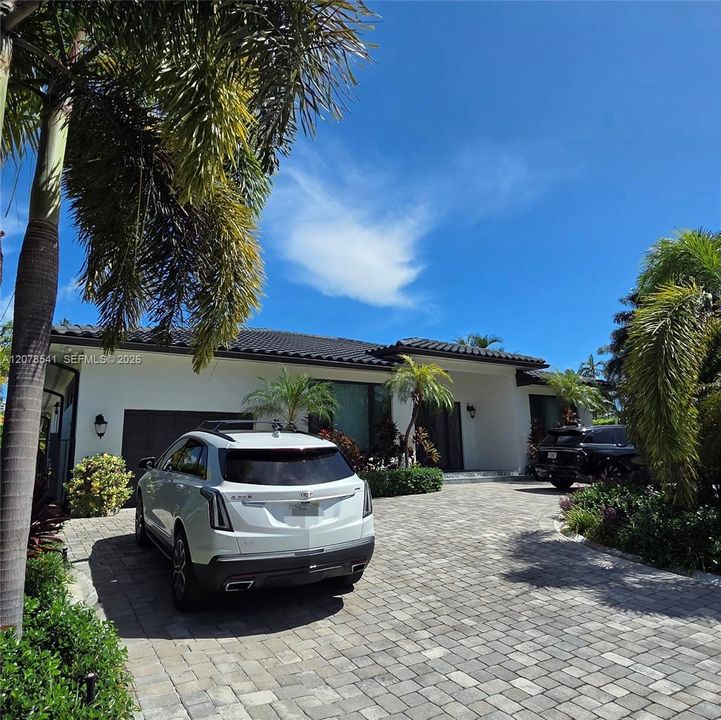
343 190th St, Sunny Isles Beach FL 33160

House For Sale
$2,875,000

BTC: 35.06097561

ETH: 1,182.15460526

47 days
3 bds
3 ba
2,080 sqft

Overview

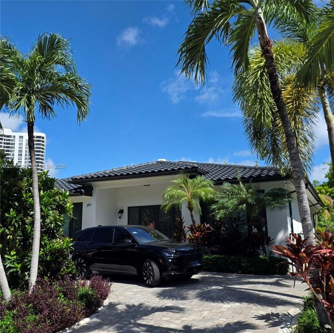
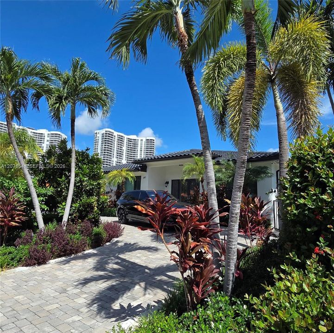
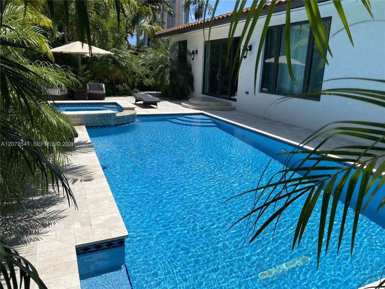
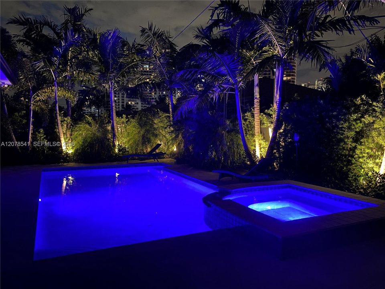
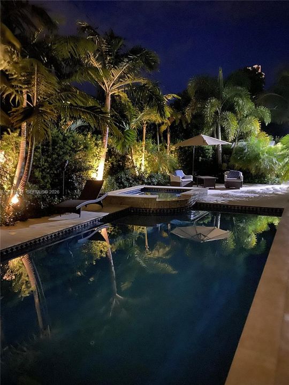
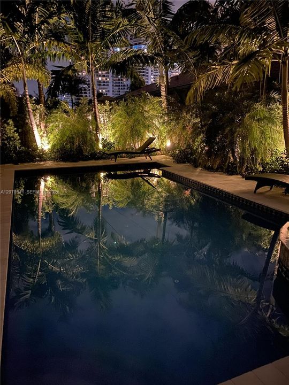
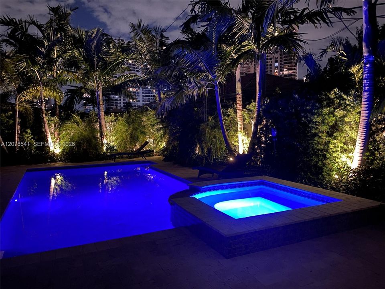
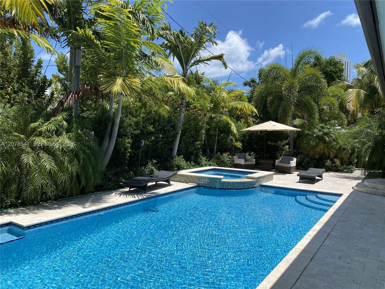
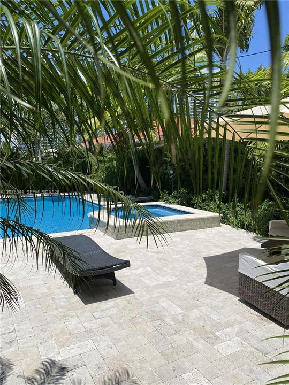
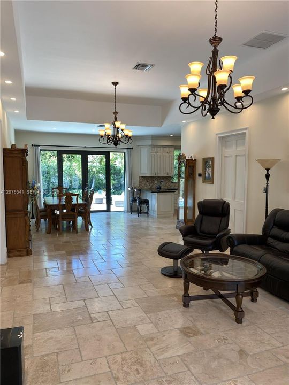
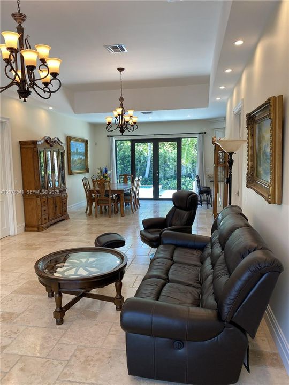
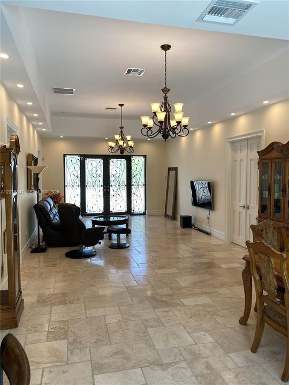
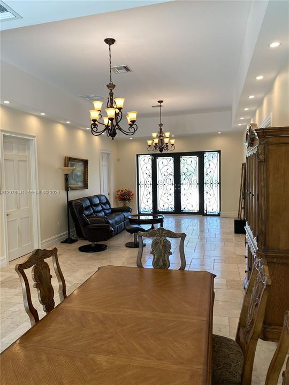
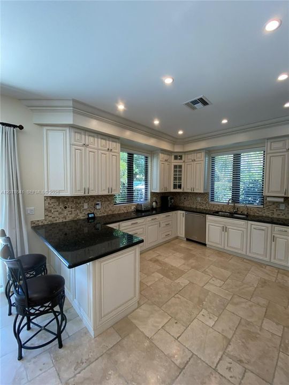
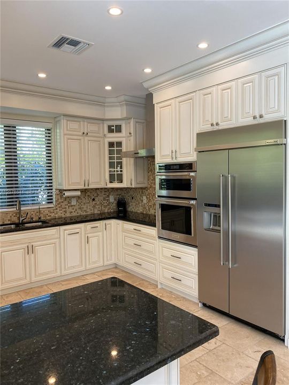
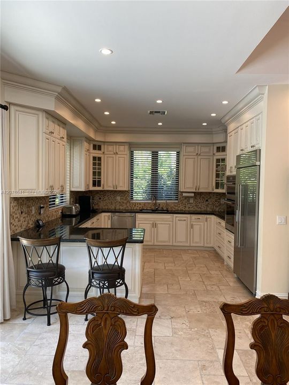
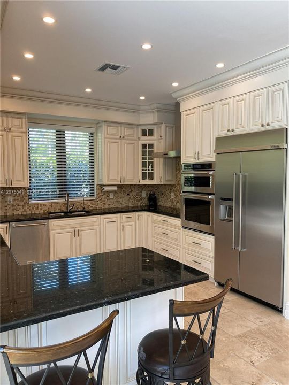
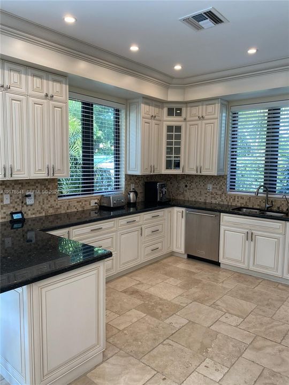
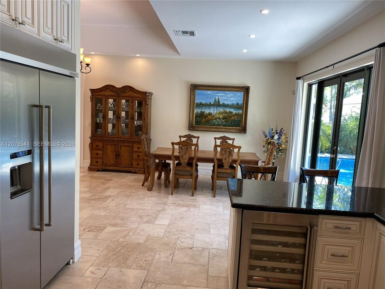
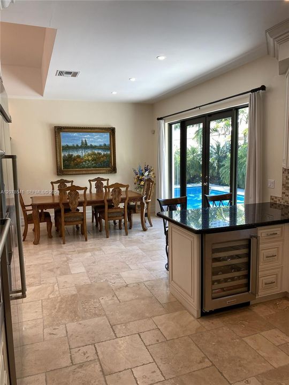
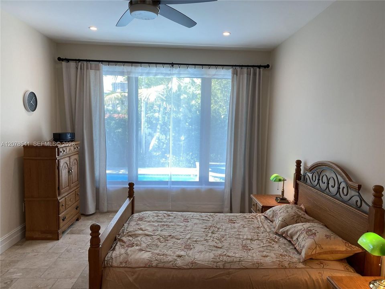
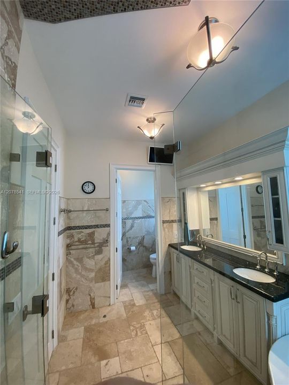
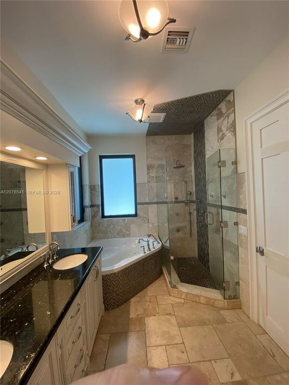
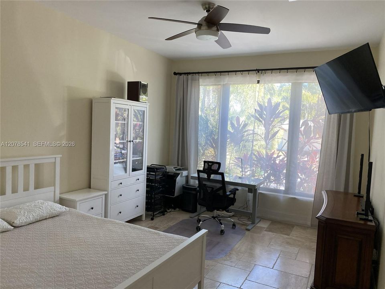
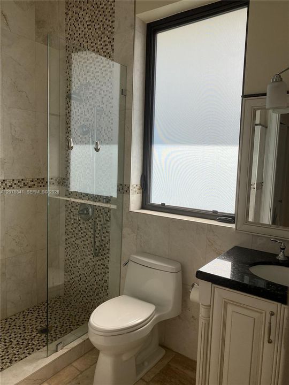
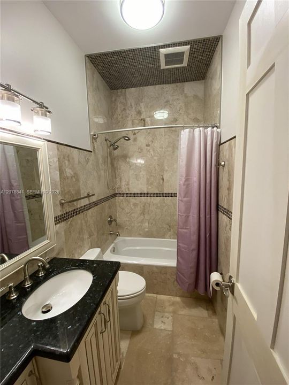
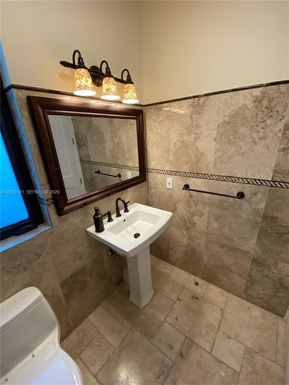
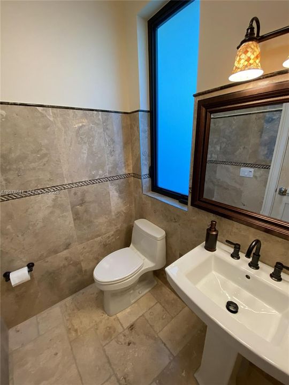
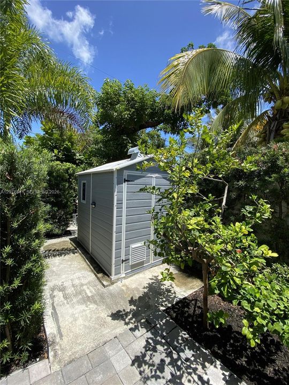
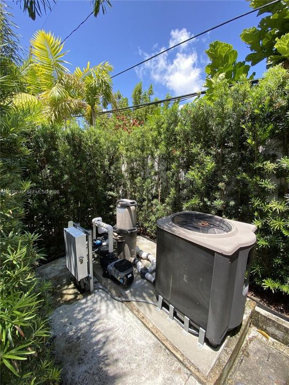
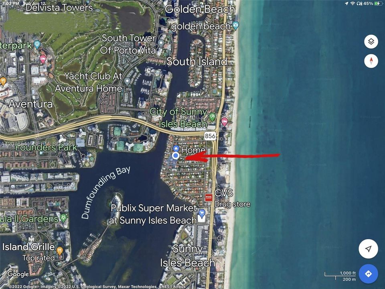
***Stunning one-story custom-built residence, designed with exceptional attention to detail and completed tomodern construction standards, with a Certificate of Occupancy issued by the City of Sunny Isles Beach inNovember 2018***The interior showcases 12- and 10-foot high ceilings, travertine stone flooring throughout, andhigh-end KitchenAid appliances that enhance the home's contemporary aesthetic. The chef's kitchen features aKitchenAid stainless steel French-door refrigerator, double wall oven, built-in microwave, and dishwasher*** Everybedroom in this residence offers its own spacious walk-in closet, providing generous storage and comfortthroughout*** Step outside to a beautifully crafted outdoor area featuring a heated and cooled saltwater pool andjacuzzi (28x16 ft), all set on an elegant travertine stone deck*** The property includes impact-resistant windowsand doors on every opening***A full video security system***Automatic sprinkler system maintaining the lushtropical landscaping year-round***The primary suite offers two spacious walk-in closets and a spa-inspired ensuite bathroom with dual sinks, bidet, whirlpool soaking tub, and a separate shower***Located in Sunny IslesBeach — one of Miami's most desirable residential areas and known as the Venice of America — this home is just ashort walk from the ocean and close to parks, shops, top-rated schools, and local amenities*** There are toomany benefits to list in a single description — this home truly stands out***

Location

Details

Type:
Residential
Parking:
Additional Spaces Available / Circular Driveway / Driveway / Other
Year Built:
2018
Lot:
7500 Square Feet
Heating:
Central / Other
Price/sqft:
$1,382
Cooling:
Ceiling Fan(s) / Central Air / Electric / Other
HOA:
No Data

Valuation

Our model vs. what's actually selling nearby.
Estimate
$1,290,000
$801K – $6.3M
Confidence Low
List vs. estimate
$1.6M above estimate
List $2,875,000 · +122.9%
Our model says this listing is priced above recent comparable activity. Room to negotiate.
Price per sq ft
$1,382
+18.5% vs. city median $1,166
Based on
7 MLS comparables
+ 30 public-records sales within 0.5 mi
Median actual sale: $430K
Median of recent comparable listings. Sold comps use closing price, active listings use list price.

Highlights

Annual tax
$11,455
2025
Pool
Automatic Chlorination
View
Garden, Other
Garage
2 car garage
All facts and features
  • Flooring

    • Marble

    • Other

    • Tile

    Heating

    • Central

    • Other

    Cooling

    • Ceiling Fan(s)

    • Central Air

    • Electric

    • Other

    Appliances

    • Dishwasher

    • Dryer

    • Electric Range

    • Electric Water Heater

    • Microwave

    • Other Equipment/Appliances

    • Refrigerator

    • Washer

    Other interior features

    • First Floor Entry

    • Closet Cabinetry

    • Custom Mirrors

    • Other

    • Volume Ceilings

    • Walk-In Closet(s)

    • Family Room

    • Utility Room/Laundry

    Bedrooms and bathrooms

    • Bedrooms: 3

    • Bathrooms: 1

    • Full bathrooms: 3

  • Parking

    • Additional Spaces Available

    • Circular Driveway

    • Driveway

    • Other

    Property

    • Exterior Features: Lighting / Fruit Trees / Other / Outdoor Shower

    Lot

    • Lot: 7500 Square Feet

    Other Property Information

    • Parcel Number: 31-22-02-008-0380

    • Zoning: 0100

  • Type and style

    • Property Type: Residential

    • Property Sub Type: Single Family Residence

  • Other financial information

    • Annual tax amount: $11,455

  • Source details

    • MLS ID: A12078541

    Other facts

    • Construction Materials: CBS Construction / Elevated Construction / Piling Construction

    • Laundry Features: Utility Room/Laundry

    • Lot Features: Less Than 1/4 Acre Lot

    • Patio And Porch Features: Deck

    • Pool Features: Automatic Chlorination / In Ground / Gunite / Heated / Other

    • Window Features: Impact Glass

    • Direction Faces: South

    • Architectural Style: Detached / One Story

    • Garage Spaces: 2

    • Attached Garage: Yes

    • Garage: Yes

    • Living Area: 2080

    • Water Source: Municipal Water

    • Subdivision Name: GOLDEN SHORES OCEAN BLVD

Private inquiry
Talk to the advisor on this listing.
Floor plans, HOA docs, off-market comparables, scheduling a private showing — one message, direct to the local specialist.

More like this

For Sale
$2,689,000
Condo/Co-op
2 bds · 2 ba · 1,930 sqft
THE PINNACLE CONDO, Sunny Isles Beach
17555 Collins Ave # 3402, Sunny Isles Beach FL 33160
For Sale
$3,695,000
Condo/Co-op
3 bds · 3 ba · 2,877 sqft
PRIVE CONDO, Aventura
5000 Island Estates Dr # 1106, Aventura FL 33160
New
For Sale
$3,350,000
Condo/Co-op
4 bds · 3 ba · 4,484 sqft
7000 ISL BLVD WILLIAMS IS,WILLIAMS ISLAND, Aventura
7000 Island Blvd # 2410, Aventura FL 33160
New
For Sale
$3,095,000
Condo/Co-op
5 bds · 4 ba · 3,163 sqft
APOGEE BEACH CONDOMINIUM,APOGEE BEACH, Hollywood
3951 S Ocean Dr # 1901, Hollywood FL 33019
New
For Sale
$2,999,500
Condo/Co-op
3 bds · 3 ba · 3,016 sqft
TRUMP ROYALE CONDO, Sunny Isles Beach
18201 Collins Ave # 5101, Sunny Isles Beach FL 33160
New
For Sale
$2,499,000
Condo/Co-op
3 bds · 3 ba · 1,840 sqft
THE PINNACLE CONDO, Sunny Isles Beach
17555 Collins Ave # 1903, Sunny Isles Beach FL 33160
New
For Sale
$2,925,000
Condo/Co-op
2 bds · 2 ba · 2,208 sqft
TRUMP PALACE CONDO, Sunny Isles Beach
18101 Collins Ave # 5506, Sunny Isles Beach FL 33160
New
For Sale
$2,250,000
House
4 bds · 3 ba · 2,817 sqft
HIGHLAND RANCH ESTATES,Highland lake estate, Miami
2215 NE 204th St, Miami FL 33180

Market around this address

Live counts in the same area.
View all

The multiple listing information is provided by the Miami Association of REALTORS® from a copyrighted compilation of listings. The compilation of listings and each individual listing are ©2026-present Miami Association of REALTORS®. All Rights Reserved. The information provided is for consumers' personal, noncommercial use and may not be used for any purpose other than to identify prospective properties consumers may be interested in purchasing. All properties are subject to prior sale or withdrawal. All information provided is deemed reliable but is not guaranteed accurate, and should be independently verified. Listing courtesy of: Charles Rutenberg Realty FTL