Sell Your Home
Get a free home valuation
Contact
Tell us about your needs
3432 FALLBROOK DRIVE

House For Sale
$275,000

BTC: 3.38003933

ETH: 113.07565789

6 days
2 bds
2 ba
1,499 sqft

Overview

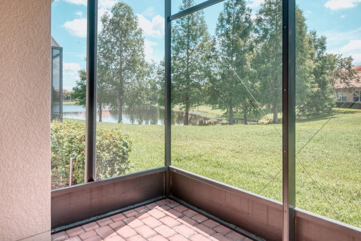
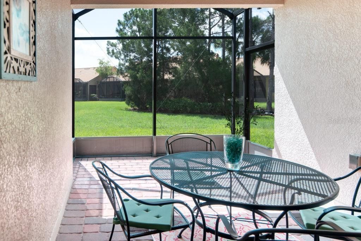
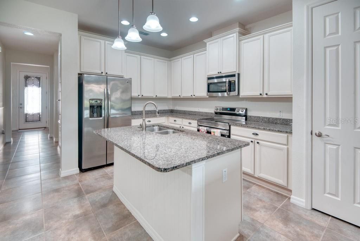
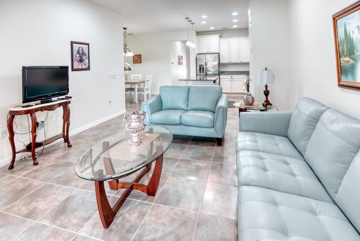
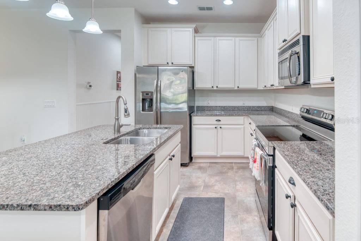
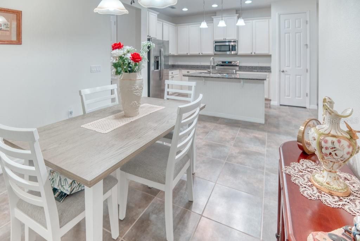
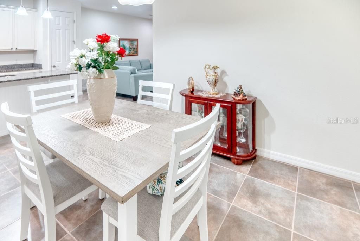
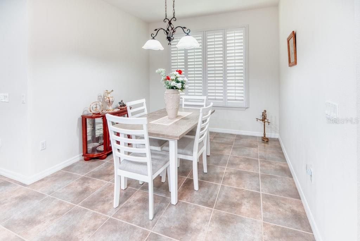
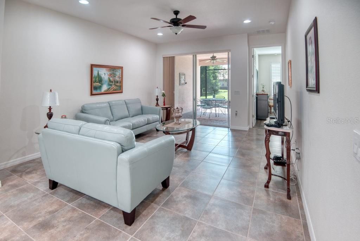
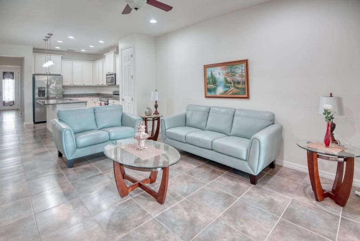
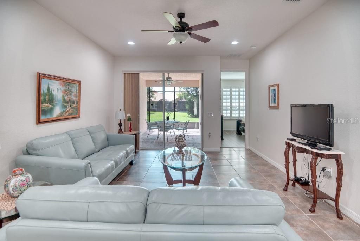
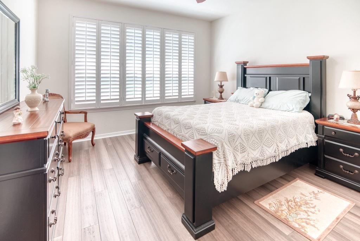
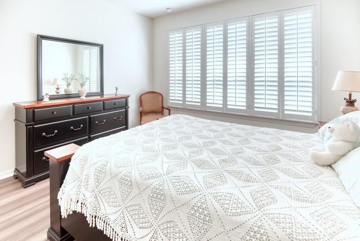
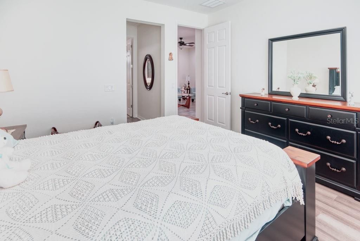
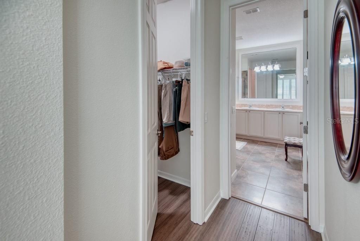
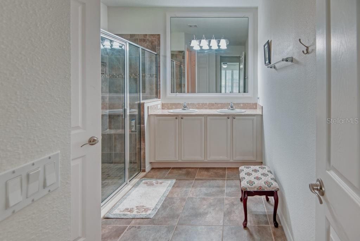
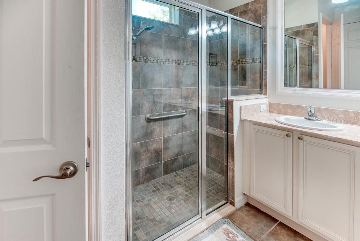
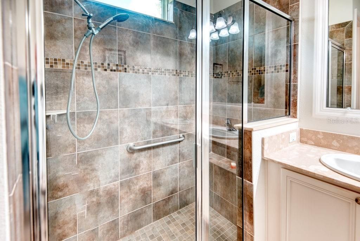
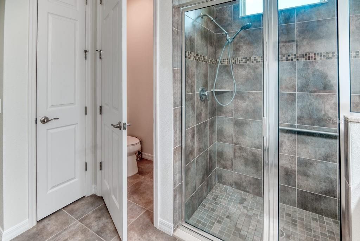
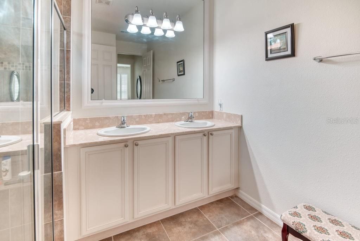
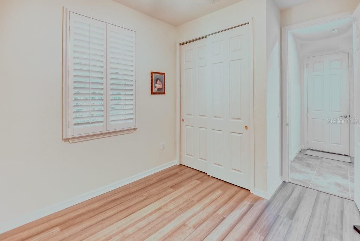
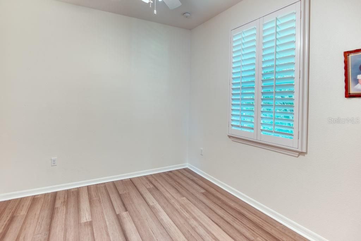
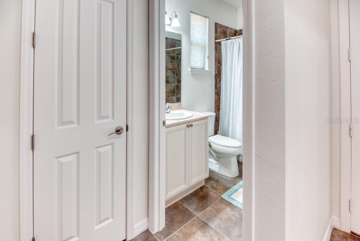
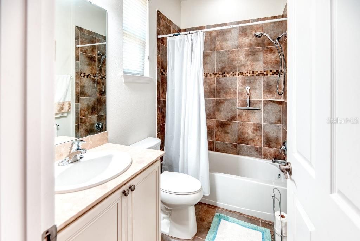
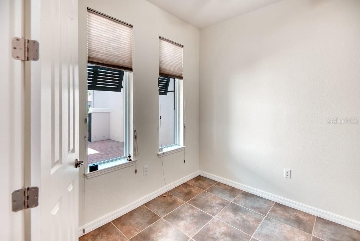
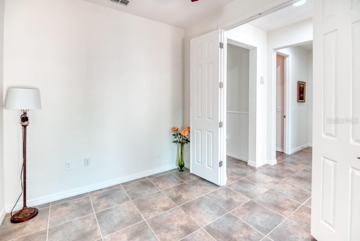
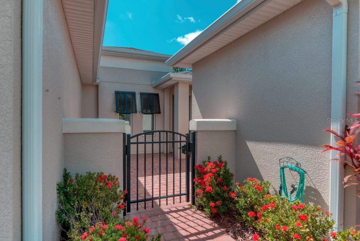
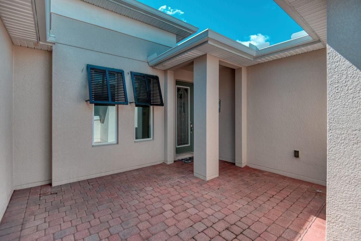
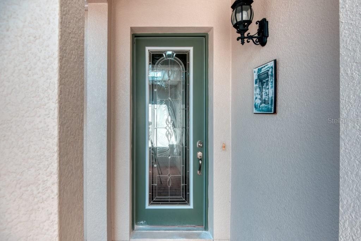
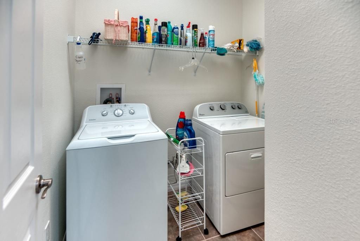
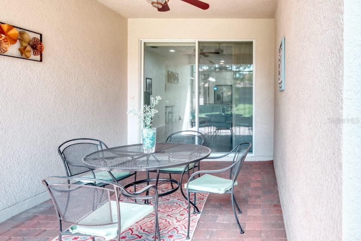
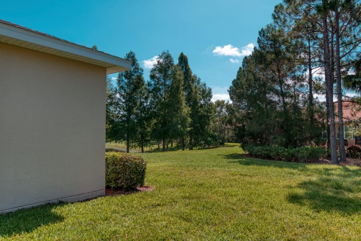
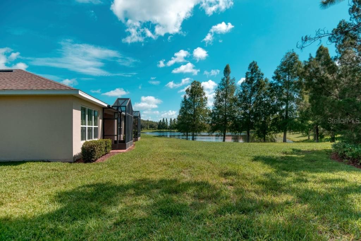
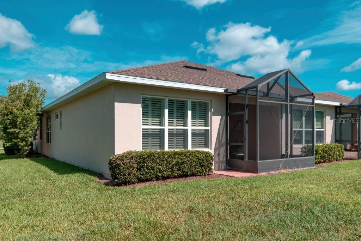
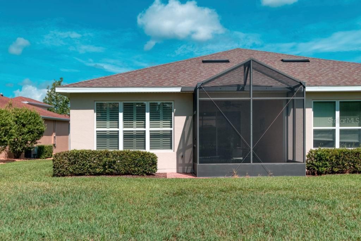
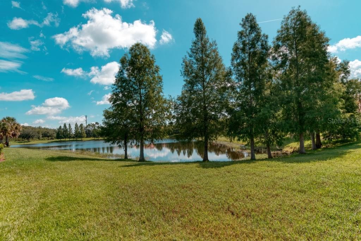
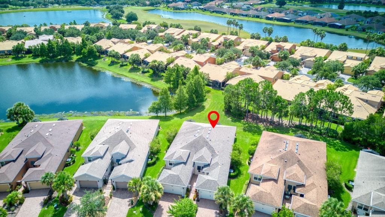
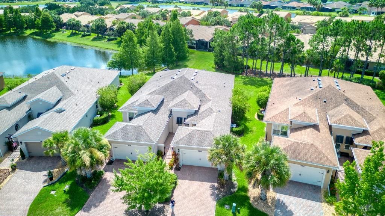
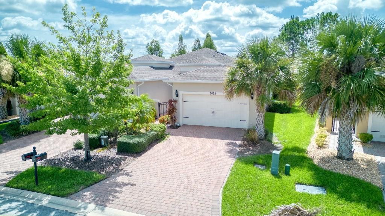
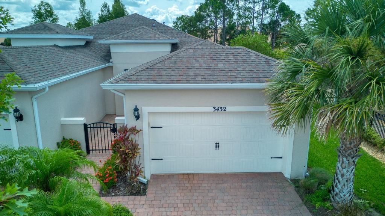
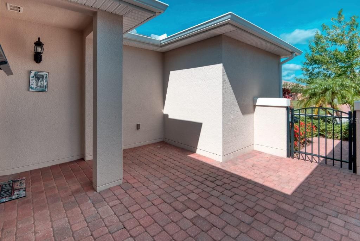
Welcome to this AVELLINO model, it's well designed 2 BDRM, 2 BATHROOM with a bonus DEN/STUDY with double doors for privacy. Enter this VILLA from a PRIVATE COURTYARD which is ideal for relaxing or an afternoon BBQ with friends. This home offers a LEADED front door allowing the sun to stream through. LARGE 18-inch TILE & LUXURY VINYL PLANK throughout. Light designer color kitchen cabinets, upgraded 42-inch uppers with crown molding finish, STONE counters & Island. Stainless steel appliance package (new stove 2024). The PRIMARY SUITE affords large windows overlooking CONSERVATION with mature trees, good size room, with a WALK-IN CLOSET. The ENSUITE BATHROOM affords WALK-IN SHOWER with TILED seating bench, RAISED Vanity with DUAL SINKS & STONE counter. Ceiling fans, Custom window treatments & Plantation shutters can be found throughout this lovely home. Separate LAUNDRY Room includes Full size WASHER AND DRYER. RELAX in your Covered & Screened Lanai, enjoy NATURE all around while enjoying the breezes from the partial POND View. Come view this MOVE-IN ready home today & enjoy living in this award-wining ACTIVE Solivita Community. Featuring championship golf, resort-style pools, fitness centers, tennis, pickleball, bocce, shuffleboard &, basketball courts. Walking & bike trails, restaurants and over 220 clubs to meet and socialize with new friends. The HOA maintains the LANDSCAPING & IRRIGATION systems on individual homes and maintains the roads throughout the community. Included is SECURITY with staffed GUARD GATES & mobile patrols. AUTOMATED GATE ACCESS for residents via license plate readers, also included in the HOA fees is Fiber Optic Internet & TV service. Come visit and start living the Solivita lifestyle. Recently constructed shopping center located directly across Solivita's MAIN GATE with a Sprouts grocery store, Five Guys. Outback's, Dental, Optical, TD & Wells Fargo Banks, Petco, TJ Maxx, Ross with more stores to come. Hospital & Medical building is also located within minutes.
Location

Details

Type:
Residential
Parking:
No Data
Year Built:
2014
Lot:
0.10 Acres
Heating:
Central / Electric
Price/sqft:
$183
Cooling:
Central Air
HOA:
$292

Valuation

Our model vs. what's actually selling nearby.
Estimate
$279,000
$220K – $315K
Confidence Low
List vs. estimate
At estimate
List $275,000 · -1.4%
List is in line with recent comparable activity.
Price per sq ft
$183
+0.4% vs. city median $182
Based on
27 MLS comparables
Median of recent comparable listings. Sold comps use closing price, active listings use list price.

Highlights

Annual tax
$4,443
2024
HOA
$291/mo
24-Hour Guard, Cable TV, Community Pool
View
Garden, Water
Garage
1 car garage
Pets
Allowed
All facts and features
  • Flooring

    • Ceramic Tile

    • Laminate

    Heating

    • Central

    • Electric

    Cooling

    • Central Air

    Appliances

    • Dishwasher

    • Disposal

    • Dryer

    • Electric Water Heater

    • Microwave

    • Range

    • Refrigerator

    • Washer

    Other interior features

    • Ceiling Fan(s)

    • Open Floorplan

    • Solid Surface Counters

    • Solid Wood Cabinets

    • Split Bedroom

    • Walk-In Closet(s)

    • Window Treatments

    Bedrooms and bathrooms

    • Bedrooms: 2

    • Full bathrooms: 2

  • Property

    • Levels: One

    • Exterior Features: Irrigation System / Lighting / Rain Gutters / Sliding Doors

    Lot

    • Lot: 0.10 Acres

    Other Property Information

    • Parcel Number: 282714933549001530

    • Zoning: MULTI FAMILY

  • Type and style

    • Property Type: Residential

    • Property Sub Type: Single Family Residence

  • Utility

    • Cable Connected

    • Fiber Optics

    • Fire Hydrant

    • Public

    • Sewer Connected

    • Sprinkler Recycled

    • Street Lights

    • Underground Utilities

    • Water Connected

  • Other financial information

    • HOA: $292

    • HOA Frequency: Monthly

    • Annual tax amount: $4,443

  • Source details

    • MLS ID: S5159110

    Other facts

    • Construction Materials: Block / Stucco

    • Foundation Details: Slab

    • Laundry Features: Laundry Room

    • Lot Features: Cleared / Level

    • Patio And Porch Features: Covered / Front Porch / Rear Porch / Screened

    • Window Features: Blinds / Shutters / Window Treatments

    • Direction Faces: Northwest

    • Architectural Style: Mediterranean

    • Garage Spaces: 1

    • Attached Garage: Yes

    • Garage: Yes

    • Living Area: 1499

    • Water Source: Public

    • Subdivision Name: SOLIVITA PH 5F

Private inquiry
Talk to the advisor on this listing.
Floor plans, HOA docs, off-market comparables, scheduling a private showing — one message, direct to the local specialist.

More like this

For Sale
$274,900
House
3 bds · 2 ba · 1,501 sqft
POINCIANA VILLAGE 01 NEIGHBORHOOD 02, KISSIMMEE
938 SALERNO COURT
For Sale
$325,100
House
4 bds · 2 ba · 1,910 sqft
WESTVIEW 45S GC, KISSIMMEE
5625 SEAGRAPE LANE
New
For Sale
$327,600
House
4 bds · 2 ba · 1,910 sqft
WESTVIEW 45S GC, KISSIMMEE
5625 SEAGRAPE LANE
New
For Sale
$349,990
House
3 bds · 2 ba · 1,866 sqft
WESTVIEW, KISSIMMEE
4790 GOODMANS BAY DRIVE
New
For Sale
$356,000
House
4 bds · 2 ba · 1,813 sqft
WESTVIEW, KISSIMMEE
5326 LOGGIA LANE
New
For Sale
$245,000
Townhouse
2 bds · 2 ba · 1,275 sqft
WESTVIEW POD A PH 1B & 2, POINCIANA
3119 SKYLINE LOOP
New
For Sale
$335,000
House
3 bds · 2 ba · 1,850 sqft
WESTVIEW, KISSIMMEE
5464 CROWN POINT ROAD
New
For Sale
$320,000
House
3 bds · 2 ba · 1,603 sqft
WESTVIEW, KISSIMMEE
5315 LOGGIA LANE

Market around this address

Live counts in the same area.
View all

The multiple listing information is provided by the Stellar MLS from a copyrighted compilation of listings. The compilation of listings and each individual listing are ©2026-present Stellar MLS. All Rights Reserved. The information provided is for consumers' personal, noncommercial use and may not be used for any purpose other than to identify prospective properties consumers may be interested in purchasing. All properties are subject to prior sale or withdrawal. All information provided is deemed reliable but is not guaranteed accurate, and should be independently verified. Listing courtesy of: BORCHINI REALTY