Sell Your Home
Get a free home valuation
Contact
Tell us about your needs
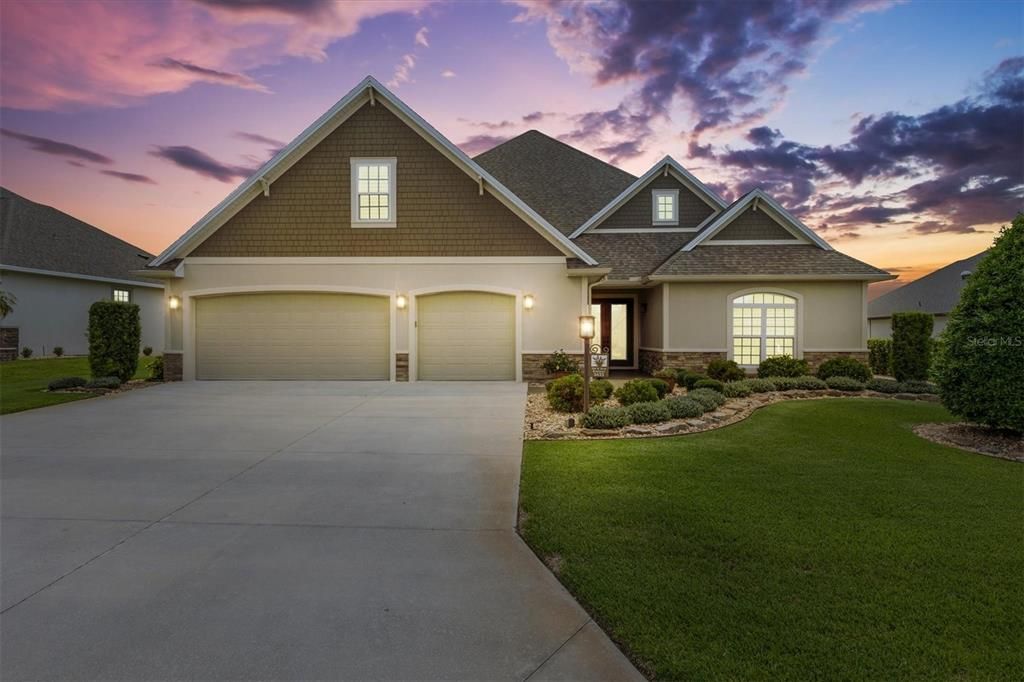
3433 BORROWMAN AVENUE

House Recently Sold
$1,202,000

BTC: 14.69886885

ETH: 494.24342105

Sold on: 2024-12-30
17 days
4 bds
3 ba
3,451 sqft

Overview

Welcome to your premier oasis in the heart of The Villages, Florida! This exquisite 4-bedroom, 3-bathroom residence combines luxury and convenience in a setting designed for both relaxation and entertaining. Step inside to discover a chef's dream kitchen, featuring upgraded appliances, a deep sink, and elegant quartz countertops throughout. The stunning porcelain tile floors flow seamlessly through the main areas of the home, while plush carpeting adds comfort to each of the bedrooms. The master suite is a true retreat with a spacious walk-in shower, while one guest bedroom mirrors this luxurious feature. The third guest bathroom offers a sophisticated stand-up shower with a sleek glass door. Entertain with ease in the dining room, which boasts a built-in cabinets bar complete with a wine cooler and ice maker. The home's expansive 3-car garage is a standout, featuring deep storage in cabinets and drawers, a painted floor for effortless maintenance, and its own mini-split air conditioner—perfect for those who enjoy working in the garage. With 3,451 square feet of main living space, the home expands to approximately 4,000 square feet when including the glass-enclosed lanai. This versatile space is equipped with its own mini-split air conditioner, ensuring comfort year-round. Each side of the lanai features a screened enclosure: one side is designed for grilling, while the other, larger area is perfect for entertaining on cool Florida evenings. Beautiful landscaping surrounds the property, enhancing its curb appeal and providing a serene backdrop. Inside, ample storage closets are thoughtfully placed throughout, and the upstairs bonus room offers endless possibilities. Whether you need a home office, a theater room, or a private getaway, this space adapts to your needs. Living in The Villages means enjoying unparalleled amenities. This vibrant community is designed for golf cart accessibility, making it easy to reach entertainment venues, doctors' offices, grocery stores, and all your daily needs without ever needing to drive a car. Don't miss your chance to own this exceptional home in The Villages, where luxury living meets the ultimate in convenience and lifestyle. Schedule your private showing today and experience all this property has to offer!

Location

Details

Type:
Residential
Parking:
No Data
Year Built:
2018
Lot:
0.27 Acres
Heating:
Central / Electric
Price/sqft:
$377
Cooling:
Central Air
HOA:
No Data

Valuation

Our model vs. what's actually selling nearby.
Estimate
$579,990
$479K – $1.1M
Confidence Low
List vs. estimate
$720K above estimate
List $1,300,000 · +124.1%
Our model says this listing is priced above recent comparable activity. Room to negotiate.
Price per sq ft
$376
+48.5% vs. city median $253
Based on
7 MLS comparables
Median of recent comparable listings. Sold comps use closing price, active listings use list price.

Highlights

Annual tax
$14,658
2023
Garage
3 car garage
Pets
Allowed
All facts and features
  • Flooring

    • Carpet

    • Tile

    Heating

    • Central

    • Electric

    Cooling

    • Central Air

    Appliances

    • Dishwasher

    • Disposal

    • Dryer

    • Electric Water Heater

    • Microwave

    • Range

    • Range Hood

    • Refrigerator

    • Washer

    • Wine Refrigerator

    Other interior features

    • Built-in Features

    • Ceiling Fan(s)

    • Crown Molding

    • High Ceilings

    • Open Floorplan

    • Primary Bedroom Main Floor

    • Solid Surface Counters

    • Walk-In Closet(s)

    Bedrooms and bathrooms

    • Bedrooms: 4

    • Full bathrooms: 3

  • Property

    • Levels: Two

    • Exterior Features: Irrigation System / Rain Gutters / Sprinkler Metered

    Lot

    • Lot: 0.27 Acres

    Other Property Information

    • Parcel Number: 061924010400011600

    • Zoning: RES

  • Type and style

    • Property Type: Residential

    • Property Sub Type: Single Family Residence

  • Utility

    • Cable Available

    • Cable Connected

    • Electricity Available

    • Electricity Connected

    • Sewer Available

    • Sewer Connected

    • Sprinkler Meter

    • Sprinkler Recycled

    • Water Available

    • Water Connected

  • Other financial information

    • Annual tax amount: $14,659

  • Source details

    • MLS ID: A4628603

    Other facts

    • Construction Materials: Block / Stucco

    • Foundation Details: Slab

    • Laundry Features: Inside / Laundry Room

    • Direction Faces: West

    • Garage Spaces: 3

    • Attached Garage: Yes

    • Garage: Yes

    • Living Area: 3451

    • Water Source: Public

    • Subdivision Name: VILLAGES/FRUITLAND PARK UN 31

Private inquiry
Talk to the advisor on this listing.
Floor plans, HOA docs, off-market comparables, scheduling a private showing — one message, direct to the local specialist.

More like this

New
Recently Sold
$957,000
House
3 bds · 3 ba · 2,181 sqft
VILLAGES/SUMTER, THE VILLAGES
3559 VINEYARD DRIVE
New
Recently Sold
$1,575,000
House
4 bds · 2 ba · 3,586 sqft
THE VILLAGES, THE VILLAGES
842 OAKWOOD STREET
New
Recently Sold
$952,570
House
3 bds · 2 ba · 2,101 sqft
THE VILLAGES, THE VILLAGES
3070 COMBS COURT
New
Recently Sold
$1,195,000
House
3 bds · 3 ba · 2,305 sqft
VILLAGES/FRUITLAND PARK UN #26, THE VILLAGES
854 INCORVAIA WAY
New
Recently Sold
$1,300,000
Commercial
0 room(s) · 14,400 sqft
MONROE PARK, LEESBURG
125 MONTCLAIR ROAD
New
Recently Sold
$1,075,000
House
3 bds · 2 ba · 2,104 sqft
VILLAGES/FRUITLAND PARK UN #32, THE VILLAGES
879 KAUSKA WAY
Recently Sold
$1,175,000
House
3 bds · 2 ba · 2,919 sqft
THE VILLAGES, THE VILLAGES
4033 SWAYING PALM COURT
Recently Sold
$1,250,000
House
4 bds · 3 ba · 3,812 sqft
THE VILLAGES, THE VILLAGES
981 IRON OAK WAY

Market around this address

Live counts in the same area.
View all

The multiple listing information is provided by the Stellar MLS from a copyrighted compilation of listings. The compilation of listings and each individual listing are ©2026-present Stellar MLS. All Rights Reserved. The information provided is for consumers' personal, noncommercial use and may not be used for any purpose other than to identify prospective properties consumers may be interested in purchasing. All properties are subject to prior sale or withdrawal. All information provided is deemed reliable but is not guaranteed accurate, and should be independently verified. Listing courtesy of: LPT REALTY