Sell Your Home
Get a free home valuation
Contact
Tell us about your needs
3439 SE 28TH COURT

House For Sale
$310,000

BTC: 3.72865047

ETH: 116.98113208

9 days
3 bds
2 ba
1,710 sqft

Overview

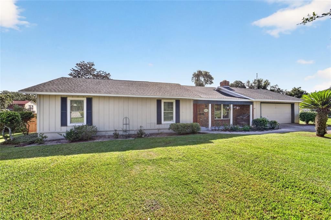
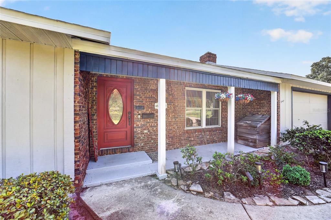
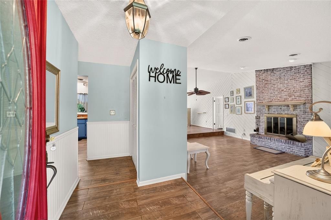
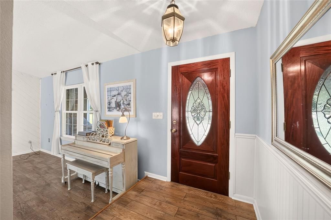
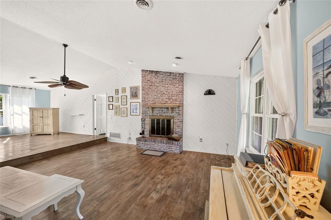
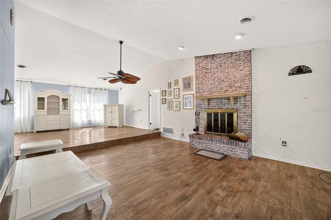
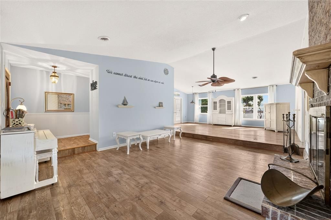
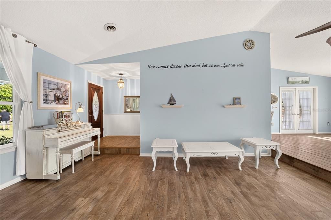
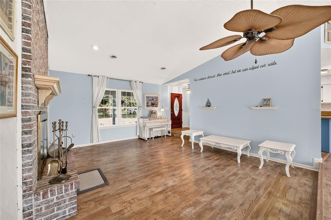
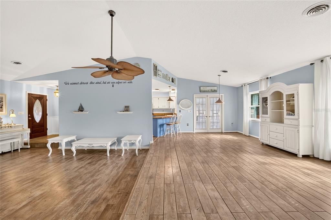
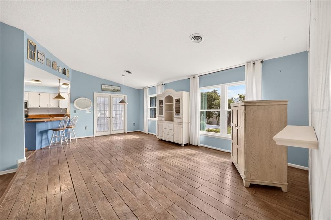
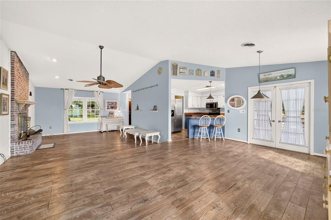
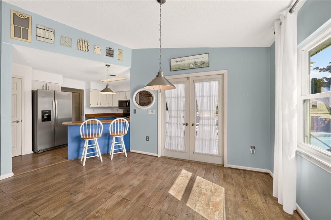
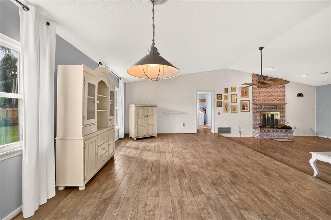
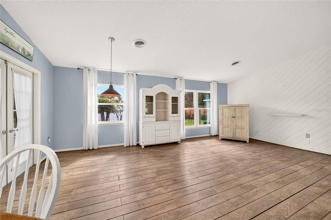
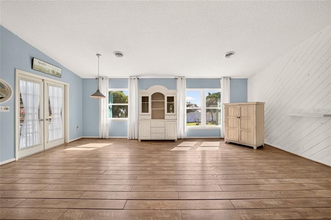
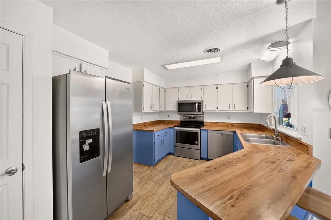
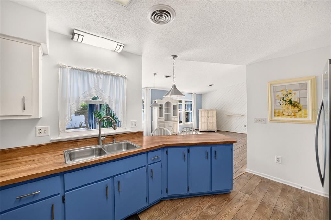
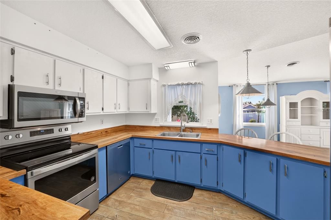
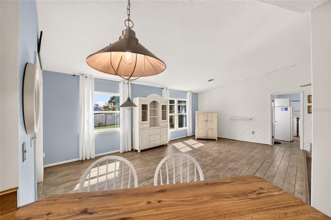
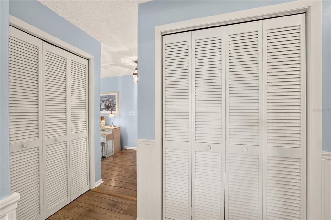
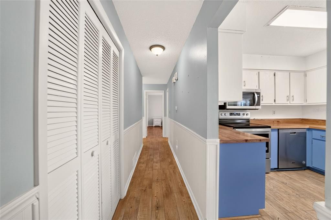
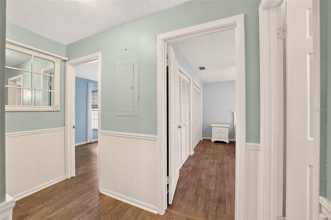
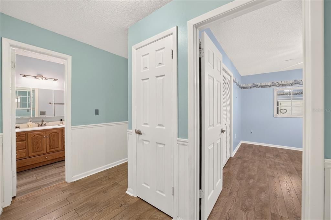
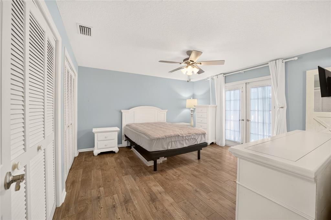
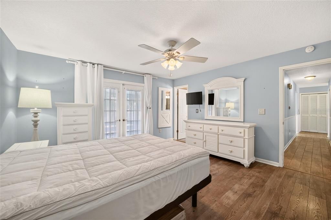
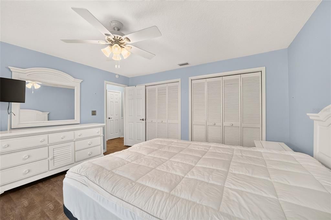
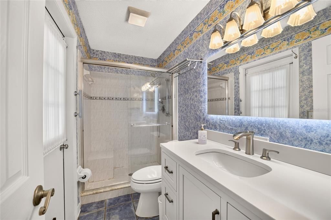
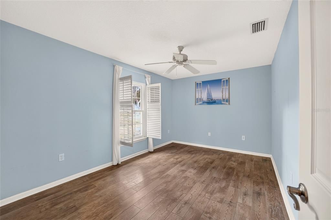
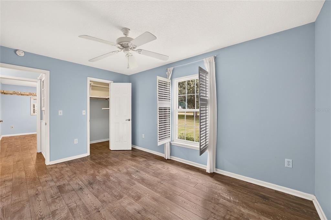
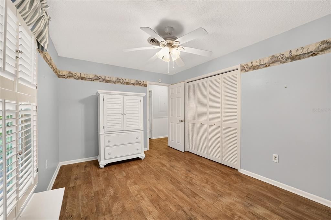
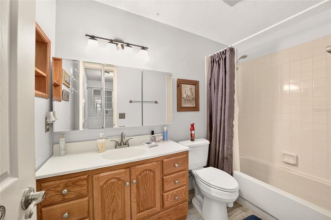
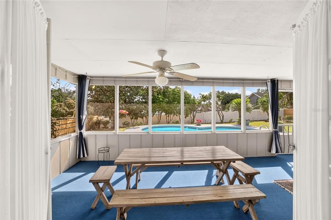
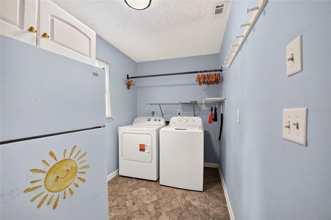
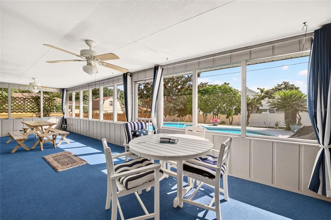
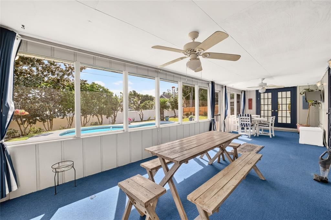
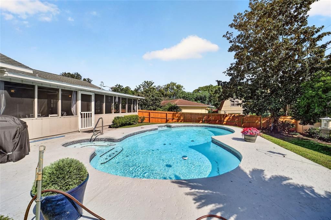
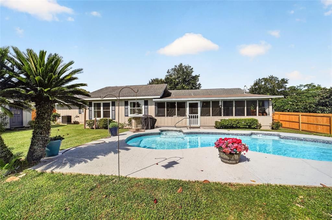
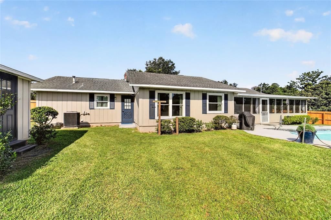
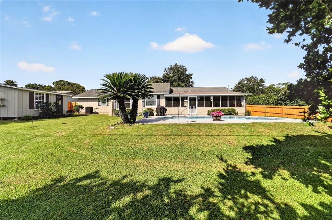
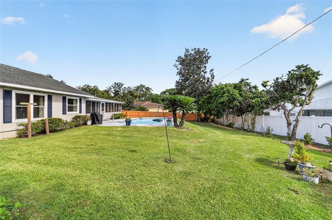
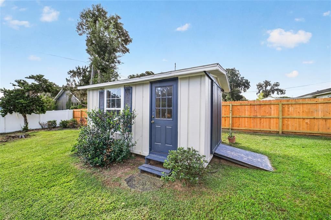
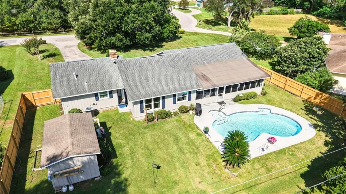
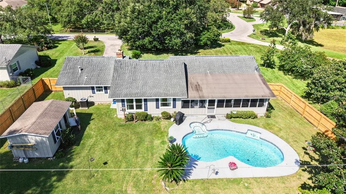
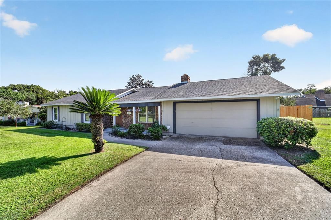
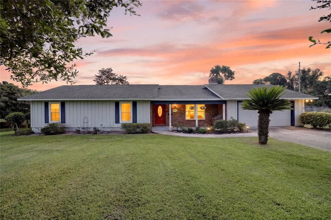
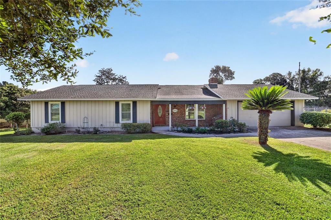
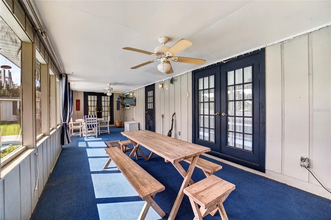
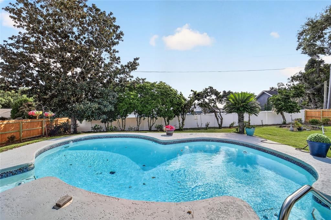
Don't miss this lovely Pool Home in a nice convenient SE neighborhood. You will enjoy this 3/2, open floor plan home with a large screened in back porch that overlooks the pool and a privacy fenced backyard. The home features a Living room with brick fireplace, Dining area with French doors leading to the porch & pool, the kitchen has stove, range, refrigerator, dishwasher, microwave, garbage disposal, Master bedroom have French doors leading to the porch and pool, master bath has a walk-in shower and door that gives access from the Pool, Laundry room has washer dryer that is newer and a refrigerator for extra storage for the wine and beer, and there is a 2 car garage. In the backyard there is a shed to store that mower and lawn equipment. Other Upgrades include a new Roof in 2018; Washer and Dryer were recently purchased; Windows were replaced a few years ago. Come check it out, you will be glad you did.
Location

Florida • OCALA • 34471 • House • For Sale

Details

Type:
Residential
Parking:
Driveway / Garage Door Opener
Year Built:
1979
Lot:
0.35 Acres
Heating:
Electric / Heat Pump
Price/sqft:
$181
Cooling:
Central Air
HOA:
No Data

Valuation

Our model vs. what's actually selling nearby.
Estimate
$185,000
$145K – $299K
Confidence Low
List vs. estimate
$125K above estimate
List $310,000 · +67.6%
Our model says this listing is priced above recent comparable activity. Room to negotiate.
Price per sq ft
$181
+3.5% vs. city median $175
Based on
5 MLS comparables
Median of recent comparable listings. Sold comps use closing price, active listings use list price.

Highlights

Annual tax
$1,888
2025
Pool
Deck
Garage
2 car garage
All facts and features
  • Flooring

    • Ceramic Tile

    • Laminate

    • Vinyl

    Heating

    • Electric

    • Heat Pump

    Cooling

    • Central Air

    Appliances

    • Convection Oven

    • Dishwasher

    • Disposal

    • Dryer

    • Electric Water Heater

    • Exhaust Fan

    • Microwave

    • Range

    • Refrigerator

    • Washer

    Other interior features

    • Cathedral Ceiling(s)

    • Ceiling Fan(s)

    • Eating Space In Kitchen

    • Kitchen/Family Room Combo

    • Living Room/Dining Room Combo

    • Open Floorplan

    • Primary Bedroom Main Floor

    • Solid Wood Cabinets

    • Thermostat

    • Walk-In Closet(s)

    • Window Treatments

    Bedrooms and bathrooms

    • Bedrooms: 3

    • Full bathrooms: 2

  • Parking

    • Driveway

    • Garage Door Opener

    Property

    • Levels: One

    • Pool Private: Yes

    • Exterior Features: French Doors / Lighting

    Lot

    • Lot: 0.35 Acres

    Other Property Information

    • Parcel Number: 2984007005

    • Zoning: R1

  • Type and style

    • Property Type: Residential

    • Property Sub Type: Single Family Residence

  • Utility

    • Cable Available

    • Electricity Connected

    • Fiber Optics

    • Sewer Connected

    • Water Connected

  • Other financial information

    • Annual tax amount: $1,888

  • Source details

    • MLS ID: OM732450

    Other facts

    • Construction Materials: Wood Siding

    • Foundation Details: Block

    • Fireplace Features: Living Room / Masonry / Wood Burning

    • Laundry Features: Electric Dryer Hookup / Inside / Laundry Room / Washer Hookup

    • Lot Features: City Lot / Landscaped

    • Patio And Porch Features: Enclosed / Rear Porch / Screened

    • Pool Features: Deck / Gunite / In Ground / Lighting / Outside Bath Access

    • Window Features: Double Pane Windows / Insulated Windows / Window Treatments

    • Direction Faces: West

    • Other Structures: Shed(s)

    • Architectural Style: Ranch

    • Fireplace: Yes

    • Garage Spaces: 2

    • Attached Garage: Yes

    • Garage: Yes

    • Living Area: 1710

    • Water Source: Public

    • Lot Size Dimensions: 104 x 146

    • Subdivision Name: RAVENHILL

Private inquiry
Talk to the advisor on this listing.
Floor plans, HOA docs, off-market comparables, scheduling a private showing — one message, direct to the local specialist.

More like this

For Sale
$224,900
House
3 bds · 2 ba · 1,473 sqft
HERITAGE HILLS REP, OCALA
1715 NE 5TH STREET
New
For Sale
$299,900
Multi-family
4 bds · 1,736 sqft
GREENFIELDS 01, OCALA
5425 SE 28TH LANE
New
For Sale
$348,900
House
3 bds · 2 ba · 1,582 sqft
LEONARDO ESTATE, OCALA
130 NE 50TH AVENUE
New
For Sale
$299,999
House
3 bds · 2 ba · 1,407 sqft
RAVEN HILL, OCALA
2809 SE 36TH STREET
New
For Sale
$299,000
House
2 bds · 2 ba · 1,324 sqft
OAK PARK, OCALA
1007 NE 2ND STREET
New
For Sale
$395,000
House
3 bds · 2 ba · 1,867 sqft
NA, OCALA
2145 SE 38TH STREET
New
For Sale
$339,000
House
3 bds · 2 ba · 2,805 sqft
STONEWOOD II, OCALA
4454 NE 1 STREET
New
For Sale
$369,900
Commercial
0 room(s) · 1,200 sqft
FORT KING HEIGHTS, OCALA
18 SE 14TH AVENUE

Market around this address

Live counts in the same area.
View all

The multiple listing information is provided by the Stellar MLS from a copyrighted compilation of listings. The compilation of listings and each individual listing are ©2026-present Stellar MLS. All Rights Reserved. The information provided is for consumers' personal, noncommercial use and may not be used for any purpose other than to identify prospective properties consumers may be interested in purchasing. All properties are subject to prior sale or withdrawal. All information provided is deemed reliable but is not guaranteed accurate, and should be independently verified. Listing courtesy of: SELLSTATE NEXT GENERATION REALTY