Sell Your Home
Get a free home valuation
Contact
Tell us about your needs
3450 FOXMEADOW COURT

House For Sale
$1,750,000

BTC: 26.84872660

ETH: 919.77462894

3 days
5 bds
4 ba
4,092 sqft

Overview

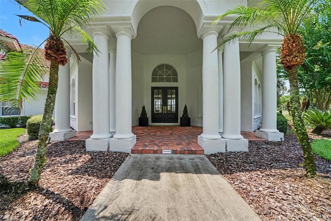
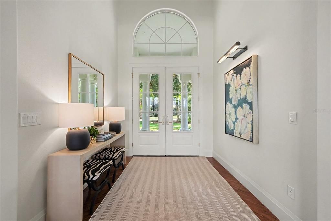
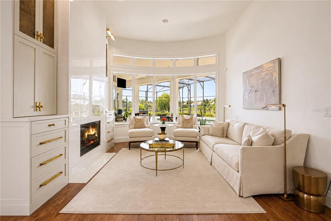
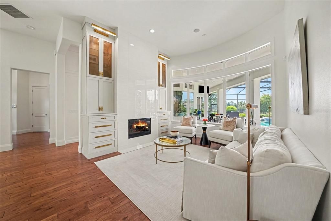
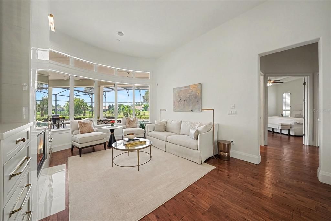
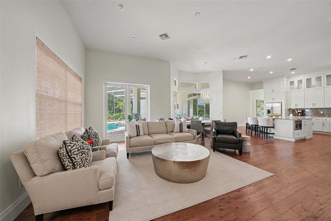
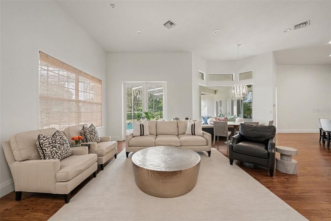
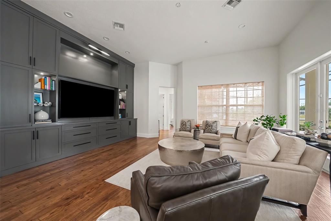
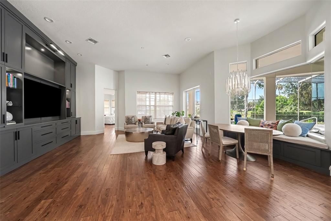
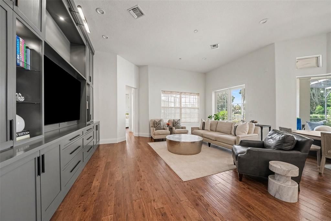
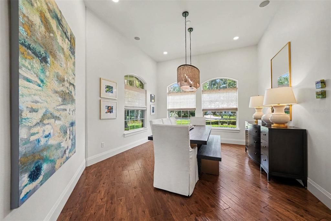
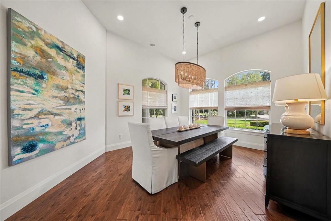
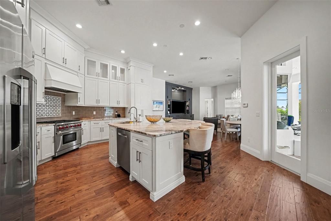
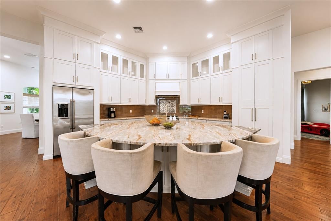
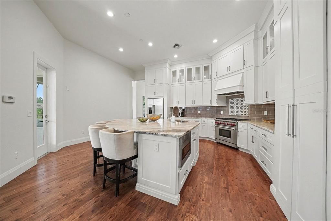
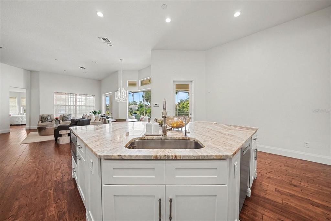
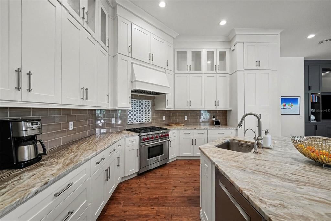
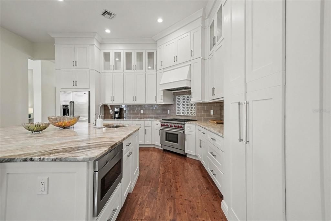
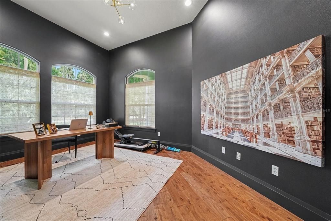
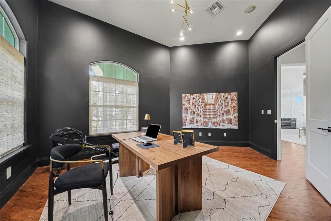
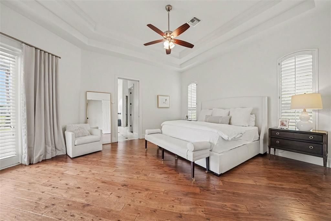
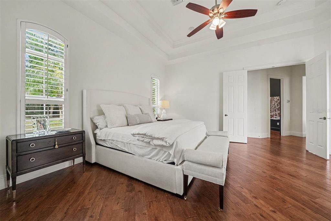
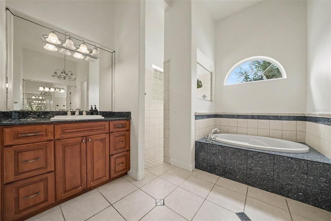
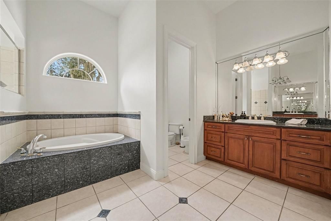
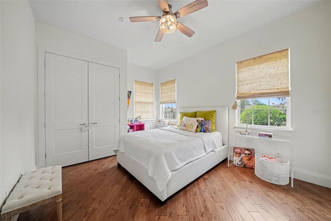
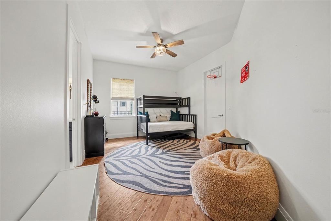
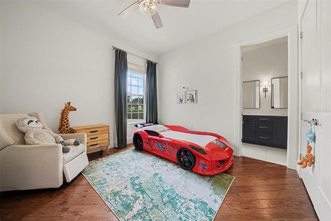
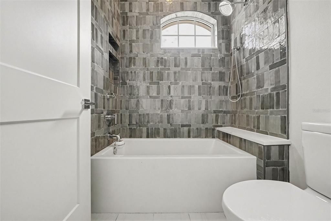
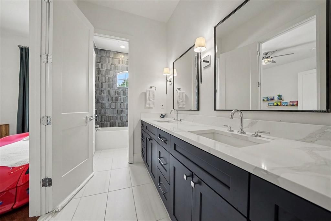
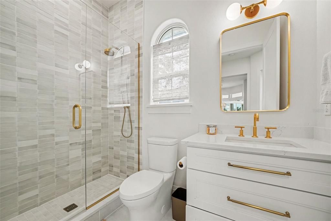
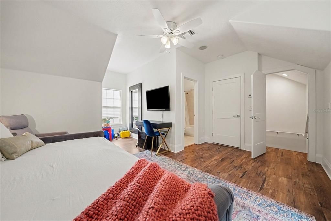
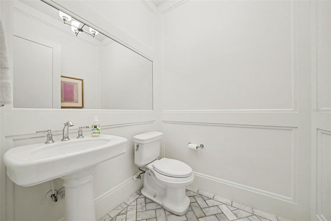
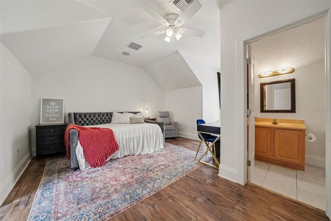
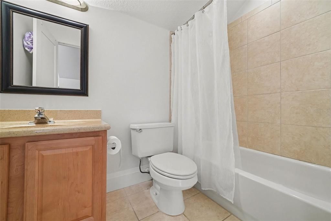
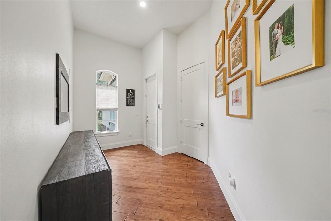
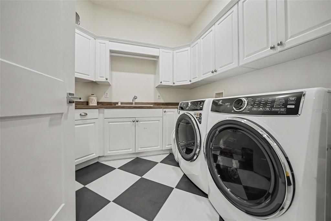
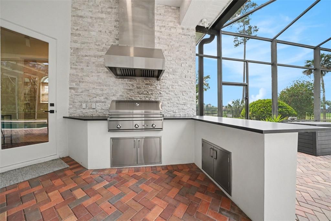
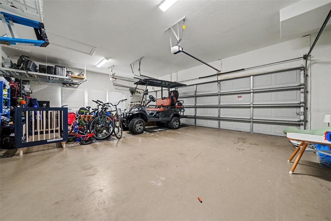
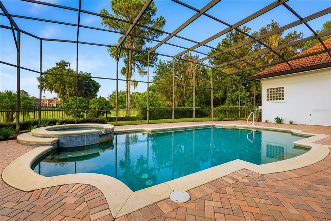
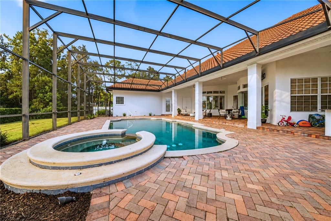
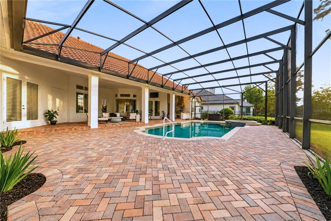
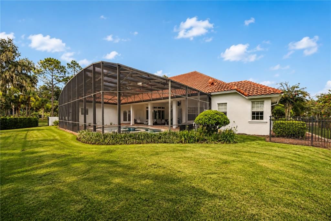
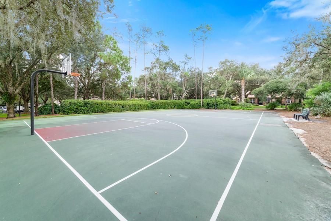
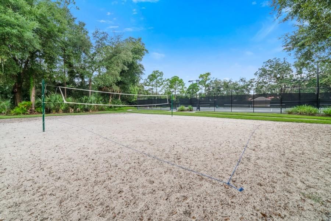
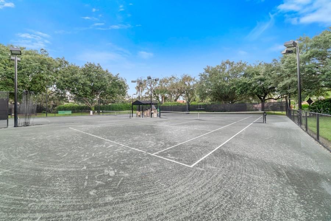
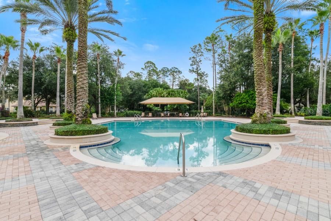
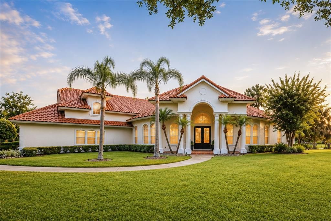
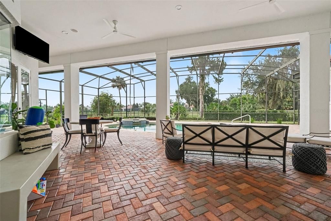
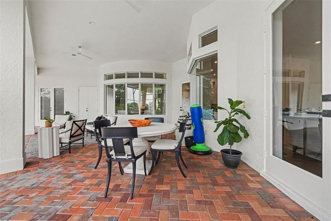
Custom estate home on an oversized lot in the 24-hour guard-gated community of Alaqua Lakes, with water and golf course views and beautiful sunsets from the living room. This five-bedroom, four-and-one-half-bath residence features a private office, three-car garage, soaring ceilings, and a thoughtfully designed floor plan with the primary living areas on the main level. The renovated kitchen features quartz countertops, a large center island, custom cabinetry, a Wolf range, Bosch dishwasher, built-in microwave drawer, and opens seamlessly to the family room and breakfast area. Recent updates include designer-painted custom cabinetry with premium hardware, beautifully renovated bathrooms, a modern fireplace surround, solid wood shaker-style interior doors with Emtek hardware, custom baseboards and trim, updated LED recessed lighting throughout, and carefully selected designer light fixtures that create a warm, refined atmosphere. Custom built-in cabinetry in both the living room and family room adds architectural character while providing exceptional style and functionality. Designed for both everyday living and effortless entertaining, the outdoor living space features a heated screened pool, an expansive patio and pool deck, a covered lanai with an outdoor grill, and tranquil water and golf course views. Additional features include a whole-house generator and a private upstairs guest suite. Residents of Alaqua Lakes enjoy a 24-hour guarded entrance, a seven-acre community park, tennis courts, a playground, pavilion, and convenient access to shopping, dining, and major highways.
Location

Details

Type:
Residential
Parking:
No Data
Year Built:
2001
Lot:
0.57 Acres
Heating:
Electric
Price/sqft:
$428
Cooling:
Central Air
HOA:
$1,060

Valuation

Our model vs. what's actually selling nearby.
Estimate
$1,267,500
$756K – $1.6M
Confidence Low
List vs. estimate
$482K above estimate
List $1,750,000 · +38.1%
Our model says this listing is priced above recent comparable activity. Room to negotiate.
Price per sq ft
$427
+65.6% vs. city median $258
Based on
8 MLS comparables
Median of recent comparable listings. Sold comps use closing price, active listings use list price.

Highlights

Annual tax
$13,532
2025
HOA
$1,060/qtr
24-Hour Guard, Community Pool, Recreational Facilities
Pool
Gunite
View
Golf Course, Water
Garage
3 car garage
Pets
Allowed
All facts and features
  • Flooring

    • Laminate

    • Tile

    • Hardwood

    Heating

    • Electric

    Cooling

    • Central Air

    Appliances

    • Built-In Oven

    • Dishwasher

    • Dryer

    • Gas Water Heater

    • Range

    • Refrigerator

    • Washer

    Other interior features

    • Built-in Features

    • Ceiling Fan(s)

    • Eating Space In Kitchen

    • Kitchen/Family Room Combo

    • Primary Bedroom Main Floor

    • Split Bedroom

    • Stone Counters

    • Walk-In Closet(s)

    Bedrooms and bathrooms

    • Bedrooms: 5

    • Bathrooms: 1

    • Full bathrooms: 4

  • Property

    • Levels: Two

    • Pool Private: Yes

    • Exterior Features: Irrigation System / Outdoor Grill

    Lot

    • Lot: 0.57 Acres

    Other Property Information

    • Parcel Number: 1020295PT00000490

    • Zoning: PUD

  • Type and style

    • Property Type: Residential

    • Property Sub Type: Single Family Residence

  • Utility

    • BB/HS Internet Available

    • Electricity Connected

    • Natural Gas Connected

    • Public

    • Sprinkler Recycled

    • Street Lights

    • Water Connected

  • Other financial information

    • HOA: $1,060

    • HOA Frequency: Quarterly

    • Annual tax amount: $13,532

  • Source details

    • MLS ID: O6429109

    Other facts

    • Construction Materials: Block / Stucco

    • Foundation Details: Slab

    • Fireplace Features: Gas

    • Laundry Features: Laundry Room

    • Patio And Porch Features: Covered / Screened

    • Pool Features: Gunite

    • Direction Faces: South

    • Architectural Style: Mediterranean

    • Fireplace: Yes

    • Garage Spaces: 3

    • Attached Garage: Yes

    • Garage: Yes

    • Living Area: 4092

    • Water Source: Public

    • Subdivision Name: ALAQUA LAKES PH 5

Private inquiry
Talk to the advisor on this listing.
Floor plans, HOA docs, off-market comparables, scheduling a private showing — one message, direct to the local specialist.

More like this

New
For Sale
$1,499,000
House
5 bds · 4 ba · 3,750 sqft
ACREAGE & UNREC, LONGWOOD
113 SANDY OAKS PLACE
-$26K
For Sale
$1,399,000
House
4 bds · 4 ba · 3,496 sqft
STEEPLE CHASE REP 2B, LAKE MARY
3895 GRASSLAND LOOP
-$45K
For Sale
$1,340,000
House
4 bds · 3 ba · 3,350 sqft
STEEPLE CHASE, LAKE MARY
1417 OIL LAMP COVE
For Sale
$1,295,000
House
5 bds · 3 ba · 3,774 sqft
MAGNOLIA PLANTATION, LAKE MARY
1613 SHADOWMOSS CIRCLE
For Sale
$1,450,000
House
4 bds · 3 ba · 3,955 sqft
WINGFIELD RESERVE, LONGWOOD
2214 EARLEAF COURT
-$50K
For Sale
$1,599,000
House
4 bds · 3 ba · 4,376 sqft
STEEPLE CHASE, LAKE MARY
3851 GRASSLAND LOOP
-$25K
For Sale
$1,900,000
House
5 bds · 5 ba · 5,118 sqft
STEEPLE CHASE, LAKE MARY
3764 FARM BELL PLACE
For Sale
$1,649,000
House
4 bds · 3 ba · 4,219 sqft
LAKE MARKHAM PRESERVE, SANFORD
1900 LAKE MARKHAM PRESERVE TRAIL

Market around this address

Live counts in the same area.
View all

The multiple listing information is provided by the Stellar MLS from a copyrighted compilation of listings. The compilation of listings and each individual listing are ©2026-present Stellar MLS. All Rights Reserved. The information provided is for consumers' personal, noncommercial use and may not be used for any purpose other than to identify prospective properties consumers may be interested in purchasing. All properties are subject to prior sale or withdrawal. All information provided is deemed reliable but is not guaranteed accurate, and should be independently verified. Listing courtesy of: PALMANO GROUP RE BROKERAGE LLC