Sell Your Home
Get a free home valuation
Contact
Tell us about your needs

3459 8TH AVENUE N

House For Sale
$429,999

BTC: 5.56272962

ETH: 185.34439655

3 days
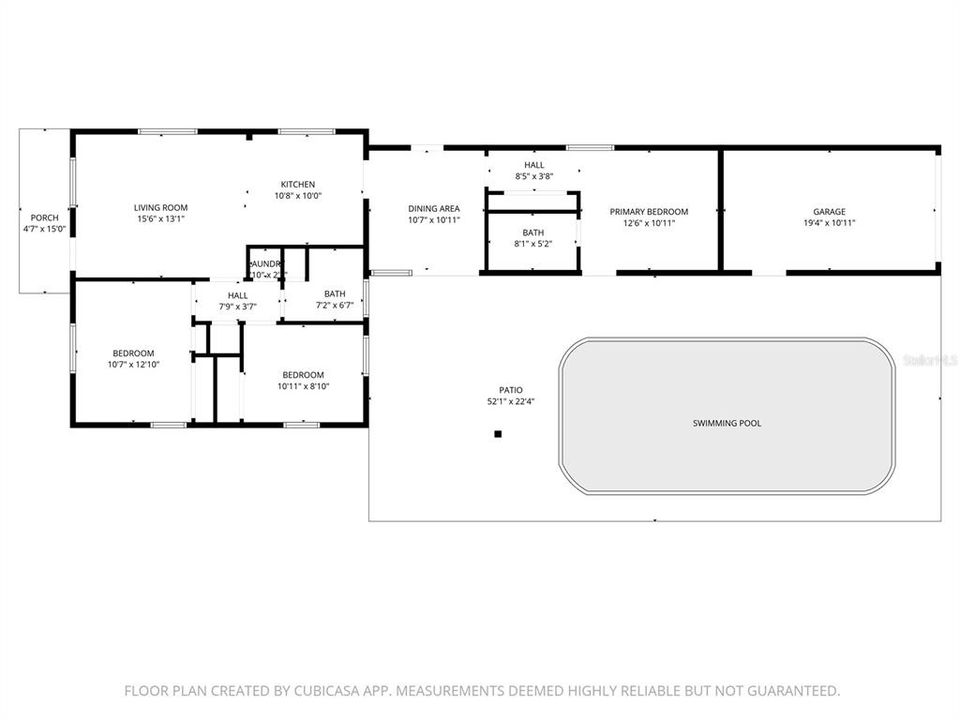
3 bds
2 ba
1,308 sqft

Overview

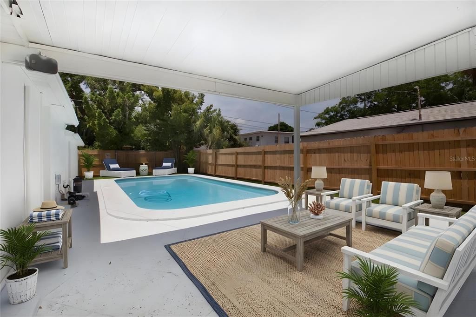
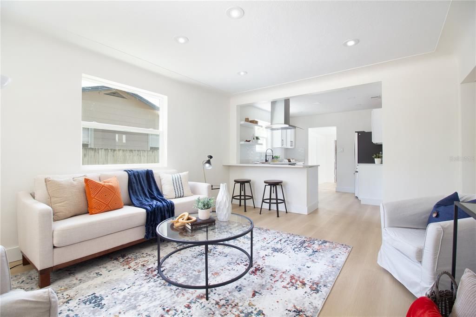
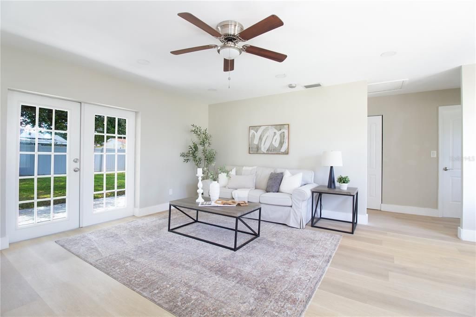
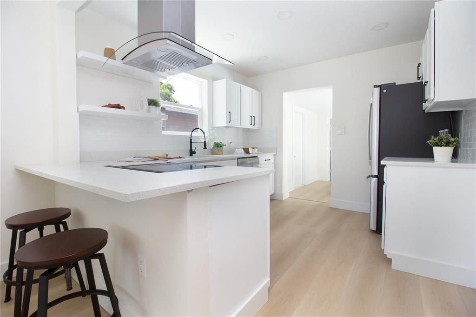
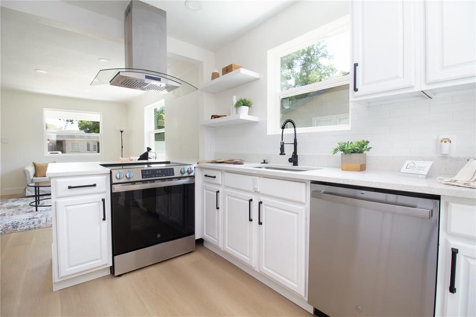
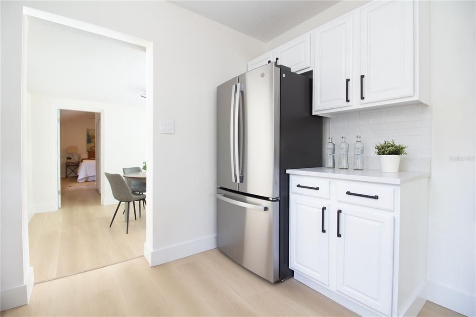
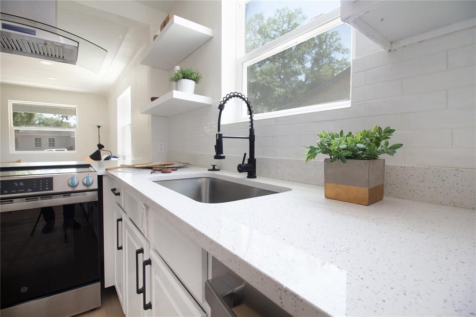
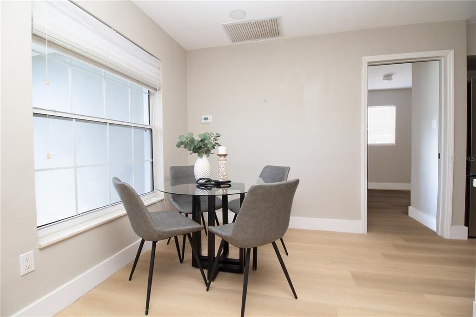
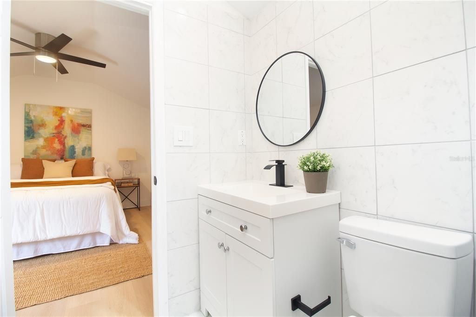
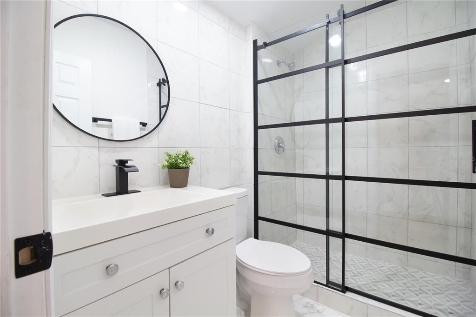
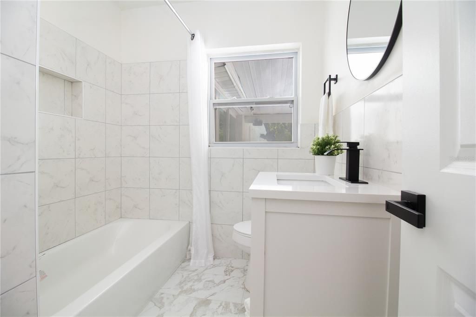
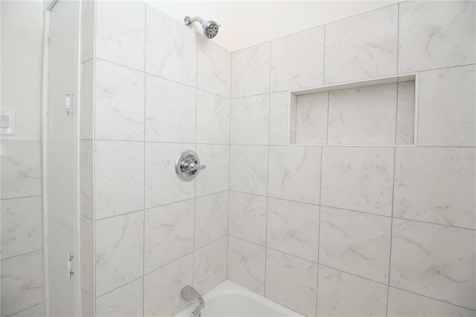
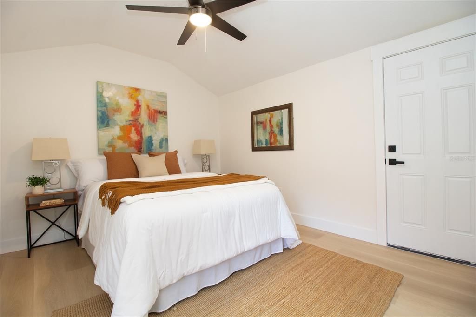
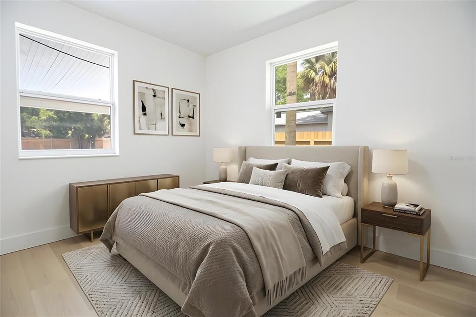
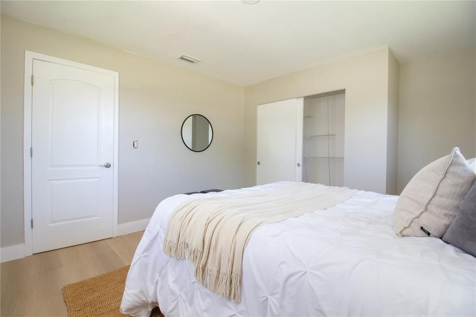
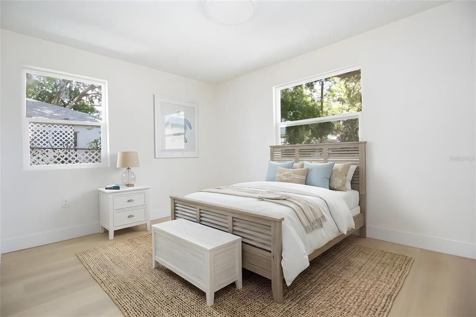
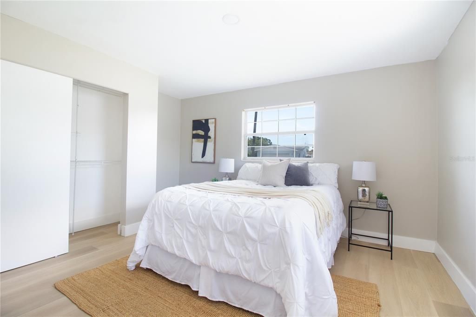
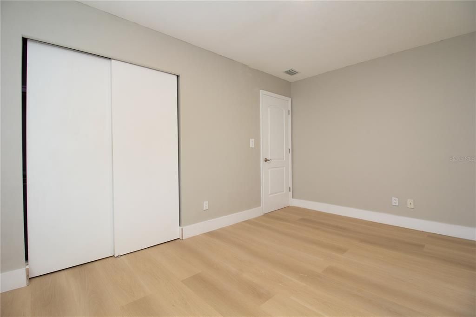
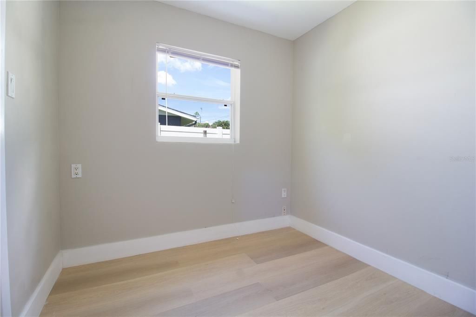
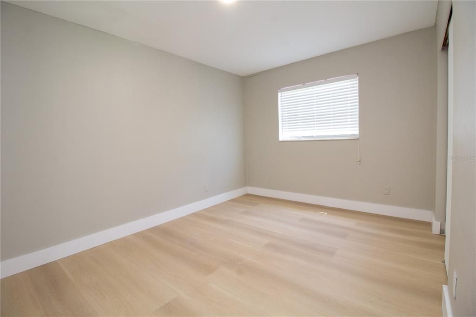
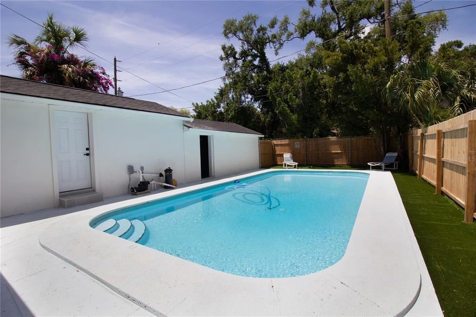
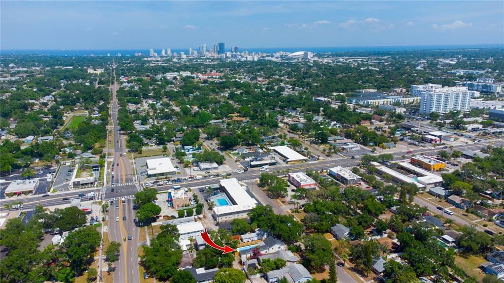
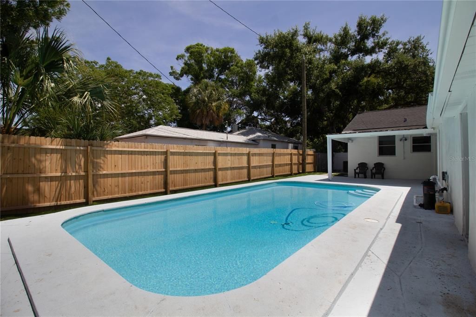
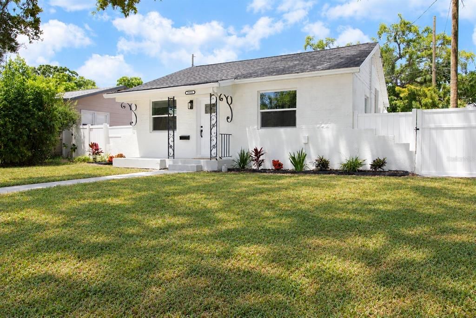
Virtually Staged. "Reduced $100,000 from the previous list price of $529,000." $100,000 Discount never will be in your lifetime.Varially staged, INTEREST RATES TOO HIGH? THE SELLER WILL BUY YOUR INTEREST RATE DOWN BY 2% FOR THE FIRST YEAR SAVING YOU UP TO $578 MONTHLY AND THEN THEY WILL BUY YOUR RATE DOWN BY 1% FOR THE SECOND YEAR. THAT IS UP TO A $295 MONTHLY SAVINGS. FULLY RENOVATED POOL HOME | NEW ROOF (2026) & A/C (2026), Major improvements include a new vinyl floor, new bathroom, new garage door with remote opener, providing added comfort and peace of mind. Whole-home termite tenting and treatment were completed on July 7, 2026. Welcome to this beautifully renovated 3-bedroom, 2-bathroom pool home in the heart of St. Petersburg! Offering modern finishes, major recent upgrades, and a private backyard pool, this move-in-ready property presents an exceptional opportunity for homeowners and investors alike. Step inside to discover a bright, refreshed interior featuring stylish finishes, elegant quartz countertops, beautifully updated bathrooms, and thoughtful renovations throughout. Enjoy the best of Florida living in your own private backyard oasis, complete with a swimming pool and outdoor space perfect for entertaining guests, relaxing on weekends, or enjoying year-round sunshine. The 1-car garage adds convenient parking and storage. ALlY ACCESS. Conveniently located in central St. Petersburg, you are just minutes from Downtown St. Pete, local restaurants, shopping, parks, entertainment, and the beautiful Gulf beaches. This home offers outstanding value for buyers seeking a modern pool home without taking on a major renovation project. Whether you are searching for your primary residence, a Florida getaway, or an investment opportunity, this property deserves your attention. NO FLOOD INSURANCE REQUIRED. NO HURRICANE DAMAGE REPORTED. YEARLY TAX IS ONLY 602.82. Enjoy the convenience of an updated home, the appeal of a private pool, and the opportunity to make this St. Petersburg property on your own. Don't miss this opportunity to explore this home. Schedule your private showing today., before you lose the opportunity.

Location

Details

Type:
Residential
Parking:
Alley Access / Curb Parking / Garage Door Opener / Garage Faces Rear / On Street / Parking Pad
Year Built:
1949
Lot:
0.05 Acres
Heating:
Central / Electric
Price/sqft:
$329
Cooling:
Central Air
HOA:
No Data

Valuation

Our model vs. what's actually selling nearby.
Estimate
$374,500
$207K – $537K
Confidence Low
List vs. estimate
$55K above estimate
List $429,999 · +14.8%
Our model says this listing is priced above recent comparable activity. Room to negotiate.
Price per sq ft
$328
-1.0% vs. city median $332
Based on
204 MLS comparables
Median of recent comparable listings. Sold comps use closing price, active listings use list price.

Highlights

Annual tax
$609
2025
Pool
In Ground
All facts and features
  • Flooring

    • Luxury Vinyl

    Heating

    • Central

    • Electric

    Cooling

    • Central Air

    Appliances

    • Dishwasher

    • Disposal

    • Range

    • Refrigerator

    Other interior features

    • Ceiling Fan(s)

    Bedrooms and bathrooms

    • Bedrooms: 3

    • Full bathrooms: 2

  • Parking

    • Alley Access

    • Curb Parking

    • Garage Door Opener

    • Garage Faces Rear

    • On Street

    • Parking Pad

    Property

    • Levels: One

    • Pool Private: Yes

    • Exterior Features: Awning(s)

    Lot

    • Lot: 0.05 Acres

    Other Property Information

    • Parcel Number: 311615456480020150

    • Zoning: RES

  • Type and style

    • Property Type: Residential

    • Property Sub Type: Single Family Residence

  • Utility

    • Cable Available

    Green energy

    • HVAC

  • Other financial information

    • Annual tax amount: $610

  • Source details

    • MLS ID: TB8562838

    Other facts

    • Construction Materials: Block / Stucco

    • Foundation Details: Concrete Perimeter

    • Laundry Features: Laundry Closet

    • Pool Features: In Ground

    • Direction Faces: South

    • Attached Garage: Yes

    • Garage: Yes

    • Living Area: 1308

    • Water Source: Public

    • Lot Size Dimensions: 50 x 117

    • Subdivision Name: KELLHURST REP

Private inquiry
Talk to the advisor on this listing.
Floor plans, HOA docs, off-market comparables, scheduling a private showing — one message, direct to the local specialist.

More like this

For Sale
$399,000
Multi-family
6 bds · 1,456 sqft
PRATHERS 31ST STREET ACREAGE LT 7 PT REP, ST PETERSBURG
2925 13TH AVENUE S
For Sale
$365,000
House
3 bds · 1 ba · 914 sqft
HEMPSTEAD ANNEX 1, GULFPORT
5144 13TH AVENUE S
For Sale
$315,000
House
2 bds · 1 ba · 1,032 sqft
PERRYS SKYVIEW SUB, ST PETERSBURG
3501 28TH AVENUE S
For Sale
$399,000
House
2 bds · 1 ba · 1,005 sqft
WATERVIEW PARK SEC 1, GULFPORT
2602 UPTON STREET S
For Sale
$499,880
Lots/Land
0.29 acres
BRUNSON-DOWELL SUB 1, GULFPORT
2625 QUINCY STREET S
New
For Sale
$415,500
House
2 bds · 1 ba · 944 sqft
PASADENA GARDENS GULFVIEW SEC, GULFPORT
5313 19TH AVENUE S
New
For Sale
$335,000
House
2 bds · 2 ba · 948 sqft
MARE VISTA, ST PETERSBURG
801 11TH AVENUE S
New
For Sale
$450,000
House
3 bds · 2 ba · 1,388 sqft
OAK RIDGE ESTATES REP OF BLK 33, ST PETERSBURG
5717 15TH AVENUE N

Market around this address

Live counts in the same area.
View all

The multiple listing information is provided by the Stellar MLS from a copyrighted compilation of listings. The compilation of listings and each individual listing are ©2026-present Stellar MLS. All Rights Reserved. The information provided is for consumers' personal, noncommercial use and may not be used for any purpose other than to identify prospective properties consumers may be interested in purchasing. All properties are subject to prior sale or withdrawal. All information provided is deemed reliable but is not guaranteed accurate, and should be independently verified. Listing courtesy of: CHARLES RUTENBERG REALTY INC