
Sell Your Home
Get a free home valuation
Contact
Tell us about your needs
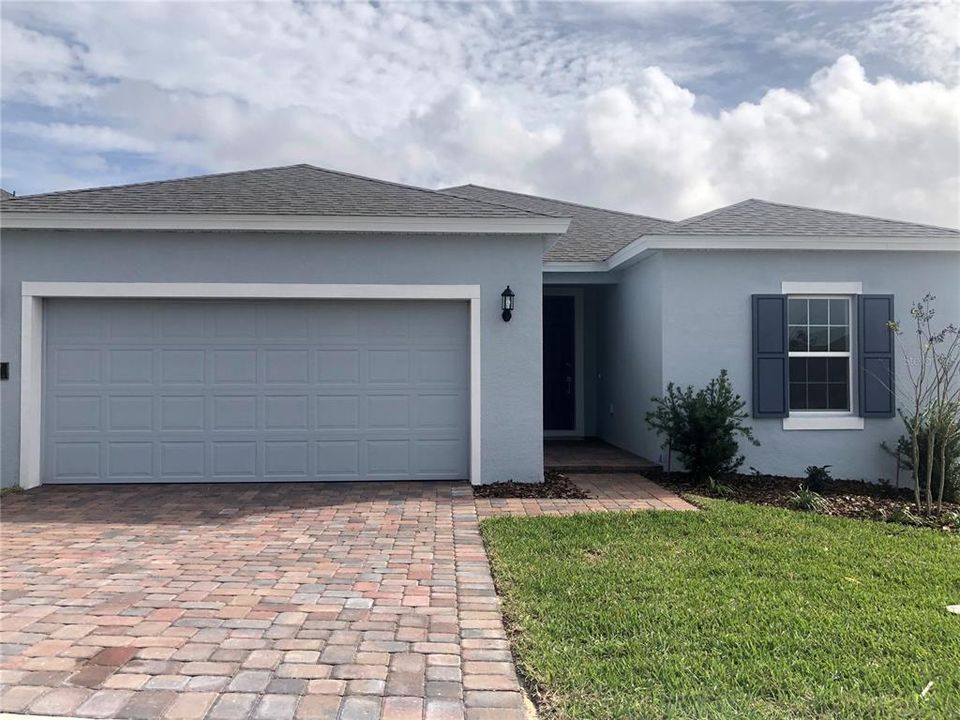
3473 YARIAN DRIVE

House Recently Sold
$329,000

BTC: 3.95718066

ETH: 124.15094340

Sold on: 2021-12-09
51 days
4 bds
2 ba
1,758 sqft

Overview

Under Construction. Model Stock Photo not actual home.The Hillcrest floor plan offers Stainless steel appliances, Kitchen Island in every home, Dual Sinks Included in Master Bath, Tiles in all wet areas, and Covered Lanai (per floor plan). ALL CLOSING COST PAID BY BUILDER with preferred lender.

Location

Details

Type:
Residential
Parking:
Driveway
Year Built:
2022
Lot:
0.13 Acres
Heating:
Electric
Price/sqft:
$194
Cooling:
Central Air
HOA:
$120

Valuation

Our model vs. what's actually selling nearby.
Estimate
$304,499
$239K – $347K
Confidence Low
List vs. estimate
$36K above estimate
List $340,834 · +11.9%
Our model says this listing is priced above recent comparable activity. Room to negotiate.
Price per sq ft
$193
+10.5% vs. city median $175
Based on
26 MLS comparables
Median of recent comparable listings. Sold comps use closing price, active listings use list price.

Highlights

Annual tax
$246
2021
HOA
$120/yr
Community Pool
Garage
2 car garage
Pets
Allowed
All facts and features
  • Flooring

    • Carpet

    • Tile

    Heating

    • Electric

    Cooling

    • Central Air

    Appliances

    • Dishwasher

    • Disposal

    • Electric Water Heater

    • Microwave

    • Range

    Other interior features

    • Open Floorplan

    • Solid Wood Cabinets

    • Split Bedroom

    • Stone Counters

    • Thermostat

    • Walk-In Closet(s)

    Bedrooms and bathrooms

    • Bedrooms: 4

    • Full bathrooms: 2

  • Parking

    • Driveway

    Property

    • Levels: One

    • Exterior Features: Irrigation System / Sidewalk / Sliding Doors

    Lot

    • Lot: 0.13 Acres

    Other Property Information

    • Parcel Number: 272719744118000110

    • Zoning: PUD

  • Type and style

    • Property Type: Residential

    • Property Sub Type: Single Family Residence

  • Utility

    • Cable Available

    • Electricity Available

    • Public

    • Water Available

  • Other financial information

    • HOA: $120

    • HOA Frequency: Annually

    • Annual tax amount: $246

  • Source details

    • MLS ID: G5046522

    Other facts

    • Construction Materials: Block / Stucco

    • Foundation Details: Slab

    • Laundry Features: Inside / Laundry Room

    • Window Features: ENERGY STAR Qualified Windows

    • Direction Faces: West

    • Garage Spaces: 2

    • Attached Garage: Yes

    • Garage: Yes

    • Living Area: 1758

    • Water Source: Public

    • Lot Size Dimensions: 50 x 110

    • Subdivision Name: HAMMOCK RESERVE

Private inquiry
Talk to the advisor on this listing.
Floor plans, HOA docs, off-market comparables, scheduling a private showing — one message, direct to the local specialist.

More like this

Recently Sold
$308,000
House
3 bds · 2 ba · 1,589 sqft
ORCHID GROVE, DAVENPORT
744 ORCHID GROVE BOULEVARD
Recently Sold
$300,650
House
3 bds · 2 ba · 1,491 sqft
ORCHID TERRACE, HAINES CITY
349 GUADLUPE STREET
Recently Sold
$337,990
House
4 bds · 2 ba · 1,828 sqft
FOREST LAKE PH 1, DAVENPORT
1244 SUGARWOOD STREET
New
Recently Sold
$410,000
House
5 bds · 3 ba · 2,345 sqft
MARBELLA AT DAVENPORT, DAVENPORT
529 CADIZ LOOP
New
Recently Sold
$321,000
House
4 bds · 2 ba · 1,760 sqft
HIGHLAND MDWS PH 2, DAVENPORT
329 HIGHLAND MEADOWS DRIVE
New
Recently Sold
$325,000
House
3 bds · 2 ba · 1,968 sqft
RIDGE/HLND MDWS, HAINES CITY
929 FALLON HILLS DRIVE
New
Recently Sold
$395,000
House
5 bds · 3 ba · 2,345 sqft
MARBELLA AT DAVENPORT, DAVENPORT
549 CADIZ LOOP
New
Recently Sold
$265,000
House
3 bds · 2 ba · 1,200 sqft
HAINES CITY, HAINES CITY
46 ASH STREET

Market around this address

Live counts in the same area.
View all

The multiple listing information is provided by the Stellar MLS from a copyrighted compilation of listings. The compilation of listings and each individual listing are ©2026-present Stellar MLS. All Rights Reserved. The information provided is for consumers' personal, noncommercial use and may not be used for any purpose other than to identify prospective properties consumers may be interested in purchasing. All properties are subject to prior sale or withdrawal. All information provided is deemed reliable but is not guaranteed accurate, and should be independently verified. Listing courtesy of: OLYMPUS EXECUTIVE REALTY INC