Sell Your Home
Get a free home valuation
Contact
Tell us about your needs
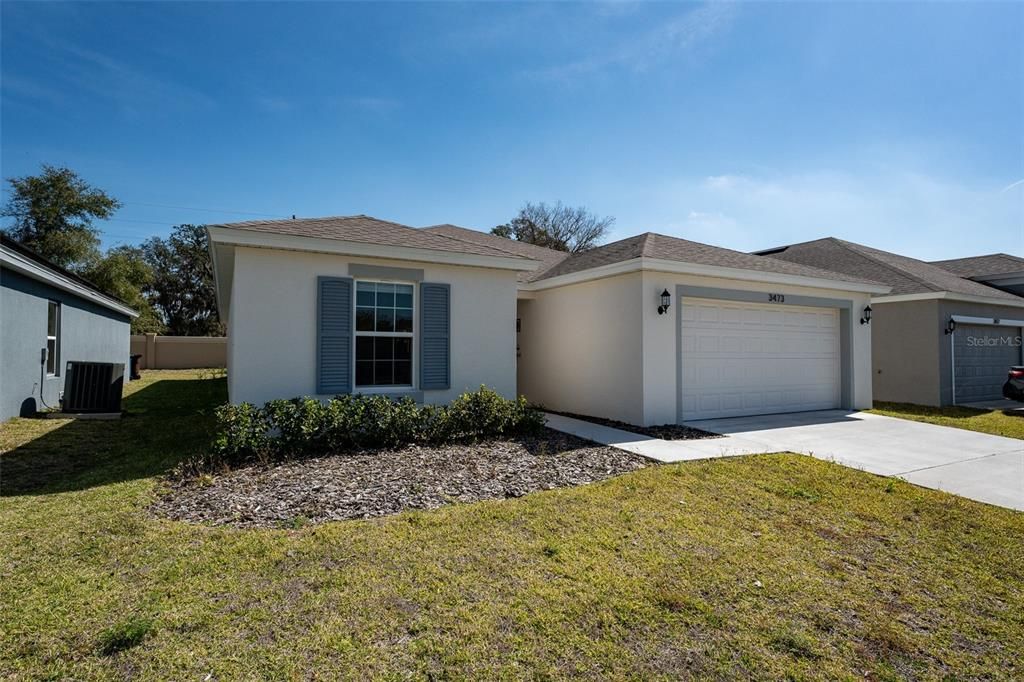
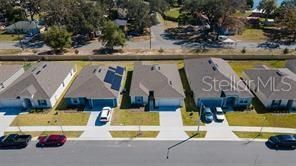
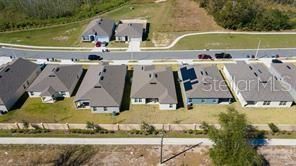
3473 YARIAN DRIVE

House For Sale
$340,000

BTC: 5.42264753

ETH: 213.20758266

6 days
4 bds
2 ba
1,767 sqft

Overview

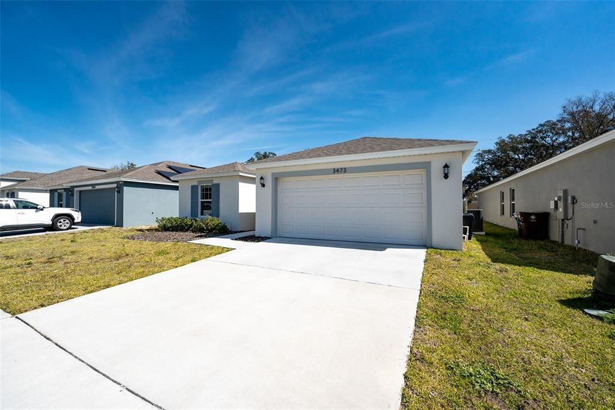
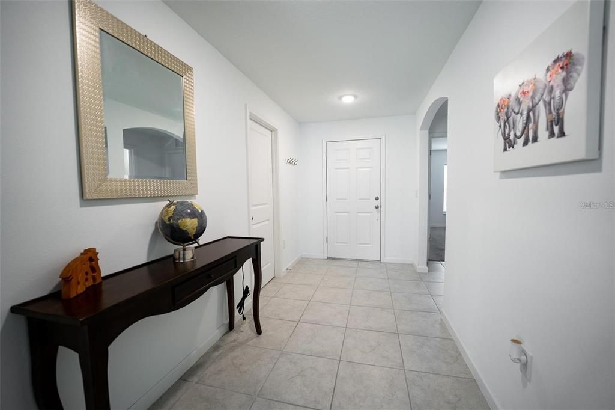
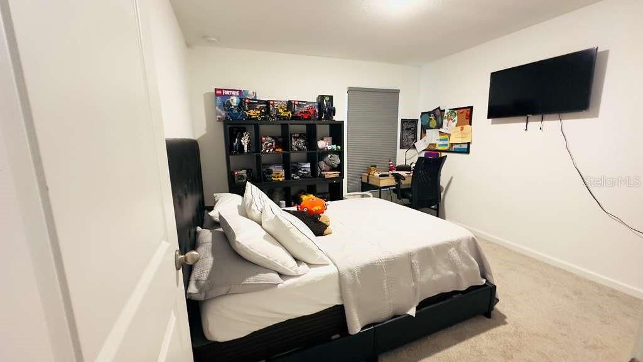
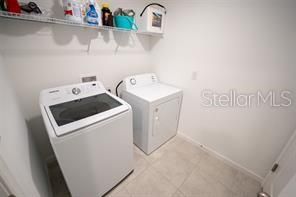
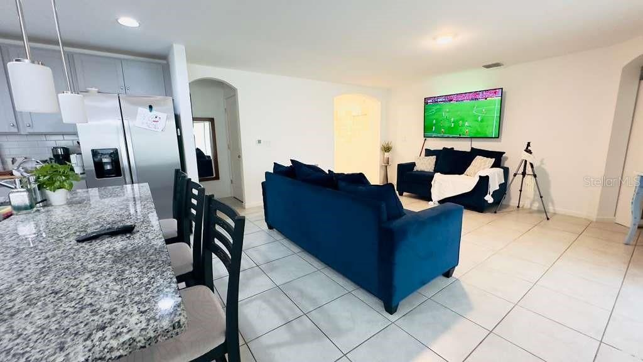
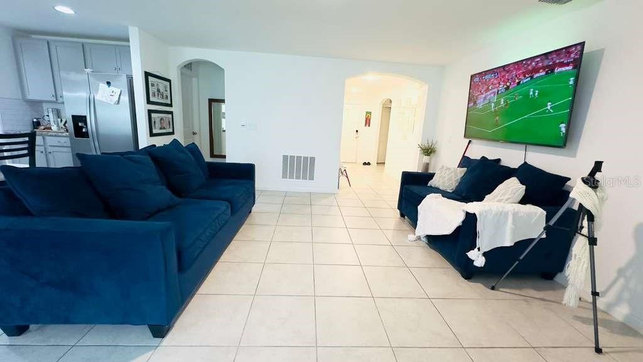
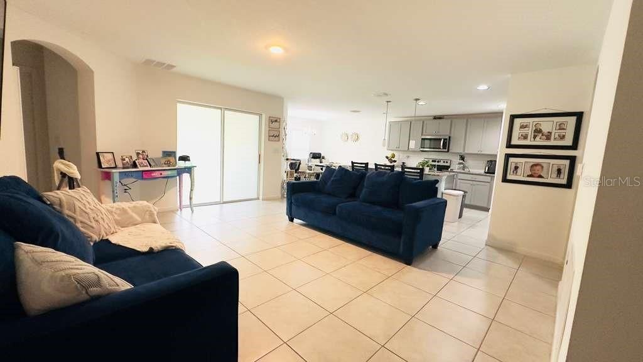
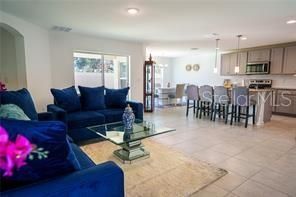
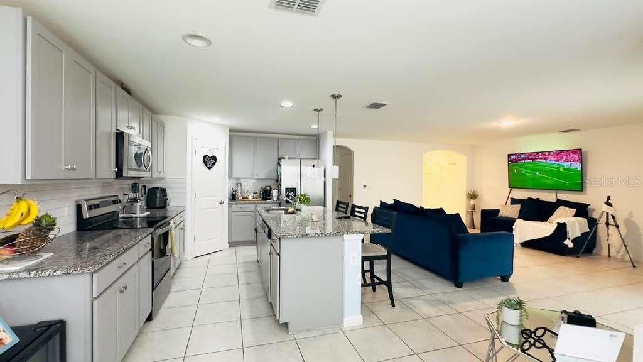
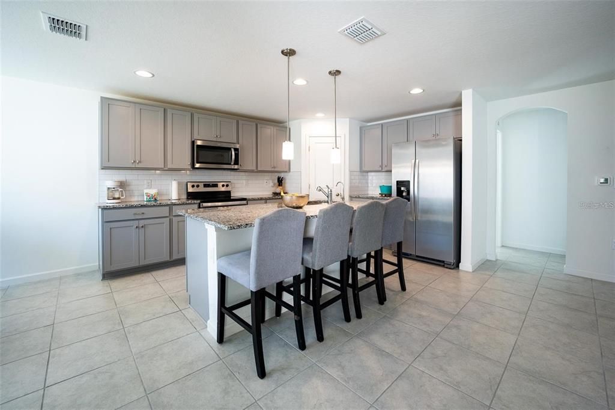
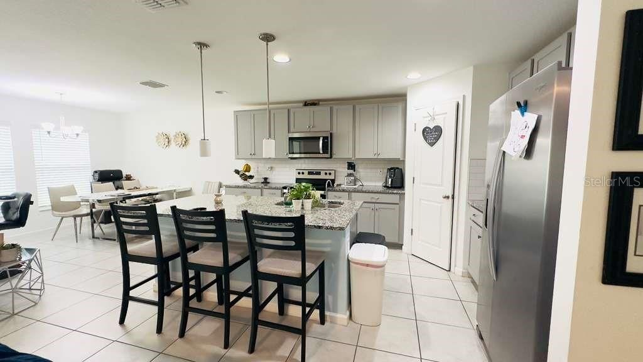
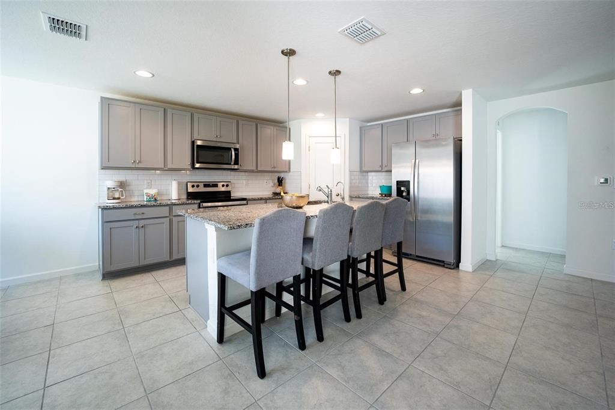
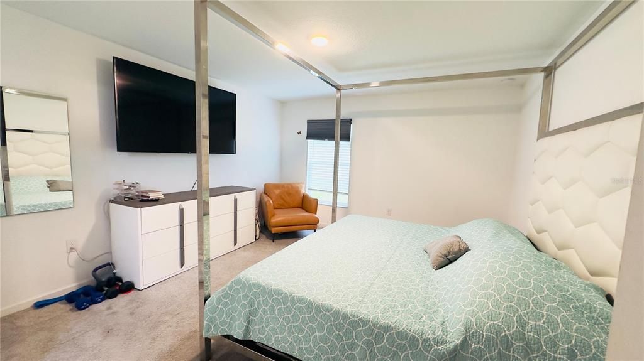
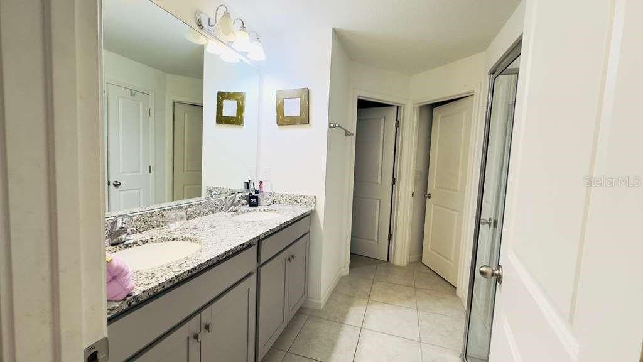
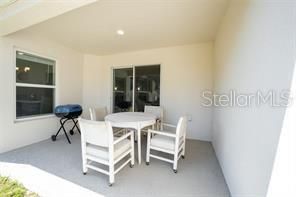
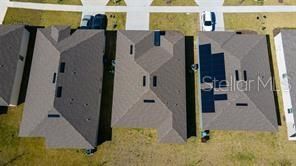
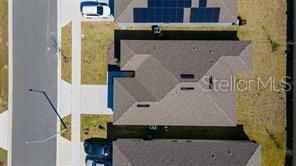
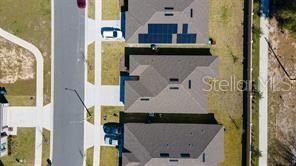
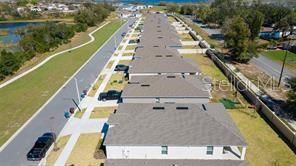
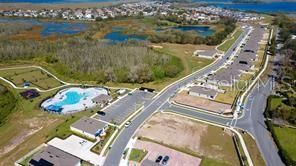
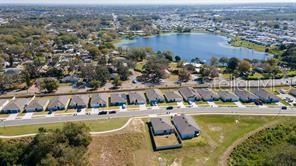
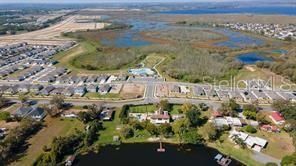
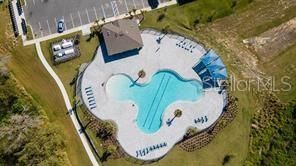
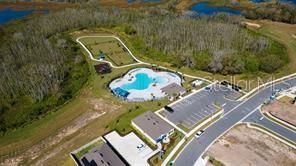
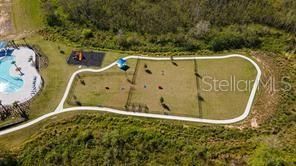
Beautiful 4-bedroom, 2-bathroom home located in the desirable Hammock Reserve community in Haines City. Built in 2021, this well-maintained property features an open-concept floor plan, a spacious kitchen with stone countertops, solid wood cabinetry, large island, and stainless steel appliances. The private owner’s suite offers a walk-in closet and en-suite bathroom with dual sinks. Enjoy a covered lanai and backyard space, perfect for relaxing or entertaining. The property is currently tenant-occupied, making it a great opportunity for investors, while also offering flexibility for primary home buyers. 100 financing may be available for qualified first-time home buyers, with a possible $5,000 incentive if eligible. Minimum credit score of 640 required. Conveniently located near shopping, dining, schools, and major roads.

Location

Details

Type:
Residential
Parking:
No Data
Year Built:
2021
Lot:
0.13 Acres
Heating:
Electric
Price/sqft:
$192
Cooling:
Central Air
HOA:
$225

Valuation

Our model vs. what's actually selling nearby.
Estimate
$306,000
$285K – $344K
Confidence Medium
List vs. estimate
$34K above estimate
List $340,000 · +11.1%
Our model says this listing is priced above recent comparable activity. Room to negotiate.
Price per sq ft
$192
+10.5% vs. city median $174
Based on
22 MLS comparables
Median of recent comparable listings. Sold comps use closing price, active listings use list price.

Highlights

Annual tax
$7,817
2025
HOA
$225/yr
Insurance
View
Garden
Garage
2 car garage
Pets
Allowed
All facts and features
  • Flooring

    • Carpet

    • Ceramic Tile

    Heating

    • Electric

    Cooling

    • Central Air

    Appliances

    • Dishwasher

    • Disposal

    • Dryer

    • Electric Water Heater

    • Microwave

    • Range

    • Refrigerator

    • Washer

    Other interior features

    • Living Room/Dining Room Combo

    • Open Floorplan

    • Walk-In Closet(s)

    Bedrooms and bathrooms

    • Bedrooms: 4

    • Full bathrooms: 2

  • Property

    • Levels: One

    • Exterior Features: Sidewalk / Sliding Doors

    Lot

    • Lot: 0.13 Acres

    Other Property Information

    • Parcel Number: 272719744118000110

  • Type and style

    • Property Type: Residential

    • Property Sub Type: Single Family Residence

  • Utility

    • Electricity Available

  • Other financial information

    • HOA: $225

    • HOA Frequency: Annually

    • Annual tax amount: $7,818

  • Source details

    • MLS ID: S5152794

    Other facts

    • Construction Materials: Stucco

    • Foundation Details: Slab

    • Laundry Features: Laundry Room

    • Lot Features: Level

    • Direction Faces: West

    • Garage Spaces: 2

    • Garage: Yes

    • Living Area: 1767

    • Water Source: Public

    • Subdivision Name: HAMMACK RESERVE PH 1

Private inquiry
Talk to the advisor on this listing.
Floor plans, HOA docs, off-market comparables, scheduling a private showing — one message, direct to the local specialist.

More like this

New
For Sale
$370,000
House
4 bds · 2 ba · 2,364 sqft
HAMMOCK RESERVE PH 1, HAINES CITY
3310 WEITZEL DRIVE
New
For Sale
$299,900
House
3 bds · 2 ba · 1,644 sqft
HEATHER HILL PH 01, DAVENPORT
135 JESSAMINE DRIVE
New
For Sale
$299,000
House
3 bds · 2 ba · 1,725 sqft
HAMMOCK RESERVE PH 2, HAINES CITY
4604 BERNARD BOULEVARD
New
For Sale
$303,000
House
3 bds · 2 ba · 1,311 sqft
HIGHLAND MEADOWS PH 4A, HAINES CITY
125 TANAGER STREET
New
For Sale
$299,990
House
3 bds · 2 ba · 1,405 sqft
HAMMOCK RESERVE PH 3, HAINES CITY
5479 MADDIE DRIVE
For Sale
$422,000
House
4 bds · 3 ba · 2,664 sqft
SKYWAY TERRACE, HAINES CITY
508 ALTA VISTA DRIVE
For Sale
$385,500
House
3 bds · 2 ba · 1,732 sqft
PATTERSON HEIGHTS, HAINES CITY
3415 PATTERSON HEIGHTS DRIVE
For Sale
$350,000
House
4 bds · 2 ba · 1,912 sqft
SOUTHERN DUNES ESTATES, HAINES CITY
1691 WATERVIEW LOOP

Market around this address

Live counts in the same area.
View all

The multiple listing information is provided by the Stellar MLS from a copyrighted compilation of listings. The compilation of listings and each individual listing are ©2026-present Stellar MLS. All Rights Reserved. The information provided is for consumers' personal, noncommercial use and may not be used for any purpose other than to identify prospective properties consumers may be interested in purchasing. All properties are subject to prior sale or withdrawal. All information provided is deemed reliable but is not guaranteed accurate, and should be independently verified. Listing courtesy of: AGENT TRUST REALTY CORPORATION