
Sell Your Home
Get a free home valuation
Contact
Tell us about your needs
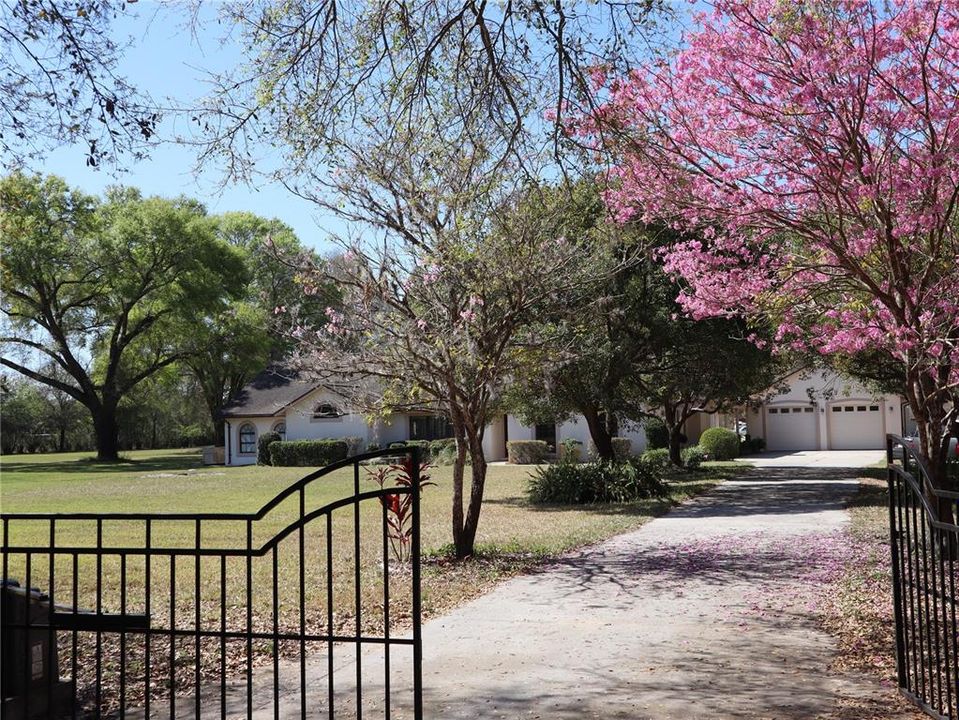
34753 MARSHALL ROAD

House Recently Sold
$799,000

BTC: 12.43096072

ETH: 419.94281630

Sold on: 2023-04-14
3 days
3 bds
2 ba
2,652 sqft

Overview

Private estate sale happening through April 9th. Contact agent to view home. Imagine yourself living, relaxing and entertaining on an expansive, privately gated five acre luxury country estate in the heart of Central Florida. Just minutes from Orlando, and a short drive to the historic charm of downtown Mt. Dora, this estate is close to all the amenities the area has to offer, while also being a secluded getaway for you and your family. Upon approaching the private gate, you’ll begin to relax as the immaculately landscaped grounds and gardens greet you with a sense of peace and tranquility. After the electric gate allows you in to your fully fenced-in property, you’ll have your choice of parking options, be it the four car drive-through main garage or one of the many dedicated parking areas by the main house. The main living area boasts more than 2,650 square feet of upgraded luxury and opulence designed to impress your guests and welcome your family. From the hardwood and tile flooring, to the custom cherry built-in cabinetry, to the vaulted ceilings and upgraded lighting, this home feels every bit the country estate from bottom to top even before you add your own personal touches. Every room “feels big,” as the design is made to create pockets of luxury throughout. The open kitchen has Silestone counters, a chef’s envy Viking stove, solid oak cabinetry, and other top-notch appliances and fittings. The family will enjoy the comfortable eat-in nook, and nest around the fireplace in the inviting family room. Each bedroom is special, and your main bedroom is an oversized oasis, including a custom walk-in closet, walk-in shower with separate jacuzzi tub, and double vanities for you and your mate. Your guests will be entertained in the large wood-paneled game room and formal dining area inside. The synergy of this home continues, as the French doors guide guests and family alike to the huge back patio replete with pool, outdoor kitchen and view of the property. The bonuses of this home abounds, as in the back of your property is a mega workshop, with its own A/C unit, integrated air compressor, and separate areas for each of your hobbies or interests.

Location

Details

Type:
Residential
Parking:
Boat / Garage Door Opener / Oversized
Year Built:
1993
Lot:
5.00 Acres
Heating:
Central
Price/sqft:
$301
Cooling:
Central Air
HOA:
No Data

Valuation

Our model vs. what's actually selling nearby.
Estimate
$599,999
$466K – $779K
Confidence Low
List vs. estimate
$199K above estimate
List $799,000 · +33.2%
Our model says this listing is priced above recent comparable activity. Room to negotiate.
Price per sq ft
$301
+42.0% vs. city median $212
Based on
5 MLS comparables
Median of recent comparable listings. Sold comps use closing price, active listings use list price.

Highlights

Annual tax
$6,281
2022
Pool
Gunite
View
Garden, Pool
Garage
4 car garage
Pets
Allowed
All facts and features
  • Flooring

    • Carpet

    • Tile

    Heating

    • Central

    Cooling

    • Central Air

    Appliances

    • Dishwasher

    • Electric Water Heater

    • Microwave

    • Range

    • Refrigerator

    Other interior features

    • Built-in Features

    • Ceiling Fan(s)

    • Crown Molding

    • Eating Space In Kitchen

    • Primary Bedroom Main Floor

    • Solid Surface Counters

    • Solid Wood Cabinets

    • Walk-In Closet(s)

    Bedrooms and bathrooms

    • Bedrooms: 3

    • Full bathrooms: 2

  • Parking

    • Boat

    • Garage Door Opener

    • Oversized

    Property

    • Levels: One

    • Pool Private: Yes

    • Exterior Features: French Doors / Irrigation System / Lighting

    Lot

    • Lot: 5.00 Acres

    Other Property Information

    • Parcel Number: 081927000100005200

    • Zoning: A

  • Type and style

    • Property Type: Residential

    • Property Sub Type: Single Family Residence

  • Utility

    • Cable Connected

    • Electricity Connected

    • Underground Utilities

  • Other financial information

    • Annual tax amount: $6,281

  • Source details

    • MLS ID: G5066668

    Other facts

    • Construction Materials: Block / Stucco

    • Foundation Details: Slab

    • Fireplace Features: Family Room

    • Lot Features: In County / Level / Oversized Lot / Pasture / Zoned for Horses

    • Patio And Porch Features: Rear Porch / Screened

    • Pool Features: Gunite / In Ground / Pool Sweep / Screen Enclosure / Tile

    • Direction Faces: East

    • Other Structures: Storage / Workshop

    • Architectural Style: Custom / Traditional

    • Fireplace: Yes

    • Garage Spaces: 4

    • Attached Garage: Yes

    • Garage: Yes

    • Living Area: 2652

    • Water Source: Well

    • Lot Size Dimensions: 327 x 641

    • Subdivision Name: N/A

Private inquiry
Talk to the advisor on this listing.
Floor plans, HOA docs, off-market comparables, scheduling a private showing — one message, direct to the local specialist.

More like this

Recently Sold
$1,026,800
House
3 bds · 3 ba · 2,615 sqft
LAKES OF MOUNT DORA, MOUNT DORA
8606 BRIDGEPORT BAY CIRCLE
Recently Sold
$937,419
House
3 bds · 3 ba · 2,964 sqft
LAKES OF MOUNT DORA, MOUNT DORA
Recently Sold
$819,407
House
3 bds · 3 ba · 3,252 sqft
LAKES OF MOUNT DORA, MOUNT DORA
8646 BRIDGEPORT BAY
Recently Sold
$747,330
House
3 bds · 2 ba · 2,159 sqft
LAKES OF MOUNT DORA, MOUNT DORA
8652 BRIDGEPORT BAY CIRCLE
Recently Sold
$775,000
House
5 bds · 2 ba · 3,973 sqft
PARK PLACE ON LAKE JOANNA ADD 02, EUSTIS
34438 PARKVIEW AVENUE
Recently Sold
$725,000
House
4 bds · 3 ba · 2,963 sqft
ROLLINGWOOD SUB, EUSTIS
21828 ROLLINGWOOD TRAIL
Recently Sold
$616,698
House
3 bds · 2 ba · 2,020 sqft
LAKES OF MOUNT DORA, MOUNT DORA
8640 BRIDGEPORT BAY CIRCLE
Recently Sold
$700,000
House
5 bds · 4 ba · 4,467 sqft
ELDORADO GROVES SUB, EUSTIS
36947 N COUNTY ROAD 44A

Market around this address

Live counts in the same area.
View all

The multiple listing information is provided by the Stellar MLS from a copyrighted compilation of listings. The compilation of listings and each individual listing are ©2026-present Stellar MLS. All Rights Reserved. The information provided is for consumers' personal, noncommercial use and may not be used for any purpose other than to identify prospective properties consumers may be interested in purchasing. All properties are subject to prior sale or withdrawal. All information provided is deemed reliable but is not guaranteed accurate, and should be independently verified. Listing courtesy of: ERA GRIZZARD REAL ESTATE