Sell Your Home
Get a free home valuation
Contact
Tell us about your needs
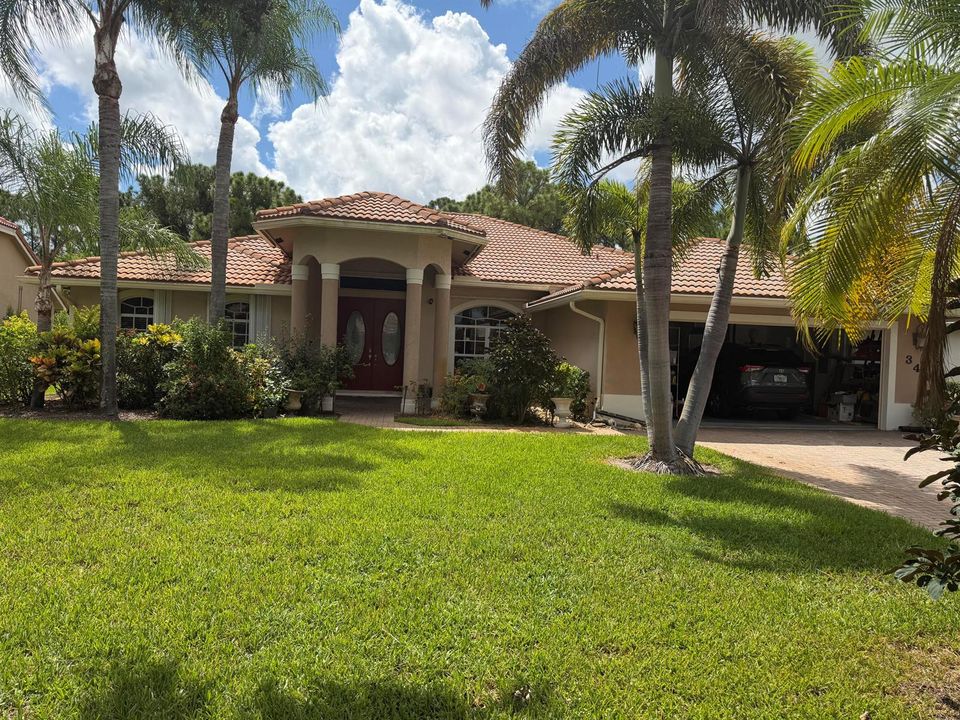
348 SW EGRET Landing SW, Port St. Lucie FL 34953

House Active With Contract
$518,800

BTC: 6.44632207

ETH: 213.32236842

-$6K (2026/09/25)
39 days
4 bds
3 ba
2,689 sqft

Overview

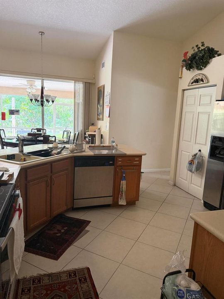
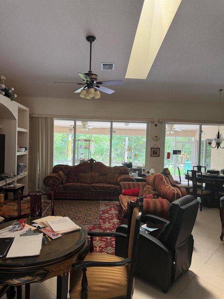
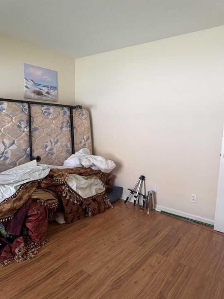
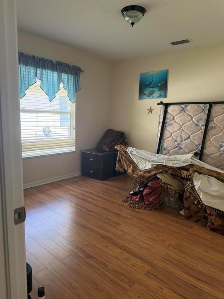
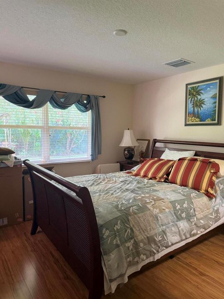
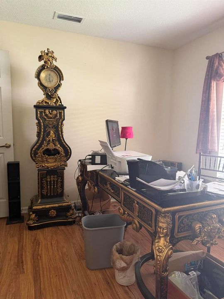
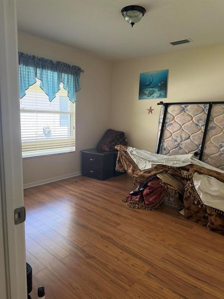
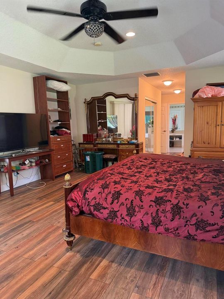
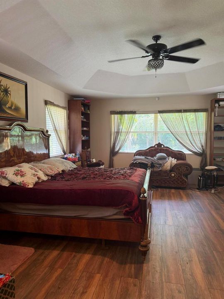
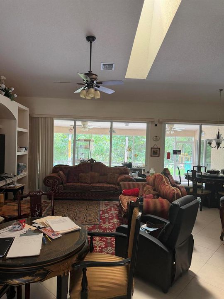
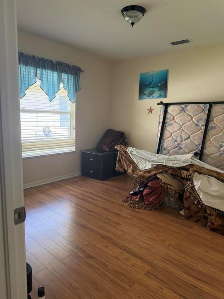
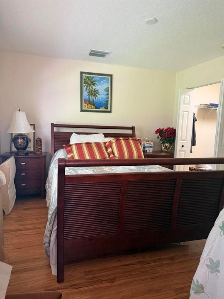
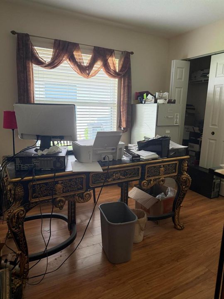
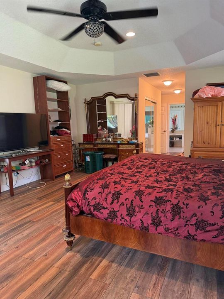
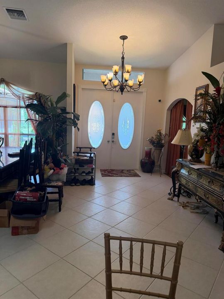
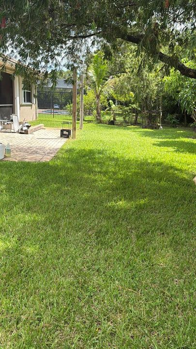
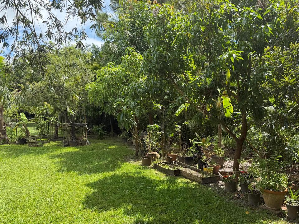
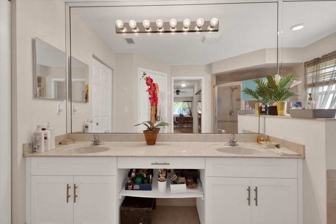
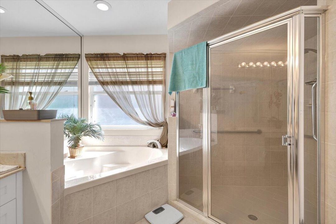
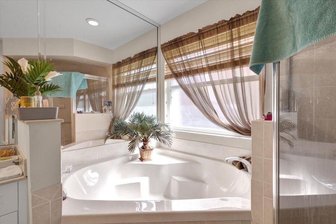
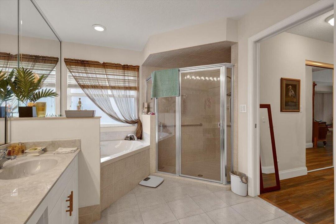
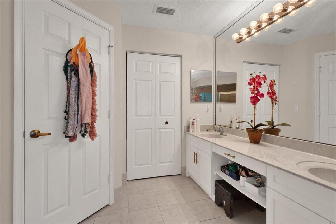
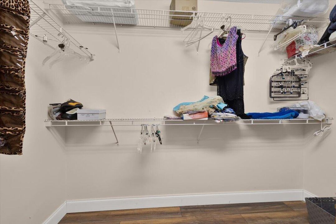
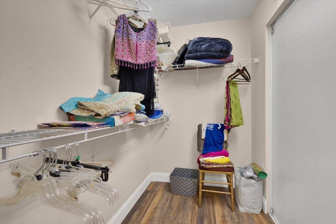
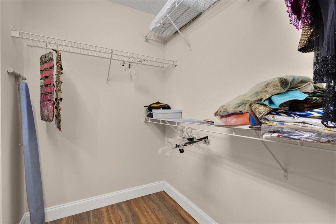
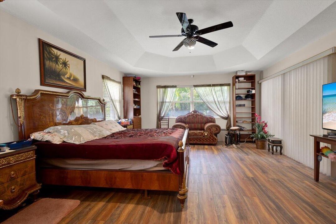
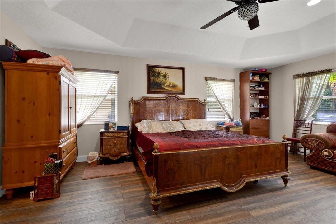
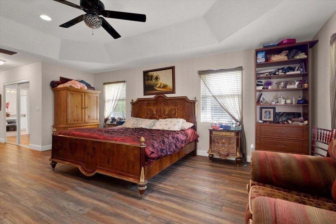
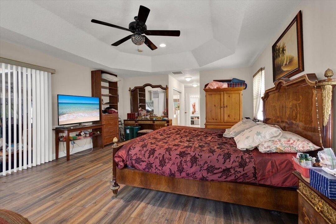
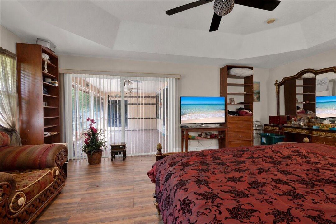
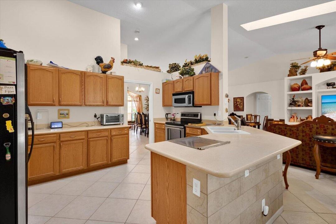
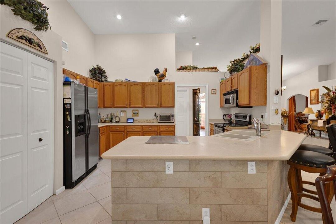
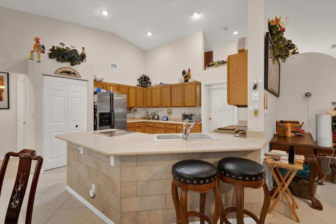
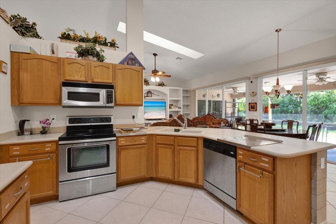
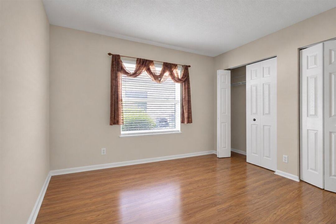
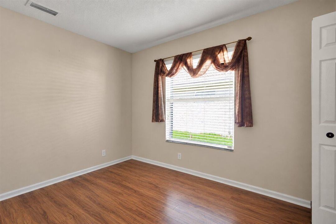
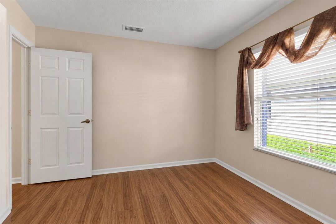
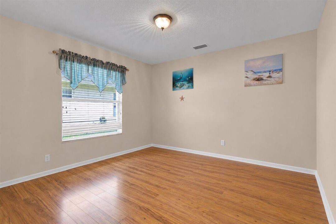
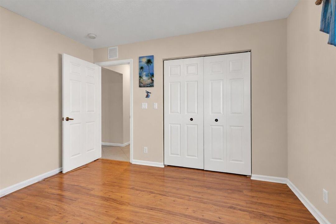
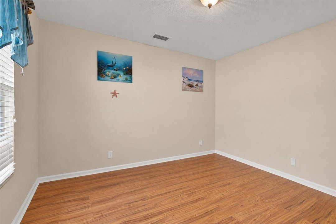
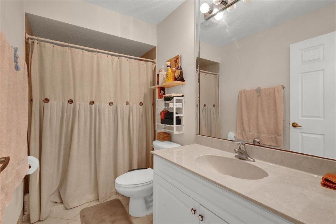
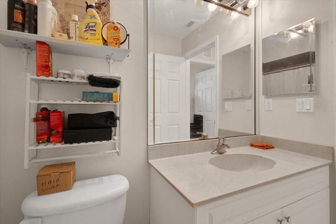
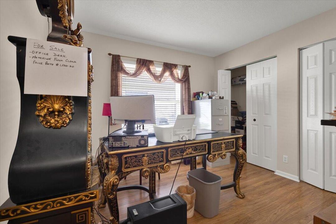
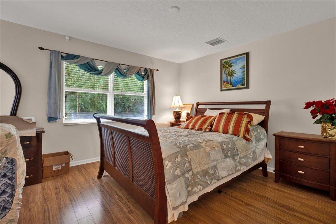
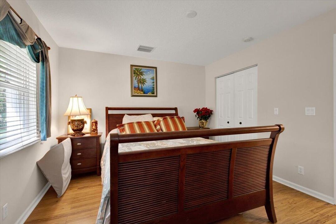
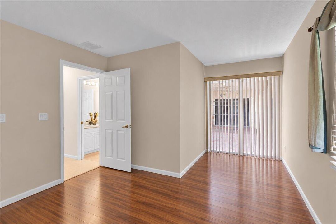
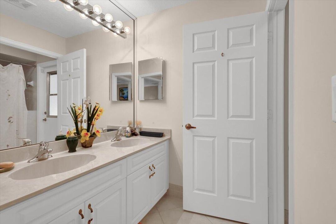
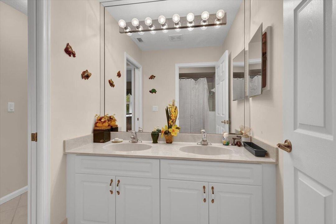
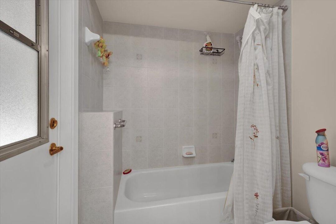
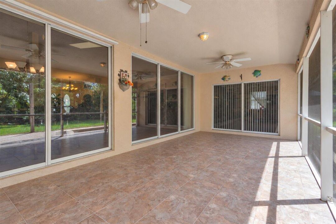
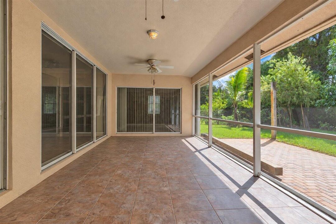
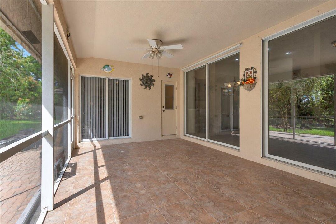
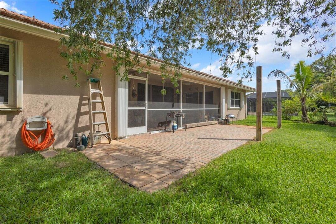
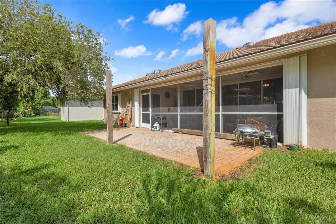
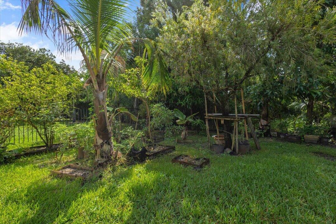
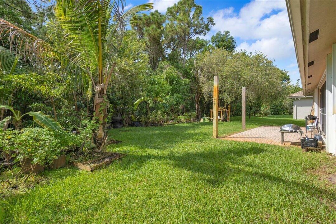
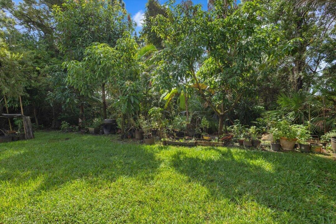
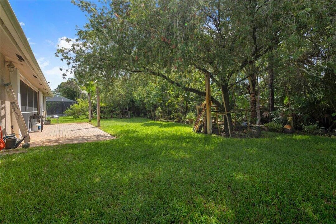
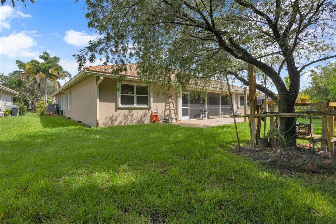
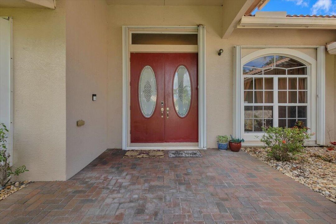
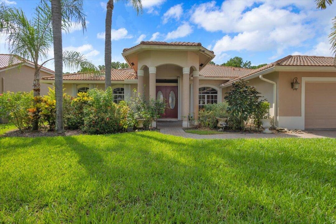
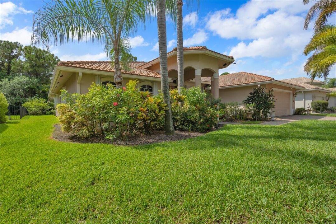
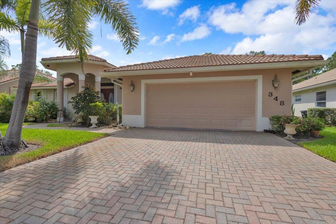
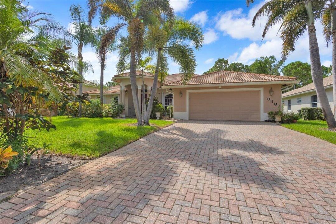
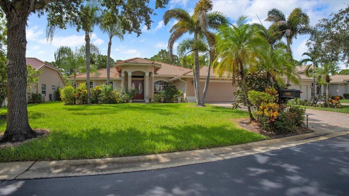
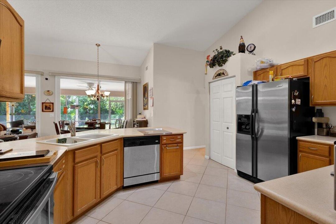
Home built with Poured concrete walls, backs unto conservation area. No back neighbours. Lots of fruit trees, including coconut, mangoes, sapidola, barbados cherry, soursop, lime, banana, and more. Back yard is very secluded and quiet. Accordian Shutters THRUOUT HOME. Master Bdrms Has his and hers large walk-in closets, 2 other bdrms with walk in closets, and one bdrm with wall to wall closets. # Full baths, with Master has separate shower with large oval Tub. One of the Best Floor Plans that Royal professional Built. Nost sought after Model with bedrooms have spacious and large walk in closets.
Location

Details

Type:
Residential
Parking:
2 Or More Spaces / Awning / Covered / Driveway / No Boats / Parking Garage / No Rv/Boats
Year Built:
2005
Lot:
0.23 Acres
Heating:
Central Building A/C / Central Individual A/C / Central / Electric / Zoned
Price/sqft:
$193
Cooling:
Central Building A/C / Central Individual A/C / Central Air / Electric / Zoned
HOA:
$270

Valuation

Our model vs. what's actually selling nearby.
Estimate
$510,000
$464K – $575K
Confidence Medium
List vs. estimate
At estimate
List $518,800 · +1.7%
List is in line with recent comparable activity.
Price per sq ft
$192
-18.1% vs. city median $235
Based on
9 MLS comparables
Median of recent comparable listings. Sold comps use closing price, active listings use list price.

Highlights

Annual tax
$5,099
2025
HOA
$270/qtr
View
Other, Other Water View
Garage
2 car garage
Pets
Allowed
All facts and features
  • Flooring

    • Ceramic Floor

    Heating

    • Central Building A/C

    • Central Individual A/C

    • Central

    • Electric

    • Zoned

    Cooling

    • Central Building A/C

    • Central Individual A/C

    • Central Air

    • Electric

    • Zoned

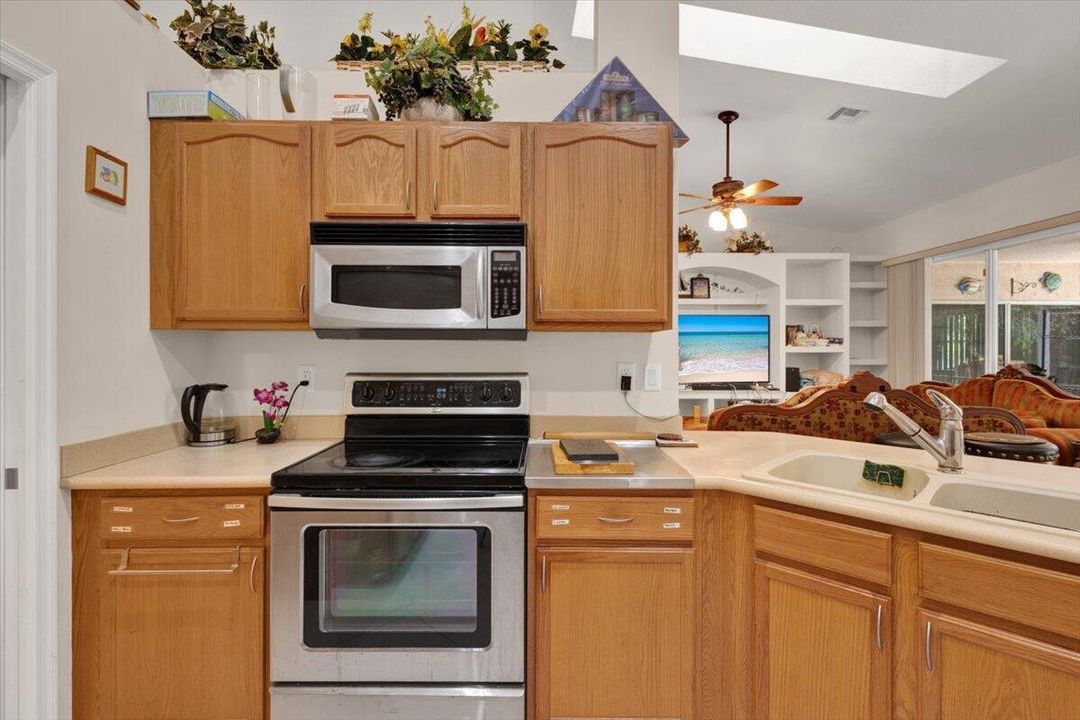
    Appliances

    • Electric Water Heater

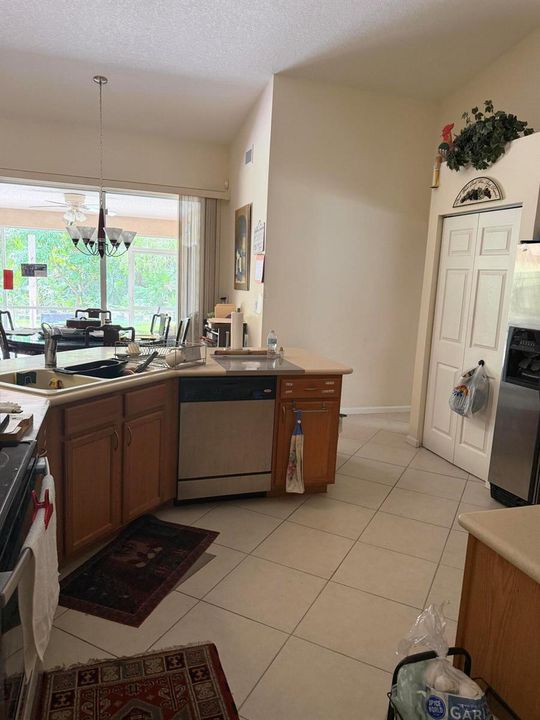
    • Dishwasher

    • Disposal

    • Dryer

    • Ice Maker

    • Electric Range

    • Refrigerator

    • Washer

    Other interior features

    • Closet Cabinetry

    • Entrance Foyer

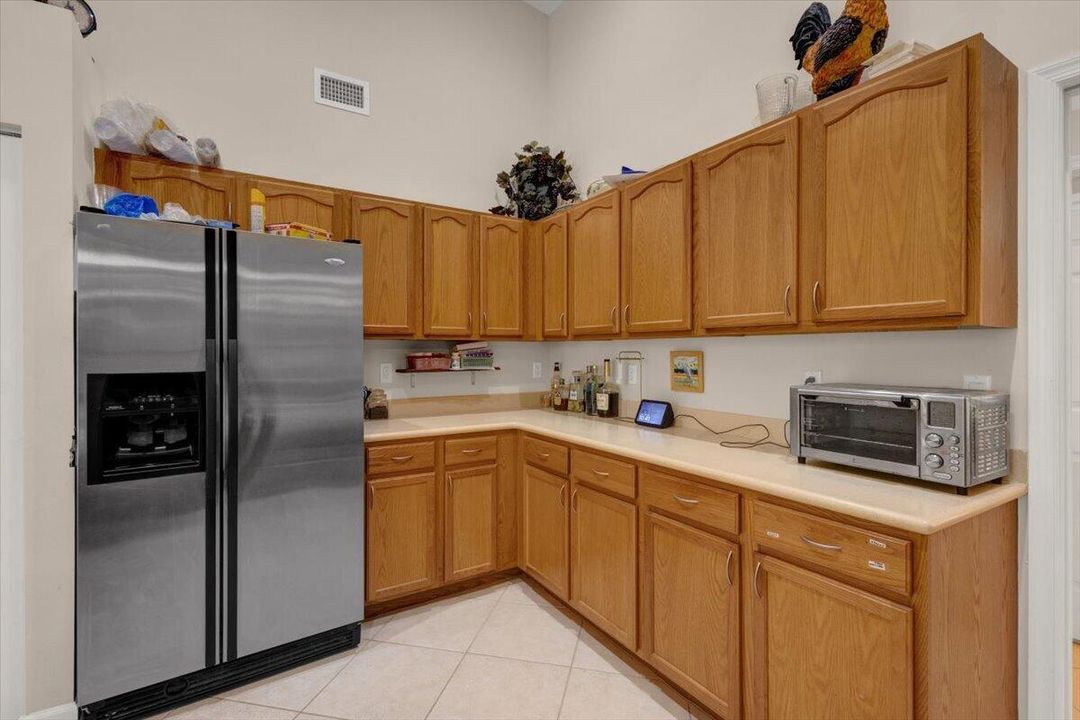
    • Pantry

    • Roman Tub

    • Skylight

    • Split Bedroom

    • Volume Ceilings

    • Walk-In Closet(s)

    • Family Room

    • Other

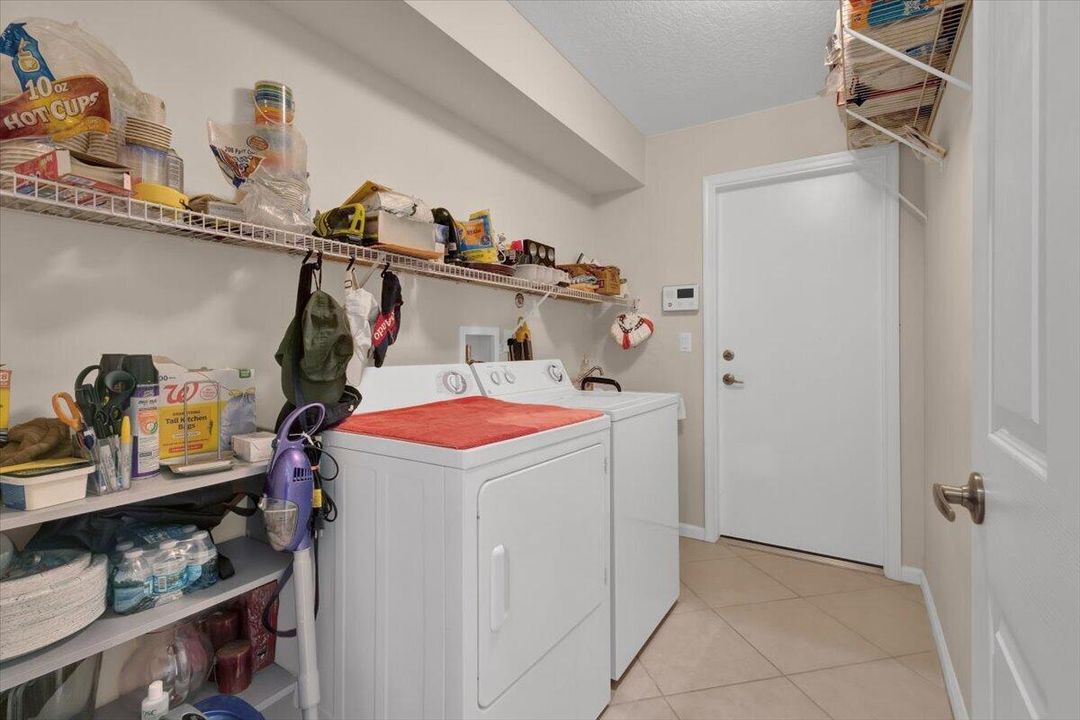
    • Utility Room/Laundry

    Bedrooms and bathrooms

    • Bedrooms: 4

    • Full bathrooms: 3

  • Parking

    • 2 Or More Spaces

    • Awning

    • Covered

    • Driveway

    • No Boats

    • Parking Garage

    • No Rv/Boats

    Property

    • Levels: 1

    • Exterior Features: West Of Us1 / Fruit Trees / None / Other / Room For Pool

    Lot

    • Lot: 0.23 Acres

    Other Property Information

    • Parcel Number: 442860000860004

    • Zoning: RES

  • Type and style

    • Property Type: Residential

    • Property Sub Type: Single Family Residence

  • Utility

    • Cable Connected

    • Sewer Connected

    • Water Connected

    • Cable Available

    • Electricity Available

    • Phone Available

    • Sewer Available

    • Water Available

  • Other financial information

    • HOA: $270

    • HOA Frequency: Quarterly

    • Annual tax amount: $5,099

  • Source details

    • MLS ID: B26070120

    Other facts

    • Construction Materials: Concrete Block Construction / Slab Construction

    • Laundry Features: Laundry Room / Utility Room/Laundry

    • Lot Features: Less Than 1/4 Acre Lot / Less Than 1 Acre / West Of US 1 / Treed Lot

    • Window Features: Complete Accordian Shutters / Hurricane Shutters / Skylight(s) / Skylight / Blinds / Drapes / Verticals

    • Direction Faces: East

    • Other Structures: Livable

    • Architectural Style: One Story

    • Garage Spaces: 2

    • Attached Garage: Yes

    • Garage: Yes

    • Living Area: 2689

    • Water Source: Public

    • Subdivision Name: SAWGRASS LAKES PHASE 4,Royal Professional

Private inquiry
Talk to the advisor on this listing.
Floor plans, HOA docs, off-market comparables, scheduling a private showing — one message, direct to the local specialist.

More like this

Active With Contract
$390,000
House
4 bds · 2 ba · 2,059 sqft
PORT ST LUCIE SECTION 41,PSL, Port St. Lucie
3020 SW Ann Arbor Road, Port St. Lucie FL 34953
New
Active With Contract
$439,900
House
3 bds · 2 ba · 1,562 sqft
Port St Lucie Section 39, Port St. Lucie
609 SE BARR Street, Port St. Lucie FL 34984
New
Active With Contract
$424,900
House
3 bds · 2 ba · 1,753 sqft
PORT ST LUCIE SECTION 34, Port St. Lucie
4474 SW SHADD Street, Port St. Lucie FL 34953
New
Active With Contract
$400,000
House
3 bds · 2 ba · 1,451 sqft
PORT ST LUCIE SECTION 19, Port St. Lucie
3957 SW SAVONA Boulevard, Port St. Lucie FL 34953
Active With Contract
$415,000
House
4 bds · 2 ba · 2,236 sqft
PORT ST LUCIE SECTION 34, Port St. Lucie
4239 SW Callicoe Street, Port St. Lucie FL 34953
Active With Contract
$470,000
House
4 bds · 3 ba · 2,215 sqft
PORT ST LUCIE SECTION 34, Port St. Lucie
292 SW Janice Avenue, Port St. Lucie FL 34953
Active With Contract
$399,900
House
4 bds · 2 ba · 1,640 sqft
PORT ST LUCIE SECTION 15, Port St. Lucie
1085 SW Majorca Avenue, Port St. Lucie FL 34953
Active With Contract
$520,000
House
4 bds · 3 ba · 2,382 sqft
PORT ST LUCIE SECTION 39, Port St. Lucie
3210 SE OTIS Lane, Port St. Lucie FL 34984

Market around this address

Live counts in the same area.
View all

The multiple listing information is provided by the Miami Association of REALTORS® from a copyrighted compilation of listings. The compilation of listings and each individual listing are ©2026-present Miami Association of REALTORS®. All Rights Reserved. The information provided is for consumers' personal, noncommercial use and may not be used for any purpose other than to identify prospective properties consumers may be interested in purchasing. All properties are subject to prior sale or withdrawal. All information provided is deemed reliable but is not guaranteed accurate, and should be independently verified. Listing courtesy of: Sun Financial Realty Corp