Sell Your Home
Get a free home valuation
Contact
Tell us about your needs
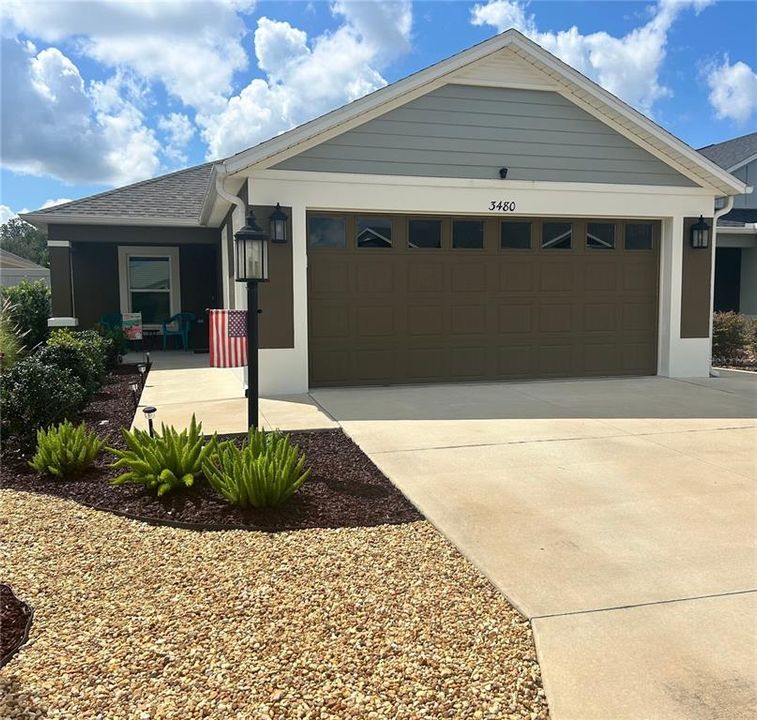
3480 SMEDLEY ROAD

House Recently Sold
$369,000

BTC: 4.41281990

ETH: 151.72697368

Sold on: 2025-09-16
5 days
3 bds
2 ba
1,492 sqft

Overview

Virtually Staged. Welcome to this beautifully maintained 3-bedroom, 2-bath Courtyard Villa in the desirable Village of Hammock at Fenney. The popular Charlotte floor plan offers an ideal layout for privacy and flexibility. The home is fully fenced, features low-maintenance rock landscaping, enhanced landscaping with a Zoysia lawn and has gutters installed around the entire house. Stylish rolled vinyl flooring runs through the main living areas, while the bedrooms are carpeted for comfort. The spacious primary suite boasts his-and-hers closets, a Roman shower, and dual sinks. The open-concept kitchen features soft-close cabinetry, pull-out shelves, and a Nova whole house water filter system, making it perfect for entertaining. Additional highlights include pull-down attic stairs and a move-in ready condition, ideal for a quick close. Experience the natural beauty of Hammock at Fenney with its nature preserves, flowing springs, and scenic trails. Golfers will love nearby Gray Fox and Red Fox executive courses, and residents enjoy convenient access to the Fenney Recreation Center, sports pool, family pool, and Fenney Grill. Shopping and dining are just minutes away at Magnolia Plaza, with exciting new options coming soon to Eastport. All dimensions are approximate and should be verified by the buyer.

Location

Details

Type:
Residential
Parking:
Driveway / Garage Door Opener / Golf Cart Parking / Ground Level
Year Built:
2022
Lot:
0.10 Acres
Heating:
Central / Electric / Natural Gas
Price/sqft:
$247
Cooling:
Central Air
HOA:
No Data

Valuation

Our model vs. what's actually selling nearby.
Estimate
$360,000
$318K – $389K
Confidence Medium
List vs. estimate
$9K above estimate
List $369,000 · +2.5%
Our model says this listing is priced above recent comparable activity. Room to negotiate.
Price per sq ft
$247
-2.6% vs. city median $253
Based on
7 MLS comparables
Median of recent comparable listings. Sold comps use closing price, active listings use list price.

Highlights

Annual tax
$5,135
2024
Garage
2 car garage
Pets
Allowed
All facts and features
  • Flooring

    • Carpet

    • Luxury Vinyl

    • Vinyl

    Heating

    • Central

    • Electric

    • Natural Gas

    Cooling

    • Central Air

    Appliances

    • Dishwasher

    • Disposal

    • Exhaust Fan

    • Gas Water Heater

    • Ice Maker

    • Refrigerator

    • Tankless Water Heater

    • Water Purifier

    Other interior features

    • Cathedral Ceiling(s)

    • Ceiling Fan(s)

    • Coffered Ceiling(s)

    • Kitchen/Family Room Combo

    • Living Room/Dining Room Combo

    • Open Floorplan

    • Primary Bedroom Main Floor

    • Split Bedroom

    • Thermostat

    • Vaulted Ceiling(s)

    • Window Treatments

    Bedrooms and bathrooms

    • Bedrooms: 3

    • Full bathrooms: 2

  • Parking

    • Driveway

    • Garage Door Opener

    • Golf Cart Parking

    • Ground Level

    Property

    • Levels: One

    • Exterior Features: Irrigation System / Lighting / Sliding Doors

    Lot

    • Lot: 0.10 Acres

    Other Property Information

    • Parcel Number: G31F036

    • Zoning: RES

  • Type and style

    • Property Type: Residential

    • Property Sub Type: Single Family Residence

  • Utility

    • Cable Available

    • Electricity Available

    • Electricity Connected

    • Natural Gas Available

    • Natural Gas Connected

    • Phone Available

    • Sewer Available

    • Sewer Connected

    • Street Lights

    • Underground Utilities

    • Water Available

    • Water Connected

  • Other financial information

    • Annual tax amount: $5,135

  • Source details

    • MLS ID: G5101023

    Other facts

    • Construction Materials: Block / Stucco

    • Foundation Details: Slab

    • Laundry Features: Gas Dryer Hookup / Inside / Laundry Room / Washer Hookup

    • Lot Features: In County / Landscaped / Near Golf Course

    • Patio And Porch Features: Covered / Front Porch / Patio / Rear Porch / Screened

    • Window Features: Blinds / Double Pane Windows / ENERGY STAR Qualified Windows / Insulated Windows / Shutters

    • Direction Faces: Northeast

    • Architectural Style: Contemporary

    • Garage Spaces: 2

    • Attached Garage: Yes

    • Garage: Yes

    • Living Area: 1492

    • Water Source: Public

    • Subdivision Name: VILLAGE/FENNEY PALMETTO VILLAS

Private inquiry
Talk to the advisor on this listing.
Floor plans, HOA docs, off-market comparables, scheduling a private showing — one message, direct to the local specialist.

More like this

Recently Sold
$275,000
House
3 bds · 2 ba · 1,536 sqft
N/A, WILDWOOD
2845 COUNTY ROAD 523
Recently Sold
$355,000
House
3 bds · 2 ba · 1,484 sqft
VILLAGES/SOUTHERN OAKS CARLA V, THE VILLAGES
2149 SCHULZ WAY
Recently Sold
$340,990
House
4 bds · 2 ba · 2 sqft
TWISTED OAKS PHASE 2 A, WILDWOOD
8175 IVES PLACE
Recently Sold
$399,900
House
3 bds · 2 ba · 1,738 sqft
VILLAGES/SOUTHERN OAKS CARLA V, THE VILLAGES
2141 LOCKLIN LANE
Recently Sold
$340,000
House
3 bds · 2 ba · 1,392 sqft
THE VILLAGES, THE VILLAGES
5663 ATALA AVENUE
Recently Sold
$348,000
House
2 bds · 2 ba · 1,135 sqft
VILLAGES/SOUTHERN OAKS UN #131, THE VILLAGES
4259 CANOVA DRANEY LOOP
New
Recently Sold
$399,900
House
3 bds · 2 ba · 1,646 sqft
VILLAGE/FENNEY LIVE OAK VILLAS, THE VILLAGES
6064 CAULK COURT
New
Recently Sold
$449,900
House
3 bds · 3 ba · 1,935 sqft
VILLAGE/FENNEY UN #04, THE VILLAGES
5711 ZEBRA LONGWING PATH

Market around this address

Live counts in the same area.
View all

The multiple listing information is provided by the Stellar MLS from a copyrighted compilation of listings. The compilation of listings and each individual listing are ©2026-present Stellar MLS. All Rights Reserved. The information provided is for consumers' personal, noncommercial use and may not be used for any purpose other than to identify prospective properties consumers may be interested in purchasing. All properties are subject to prior sale or withdrawal. All information provided is deemed reliable but is not guaranteed accurate, and should be independently verified. Listing courtesy of: KELLER WILLIAMS CORNERSTONE RE