Sell Your Home
Get a free home valuation
Contact
Tell us about your needs
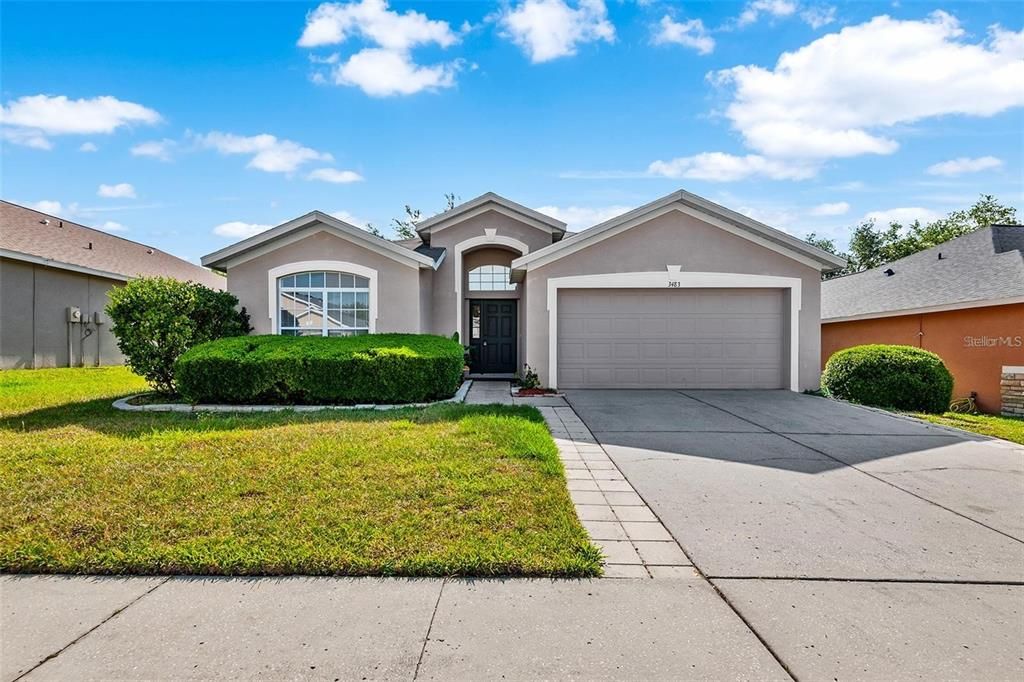
3483 BEAUMONT LOOP

House Recently Rented
$2,165

BTC: 0.02589094

ETH: 0.89021382

/mo
Sold on: 2026-06-01
9 days
4 bds
2 ba
2,034 sqft

Overview

Virtually Staged. Welcome to your next home in a highly sought-after GATED COMMUNITY, where the lifestyle amenities will surpass your expectations. This residence boasts a desirable split floor plan featuring four bedrooms and two full bathrooms. As you step inside, you'll be greeted by a bright and airy formal dining and living room, perfect for hosting dinner parties and special gatherings. The adjoining spacious living area, enhanced with new laminate flooring, offers a seamless flow and a comfortable space for relaxation and family time. The kitchen includes an eat-in area providing a cozy spot for morning breakfasts and casual meals. The inclusion of a newer HVAC system and a washer & dryer set (both two years old) ensures comfort and convenience for your daily living. The bedrooms, strategically placed for privacy, each offer comfortable living quarters with ample closet space. The master suite features an ensuite bathroom with DUAL SINKS, WALK IN SHOWER and a GARDEN TUB, providing a private retreat for relaxation. Step outside to a community packed with amenities. Enjoy access to tennis and basketball courts, two swimming pools, two clubhouses, and a fitness center—all for a remarkably low HOA fee of just $150 per year. This environment ensures entertainment and recreational activities are always on the agenda. Located conveniently near essential shopping, a variety of dining options, and grocery stores, everything you need is just around the corner. Plus, with easy access to the Veterans Expressway, your commute to downtown Tampa and surrounding areas is effortless, making it ideal for both work and leisure. This home is not just a place to live but a vibrant community to thrive in, offering everything you could need and more. Don't miss out on this incredible opportunity—schedule your visit today and come see why this should be your next home!

Location

Details

Type:
Residential Lease
Parking:
Common / Driveway / Off Street
Year Built:
2006
Lot:
0.15 Acres
Heating:
Central / Electric
Price/sqft:
$1
Cooling:
Central Air
HOA:
No Data

Valuation

Our model vs. what's actually selling nearby.
Estimate
$305,000
$267K – $349K
Confidence Low
List vs. estimate
$303K below estimate
List $1,995 · -99.3%
Our model says this listing is priced below recent comparable activity. Expect competition.
Price per sq ft
$—
-99.5% vs. city median $191
Based on
9 MLS comparables
Median of recent comparable listings. Sold comps use closing price, active listings use list price.

Highlights

Garage
2 car garage
Pets
Allowed
All facts and features
  • Flooring

    • Carpet

    • Laminate

    • Tile

    Heating

    • Central

    • Electric

    Cooling

    • Central Air

    Appliances

    • Dishwasher

    • Disposal

    • Dryer

    • Electric Water Heater

    • Microwave

    • Range

    • Refrigerator

    • Washer

    Other interior features

    • Ceiling Fan(s)

    • Eating Space In Kitchen

    • Solid Surface Counters

    • Split Bedroom

    • Walk-In Closet(s)

    Bedrooms and bathrooms

    • Bedrooms: 4

    • Full bathrooms: 2

  • Parking

    • Common

    • Driveway

    • Off Street

    Property

    • Levels: One

    • Exterior Features: Irrigation System / Sliding Doors

    Lot

    • Lot: 0.15 Acres

    Other Property Information

    • Parcel Number: R0922318360100800270

  • Type and style

    • Property Type: Residential Lease

    • Property Sub Type: Single Family Residence

  • Utility

    • Cable Available

    • Electricity Connected

    • Public

    • Sewer Connected

    • Water Connected

  • Source details

    • MLS ID: O6395593

    Other facts

    • Laundry Features: Inside / Laundry Room

    • Patio And Porch Features: Rear Porch / Screened

    • Direction Faces: West

    • Garage Spaces: 2

    • Attached Garage: Yes

    • Garage: Yes

    • Living Area: 2034

    • Water Source: Public

    • Subdivision Name: STERLING HILL PH 1A

Private inquiry
Talk to the advisor on this listing.
Floor plans, HOA docs, off-market comparables, scheduling a private showing — one message, direct to the local specialist.

More like this

Recently Rented
$1,600 /mo
House
2 bds · 2 ba · 1,305 sqft
SPRING HILL
11350 SHEFFIELD ROAD
Recently Rented
$1,825 /mo
House
3 bds · 2 ba · 1,547 sqft
SPRING HILL, SPRING HILL
12392 KILLIAN STREET
New
Recently Rented
$2,045 /mo
House
4 bds · 3 ba · 2,207 sqft
SPRING HILL
3650 HORNBEAM ROAD
New
Recently Rented
$1,945 /mo
House
4 bds · 2 ba · 1,850 sqft
CALDERA PH 4, SPRING HILL
3635 BENHAM RISE ROAD
New
Recently Rented
$2,499 /mo
House
4 bds · 3 ba · 2,207 sqft
CALDERA PH 3&4, SPRING HILL
3551 HORNBEAM ROAD
New
Recently Rented
$1,700 /mo
House
2 bds · 2 ba · 1,472 sqft
SPRING HILL, SPRING HILL
12290 HURON ST
New
Recently Rented
$2,099 /mo
House
3 bds · 1 ba · 2,174 sqft
SPRING HILL, SPRING HILL
2337 HAWTHORNE ROAD
New
Recently Rented
$1,849 /mo
House
4 bds · 2 ba · 1,580 sqft
CALDERA PH 3&4, SPRING HILL
3973 OBSIDIAN DRIVE

Market around this address

Live counts in the same area.
View all

The multiple listing information is provided by the Stellar MLS from a copyrighted compilation of listings. The compilation of listings and each individual listing are ©2026-present Stellar MLS. All Rights Reserved. The information provided is for consumers' personal, noncommercial use and may not be used for any purpose other than to identify prospective properties consumers may be interested in purchasing. All properties are subject to prior sale or withdrawal. All information provided is deemed reliable but is not guaranteed accurate, and should be independently verified. Listing courtesy of: BIRCH HAVEN MANAGEMENT, LLC