Sell Your Home
Get a free home valuation
Contact
Tell us about your needs

3485 MIDDLEBROOK PLACE

House For Sale
$424,999

BTC: 6.59168670

ETH: 223.37331287

26 days
4 bds
2 ba
2,064 sqft

Overview

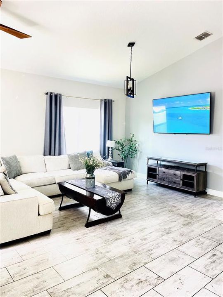
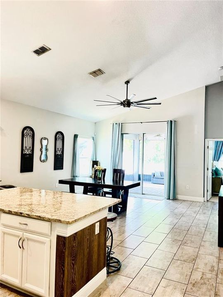
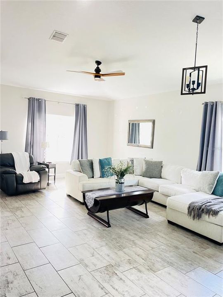
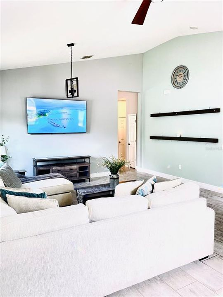
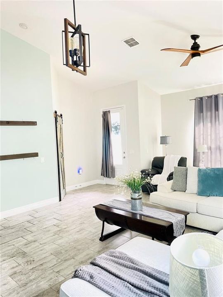
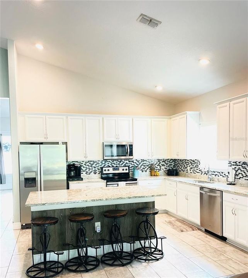
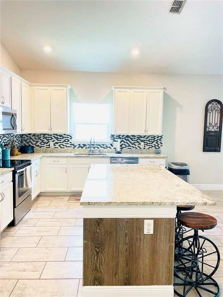
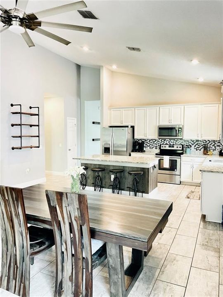
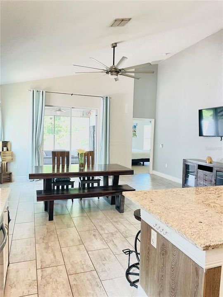
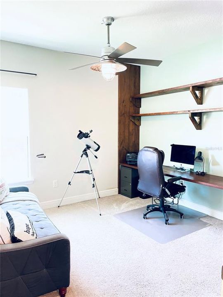
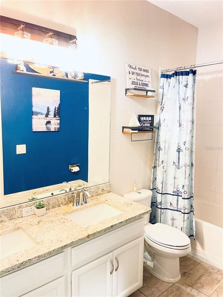
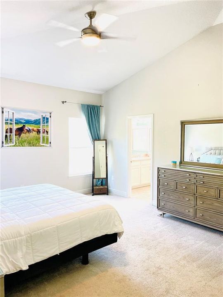
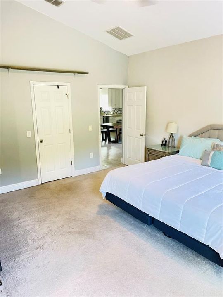
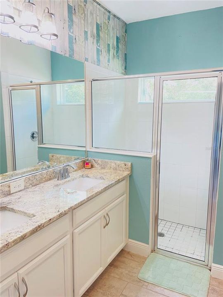
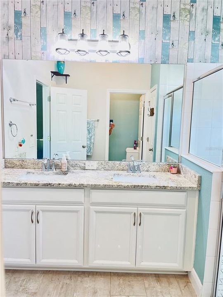
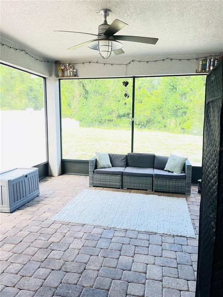
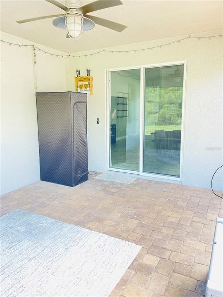
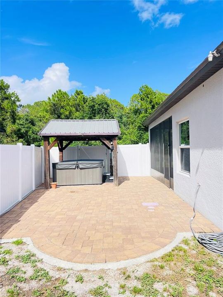
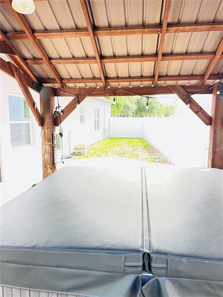
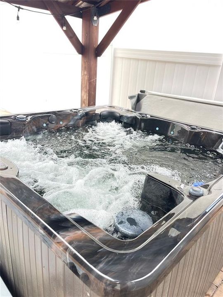
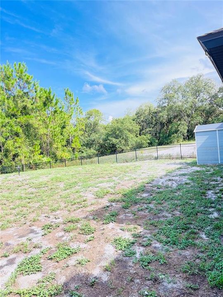
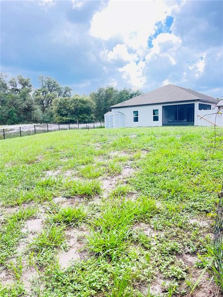
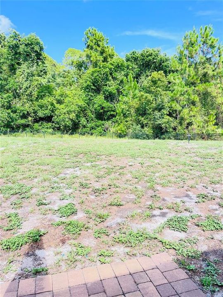
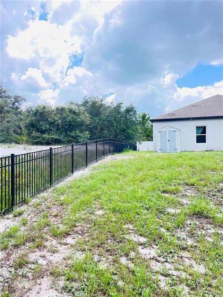
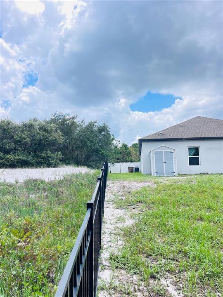
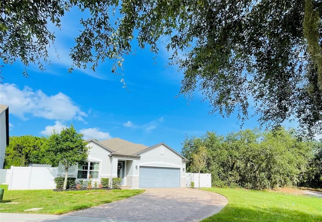
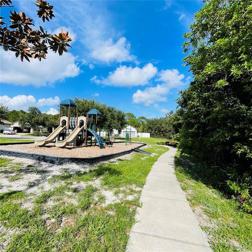
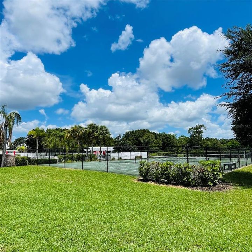
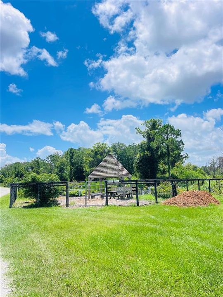
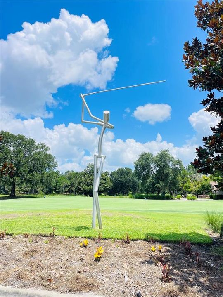
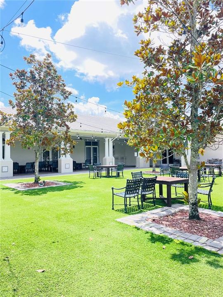
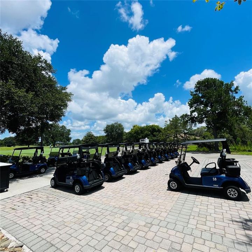
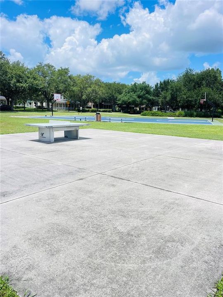
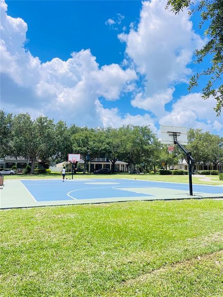
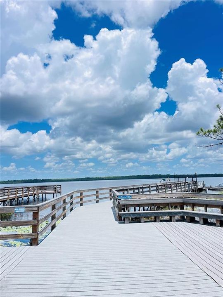
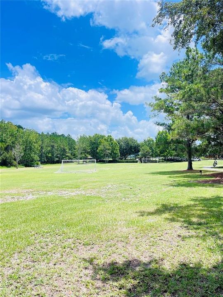
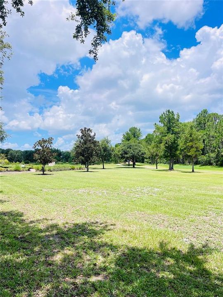
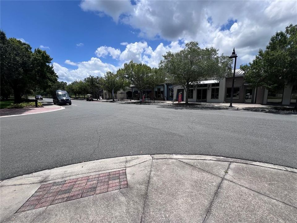
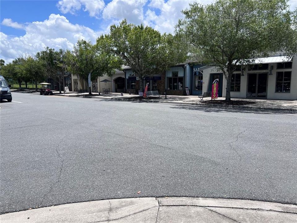
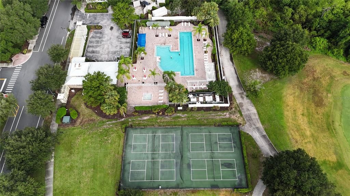
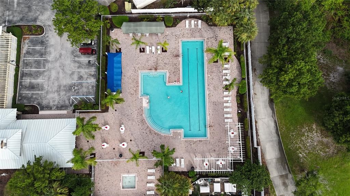
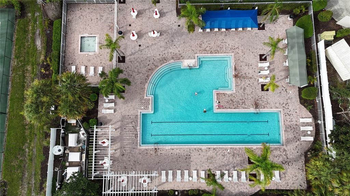
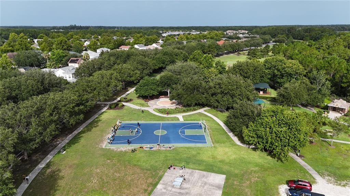
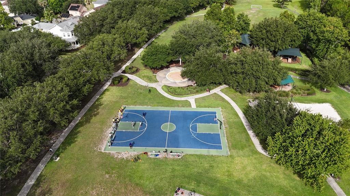
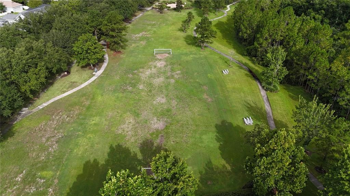
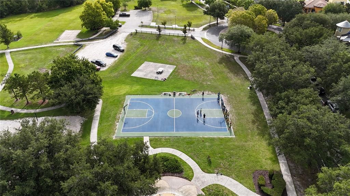
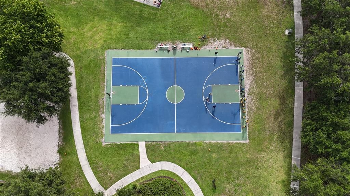
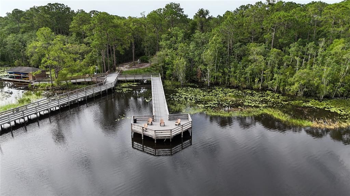
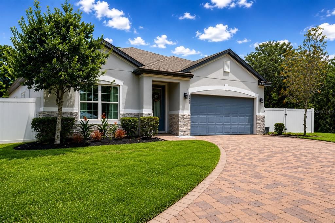
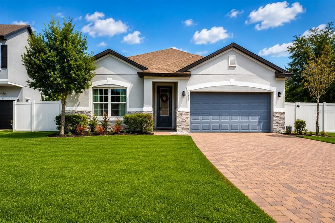
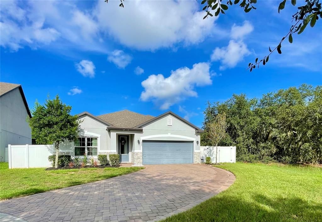
Property Tax does not reflect Homestead.This home is a gem along with the Harmony community, offers an abundance of extras, whether you’re a family seeking a vibrant lifestyle or someone just beginning your journey into homeownership. Welcome to 3485 MIDDLEBROOK PLACE, a stunning 4 bedroom, 2 bath home with a bright, open concept well designed all on one floor. Nestled on an oversized lot at the end of a quiet cul-de-sac with 2 car garage and extended pavers driveway, it’s surrounded by conservation on both sides, ensuring privacy. You can relax with morning coffee on the back patio or unwind at sunset. Step out to a covered lanai, extended patio with a gazebo, jacuzzi, built-in speakers, and Bluetooth. Just steps away, a playground awaits in the conservation area. Harmony offers a vibrant lifestyle: a fitness center, swimming pool, tennis, basketball, soccer fields, and more, ensuring endless options for family fun and fitness. Lake Buck with boat and kayak rentals, plus a serene deck area for sunsets and fishing, rounds out this exceptional lifestyle, with golf course rentals, and golf cart convenience. Also it own local Bussines area within the community. Conveniently located about 30 minutes from Orlando, you have easy access to East Coast beaches, highways, Lake Nona Medical City, VA hospitals, Orlando International Airport, theme parks, top colleges, and a growing job market. Call today to schedule your private showing, this home won’t last long!

Location

Details

Type:
Residential
Parking:
Curb Parking / Driveway / Garage Door Opener / On Street / Oversized
Year Built:
2017
Lot:
0.29 Acres
Heating:
Central
Price/sqft:
$206
Cooling:
Central Air
HOA:
$111

Valuation

Our model vs. what's actually selling nearby.
Estimate
$439,999
$338K – $463K
Confidence Low
List vs. estimate
$15K below estimate
List $424,999 · -3.4%
Our model says this listing is priced below recent comparable activity. Expect competition.
Price per sq ft
$205
+3.0% vs. city median $199
Based on
7 MLS comparables
Median of recent comparable listings. Sold comps use closing price, active listings use list price.

Highlights

Annual tax
$4,867
2025
HOA
$110/yr
Pool Maintenance, Recreational Facilities
View
Park/Greenbelt
Garage
2 car garage
Pets
Allowed
All facts and features
  • Flooring

    • Brick/Stone

    • Carpet

    • Ceramic Tile

    Heating

    • Central

    Cooling

    • Central Air

    Appliances

    • Dishwasher

    • Disposal

    • Dryer

    • Electric Water Heater

    • Ice Maker

    • Microwave

    • Range

    • Refrigerator

    • Washer

    • Water Softener

    Other interior features

    • Built-in Features

    • Ceiling Fan(s)

    • High Ceilings

    • Kitchen/Family Room Combo

    • Open Floorplan

    • Primary Bedroom Main Floor

    • Solid Surface Counters

    • Solid Wood Cabinets

    • Stone Counters

    • Thermostat

    • Walk-In Closet(s)

    Bedrooms and bathrooms

    • Bedrooms: 4

    • Full bathrooms: 2

  • Parking

    • Curb Parking

    • Driveway

    • Garage Door Opener

    • On Street

    • Oversized

    Property

    • Levels: One

    • Exterior Features: Irrigation System / Sliding Doors

    Lot

    • Lot: 0.29 Acres

    Other Property Information

    • Parcel Number: 292632329700010220

    • Zoning: X

  • Type and style

    • Property Type: Residential

    • Property Sub Type: Single Family Residence

  • Utility

    • BB/HS Internet Available

    • Cable Available

    • Electricity Available

    • Electricity Connected

    • Phone Available

    • Public

    • Sewer Available

    • Sewer Connected

    • Sprinkler Meter

    • Sprinkler Recycled

    • Street Lights

    • Underground Utilities

    • Water Available

    • Water Connected

  • Other financial information

    • HOA: $111

    • HOA Frequency: Annually

    • Annual tax amount: $4,867

  • Source details

    • MLS ID: S5152836

    Other facts

    • Construction Materials: Block / Stone / Stucco

    • Foundation Details: Slab

    • Laundry Features: Corridor Access / Washer Hookup

    • Lot Features: Conservation Area / Cul-De-Sac / Oversized Lot / Sidewalk

    • Patio And Porch Features: Covered / Enclosed / Front Porch / Patio / Porch / Rear Porch / Screened

    • Window Features: Rods

    • Direction Faces: West

    • Other Structures: Gazebo / Shed(s)

    • Garage Spaces: 2

    • Garage: Yes

    • Living Area: 2064

    • Water Source: None

    • Subdivision Name: HARMONY

Private inquiry
Talk to the advisor on this listing.
Floor plans, HOA docs, off-market comparables, scheduling a private showing — one message, direct to the local specialist.

More like this

New
For Sale
$460,000
House
5 bds · 3 ba · 2,451 sqft
VILLAGES/HARMONY PH 2E & 2F, HARMONY
2945 ELIO HAMMOCK DR
New
For Sale
$370,000
House
3 bds · 2 ba · 1,798 sqft
BIRCHWOOD NBHDS B & C, HARMONY
3305 BRACKEN FERN DRIVE
-$4K
For Sale
$389,900
House
5 bds · 3 ba · 2,456 sqft
HARMONY NBHD G H F, ST CLOUD
3420 SCHOOLHOUSE ROAD
For Sale
$459,990
House
5 bds · 3 ba · 2,601 sqft
HARMONY WEST, ST CLOUD
3109 HOUSE FINCH ROAD
For Sale
$375,000
House
3 bds · 2 ba · 1,419 sqft
HARMONY CENTRAL PH 1, HARMONY
3675 SAGEFIELD DRIVE
For Sale
$475,485
House
5 bds · 3 ba · 2,601 sqft
HARMONY WEST, ST CLOUD
3187 HOUSE FINCH ROAD
For Sale
$481,990
House
5 bds · 3 ba · 2,490 sqft
HARMONY WEST, ST CLOUD
2831 ELIO HAMMOCK DRIVE
-$5K
For Sale
$384,990
House
4 bds · 2 ba · 1,665 sqft
HARMONY WEST, ST CLOUD
3073 HOUSE FINCH ROAD

Market around this address

Live counts in the same area.
View all

The multiple listing information is provided by the Stellar MLS from a copyrighted compilation of listings. The compilation of listings and each individual listing are ©2026-present Stellar MLS. All Rights Reserved. The information provided is for consumers' personal, noncommercial use and may not be used for any purpose other than to identify prospective properties consumers may be interested in purchasing. All properties are subject to prior sale or withdrawal. All information provided is deemed reliable but is not guaranteed accurate, and should be independently verified. Listing courtesy of: EMPIRE NETWORK REALTY