Sell Your Home
Get a free home valuation
Contact
Tell us about your needs
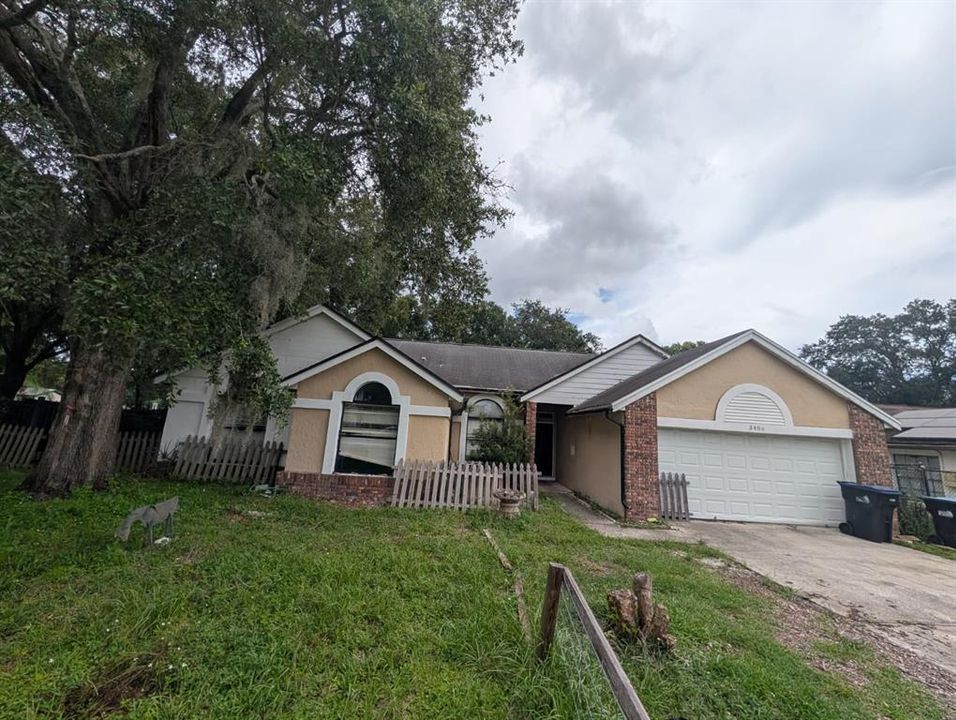
3486 HILLMONT CIRCLE

House For Sale
$379,900

BTC: 4.41744186

ETH: 151.96000000

1 days
4 bds
3 ba
2,101 sqft

Overview

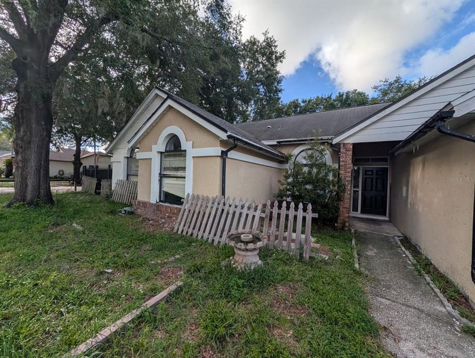
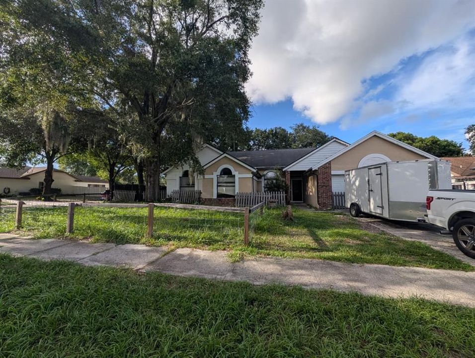
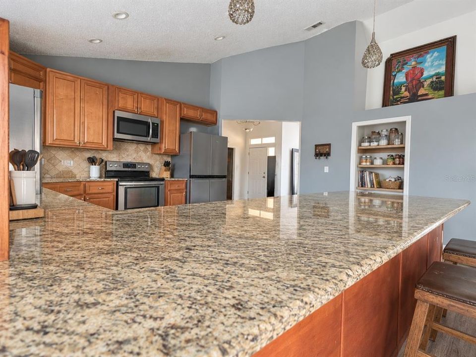
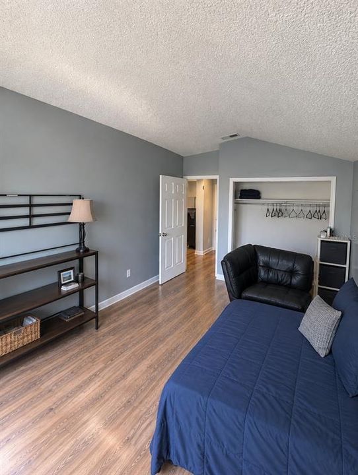
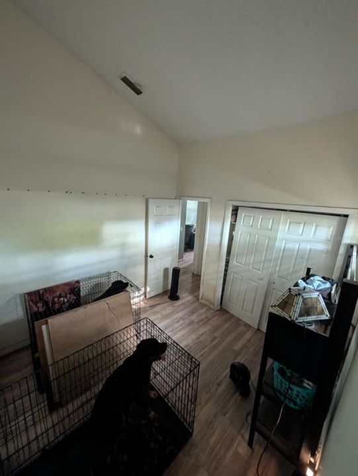
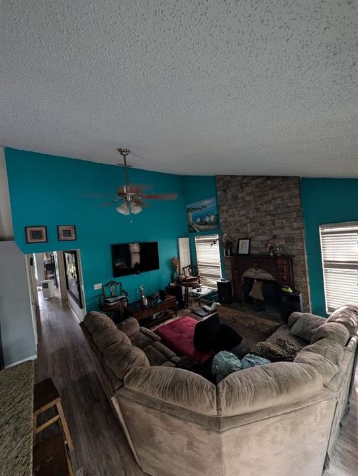
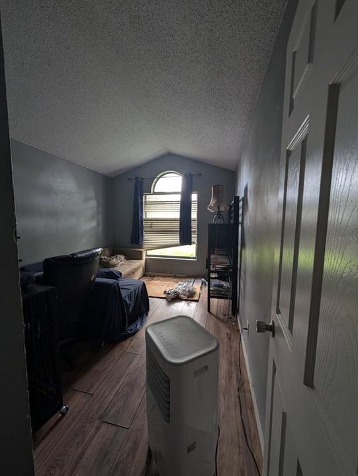
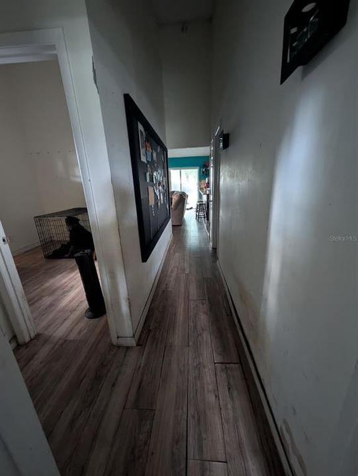
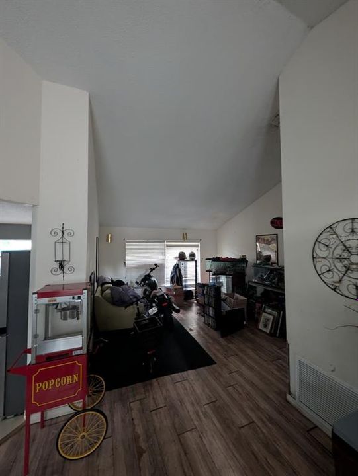
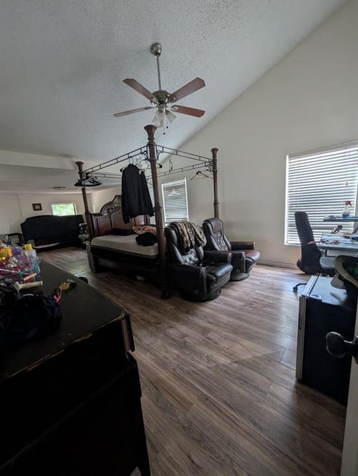
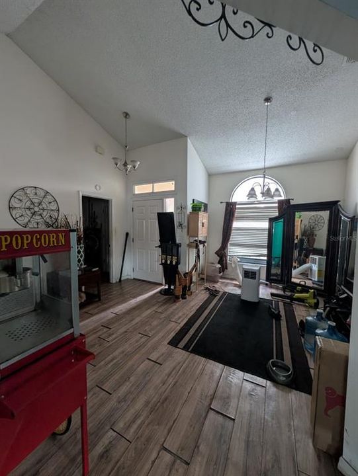
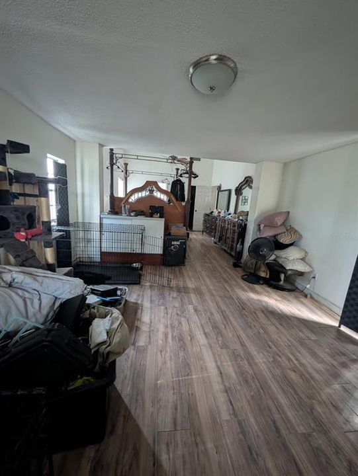
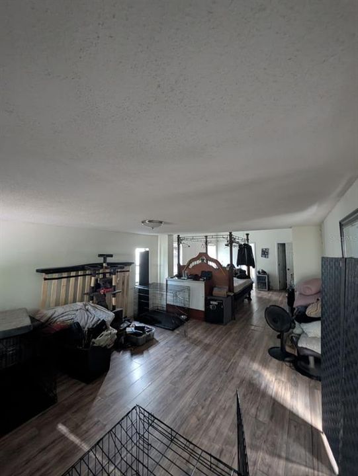
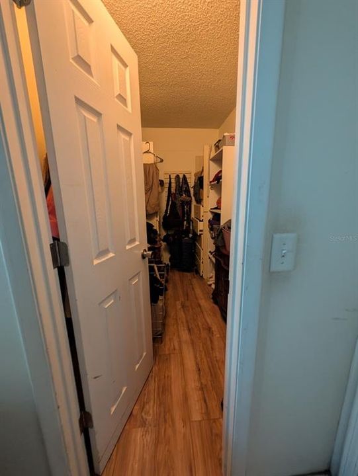
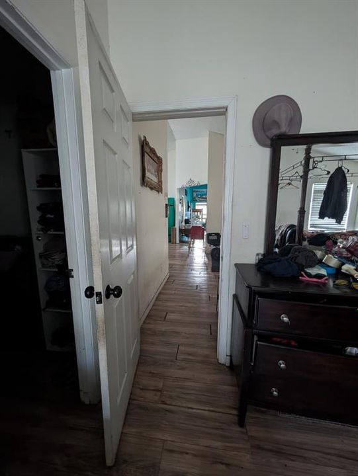
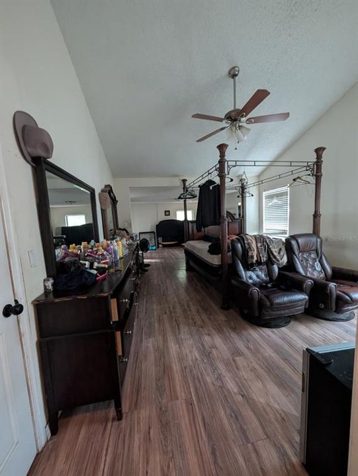
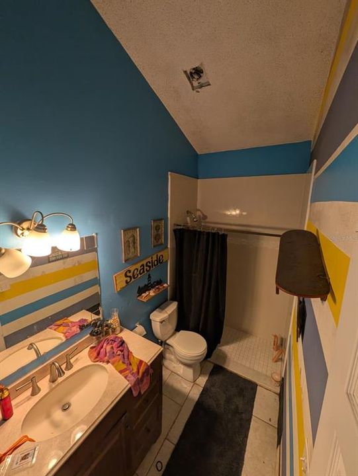
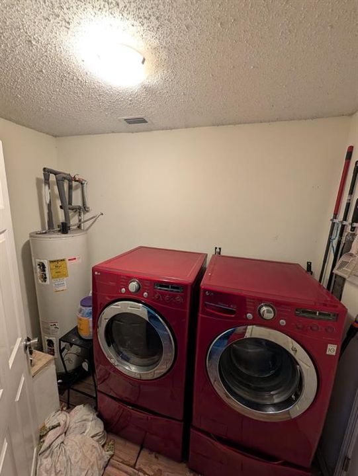
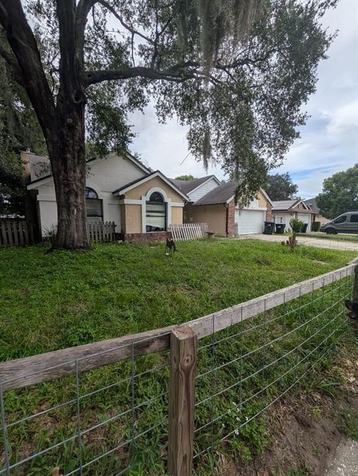
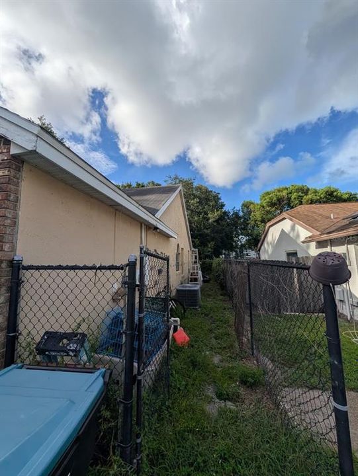
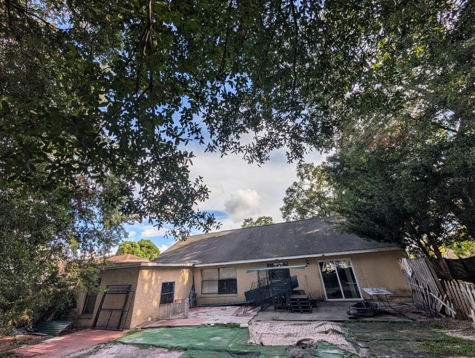
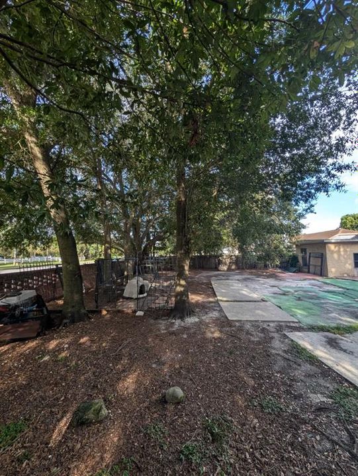
This spacious, move-in-ready 4-bedroom, 3-bathroom home sits on a desirable corner lot and offers a functional split-bedroom floor plan. The oversized primary suite provides a private retreat, while the large kitchen features wood cabinetry, granite countertops, stainless steel appliances, and a convenient pantry. Enjoy plenty of living space with a family room complete with a wood-burning fireplace, as well as separate dining and living areas. Additional features include an indoor laundry room, vaulted ceilings, and so much more.

Location

Details

Type:
Residential
Parking:
No Data
Year Built:
1989
Lot:
0.27 Acres
Heating:
Natural Gas
Price/sqft:
$181
Cooling:
Central Air
HOA:
No Data

Valuation

Our model vs. what's actually selling nearby.
Estimate
$514,950
$379K – $590K
Confidence Low
List vs. estimate
$135K below estimate
List $379,900 · -26.2%
Our model says this listing is priced below recent comparable activity. Expect competition.
Price per sq ft
$180
-30.6% vs. city median $260
Based on
16 MLS comparables
Median of recent comparable listings. Sold comps use closing price, active listings use list price.

Highlights

Annual tax
$5,559
2025
Garage
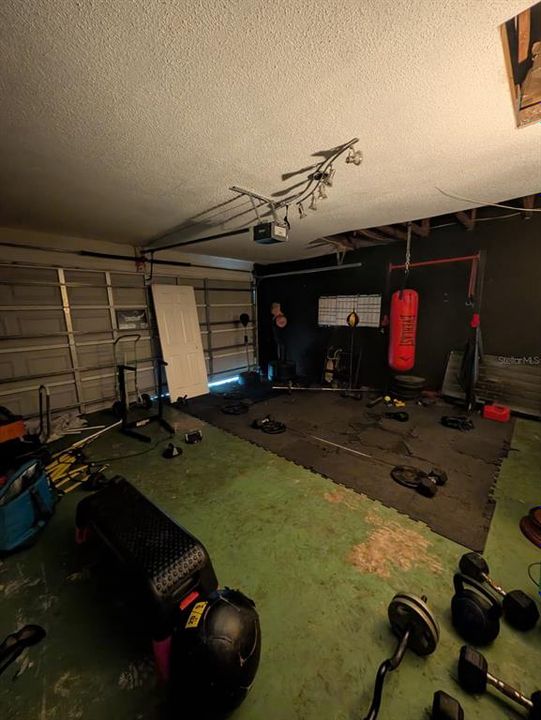
2 car garage
All facts and features
  • Flooring

    • Laminate

    • Tile

    Heating

    • Natural Gas

    Cooling

    • Central Air

    Appliances

    • None

    Other interior features

    • Vaulted Ceiling(s)

    Bedrooms and bathrooms

    • Bedrooms: 4

    • Full bathrooms: 3

  • Property

    • Levels: One

    • Exterior Features: Sliding Doors

    Lot

    • Lot: 0.27 Acres

    Other Property Information

    • Parcel Number: 082231838900330

    • Zoning: R-1A

  • Type and style

    • Property Type: Residential

    • Property Sub Type: Single Family Residence

  • Utility

    • Cable Available

    • Electricity Connected

    • Natural Gas Connected

  • Other financial information

    • Annual tax amount: $5,559

  • Source details

    • MLS ID: O6443309

    Other facts

    • Construction Materials: Block

    • Foundation Details: Slab

    • Fireplace Features: Wood Burning

    • Laundry Features: Laundry Room

    • Direction Faces: South

    • Fireplace: Yes

    • Garage Spaces: 2

    • Attached Garage: Yes

    • Garage: Yes

    • Living Area: 2101

    • Water Source: Public

    • Subdivision Name: SUMMER WOODS

Private inquiry
Talk to the advisor on this listing.
Floor plans, HOA docs, off-market comparables, scheduling a private showing — one message, direct to the local specialist.

More like this

For Sale
$280,000
2 bds · 2 ba · 858 sqft
RIVERWOOD, ORLANDO
9911 LANCEWOOD STREET
For Sale
$341,500
House
4 bds · 2 ba · 1,420 sqft
PINEY WOODS POINT, ORLANDO
9848 PINEY POINT CIRCLE
+$5K
For Sale
$370,000
House
4 bds · 2 ba · 2,127 sqft
VALENCIA GROVE, ORLANDO
3731 VALENCIA GROVE LANE
New
For Sale
$388,000
Townhouse
3 bds · 2 ba · 1,666 sqft
TOWNS AT TUSKAWILLA COMMONS, OVIEDO
3181 RIVERBOAT WAY
New
For Sale
$350,000
Townhouse
3 bds · 2 ba · 1,558 sqft
CLAYTON CROSSING TOWNHOMES, OVIEDO
2625 SWEET MAGNOLIA PLACE
New
For Sale
$280,000
House
3 bds · 1 ba · 825 sqft
ROYAL ESTATES, ORLANDO
2331 NANSEN AVENUE
New
For Sale
$389,998
House
3 bds · 2 ba · 1,476 sqft
PARK MANOR ESTATES, ORLANDO
10810 GENEVIEVE STREET
New
For Sale
$315,000
2 bds · 2 ba · 981 sqft
CARMEL PARK, ORLANDO
2483 LONG MEADOW WAY

Market around this address

Live counts in the same area.
View all

The multiple listing information is provided by the Stellar MLS from a copyrighted compilation of listings. The compilation of listings and each individual listing are ©2026-present Stellar MLS. All Rights Reserved. The information provided is for consumers' personal, noncommercial use and may not be used for any purpose other than to identify prospective properties consumers may be interested in purchasing. All properties are subject to prior sale or withdrawal. All information provided is deemed reliable but is not guaranteed accurate, and should be independently verified. Listing courtesy of: IRG CORPORATION