Sell Your Home
Get a free home valuation
Contact
Tell us about your needs

3487 KEENE PARK DRIVE

House Active With Contract
$489,500

BTC: 7.61867704

ETH: 257.27410335

9 days
3 bds
3 ba
1,673 sqft

Overview

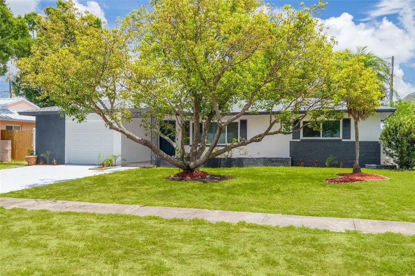
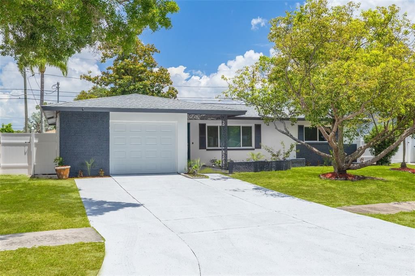
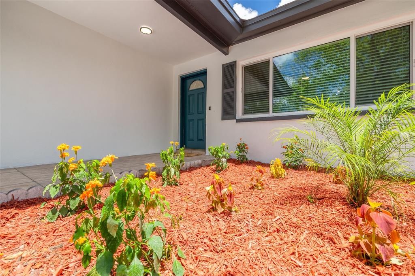
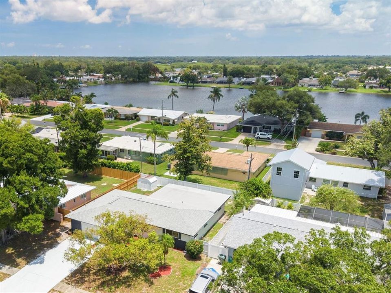
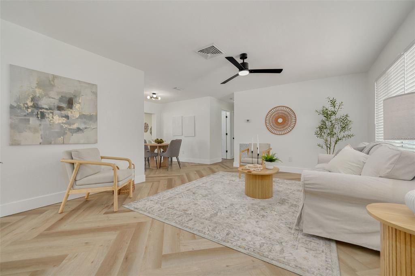
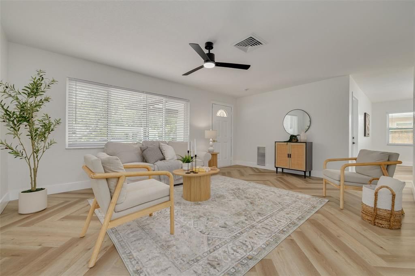
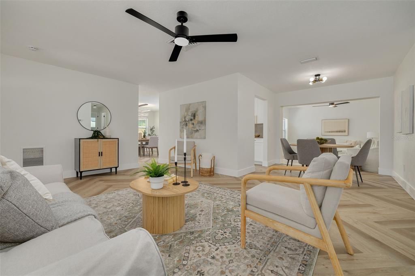
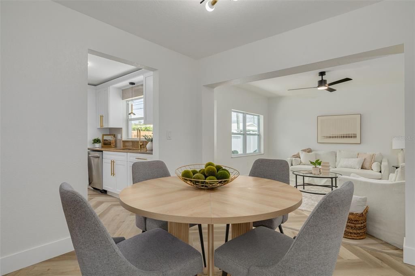
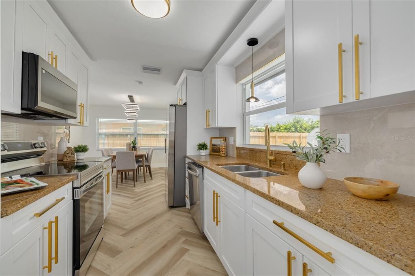
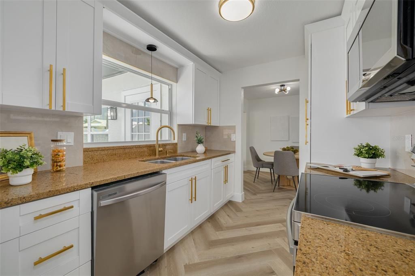
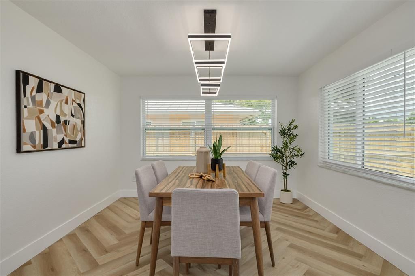
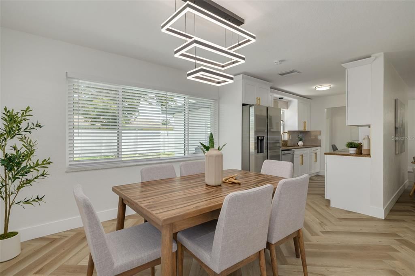
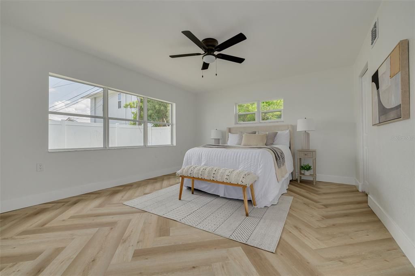
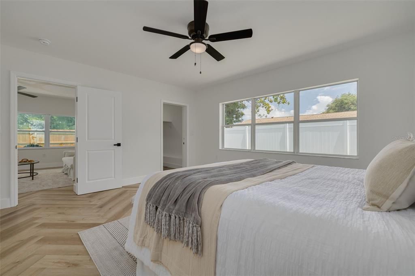
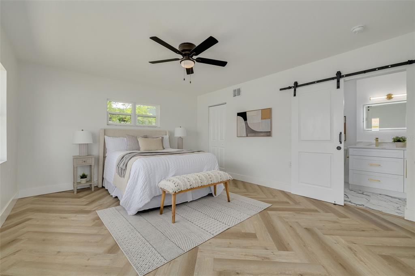
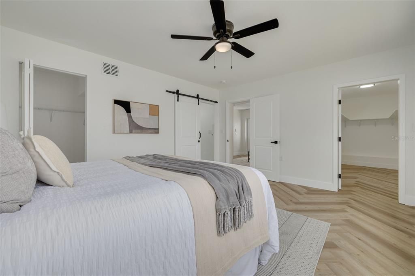
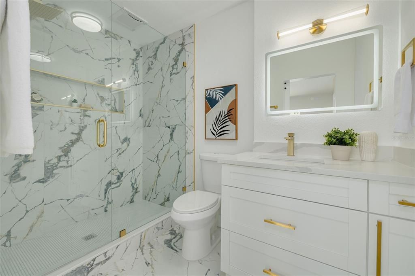
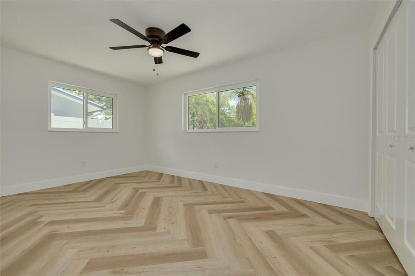
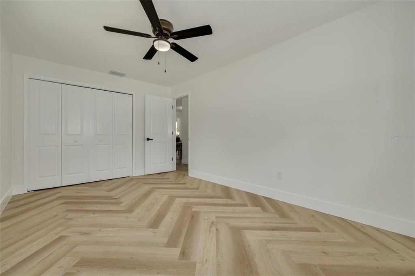
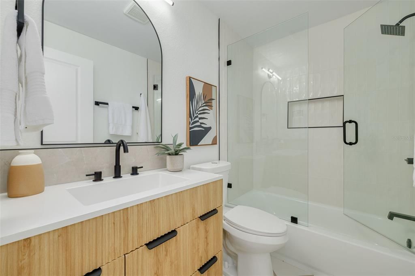
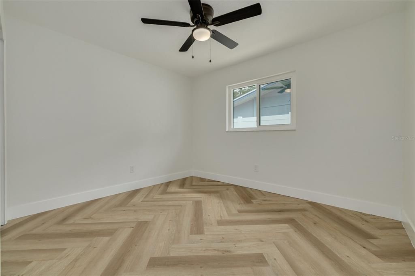
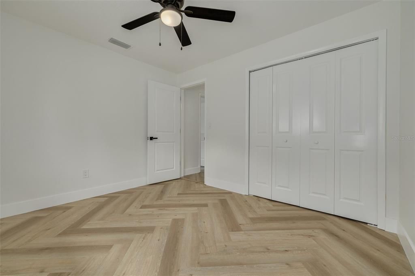
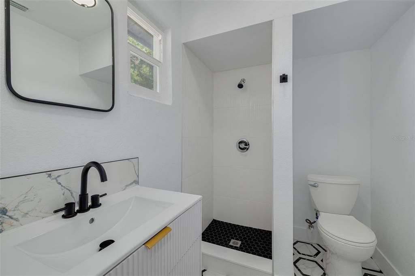
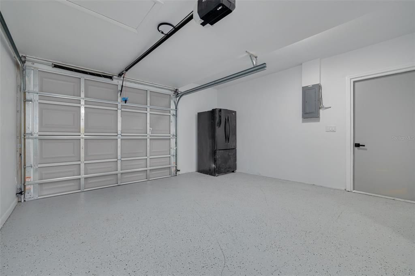
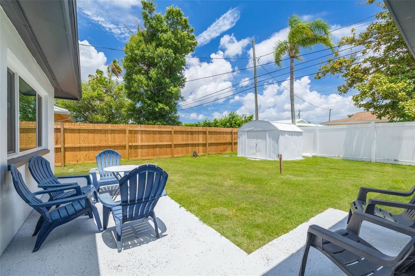
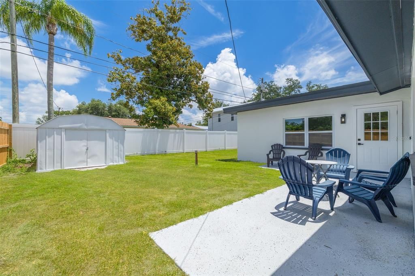
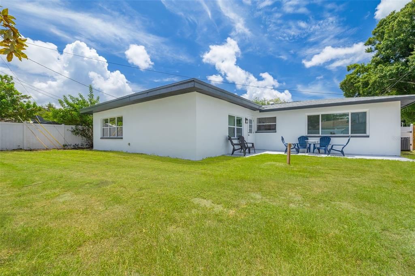
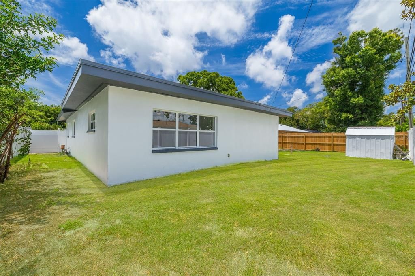
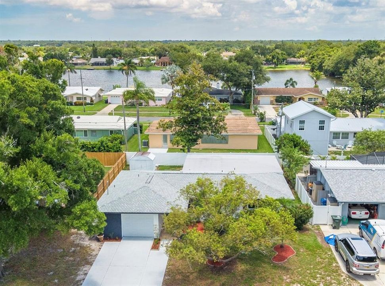
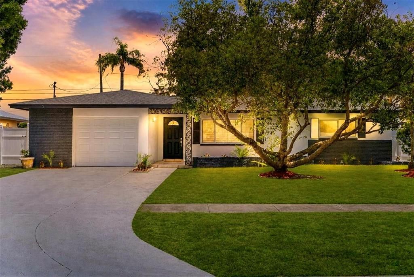
An exceptional, meticulously renovated 3-bedroom, 3-bath, 1.5-car garage residence nestled in the highly sought-after Keene Park subdivision. Designed with a timeless elegance, this home delivers a refined living experience that truly stands apart. Upon entry, you are welcomed into a modern layout where expansive living, dining, family, and kitchen spaces blend effortlessly. The home is adorned with premium waterproof luxury herringbone vinyl plank flooring throughout. The designer kitchen is a true showpiece, bathed in natural light and crafted for both beauty and function. It features granite countertops, a refined porcelain backsplash, custom soft-close shaker hardwood cabinetry, and a full suite of brand-new Samsung appliances, ideal for modern living. The primary suite is a serene retreat split plan, generously proportioned and elegantly appointed with 2 very large walk-in his and hers closets. Its spa-inspired en-suite bathroom showcases multiple shower heads, sleek modern vanity, and upscale finishes that create a private oasis. The guest bathroom mirrors this level of luxury, also offering functionality and premium designer accents. This residence has been comprehensively upgraded with all-new two panels interior doors, designer LED lighting fixtures, contemporary ceiling fans, refined knock-down interior texture, newer Double Pane Insulated Windows. The exterior has been equally transformed with and enhanced landscaping and fence, providing both privacy and elegance. A newer three dimensional shingle roof has been installed on 2023 and the flat roof just being installed. The AC being installed on 2020. A door from the family room leads to the backyard, set on a generous lot and complemented by a patio, an ideal setting for elegant entertaining, outdoor dining, or tranquil relaxation in complete privacy. Perfectly positioned in the center of the county, this home embodies the essence of refined Florida living. Flood Zone X. No damages from the last hurricanes. Designed for those who appreciate comfort, and craftsmanship. Simply arrive and begin living the lifestyle you deserve.

Location

Details

Type:
Residential
Parking:
Driveway / Garage Door Opener / Oversized
Year Built:
1970
Lot:
0.16 Acres
Heating:
Central / Electric
Price/sqft:
$293
Cooling:
Central Air
HOA:
No Data

Valuation

Our model vs. what's actually selling nearby.
Estimate
$385,000
$275K – $469K
Confidence Low
List vs. estimate
$104K above estimate
List $489,500 · +27.1%
Our model says this listing is priced above recent comparable activity. Room to negotiate.
Price per sq ft
$292
-13.0% vs. city median $336
Based on
22 MLS comparables
Median of recent comparable listings. Sold comps use closing price, active listings use list price.

Highlights

Annual tax
$1,503
2025
Garage
1 car garage
Pets
Allowed
All facts and features
  • Flooring

    • Luxury Vinyl

    • Porcelain Tile

    Heating

    • Central

    • Electric

    Cooling

    • Central Air

    Appliances

    • Dishwasher

    • Disposal

    • Electric Water Heater

    • Microwave

    • Range

    • Refrigerator

    Other interior features

    • Ceiling Fan(s)

    • Kitchen/Family Room Combo

    • Living Room/Dining Room Combo

    • Stone Counters

    • Thermostat

    • Walk-In Closet(s)

    • Window Treatments

    Bedrooms and bathrooms

    • Bedrooms: 3

    • Full bathrooms: 3

  • Parking

    • Driveway

    • Garage Door Opener

    • Oversized

    Property

    • Levels: One

    • Exterior Features: Sidewalk

    Lot

    • Lot: 0.16 Acres

    Other Property Information

    • Parcel Number: 362915455250003590

  • Type and style

    • Property Type: Residential

    • Property Sub Type: Single Family Residence

  • Utility

    • Cable Available

    • Electricity Connected

    • Water Connected

  • Other financial information

    • Annual tax amount: $1,503

  • Source details

    • MLS ID: TB8525028

    Other facts

    • Construction Materials: Block / Stucco

    • Foundation Details: Slab

    • Laundry Features: In Garage

    • Lot Features: In County / Sidewalk

    • Window Features: Blinds / Double Pane Windows / Insulated Windows

    • Direction Faces: South

    • Other Structures: Shed(s)

    • Architectural Style: Ranch

    • Garage Spaces: 1

    • Attached Garage: Yes

    • Garage: Yes

    • Living Area: 1673

    • Water Source: Public

    • Lot Size Dimensions: 67 x 100

    • Subdivision Name: KEENE PARK

Private inquiry
Talk to the advisor on this listing.
Floor plans, HOA docs, off-market comparables, scheduling a private showing — one message, direct to the local specialist.

More like this

Active With Contract
$400,000
House
3 bds · 2 ba · 1,283 sqft
SEMINOLE WOODS, LARGO
12304 102ND STREET
Active With Contract
$475,000
House
3 bds · 2 ba · 1,620 sqft
LARGO, LARGO
114 LAKE JUDY LEE DRIVE
New
Active With Contract
$545,000
House
3 bds · 2 ba · 1,964 sqft
WILLOWBROOK LOT 26, CLEARWATER
2093 ASHBURY DRIVE
New
Active With Contract
$385,000
House
3 bds · 2 ba · 1,579 sqft
SUMMERDALE SUB, CLEARWATER
1648 SUMMERDALE DRIVE S
New
Active With Contract
$425,000
House
3 bds · 2 ba · 1,483 sqft
LARGO HIGHLANDS PH II, LARGO
1313 WHISPER DRIVE
New
Active With Contract
$399,900
House
2 bds · 2 ba · 1,396 sqft
IMPERIAL PARK, CLEARWATER
2036 NURSERY ROAD
New
Active With Contract
$420,000
House
3 bds · 2 ba · 1,624 sqft
GREENBROOK ESTATES, CLEARWATER
2021 58TH LANE N
New
Active With Contract
$495,000
House
4 bds · 3 ba · 2,289 sqft
DANAE ACRE, CLEARWATER
1680 FOX ROAD

Market around this address

Live counts in the same area.
View all

The multiple listing information is provided by the Stellar MLS from a copyrighted compilation of listings. The compilation of listings and each individual listing are ©2026-present Stellar MLS. All Rights Reserved. The information provided is for consumers' personal, noncommercial use and may not be used for any purpose other than to identify prospective properties consumers may be interested in purchasing. All properties are subject to prior sale or withdrawal. All information provided is deemed reliable but is not guaranteed accurate, and should be independently verified. Listing courtesy of: CHARLES RUTENBERG REALTY INC