
Sell Your Home
Get a free home valuation
Contact
Tell us about your needs
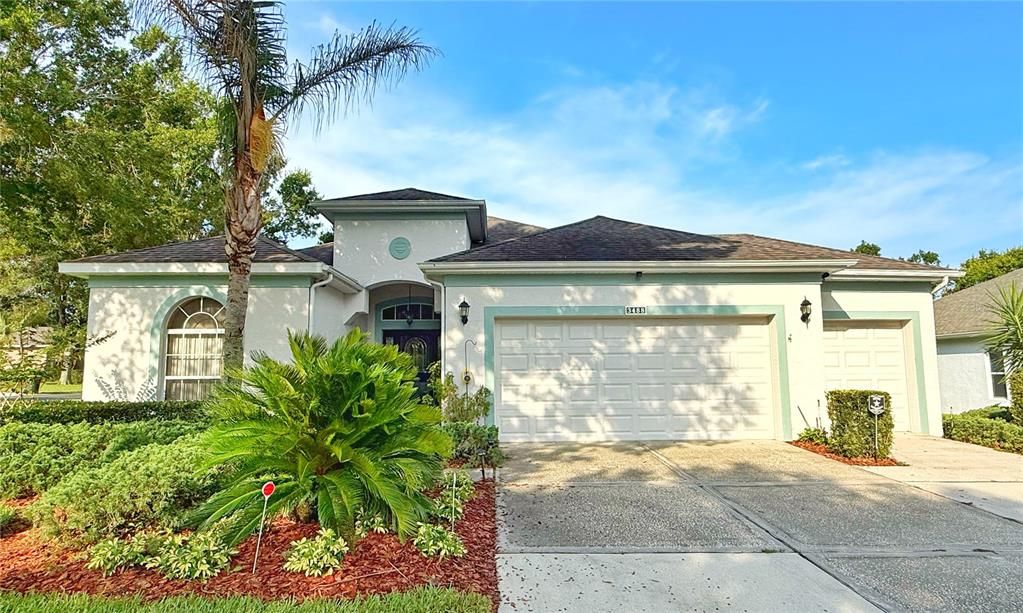
3488 CHESSINGTON STREET

House Active With Contract
$365,000

BTC: 5.69245165

ETH: 191.83870832

New
3 bds
2 ba
2,146 sqft

Overview

Under contract-accepting backup offers. Welcome to this ST REGIS open floor plan with a GOLF cart garage. Walk up to the front entry and enjoy the BEVELED glass front door with glass storm door and into the entry. CERAMIC tile throughout the entire home. This Living room/ Dining room combo has recessed lighting, a solar tub for additional natural lighting. The Kitchen has Solid WOOD cabinets with under cabinet lighting, tile BACKSPLASH, stainless steel appliances, build in pantry, dinette seating in the Kitchen. The Kitchen also allows bar top seating with PENDANT lighting overlooking the Family and Florida/Sitting room. The Family room opens to the Kitchen and Sitting/Florida room allowing additional space to entertain or enjoy family and friends and opens to the SCREENED in lanai. The inside laundry has built in cabinets and a screen door into the garage. The garage and GOLF cart garage has a sink, shelves, and attic access. The HOA includes all lawn maintenance, mowing, trimming, fertilizer and irrigation, mulching, all common area maintenance, basic CABLE, internet, gated access with guard, all recreational facilities which includes a pool basketball, pickle ball, shuffle board, fitness center, library, card room, dance room, arts and crafts room and so much more….You can even drive your golf cart to food shopping, hair, nail or doctor appointments, several banks & restaurants. If this is not enough, the exterior of your home is painted every 5-6 years. Kings Ridge also has an 18 hole Championship Course & 18 hole Executive Course.

Location

Details

Type:
Residential
Parking:
Garage Door Opener / Golf Cart Garage
Year Built:
2003
Lot:
0.21 Acres
Heating:
Central / Electric
Price/sqft:
$170
Cooling:
Central Air
HOA:
$271

Valuation

Our model vs. what's actually selling nearby.
Estimate
$417,000
$324K – $459K
Confidence Low
List vs. estimate
$52K below estimate
List $365,000 · -12.5%
Our model says this listing is priced below recent comparable activity. Expect competition.
Price per sq ft
$170
-23.4% vs. city median $222
Based on
21 MLS comparables
Median of recent comparable listings. Sold comps use closing price, active listings use list price.

Highlights

Annual tax
$2,551
2025
HOA
$271/mo
24-Hour Guard, Cable TV, Common Area Taxes
Garage
3 car garage
Pets
Allowed
All facts and features
  • Flooring

    • Ceramic Tile

    Heating

    • Central

    • Electric

    Cooling

    • Central Air

    Appliances

    • Dishwasher

    • Microwave

    • Range

    • Refrigerator

    Other interior features

    • Ceiling Fan(s)

    • Eating Space In Kitchen

    • High Ceilings

    • Kitchen/Family Room Combo

    • Living Room/Dining Room Combo

    • Open Floorplan

    • Primary Bedroom Main Floor

    • Solid Wood Cabinets

    • Split Bedroom

    • Walk-In Closet(s)

    • Window Treatments

    Bedrooms and bathrooms

    • Bedrooms: 3

    • Full bathrooms: 2

  • Parking

    • Garage Door Opener

    • Golf Cart Garage

    Property

    • Levels: One

    • Exterior Features: Gray Water System / Irrigation System / Private Mailbox / Rain Gutters

    Lot

    • Lot: 0.21 Acres

    Other Property Information

    • Parcel Number: 042326075500020400

    • Zoning: PUD

  • Type and style

    • Property Type: Residential

    • Property Sub Type: Single Family Residence

  • Utility

    • BB/HS Internet Available

    • Cable Connected

    • Electricity Connected

    • Fiber Optics

    • Public

    • Sewer Connected

    • Sprinkler Recycled

    • Street Lights

    • Underground Utilities

    • Water Connected

  • Other financial information

    • HOA: $271

    • HOA Frequency: Monthly

    • Annual tax amount: $2,552

  • Source details

    • MLS ID: G5114600

    Other facts

    • Construction Materials: Block / Stucco

    • Foundation Details: Slab

    • Laundry Features: Electric Dryer Hookup / Inside / Laundry Room / Washer Hookup

    • Lot Features: Corner Lot / City Lot / Landscaped / Level / Near Golf Course / Oversized Lot

    • Patio And Porch Features: Screened

    • Window Features: Blinds

    • Direction Faces: Northeast

    • Architectural Style: Contemporary

    • Garage Spaces: 3

    • Attached Garage: Yes

    • Garage: Yes

    • Living Area: 2146

    • Water Source: Public

    • Subdivision Name: CLERMONT HIGHGATE AT KINGS RIDGE PH 02 L

Private inquiry
Talk to the advisor on this listing.
Floor plans, HOA docs, off-market comparables, scheduling a private showing — one message, direct to the local specialist.

More like this

Active With Contract
$300,000
House
2 bds · 2 ba · 1,572 sqft
BRIGHTON AT KINGS RIDGE PH 03, CLERMONT
3703 DOUNE WAY
Active With Contract
$274,990
House
2 bds · 2 ba · 1,421 sqft
SANCTUARY AT WELLNESS VILLAS, CLERMONT
5359 WHISPERING GARDEN WAY
New
Active With Contract
$365,000
House
2 bds · 2 ba · 1,465 sqft
BRIGHTON AT KINGS RIDGE PH 02, CLERMONT
3819 WESTERHAM DRIVE
New
Active With Contract
$329,900
House
2 bds · 2 ba · 1,465 sqft
BRIGHTON AT KINGS RIDGE PH 02, CLERMONT
3827 WESTERHAM DRIVE
New
Active With Contract
$350,000
House
3 bds · 2 ba · 1,482 sqft
LOUISA POINTE PH IV SUB, CLERMONT
9641 SARAGOSSA STREET
New
Active With Contract
$450,000
House
4 bds · 3 ba · 2,340 sqft
NOTTINGHAM/LEGENDS, CLERMONT
1250 LATTIMORE DRIVE
-$5K
Active With Contract
$374,990
House
2 bds · 2 ba · 1,779 sqft
SANCTUARY AT WELLNESS RIDGE 50S, CLERMONT
5370 TEMPEST WAY
New
Active With Contract
$360,000
House
3 bds · 2 ba · 1,444 sqft
TERRACE GROVE SUB, CLERMONT
13551 PITANGA STREET

Market around this address

Live counts in the same area.
View all

The multiple listing information is provided by the Stellar MLS from a copyrighted compilation of listings. The compilation of listings and each individual listing are ©2026-present Stellar MLS. All Rights Reserved. The information provided is for consumers' personal, noncommercial use and may not be used for any purpose other than to identify prospective properties consumers may be interested in purchasing. All properties are subject to prior sale or withdrawal. All information provided is deemed reliable but is not guaranteed accurate, and should be independently verified. Listing courtesy of: RE/MAX TITANIUM GROUP