Sell Your Home
Get a free home valuation
Contact
Tell us about your needs
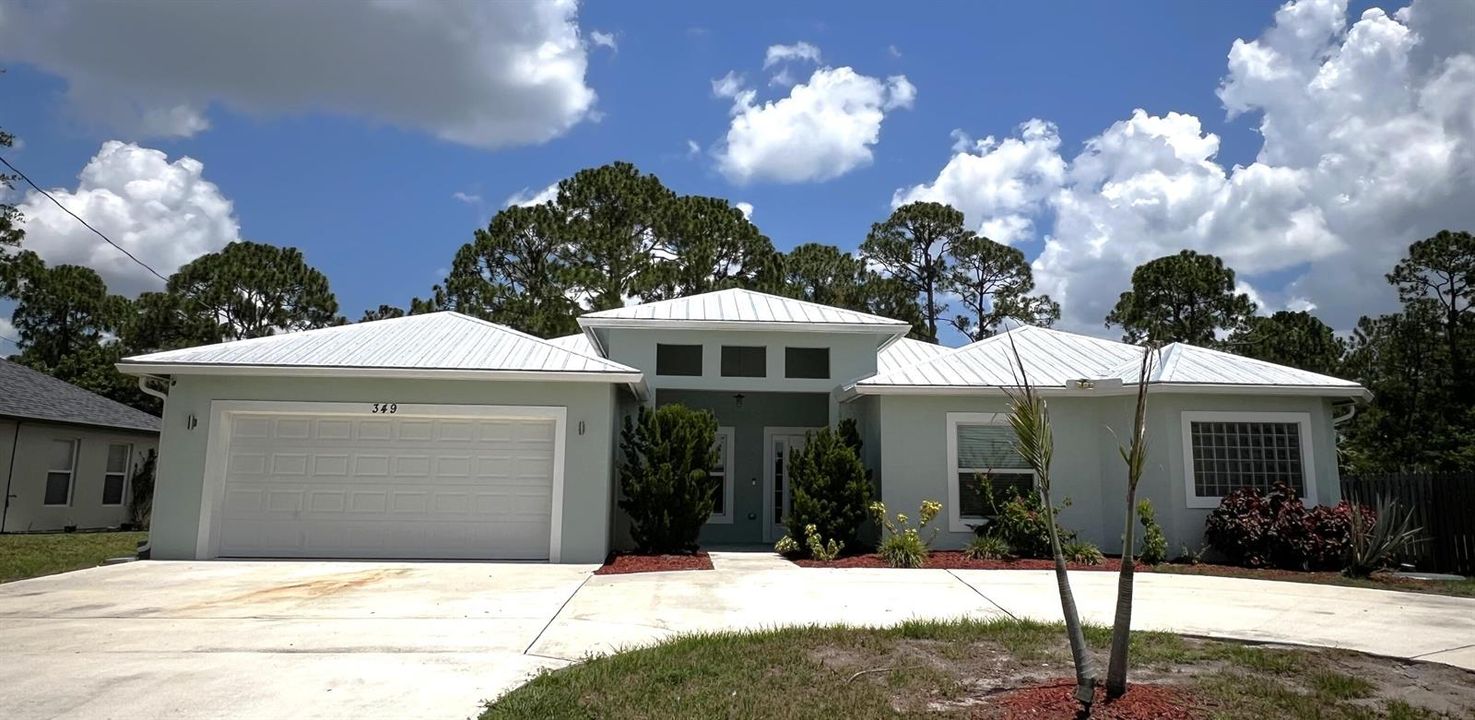
349 SW Dagget Avenue, Port St. Lucie FL 34953

House Active With Contract
$3,750

BTC: 0.05841121

ETH: 1.97094563

16 days
5 bds
3 ba
2,850 sqft

Overview

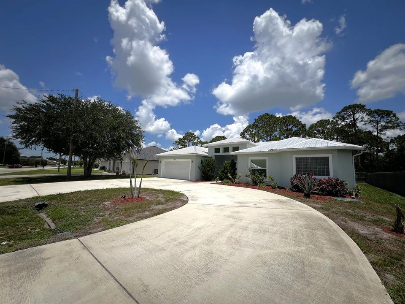
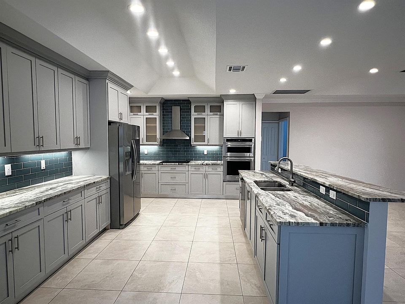
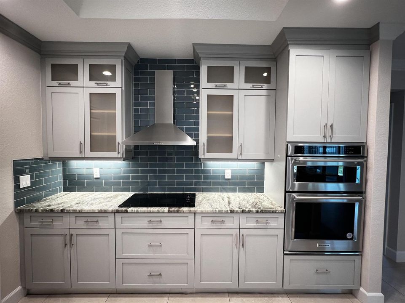
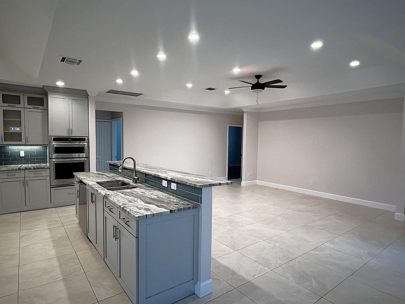
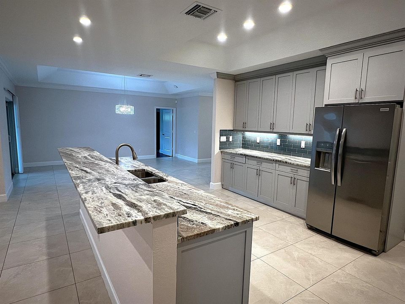
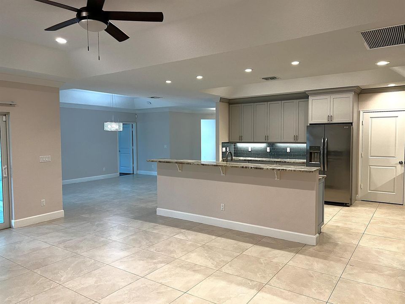
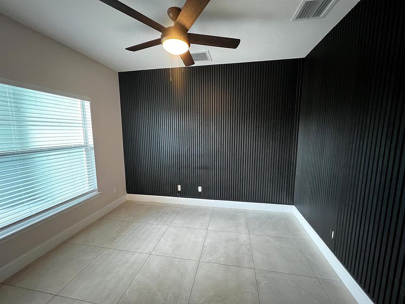
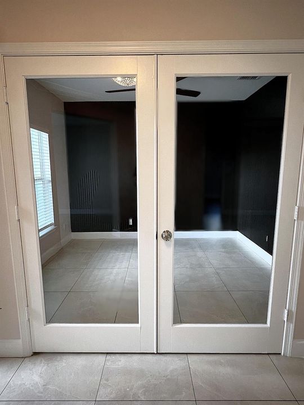
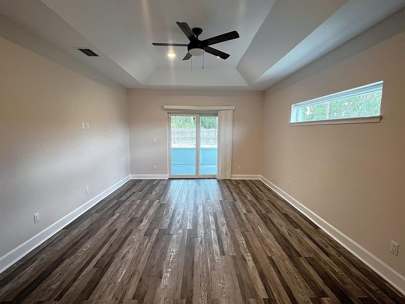
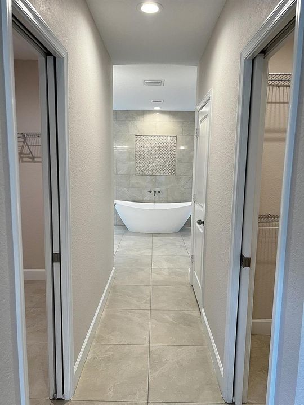
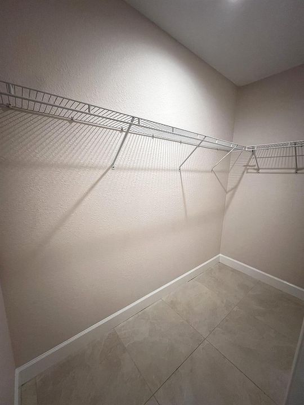
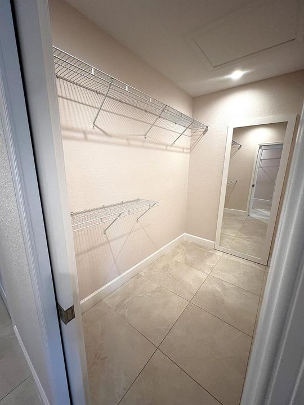
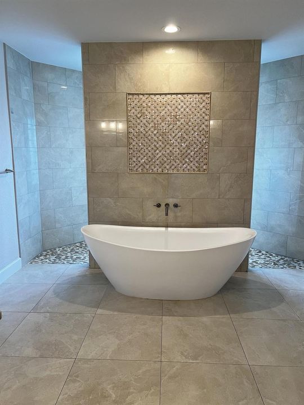
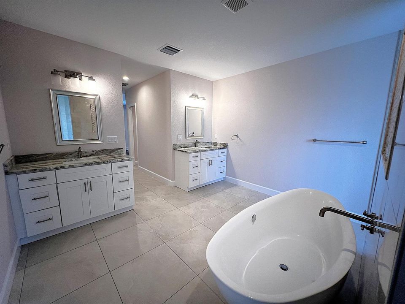
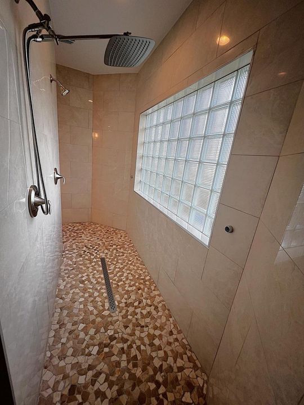
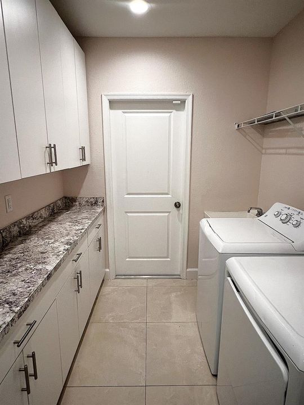
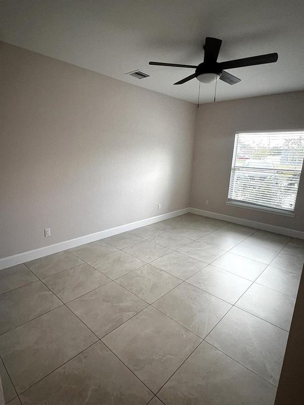
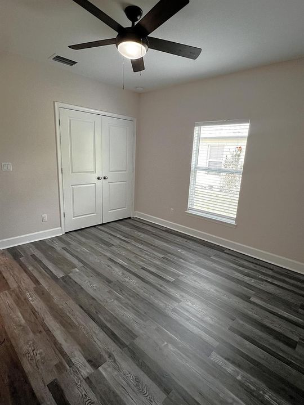
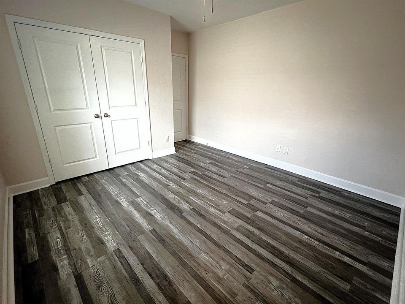
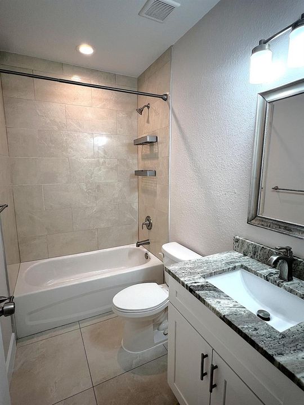
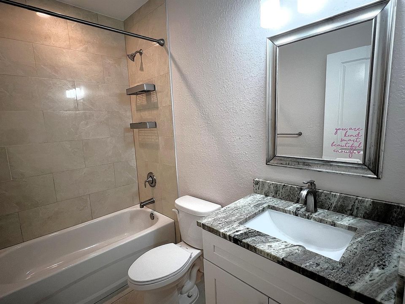
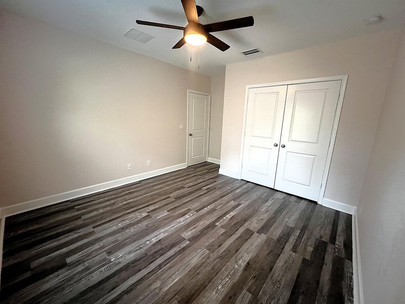
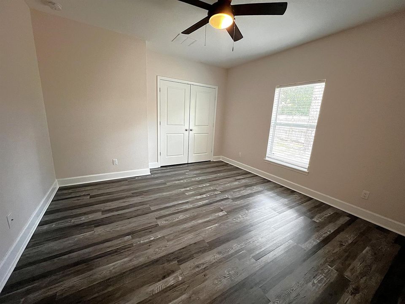
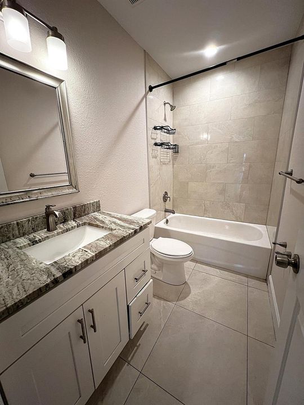
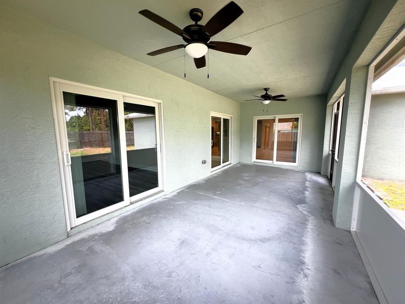
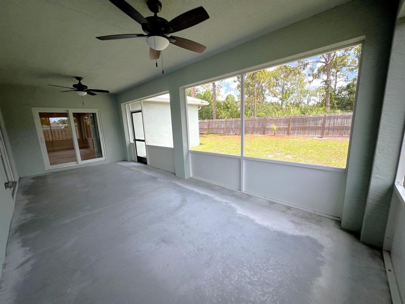
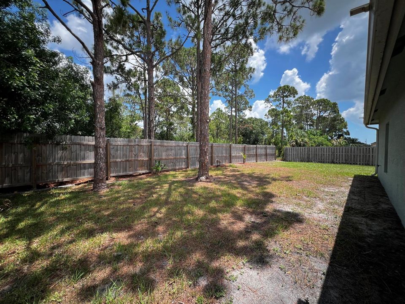
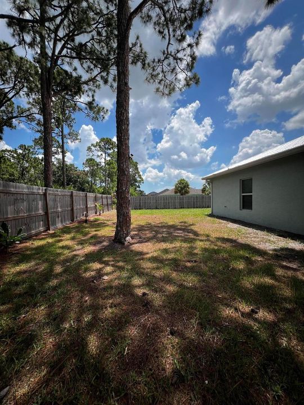
Looking for room to spread out? This beautifully designed, freshly painted 5 bedroom, 3 bath single family home offers nearly 3,000 square feet of thoughtfully designed living space with the flexibility today's renters are looking for. Featuring an additional den and a bonus flex room, you'll have endless possibilities for a home office, media room, playroom, gym, second living area, or hobby space. The open concept floor plan is centered around an oversized chef's kitchen with tons of cabinetry, expansive countertops, a large island, and plenty of room to gather while overlooking the spacious main living area. The desirable split bedroom layout provides added privacy, while the impressive primary suite serves as a true retreat with two walk-in closets and a spa-inspired ensuite featuring featuring a freestanding soaking tub, an oversized walk-in shower, and dual vanities. Enjoy the beauty and durability of tile flooring throughout the main living areas and laminate flooring in all bedrooms, creating a stylish, low maintenance living environment. Step outside to a screened lanai overlooking the partially fenced backyard, perfect for relaxing or entertaining. The circular driveway offers abundant parking for multiple vehicles, plus space for a boat or RV, in addition to the attached garage. No HOA! Immediate move-in available. Professional landscaping is included in the rent, so lawn care is one less thing to think about. Pets are welcome with owner approval and a non-refundable pet deposit. This exceptional home combines generous living space, modern finishes, and everyday convenience in a versatile layout designed to fit a variety of lifestyles. Don't miss the opportunity to make this beautiful home yours!

Location

Details

Type:
Residential Lease
Parking:
2 Or More Spaces / Circular Driveway / Driveway / Open / Parking Garage
Year Built:
2021
Lot:
0.23 Acres
Heating:
Central
Price/sqft:
$1
Cooling:
Ceiling Fan(s) / Central Air
HOA:
No Data

Valuation

Our model vs. what's actually selling nearby.
Estimate
$549,000
$386K – $615K
Confidence Low
List vs. estimate
$545K below estimate
List $3,750 · -99.3%
Our model says this listing is priced below recent comparable activity. Expect competition.
Price per sq ft
$1
-99.4% vs. city median $235
Based on
18 MLS comparables
Median of recent comparable listings. Sold comps use closing price, active listings use list price.

Highlights

Garage
2 car garage
Pets
Allowed
All facts and features
  • Flooring

    • Tile

    • Wood

    Heating

    • Central

    Cooling

    • Ceiling Fan(s)

    • Central Air

    Appliances

    • Electric Water Heater

    • Dishwasher

    • Disposal

    • Dryer

    • Ice Maker

    • Microwave

    • Refrigerator

    • Self Cleaning Oven

    • Wall Oven

    • Washer

    Other interior features

    • Cooking Island

    • French Doors

    • Laundry Tub

    • Split Bedroom

    • Walk-In Closet(s)

    Bedrooms and bathrooms

    • Bedrooms: 5

    • Full bathrooms: 3

  • Parking

    • 2 Or More Spaces

    • Circular Driveway

    • Driveway

    • Open

    • Parking Garage

    Property

    • Exterior Features: None

    Lot

    • Lot: 0.23 Acres

    Other Property Information

    • Parcel Number: 342060507310009

  • Type and style

    • Property Type: Residential Lease

    • Property Sub Type: Single Family Residence

  • Utility

    • Cable Connected

    • Electricity Connected

    • Cable Available

    • Electricity Available

  • Source details

    • MLS ID: B26047436

    Other facts

    • Construction Materials: Stucco

    • Laundry Features: Laundry Tub

    • Lot Features: Less Than 1/4 Acre Lot / Less Than 1 Acre / Fenced

    • Patio And Porch Features: Patio

    • Window Features: Complete Impact Glass

    • Direction Faces: South

    • Architectural Style: One Story

    • Garage Spaces: 2

    • Attached Garage: Yes

    • Garage: Yes

    • Living Area: 2850

    • Subdivision Name: PORT ST LUCIE SECTION 22

Private inquiry
Talk to the advisor on this listing.
Floor plans, HOA docs, off-market comparables, scheduling a private showing — one message, direct to the local specialist.

More like this

New
Active With Contract
$2,800
House
4 bds · 2 ba · 2,149 sqft
SAWGRASS LAKES PHASE 3A,SAWGRASS LAKES, Port St. Lucie
375 SW Vista Lake Drive, Port St. Lucie FL 34953
New
Active With Contract
$3,000
House
3 bds · 2 ba · 2,148 sqft
PORT ST LUCIE SECTION 17, Port St. Lucie
1258 SW Santiago Avenue, Port St. Lucie FL 34953
Active With Contract
$3,200
House
4 bds · 2 ba · 2,170 sqft
PORT ST LUCIE SECTION 14,Gatlin Commons Prope, Port St. Lucie
2865 SW Seaside Road, Port St. Lucie FL 34953
Active With Contract
$2,700
House
4 bds · 2 ba · 2,134 sqft
PORT ST LUCIE SECTION 21, Port St. Lucie
4067 SW Port Saint Lucie Boulevard, Port St. Lucie FL 34953
Active With Contract
$3,100
House
3 bds · 2 ba · 1,649 sqft
PORT ST LUCIE SECTION 34, Port St. Lucie
4631 SW Athena Drive, Port St. Lucie FL 34953
Active With Contract
$3,600
House
3 bds · 2 ba · 2,084 sqft
PORT ST LUCIE SECTION 37, Port St. Lucie
240 SW Marathon Ave # 1, Port St. Lucie FL 34953
Active With Contract
$2,700
House
3 bds · 2 ba · 1,552 sqft
PORT ST LUCIE SECTION 22, Port St. Lucie
3882 SW Darwin Boulevard, Port St. Lucie FL 34953
-$450
Active With Contract
$2,900
House
4 bds · 2 ba · 1,827 sqft
PORT ST LUCIE SECTION 34, Port St. Lucie
393 SW Tarra Avenue, Port St. Lucie FL 34953

Market around this address

Live counts in the same area.
View all

The multiple listing information is provided by the Miami Association of REALTORS® from a copyrighted compilation of listings. The compilation of listings and each individual listing are ©2026-present Miami Association of REALTORS®. All Rights Reserved. The information provided is for consumers' personal, noncommercial use and may not be used for any purpose other than to identify prospective properties consumers may be interested in purchasing. All properties are subject to prior sale or withdrawal. All information provided is deemed reliable but is not guaranteed accurate, and should be independently verified. Listing courtesy of: Charles Rutenberg Realty FTL