Sell Your Home
Get a free home valuation
Contact
Tell us about your needs

3501 CONMORE STREET

House For Sale
$345,000

BTC: 4.46313066

ETH: 140.87382605

6 days
3 bds
2 ba
1,682 sqft

Overview

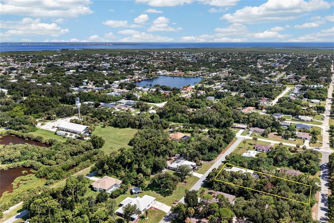
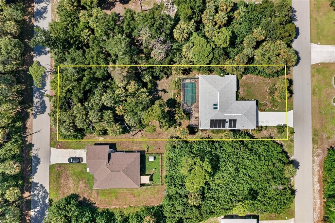
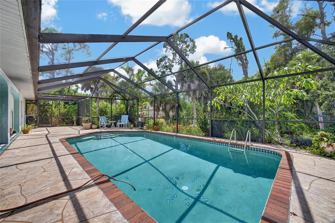
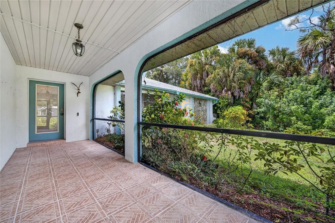
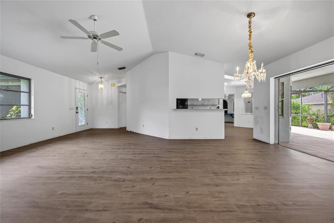
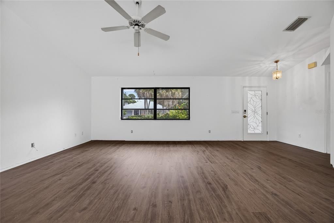
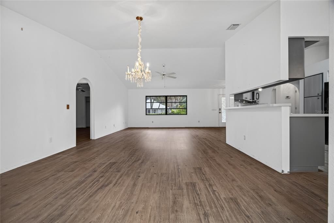
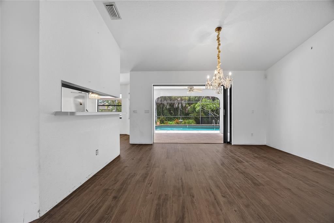
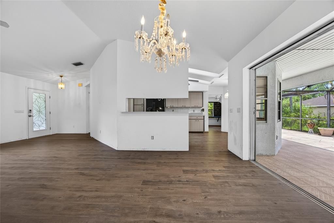
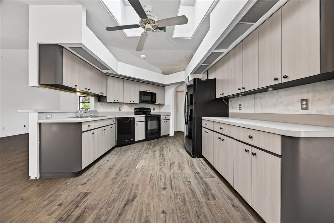
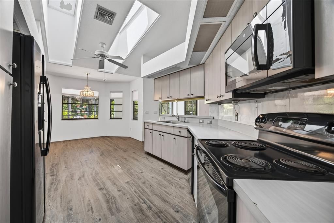
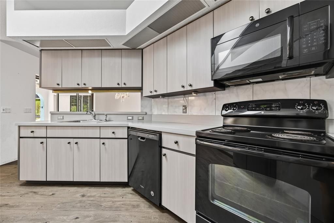
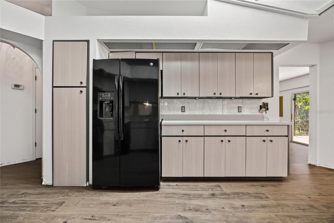
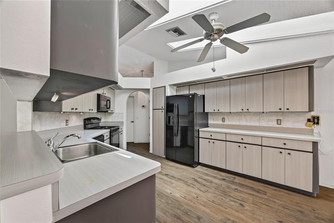
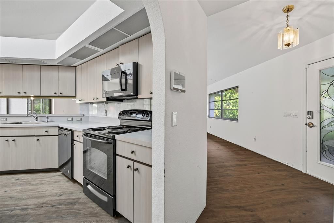
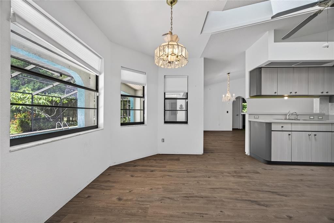
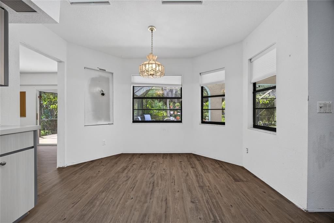
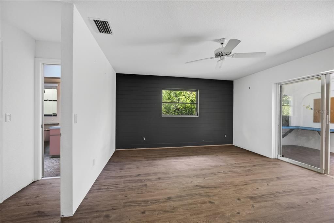
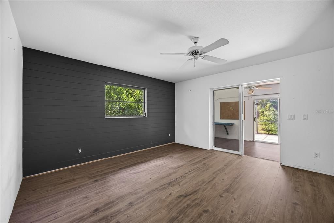
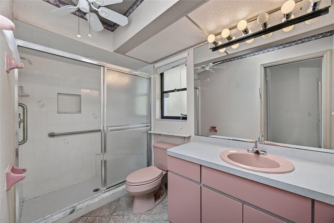
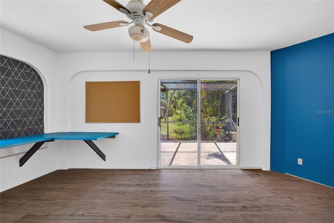
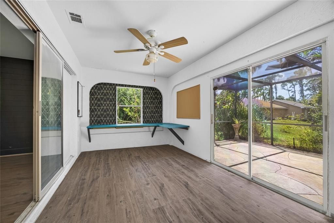
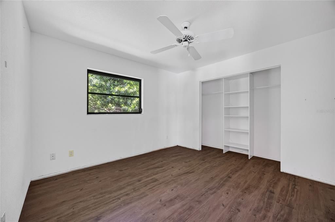
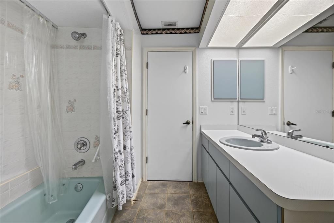
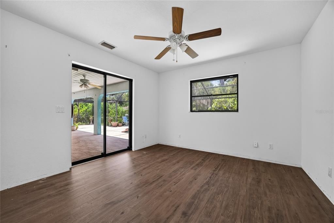
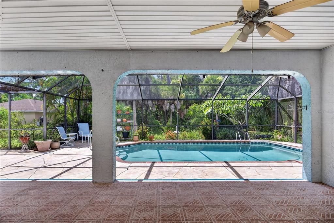
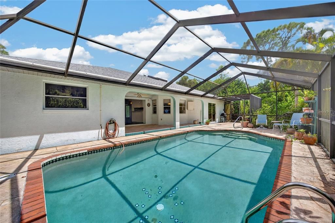
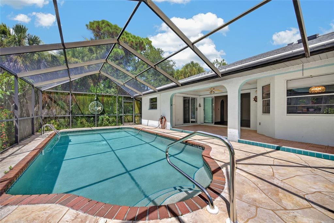
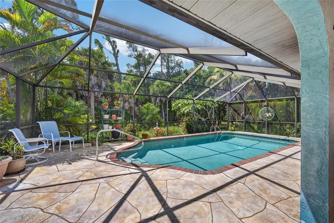
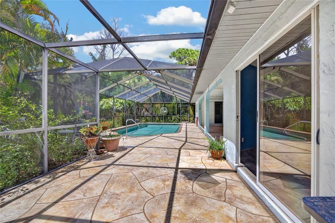
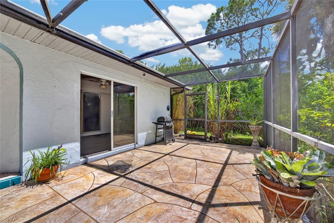
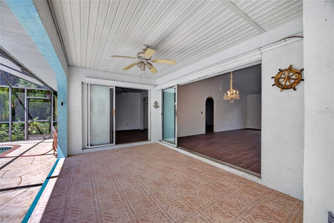
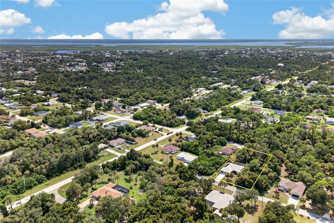
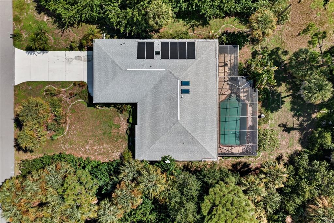
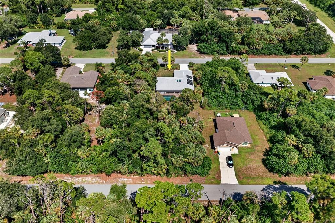
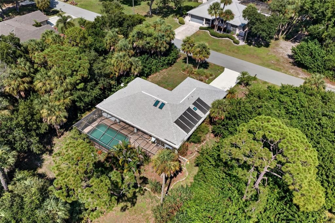
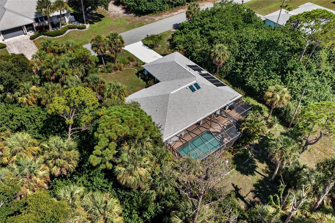
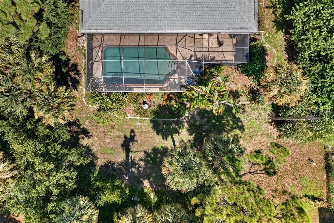
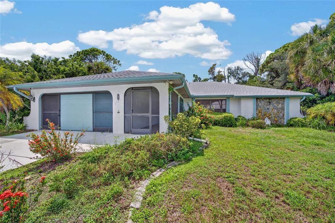
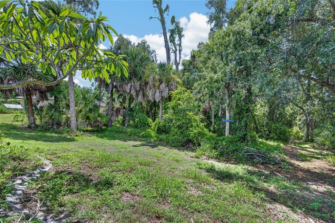
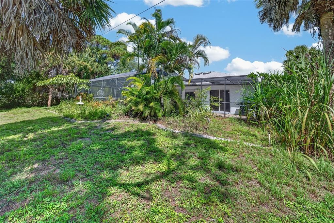
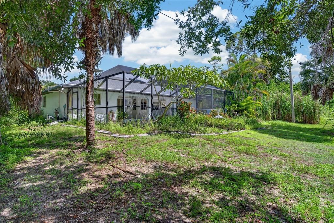
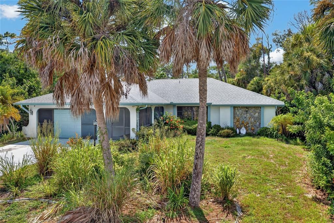
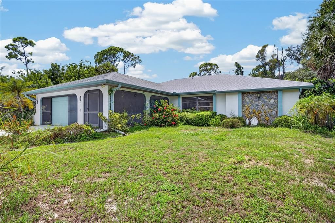
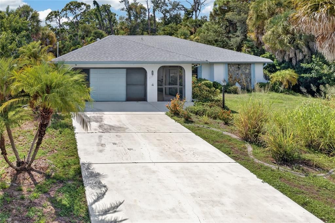
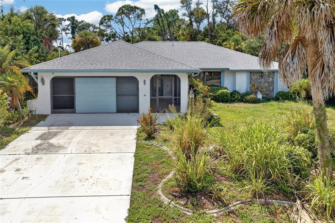
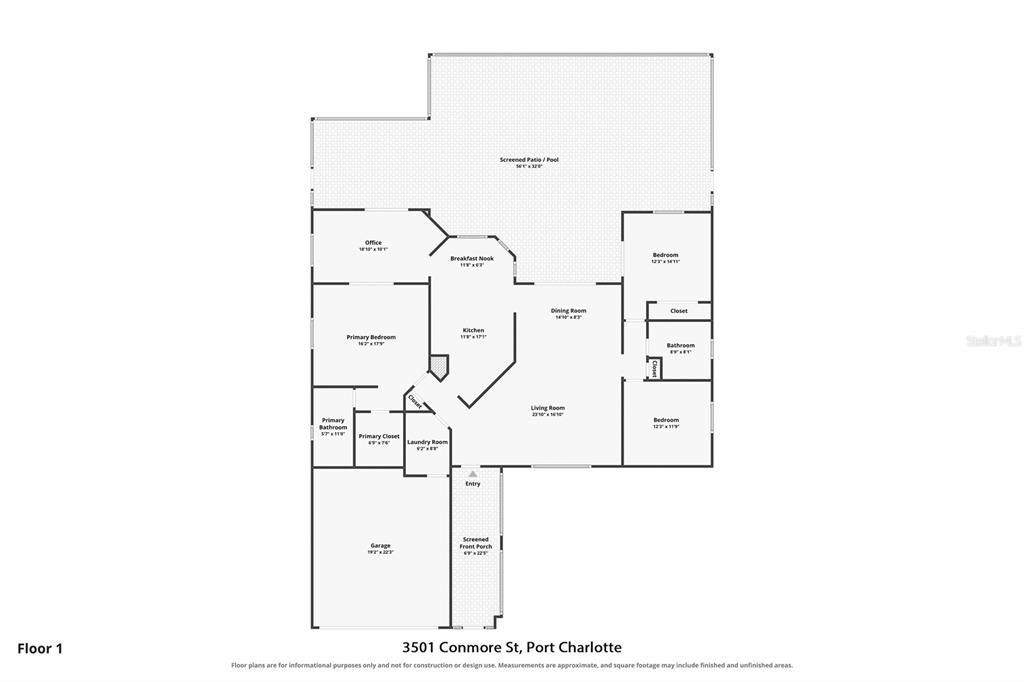
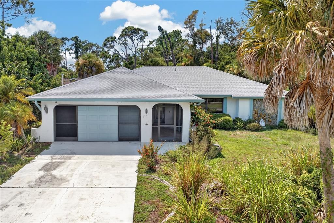
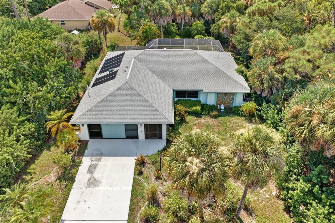
SPACIOUS POOL HOME ON NEARLY HALF AN ACRE IN A QUIET PORT CHARLOTTE SETTING! Welcome to 3501 Conmore Street, a 3-bedroom + BONUS ROOM, 2-bathroom, 2-car garage home offering plenty of space inside and out, all situated on an impressive NEARLY 1/2-ACRE LOT. Inside, the home features a generous floor plan with a LARGE KITCHEN AND LIVING AREA at the heart of the home. The kitchen offers abundant cabinetry, counter space, and room to gather, while the spacious living area provides plenty of flexibility for everyday living and entertaining. NEWER LAMINATE FLOORING flows throughout much of the home, creating a cohesive feel from room to room. In addition to three bedrooms, a BONUS ROOM provides valuable extra space that can easily adapt to your needs—whether you're looking for a home office, hobby room, playroom, workout space, or additional sitting area. Step outside and you'll find one of the property's biggest highlights: an EXPANSIVE SCREENED LANAI AND POOL AREA designed for enjoying the Florida lifestyle. With plenty of covered and screened space surrounding the pool, there's room for outdoor dining, lounging, entertaining, and relaxing year-round. The nearly half-acre homesite provides a sense of space that's increasingly hard to find, with a generous yard surrounding the home and plenty of room to enjoy the outdoors. For added peace of mind, the home is also equipped with a GENERATOR WIRED DIRECTLY INTO THE MAIN ELECTRICAL PANEL, an especially valuable feature during Florida's storm season. Tucked away in a QUIET SECTION OF PORT CHARLOTTE, yet within convenient reach of shopping, dining, schools, boating, fishing, and everything Southwest Florida has to offer, this property combines a spacious homesite, flexible interior layout, and fantastic outdoor living potential. NEARLY 1/2 AN ACRE. POOL. EXPANSIVE LANAI. BONUS ROOM. GENERATOR SETUP. With plenty of space and possibilities, 3501 Conmore Street is ready for its next owner to make it their own.

Location

Details

Type:
Residential
Parking:
Driveway / Garage Door Opener
Year Built:
1992
Lot:
0.46 Acres
Heating:
Central / Electric
Price/sqft:
$205
Cooling:
Central Air
HOA:
No Data

Valuation

Our model vs. what's actually selling nearby.
Estimate
$347,450
$257K – $440K
Confidence Low
List vs. estimate
At estimate
List $345,000 · -0.7%
List is in line with recent comparable activity.
Price per sq ft
$205
-3.5% vs. city median $212
Based on
12 MLS comparables
Median of recent comparable listings. Sold comps use closing price, active listings use list price.

Highlights

Annual tax
$4,807
2025
Pool
Gunite
View
Pool, Trees/Woods
Garage
2 car garage
All facts and features
  • Flooring

    • Ceramic Tile

    • Laminate

    Heating

    • Central

    • Electric

    Cooling

    • Central Air

    Appliances

    • Cooktop

    • Dishwasher

    • Microwave

    • Refrigerator

    Other interior features

    • Cathedral Ceiling(s)

    • Ceiling Fan(s)

    • Eating Space In Kitchen

    • Living Room/Dining Room Combo

    • Open Floorplan

    • Primary Bedroom Main Floor

    • Skylight(s)

    • Split Bedroom

    • Thermostat

    • Walk-In Closet(s)

    Bedrooms and bathrooms

    • Bedrooms: 3

    • Full bathrooms: 2

  • Parking

    • Driveway

    • Garage Door Opener

    Property

    • Levels: One

    • Pool Private: Yes

    • Exterior Features: Lighting / Private Entrance / Private Mailbox / Rain Gutters

    Lot

    • Lot: 0.46 Acres

    Other Property Information

    • Parcel Number: 402219454007

    • Zoning: RSF3.5

  • Type and style

    • Property Type: Residential

    • Property Sub Type: Single Family Residence

  • Utility

    • Electricity Connected

  • Other financial information

    • Annual tax amount: $4,808

  • Source details

    • MLS ID: C7529901

    Other facts

    • Construction Materials: Block / Stucco

    • Foundation Details: Slab

    • Laundry Features: Inside / Laundry Room

    • Patio And Porch Features: Covered / Enclosed / Front Porch / Screened

    • Pool Features: Gunite / In Ground / Lighting / Screen Enclosure

    • Direction Faces: Southeast

    • Garage Spaces: 2

    • Attached Garage: Yes

    • Garage: Yes

    • Living Area: 1682

    • Water Source: Public

    • Lot Size Dimensions: 80 x 125

    • Subdivision Name: PORT CHARLOTTE SEC 008

Private inquiry
Talk to the advisor on this listing.
Floor plans, HOA docs, off-market comparables, scheduling a private showing — one message, direct to the local specialist.

More like this

For Sale
$399,000
House
3 bds · 2 ba · 1,696 sqft
PORT PORT CHARLOTTE SEC 37, PORT CHARLOTTE
4083 ROCK CREEK DRIVE
For Sale
$275,000
House
4 bds · 3 ba · 1,848 sqft
PORT CHARLOTTE SEC 005, PORT CHARLOTTE
312 READING STREET NW
For Sale
$339,000
House
3 bds · 3 ba · 1,858 sqft
BISCAYNE LNDG NORTH, PORT CHARLOTTE
1608 SADDLEWOOD CIRCLE
For Sale
$400,000
House
3 bds · 2 ba · 1,515 sqft
PORT CHARLOTTE SEC 023, PORT CHARLOTTE
2645 ROCK CREEK DRIVE
For Sale
$315,000
House
3 bds · 2 ba · 1,581 sqft
PORT CHARLOTTE SEC 044, PORT CHARLOTTE
4218 ROSE ARBOR CIRCLE
New
For Sale
$269,000
House
4 bds · 2 ba · 1,806 sqft
PORT CHARLOTTE SEC 026, PORT CHARLOTTE
20167 VENTURA AVENUE
New
For Sale
$345,000
House
3 bds · 2 ba · 1,541 sqft
PORT CHARLOTTE SEC 018, PORT CHARLOTTE
814 ELLICOTT CIRCLE NW
New
For Sale
$265,000
House
3 bds · 2 ba · 1,216 sqft
PORT CHARLOTTE SEC 8, Port Charlotte
1032 DARBY Drive NW, Port Charlotte FL 33948

Market around this address

Live counts in the same area.
View all

The multiple listing information is provided by the Stellar MLS from a copyrighted compilation of listings. The compilation of listings and each individual listing are ©2026-present Stellar MLS. All Rights Reserved. The information provided is for consumers' personal, noncommercial use and may not be used for any purpose other than to identify prospective properties consumers may be interested in purchasing. All properties are subject to prior sale or withdrawal. All information provided is deemed reliable but is not guaranteed accurate, and should be independently verified. Listing courtesy of: GRANT TEAM REAL ESTATE, LLC