Sell Your Home
Get a free home valuation
Contact
Tell us about your needs

3501 SW FOREMOST Drive, Port St. Lucie FL 34953

House For Sale
$719,900

BTC: 11.04479902

ETH: 378.36900307

5 days
5 bds
3 ba
2,600 sqft

Overview

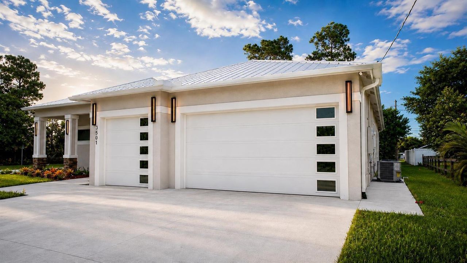
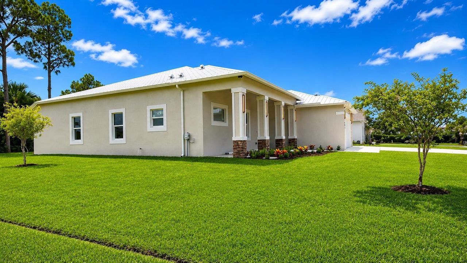
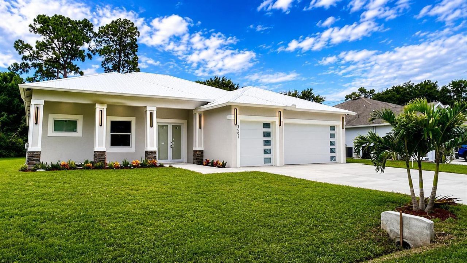
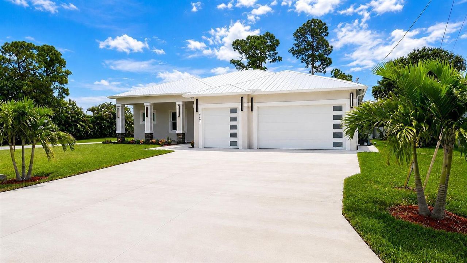
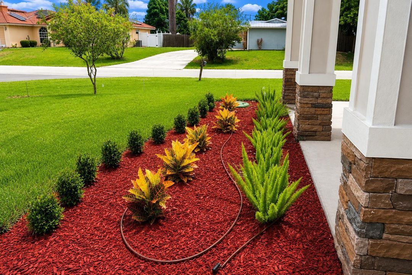
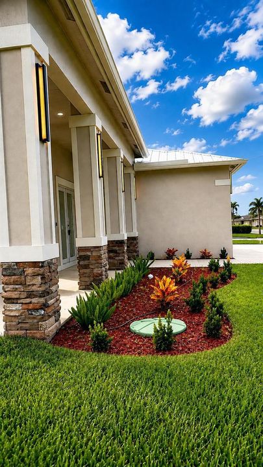
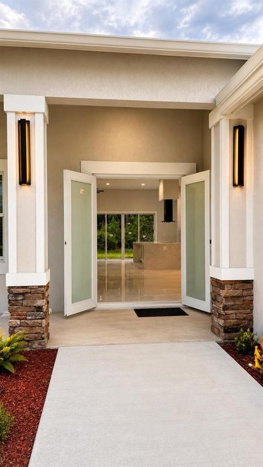
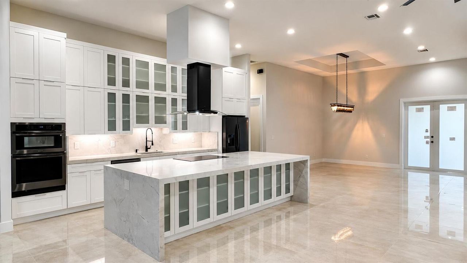
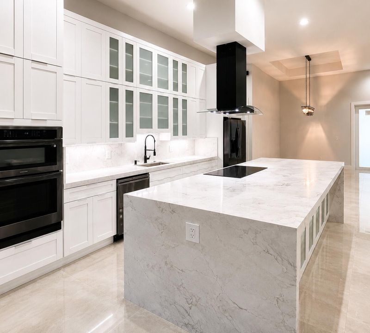
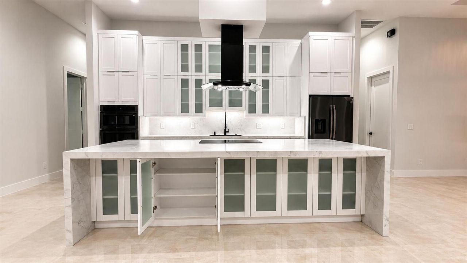
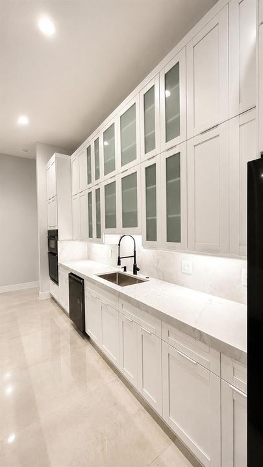
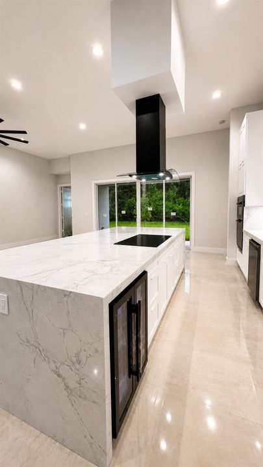
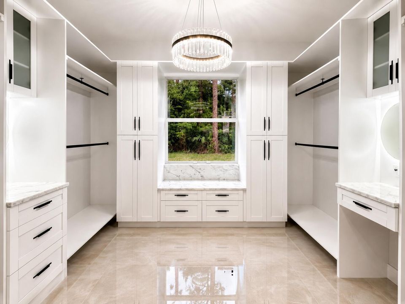
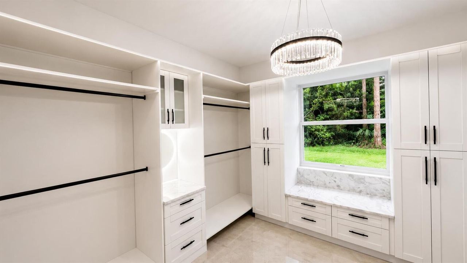
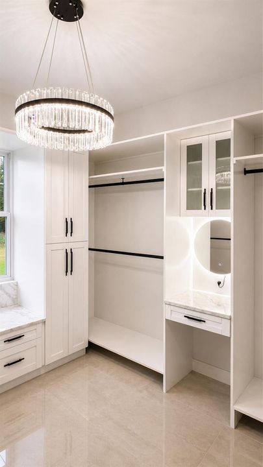
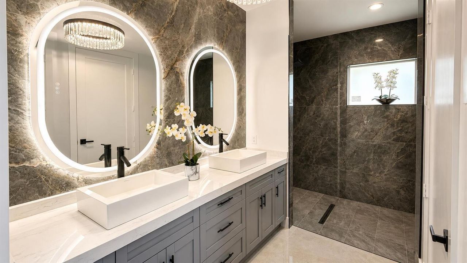
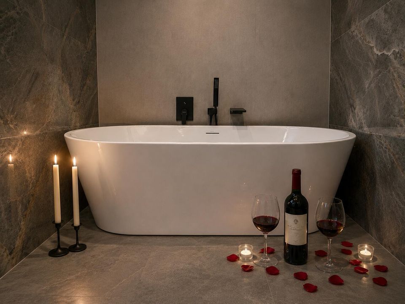
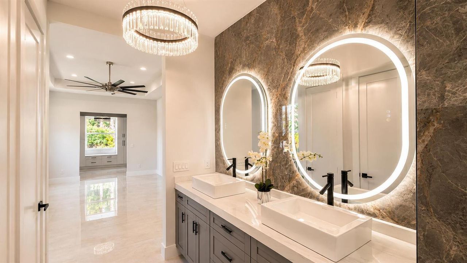
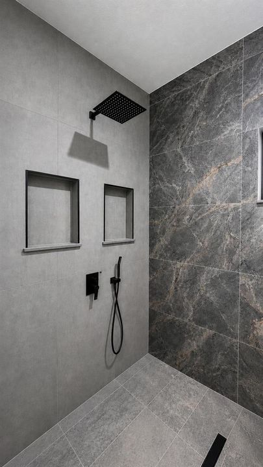
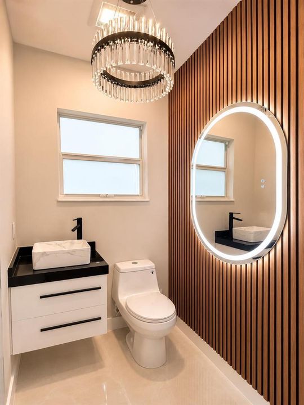
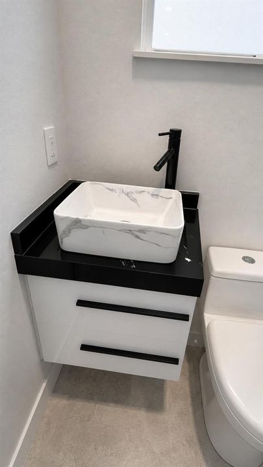
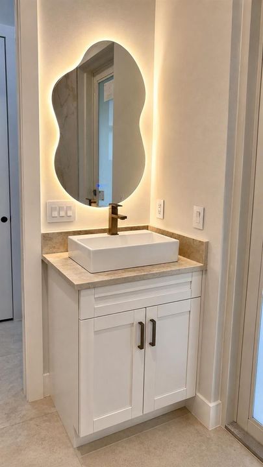
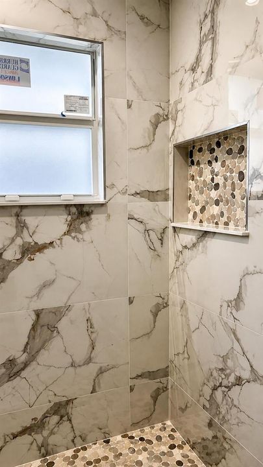
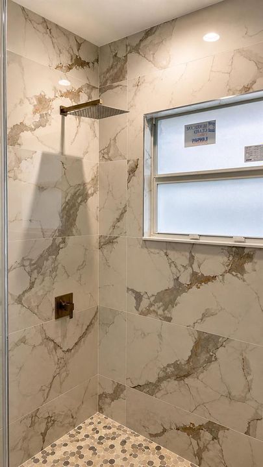
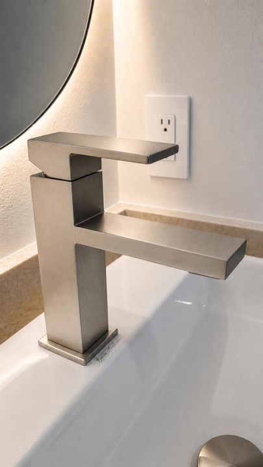
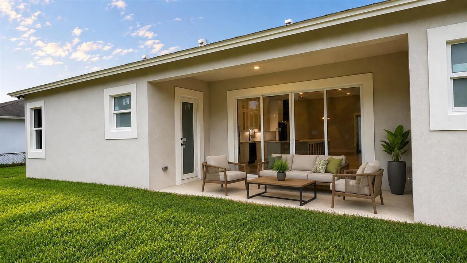
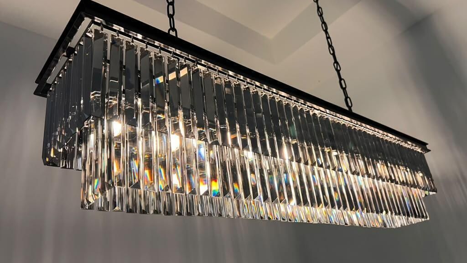
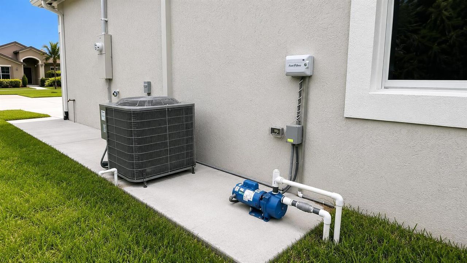

Experience the perfect blend of modern luxury and quality craftsmanship in this brand-new custom-built residence offering 2,600 square feet under air, 5 bedrooms, 3.5 bathrooms, and a spacious 3-car garage. Thoughtfully designed with an open-concept floor plan, this exceptional home features 12-foot ceilings, abundant natural light, premium 24" x 48" porcelain tile flooring throughout, and a durable 5V metal roof. The chef-inspired kitchen is the heart of the home, showcasing 66-inch custom wood cabinetry, an oversized quartz waterfall island, premium black stainless steel appliance package, built-in induction cooktop with designer vent hood, built-in wall oven and microwave, quartz countertops with a full-height backsplash, under-cabinet LED lighting, and a built-in b everage/wine cooler-perfectly blending style and functionality. The spacious great room flows seamlessly through oversized sliding glass doors to the covered lanai, creating the ideal space for entertaining and enjoying Florida's indoor-outdoor lifestyle. The luxurious primary suite serves as a private retreat, featuring a spa-inspired bathroom with dual vessel sinks, illuminated LED mirrors, designer tile finishes, and a spacious walk-in closet complete with custom built-in wood cabinetry. Additional features include impact-rated windows and doors, designer lighting, contemporary black fixtures and hardware throughout, a thoughtfully designed split-bedroom floor plan, St. Augustine sod, a full irrigation system supplied by a dedicated well, professional landscaping, and a 1-year builder's bumper-to-bumper warranty for added peace of mind. Built with exceptional attention to detail and move-in ready, this custom home showcases a rare combination of luxury finishes, thoughtful design, and lasting quality.

Location

Details

Type:
Residential
Parking:
No Data
Year Built:
2026
Lot:
0.26 Acres
Heating:
Heat Strip
Price/sqft:
$277
Cooling:
Central Air
HOA:
No Data

Valuation

Our model vs. what's actually selling nearby.
Estimate
$675,000
$512K – $838K
Confidence Low
List vs. estimate
$44K above estimate
List $719,900 · +6.7%
Our model says this listing is priced above recent comparable activity. Room to negotiate.
Price per sq ft
$276
+17.8% vs. city median $235
Based on
9 MLS comparables
Median of recent comparable listings. Sold comps use closing price, active listings use list price.

Highlights

Annual tax
$2,678
2025
Parking
3 spaces
Pets
Allowed
All facts and features
  • Flooring

    • Tile

    Heating

    • Heat Strip

    Cooling

    • Central Air

    Appliances

    • Microwave

    • Other Equipment/Appliances

    • Self Cleaning Oven

    • Wall Oven

    Other interior features

    • Closet Cabinetry

    • Cooking Island

    • Custom Mirrors

    • Entrance Foyer

    • French Doors

    • Pantry

    • Volume Ceilings

    • Walk-In Closet(s)

    Bedrooms and bathrooms

    • Bedrooms: 5

    • Bathrooms: 1

    • Full bathrooms: 3

  • Property

    • Levels: 1

    • Exterior Features: Exterior Lights

    Lot

    • Lot: 0.26 Acres

    Other Property Information

    • Parcel Number: 342059028230002

    • Zoning: RS-2 PSL

  • Type and style

    • Property Type: Residential

    • Property Sub Type: Single Family Residence

  • Utility

    • Sewer Connected

    • Water Connected

    • Electricity Available

    • Sewer Available

    • Water Available

  • Other financial information

    • Annual tax amount: $2,678

  • Source details

    • MLS ID: B26057041

    Other facts

    • Construction Materials: Pre-Cast Concrete Construction / Precast Construction / Slab Construction / Stucco

    • Lot Features: 1/4 To Less Than 1/2 Acre Lot / Corner Lot / Less Than 1 Acre

    • Direction Faces: West

    • Other Structures: Livable

    • Living Area: 2600

    • Water Source: Public

    • Subdivision Name: Port St Lucie Sec 19

Private inquiry
Talk to the advisor on this listing.
Floor plans, HOA docs, off-market comparables, scheduling a private showing — one message, direct to the local specialist.

More like this

For Sale
$799,000
House
3 bds · 3 ba · 2,368 sqft
BELTERRA PHASE 1 PLAT 2,Belterra, Port St. Lucie
9379 SW Pinnacle Place N, Port St. Lucie FL 34987
New
For Sale
$675,000
House
5 bds · 3 ba · 2,437 sqft
PORT ST LUCIE SECTION 19, Port St. Lucie
1890 SW Penrose Avenue, Port St. Lucie FL 34953
New
For Sale
$549,000
House
4 bds · 3 ba · 1,972 sqft
Heron Preserve ,HERON PRESERVE, Port St. Lucie
10430 SW Captiva Drive, Port St. Lucie FL 34987
New
For Sale
$529,000
House
4 bds · 3 ba · 2,222 sqft
PORT ST LUCIE SECTION 9, Port St. Lucie
655 SW Seagull Terrace, Port St. Lucie FL 34953
For Sale
$619,900
House
4 bds · 3 ba · 2,207 sqft
PORT ST LUCIE SECTION 33, Port St. Lucie
1174 SW Edinburgh Drive, Port St. Lucie FL 34953
For Sale
$525,000
House
4 bds · 3 ba · 2,733 sqft
PORT ST LUCIE SECTION 19, Port St. Lucie
3702 SW SAVONA Boulevard, Port St. Lucie FL 34953
For Sale
$540,000
House
4 bds · 3 ba · 1,932 sqft
PORT ST LUCIE SECTION 8, Port St. Lucie
2094 SW CAPEADOR Street, Port St. Lucie FL 34953
For Sale
$525,000
House
2 bds · 2 ba · 1,829 sqft
DEL WEBB AT TRADITION PLA, Port St. Lucie
13820 SW Gingerline Dr, Port St. Lucie FL 34987

Market around this address

Live counts in the same area.
View all

The multiple listing information is provided by the Miami Association of REALTORS® from a copyrighted compilation of listings. The compilation of listings and each individual listing are ©2026-present Miami Association of REALTORS®. All Rights Reserved. The information provided is for consumers' personal, noncommercial use and may not be used for any purpose other than to identify prospective properties consumers may be interested in purchasing. All properties are subject to prior sale or withdrawal. All information provided is deemed reliable but is not guaranteed accurate, and should be independently verified. Listing courtesy of: Beycome of Florida LLC