Sell Your Home
Get a free home valuation
Contact
Tell us about your needs

3509 E 10TH AVENUE

House For Sale
$394,999

BTC: 6.14784436

ETH: 207.60574780

16 days
3 bds
2 ba
1,242 sqft

Overview

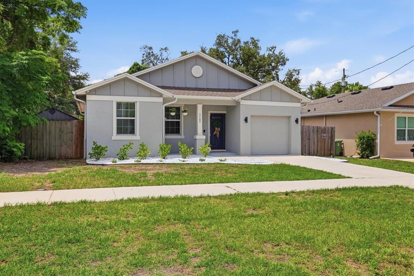
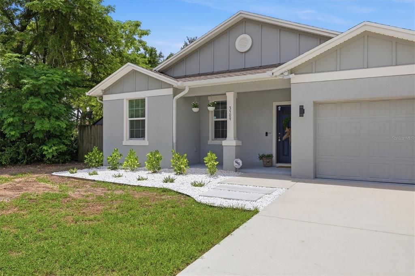
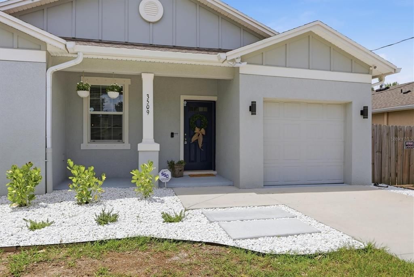
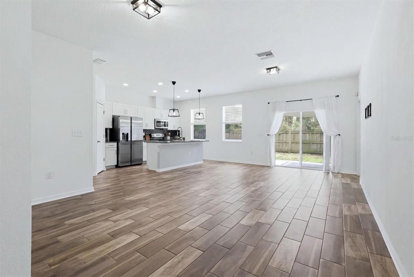
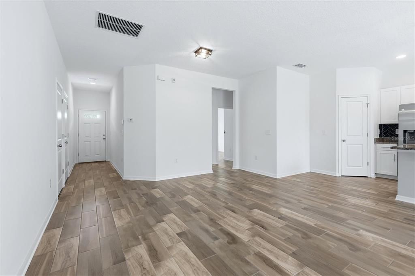
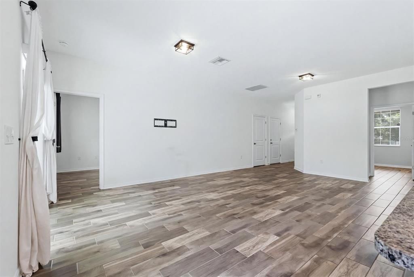
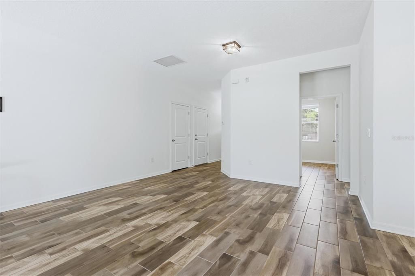
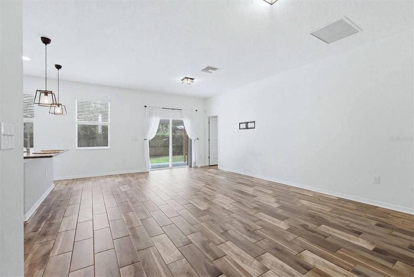
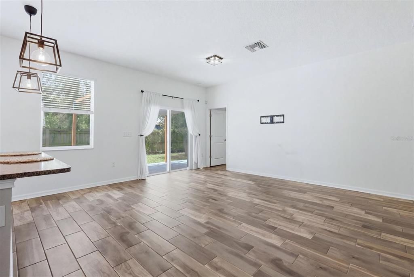
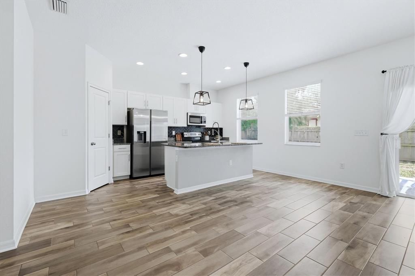
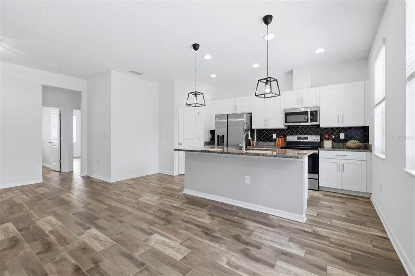
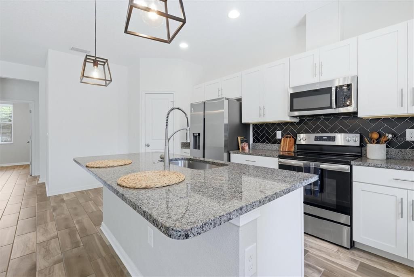
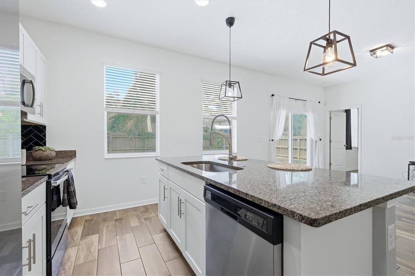
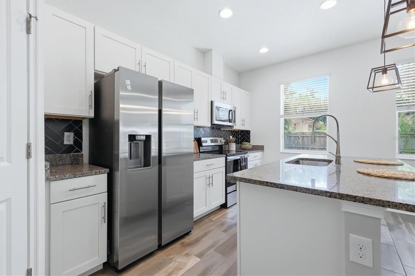
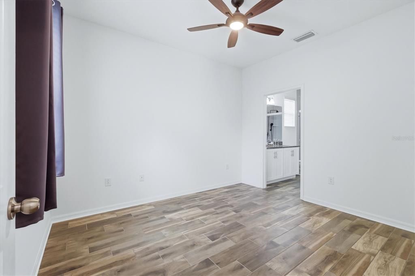
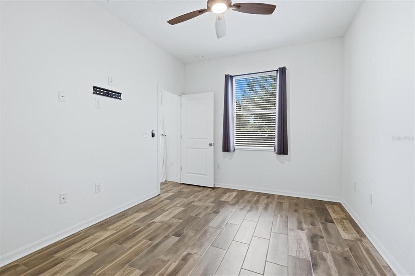
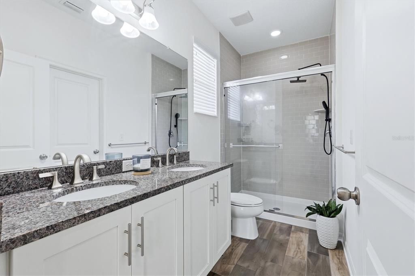
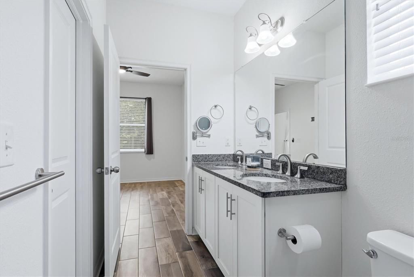
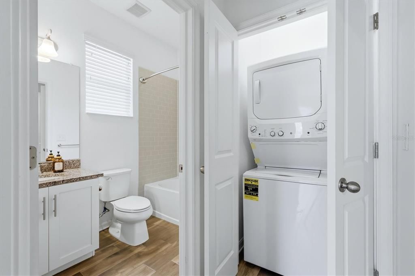
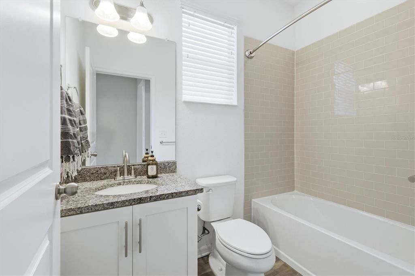
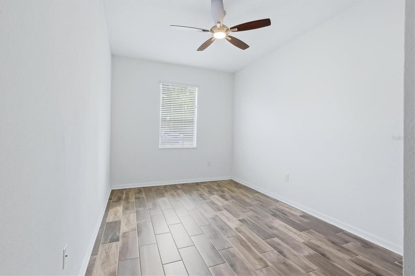
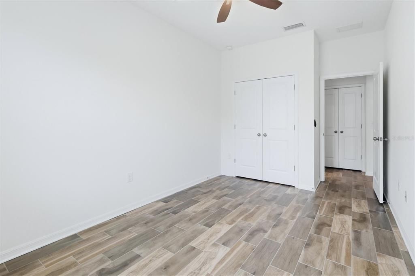
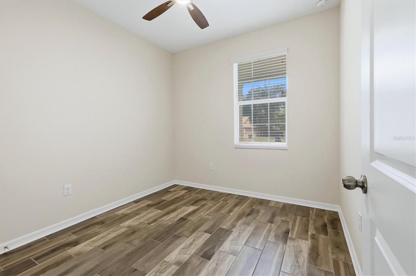
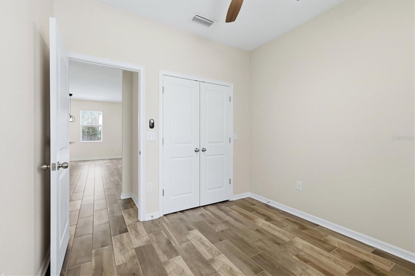
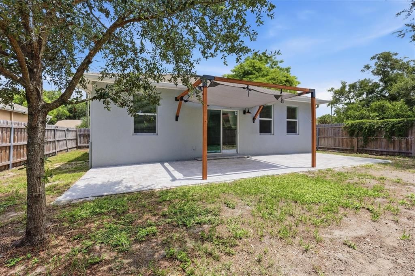
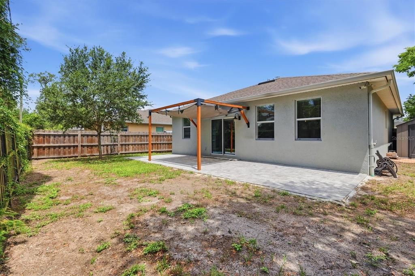
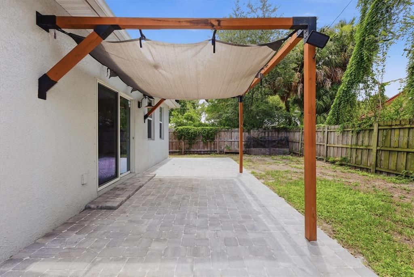
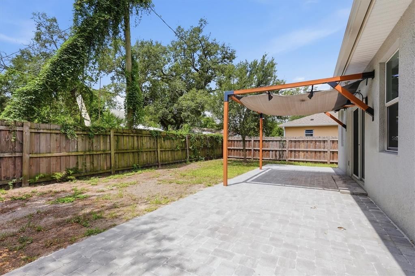
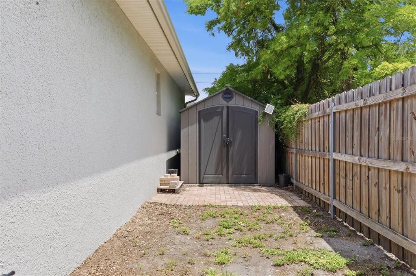
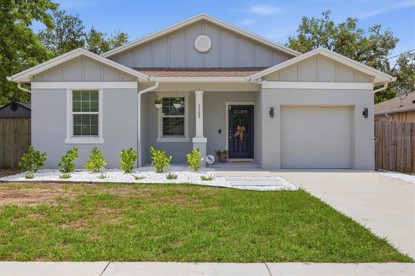
Location! Welcome to this beautifully updated Domain Homes residence, where modern comfort, thoughtful design and an exceptional Central Tampa location come together. Built in 2019 and offering approximately 1,242 square feet of living space, this three-bedroom, two-bath home features an open, light-filled floor plan that feels spacious, inviting and perfectly suited for both everyday living and entertaining. At the heart of the home, the kitchen opens seamlessly to the living and dining areas and features granite countertops, ample cabinetry, a custom pantry and a functional layout that keeps everyone connected. Tile flooring offers durability and easy maintenance, while fresh interior paint gives the entire home a clean, move-in-ready feel. Go outside to a fully fenced backyard designed for privacy, pets, entertaining or simply relaxing outdoors. Fresh landscaping enhances the home’s curb appeal, while the backyard storage shed provides convenient additional space for tools, bicycles, lawn equipment and seasonal belongings. An attached one-car garage adds even more storage and everyday functionality. The location places you near the center of Tampa’s continued growth and transformation. The home is approximately 1.5 miles from Historic Ybor City and the proposed Tampa General Hospital and clinical campus in East Ybor, about two miles from the Gasworx mixed-use district and approximately 2.5 miles from the planned Ybor Harbor waterfront development. Downtown Tampa, Water Street, Armature Works, Sparkman Wharf, Amalie Arena, the Tampa Riverwalk and the Channel District are all approximately 3 to 4 miles away. Enjoy convenient access to renowned dining, entertainment, sporting events, waterfront parks and some of Tampa’s significant attractions within a short drive. Major roadways are also easily accessible, providing convenient connections throughout Tampa Bay while allowing you to come home to your private, low-maintenance retreat. Whether you are looking for a comfortable primary residence or a well-positioned property near Tampa’s expanding urban core, this move-in-ready home offers modern finishes, a private fenced yard, an attached garage and outstanding access to the best of Tampa’s present and its future.

Location

Florida TAMPA 33605 House For Sale

Details

Type:
Residential
Parking:
Driveway / Garage Door Opener
Year Built:
2020
Lot:
0.13 Acres
Heating:
Electric
Price/sqft:
$318
Cooling:
Central Air
HOA:
No Data

Valuation

Our model vs. what's actually selling nearby.
Estimate
$249,900
$203K – $354K
Confidence Low
List vs. estimate
$145K above estimate
List $394,999 · +58.1%
Our model says this listing is priced above recent comparable activity. Room to negotiate.
Price per sq ft
$318
+7.7% vs. city median $295
Based on
48 MLS comparables
Median of recent comparable listings. Sold comps use closing price, active listings use list price.

Highlights

Annual tax
$3,699
2025
View
City, Trees/Woods
Garage
1 car garage
Pets
Allowed
All facts and features
  • Flooring

    • Tile

    Heating

    • Electric

    Cooling

    • Central Air

    Appliances

    • Cooktop

    • Dishwasher

    • Disposal

    • Dryer

    • Microwave

    • Refrigerator

    • Washer

    Other interior features

    • Open Floorplan

    • Primary Bedroom Main Floor

    • Solid Surface Counters

    • Stone Counters

    • Thermostat

    • Walk-In Closet(s)

    Bedrooms and bathrooms

    • Bedrooms: 3

    • Full bathrooms: 2

  • Parking

    • Driveway

    • Garage Door Opener

    Property

    • Levels: One

    • Exterior Features: Hurricane Shutters / Irrigation System / Lighting / Rain Gutters / Sliding Doors / Storage

    Lot

    • Lot: 0.13 Acres

    Other Property Information

    • Parcel Number: A1729194OD00001100005.0

    • Zoning: RM-16

  • Type and style

    • Property Type: Residential

    • Property Sub Type: Single Family Residence

  • Utility

    • Cable Available

    • Cable Connected

    • Electricity Available

    • Electricity Connected

    • Public

    • Sewer Available

    • Sewer Connected

    • Street Lights

    • Water Available

    • Water Connected

  • Other financial information

    • Annual tax amount: $3,699

  • Source details

    • MLS ID: A4700139

    Other facts

    • Construction Materials: Block / Stucco

    • Foundation Details: Stem Wall

    • Laundry Features: Laundry Closet

    • Lot Features: City Lot / Street Dead-End

    • Patio And Porch Features: Front Porch / Patio

    • Window Features: Blinds

    • Direction Faces: North

    • Other Structures: Shed(s)

    • Garage Spaces: 1

    • Attached Garage: Yes

    • Garage: Yes

    • Living Area: 1242

    • Water Source: Public

    • Lot Size Dimensions: 58 x 95

    • Subdivision Name: EAST BAY ADD

Private inquiry
Talk to the advisor on this listing.
Floor plans, HOA docs, off-market comparables, scheduling a private showing — one message, direct to the local specialist.

More like this

New
For Sale
$350,000
House
3 bds · 2 ba · 1,108 sqft
BONITA BLKS 26 TO 30 AND 3, Tampa
1504 E 33RD Avenue, Tampa FL 33610
New
For Sale
$279,000
Condo/Co-op
2 bds · 2 ba · 1,152 sqft
THE QUARTER AT YBOR, TAMPA
1910 E PALM AVENUE UNIT 10303
New
For Sale
$310,000
House
3 bds · 2 ba · 1,112 sqft
CALIFORNIA HEIGHTS ADD, TAMPA
1804 E IDLEWILD AVENUE
New
For Sale
$350,000
House
4 bds · 2 ba · 1,704 sqft
BELMONT HEIGHTS, TAMPA
4811 N 30TH STREET
New
For Sale
$329,900
House
4 bds · 2 ba · 978 sqft
BELLMONT HEIGHTS, TAMPA
3621 E COMANCHE AVENUE
New
For Sale
$400,000
House
3 bds · 2 ba · 1,403 sqft
SANDERS & CLAYS ADD, TAMPA
2215 E COLUMBUS DRIVE
New
For Sale
$284,000
Townhouse
2 bds · 2 ba · 1,230 sqft
PALM RIVER TWNHMS PH 1, TAMPA
4853 TUSCAN LOON DRIVE
New
For Sale
$399,000
House
3 bds · 2 ba · 1,352 sqft
DEMOREST, TAMPA
1104 E LOUISIANA AVENUE

Market around this address

Live counts in the same area.
View all

The multiple listing information is provided by the Stellar MLS from a copyrighted compilation of listings. The compilation of listings and each individual listing are ©2026-present Stellar MLS. All Rights Reserved. The information provided is for consumers' personal, noncommercial use and may not be used for any purpose other than to identify prospective properties consumers may be interested in purchasing. All properties are subject to prior sale or withdrawal. All information provided is deemed reliable but is not guaranteed accurate, and should be independently verified. Listing courtesy of: PREMIER SOTHEBY'S INTERNATIONAL REALTY