Sell Your Home
Get a free home valuation
Contact
Tell us about your needs
3512 CROOKED RIVER DRIVE

House For Sale
$475,000

BTC: 7.28751151

ETH: 249.65311357

24 days
4 bds
3 ba
2,537 sqft

Overview

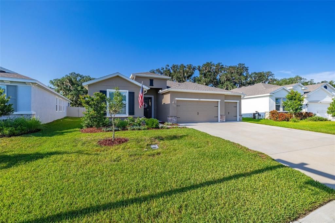
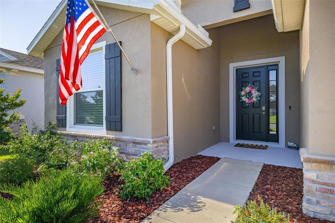
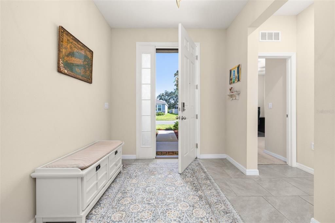
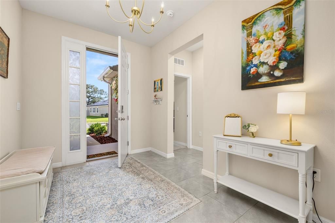
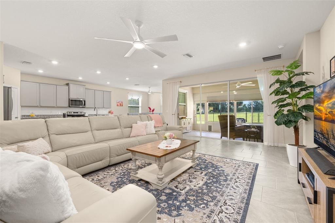
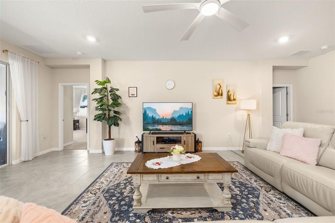
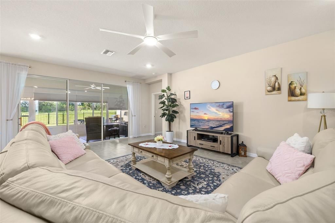
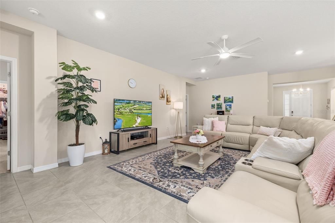
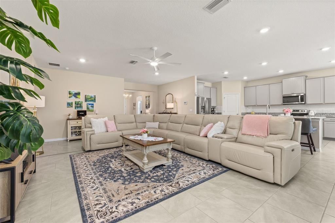
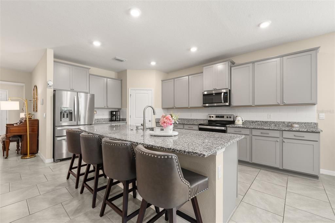
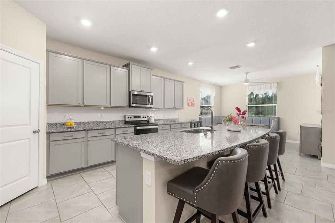
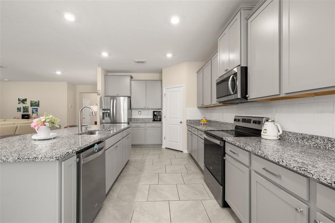
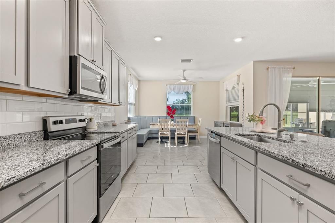
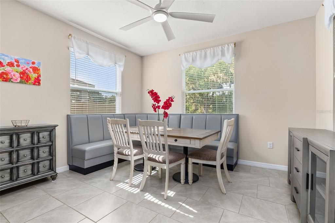
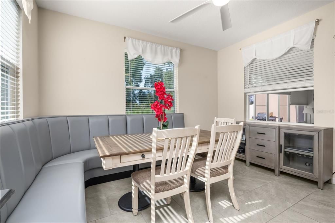
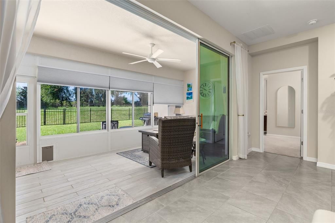
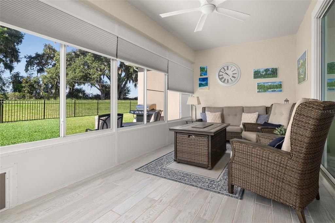
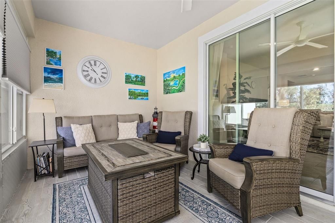
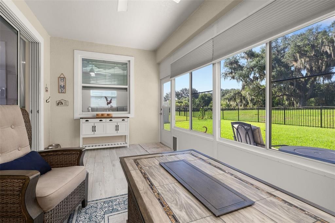
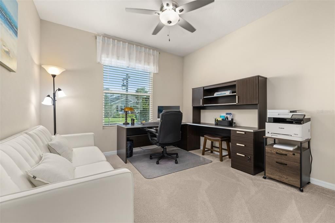
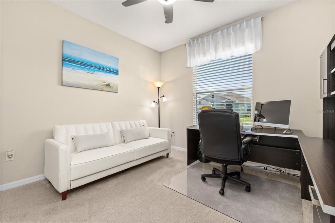
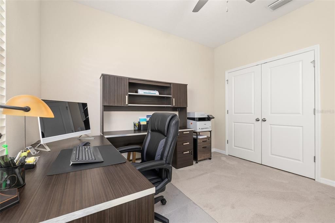
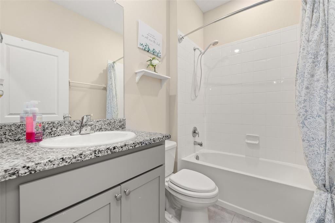
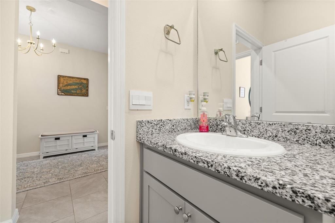
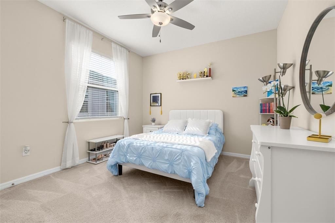
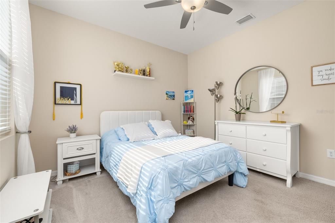
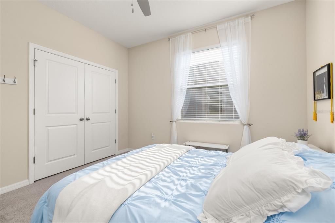
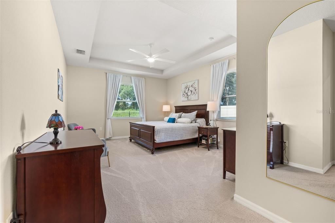
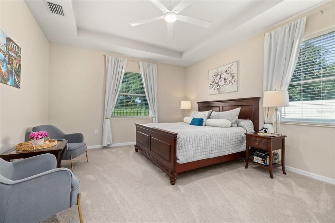
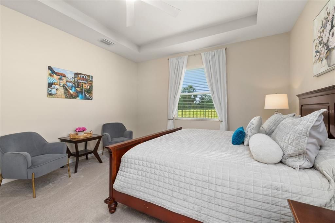
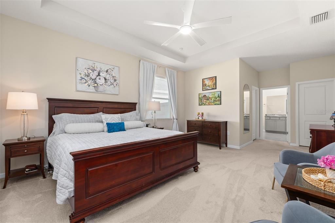
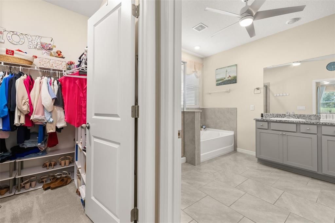
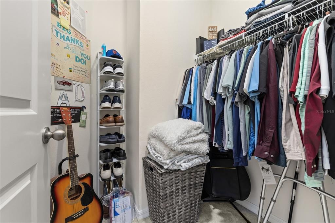
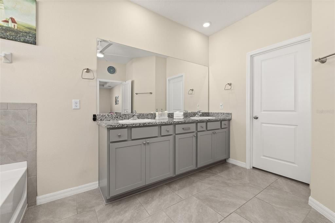
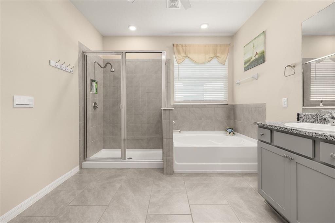
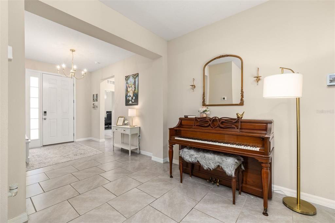
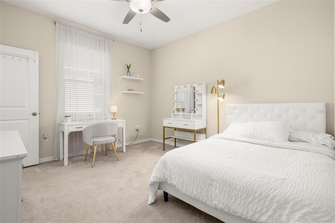
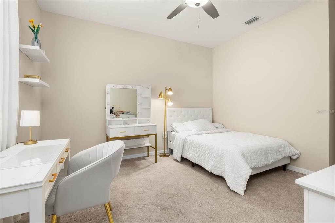
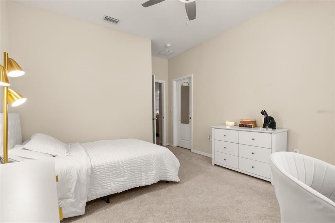
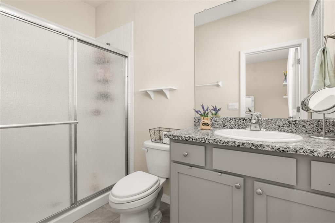
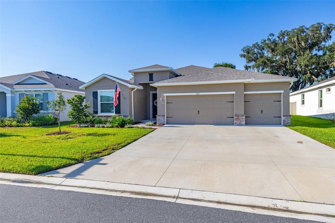
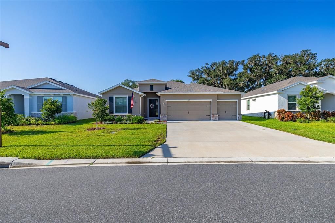
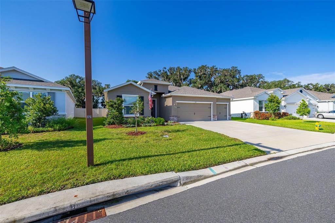
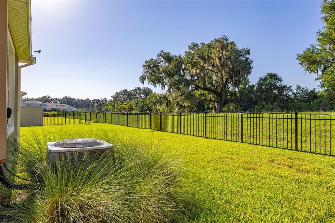
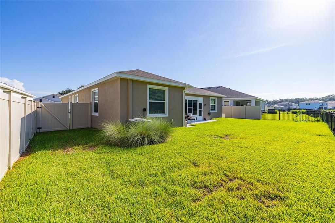
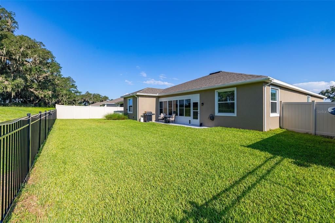
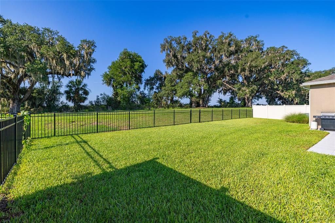
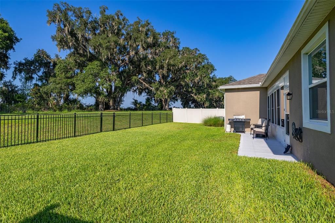
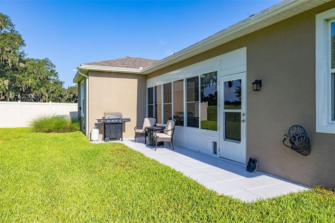
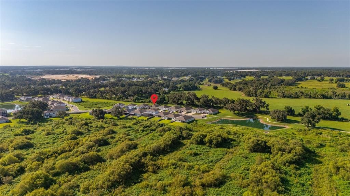
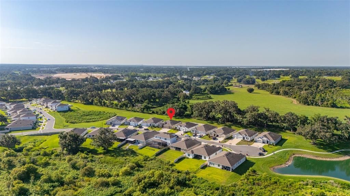
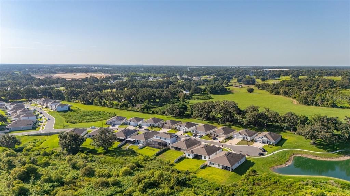
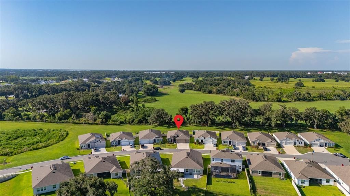
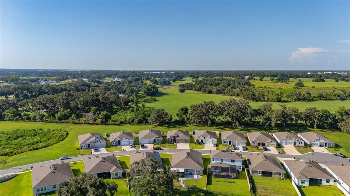
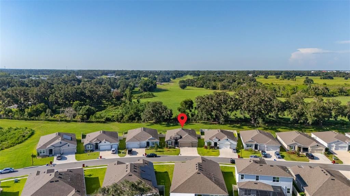
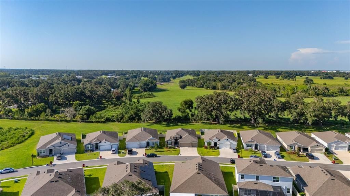
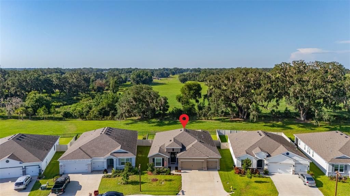
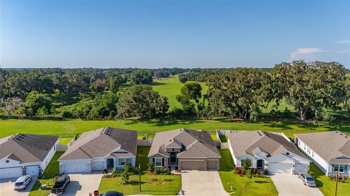
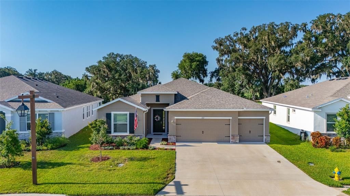
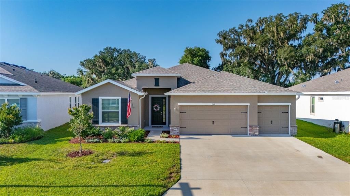
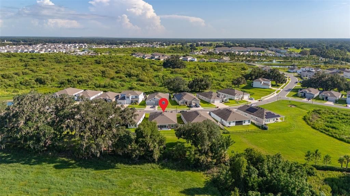
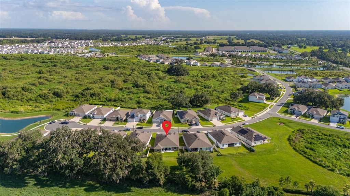
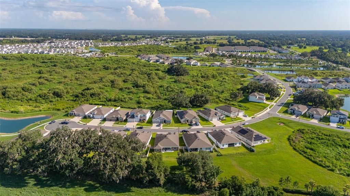
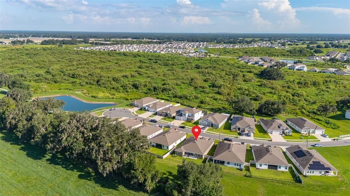
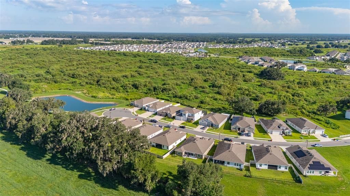
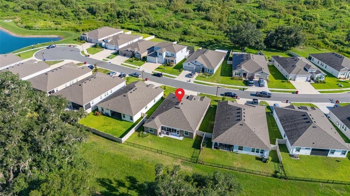
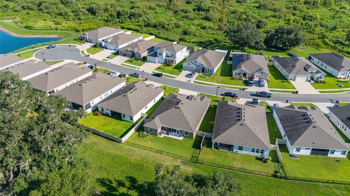
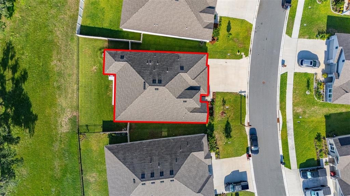
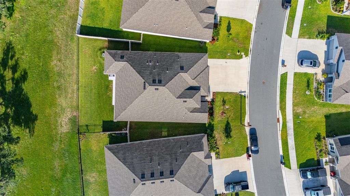
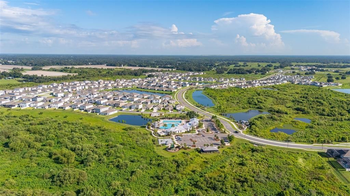
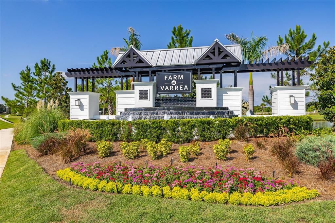
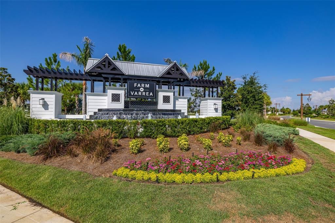
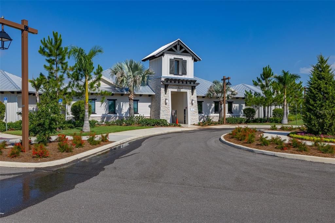
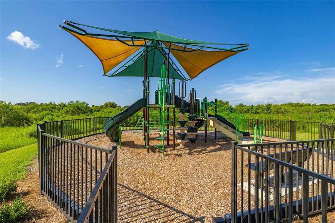
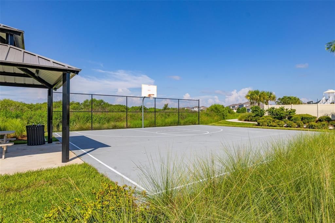
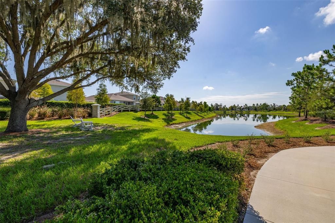
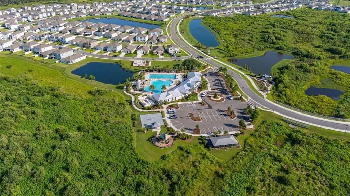
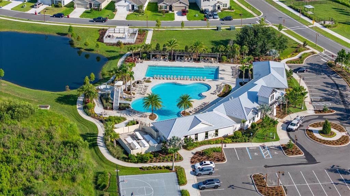
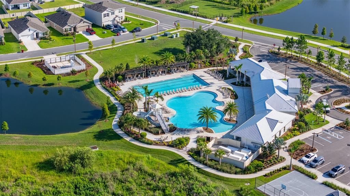
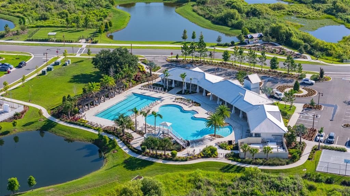
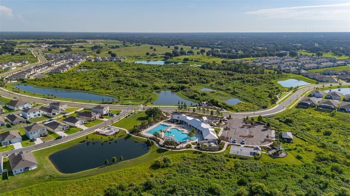
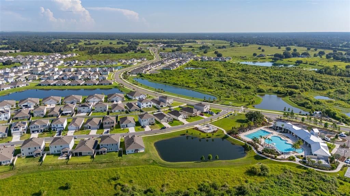
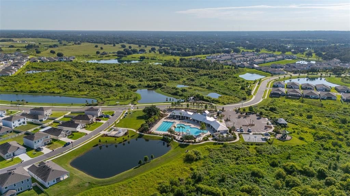
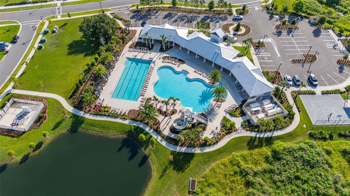
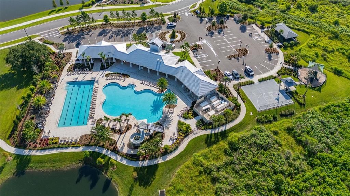
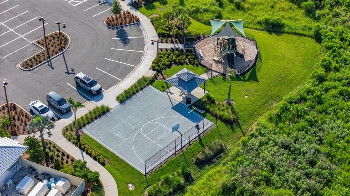
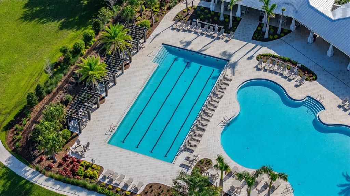
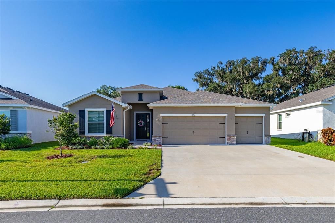
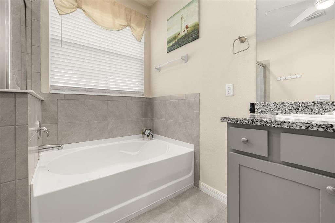
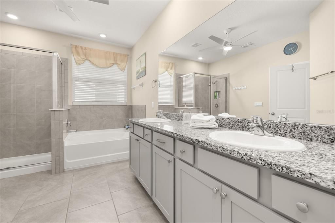
Welcome to this beautifully designed 2024 DR Horton Hawthorne model in the sought-after Farm at Varrea community in Plant City! Offering over 2,500 square feet of thoughtfully designed living space, this one-story home features 4 bedrooms, 3 full bathrooms, and a 3-car garage, providing the perfect combination of comfort, style, and functionality. Step inside to discover an open-concept floor plan filled with natural light, luxury tile flooring throughout the main living areas, and a spacious great room that flows seamlessly into the gourmet kitchen. The kitchen is a true centerpiece with granite countertops, a large island with seating, stainless steel appliances, abundant cabinetry, and a walk-in pantry—ideal for entertaining or everyday living. The split-bedroom layout offers privacy, while the expansive owner's suite features a tray ceiling, oversized walk-in closet, dual vanities, a garden tub, and a separate walk-in shower. Enjoy Florida living year-round from the Florida room overlooking a fully fenced backyard with peaceful views and no direct rear neighbors. Located in the amenity-rich Farm at Varrea community, residents enjoy a resort-style pool, clubhouse, fitness center, playground, walking trails, and scenic green spaces. Conveniently situated near I-4, shopping, dining, and everything Plant City and Tampa have to offer, this nearly new home is move-in ready and waiting for its next owner!
Location

Details

Type:
Residential
Parking:
No Data
Year Built:
2024
Lot:
0.18 Acres
Heating:
Central / Heat Pump
Price/sqft:
$187
Cooling:
Central Air
HOA:
$108

Valuation

Our model vs. what's actually selling nearby.
Estimate
$420,490
$387K – $478K
Confidence Medium
List vs. estimate
$54K above estimate
List $475,000 · +13.0%
Our model says this listing is priced above recent comparable activity. Room to negotiate.
Price per sq ft
$187
-13.6% vs. city median $216
Based on
20 MLS comparables
Median of recent comparable listings. Sold comps use closing price, active listings use list price.

Highlights

Annual tax
$9,108
2025
HOA
$108/yr
Garage
3 car garage
Pets
Breed Restrictions
All facts and features
  • Flooring

    • Carpet

    • Ceramic Tile

    Heating

    • Central

    • Heat Pump

    Cooling

    • Central Air

    Appliances

    • Dishwasher

    • Microwave

    • Range

    • Refrigerator

    Other interior features

    • Ceiling Fan(s)

    • Eating Space In Kitchen

    • Kitchen/Family Room Combo

    • Living Room/Dining Room Combo

    • Open Floorplan

    • Primary Bedroom Main Floor

    • Stone Counters

    • Thermostat

    • Window Treatments

    Bedrooms and bathrooms

    • Bedrooms: 4

    • Full bathrooms: 3

  • Property

    • Levels: One

    • Exterior Features: Lighting / Rain Gutters / Sliding Doors

    Lot

    • Lot: 0.18 Acres

    Other Property Information

    • Parcel Number: P142822C9D00000000050.0

    • Zoning: AR

  • Type and style

    • Property Type: Residential

    • Property Sub Type: Single Family Residence

  • Utility

    • Underground Utilities

  • Other financial information

    • HOA: $108

    • HOA Frequency: Annually

    • Annual tax amount: $9,108

  • Source details

    • MLS ID: S5153285

    Other facts

    • Construction Materials: Block / Stucco

    • Foundation Details: Slab

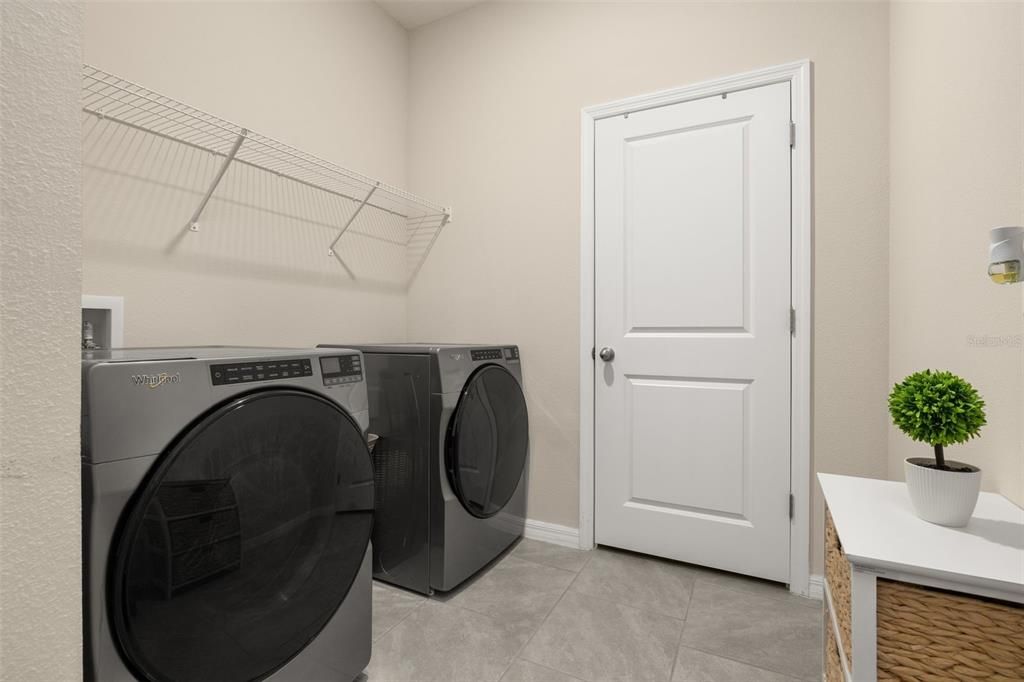
    • Laundry Features: Laundry Room

    • Patio And Porch Features: Enclosed

    • Window Features: Blinds

    • Direction Faces: North

    • Garage Spaces: 3

    • Attached Garage: Yes

    • Garage: Yes

    • Living Area: 2537

    • Water Source: Public

    • Subdivision Name: FARM AT VARREA

Private inquiry
Talk to the advisor on this listing.
Floor plans, HOA docs, off-market comparables, scheduling a private showing — one message, direct to the local specialist.

More like this

New
For Sale
$479,997
House
4 bds · 3 ba · 2,738 sqft
VARREA PH 2A, PLANT CITY
3817 SUNNY SPRING STREET
For Sale
$365,000
House
4 bds · 2 ba · 1,935 sqft
D1X | NORTH PARK ISLE PHASE 2C 3B AND 4, PLANT CITY
3607 NATURAL TRACE STREET
For Sale
$499,999
House
3 bds · 2 ba · 1,327 sqft
UNPLATTED, PLANT CITY
2911 WILLIAMS ROAD
For Sale
$430,000
House
4 bds · 3 ba · 2,890 sqft
NORTH PARK ISLE PH 1A, PLANT CITY
3891 CAPRI COAST DRIVE
For Sale
$377,990
House
4 bds · 2 ba · 2,305 sqft
FARM AT VARREA, PLANT CITY
4536 HIDDEN FARM DRIVE
For Sale
$407,740
House
4 bds · 2 ba · 2,045 sqft
VARREA, PLANT CITY
4325 HIDDEN FARM DRIVE
-$2K
For Sale
$484,990
House
4 bds · 3 ba · 3,275 sqft
VARREA, PLANT CITY
3516 HAZY GLEN LANE
For Sale
$514,240
House
4 bds · 3 ba · 2,794 sqft
VARREA, PLANT CITY
3513 HAZY GLEN LANE

Market around this address

Live counts in the same area.
View all

The multiple listing information is provided by the Stellar MLS from a copyrighted compilation of listings. The compilation of listings and each individual listing are ©2026-present Stellar MLS. All Rights Reserved. The information provided is for consumers' personal, noncommercial use and may not be used for any purpose other than to identify prospective properties consumers may be interested in purchasing. All properties are subject to prior sale or withdrawal. All information provided is deemed reliable but is not guaranteed accurate, and should be independently verified. Listing courtesy of: JASON MITCHELL REAL ESTATE FLO