
Sell Your Home
Get a free home valuation
Contact
Tell us about your needs
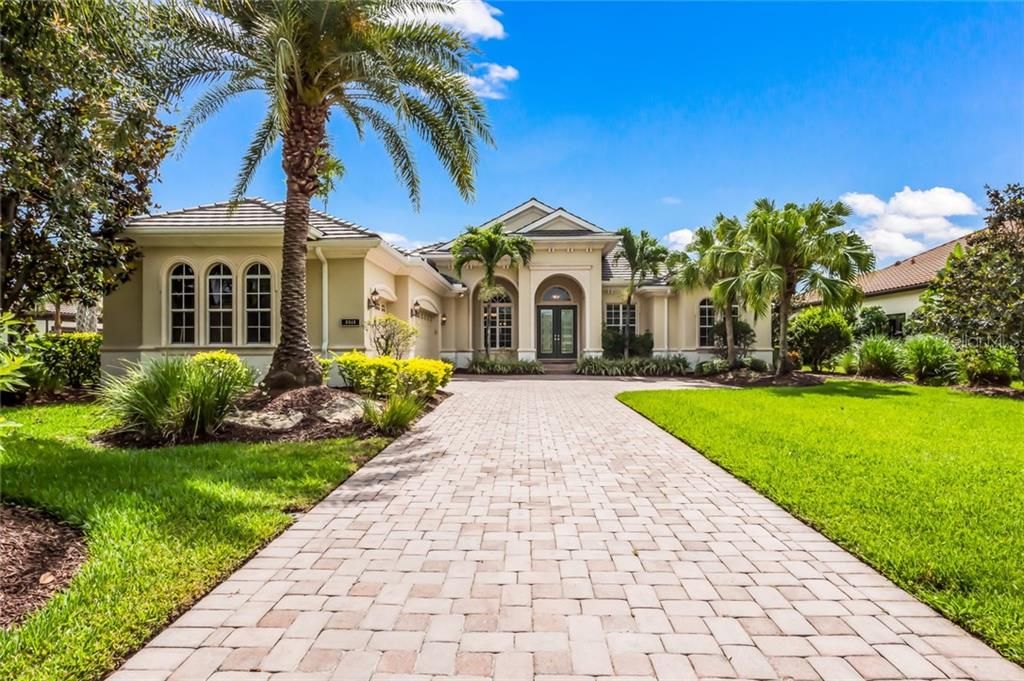
3513 FOUNDERS CLUB DRIVE

House Recently Sold
$777,777

BTC: 9.35502766

ETH: 293.50075472

Sold on: 2020-10-15
440 days
4 bds
3 ba
3,264 sqft

Overview

Now is your chance to buy the perfect home in the Founders Club. This beautiful 4 Bedroom + Large Den, 3 Bathroom home is value priced and ready for a new family. This home features a neutral palette with step-down tray ceilings, crown molding, recessed lighting, solid-core doors, dramatic arched passageways, clerestory windows and pocketing sliders to the pool and lanai. The kitchen is the heart of the home with high-end stainless appliances, custom Cherry cabinets, Santa Cecelia Granite Counter tops with custom inlaid backsplash, a breakfast bar that seats four and an additional eat-in area overlooking the pool and lanai. The family room, kitchen and living rooms all share the warmth from a 3-sided fireplace. The large family room has a step-down tray ceiling and pocketing sliders to the lanai and pool. The large private Den/Office has gorgeous nature views and pocketing sliders to the lanai and pool. There is an outdoor kitchen featuring a 36” Stainless Steel Rotisserie Grill with exhaust hood with a bar sink and tile countertop with a covered dining area. The expansive pool deck surrounding a free-form pool includes a 7-jet elevated spa with waterfall. The home sits on almost a full half-acre of land, perfect for a play yard and a dog run.

Location

Details

Type:
Residential
Parking:
Garage Door Opener / Garage Faces Side / Split Garage
Year Built:
2007
Lot:
0.47 Acres
Heating:
Central / Natural Gas / Zoned
Price/sqft:
$256
Cooling:
Central Air / Zoned
HOA:
$4,042

Highlights

Annual tax
$10,745
2019
HOA
$4,042/yr
24-Hour Guard, Common Area Taxes, Escrow Reserves Fund
Pool
Auto Cleaner
View
Park/Greenbelt, Trees/Woods
Garage
3 car garage
Furnished
Negotiable
Pets
Allowed
All facts and features
  • Flooring

    • Carpet

    • Tile

    Heating

    • Central

    • Natural Gas

    • Zoned

    Cooling

    • Central Air

    • Zoned

    Appliances

    • Built-In Oven

    • Cooktop

    • Dishwasher

    • Disposal

    • Dryer

    • Exhaust Fan

    • Freezer

    • Gas Water Heater

    • Microwave

    • Range

    • Refrigerator

    • Tankless Water Heater

    • Washer

    Other interior features

    • Ceiling Fan(s)

    • Crown Molding

    • Dry Bar

    • Eating Space In Kitchen

    • Kitchen/Family Room Combo

    • Primary Bedroom Main Floor

    • Open Floorplan

    • Solid Surface Counters

    • Solid Wood Cabinets

    • Split Bedroom

    • Stone Counters

    • Tray Ceiling(s)

    Bedrooms and bathrooms

    • Bedrooms: 4

    • Full bathrooms: 3

  • Parking

    • Garage Door Opener

    • Garage Faces Side

    • Split Garage

    Property

    • Levels: One

    • Pool Private: Yes

    • Exterior Features: French Doors / Irrigation System / Outdoor Kitchen / Rain Gutters / Sidewalk / Sliding Doors

    Lot

    • Lot: 0.47 Acres

    Other Property Information

    • Parcel Number: 0231040011

    • Zoning: PUD

  • Type and style

    • Property Type: Residential

    • Property Sub Type: Single Family Residence

  • Utility

    • BB/HS Internet Available

    • Cable Connected

    • Electricity Connected

    • Natural Gas Connected

    • Public

    • Sewer Connected

    • Sprinkler Recycled

    • Street Lights

    • Underground Utilities

  • Other financial information

    • HOA: $4,042

    • HOA Frequency: Annually

    • Annual tax amount: $10,746

  • Source details

    • MLS ID: A4436064

    Other facts

    • Construction Materials: Block / Stucco

    • Foundation Details: Slab

    • Fireplace Features: Gas / Living Room

    • Laundry Features: Laundry Room

    • Lot Features: Conservation Area / In County / Level / Near Golf Course / Sidewalk

    • Patio And Porch Features: Front Porch / Patio / Screened

    • Pool Features: Auto Cleaner / Child Safety Fence / Gunite / Heated / In Ground / Lighting / Salt Water / Screen Enclosure / Tile

    • Window Features: Blinds

    • Direction Faces: Southwest

    • Other Structures: Outdoor Kitchen

    • Architectural Style: Custom

    • Fireplace: Yes

    • Garage Spaces: 3

    • Attached Garage: Yes

    • Garage: Yes

    • Living Area: 3264

    • Water Source: Public

    • Lot Size Dimensions: 96 x 237 x 100 x 214

    • Subdivision Name: FOUNDERS CLUB

Private inquiry
Talk to the advisor on this listing.
Floor plans, HOA docs, off-market comparables, scheduling a private showing — one message, direct to the local specialist.

More like this

New
Recently Sold
$611,317
House
3 bds · 3 ba · 2,358 sqft
VILLAGES/PINE TREE D E & G, SARASOTA
1172 FRASER PINE BOULEVARD
New
Recently Sold
$622,000
House
3 bds · 2 ba · 1,871 sqft
BENT TREE VILLAGE, SARASOTA
4119 WYATT CIRCLE
Recently Sold
$651,260
House
3 bds · 3 ba · 2,488 sqft
SHOREVIEW AT LAKEWOOD RANCH WATERSIDE, SARASOTA
833 SEASCAPE PLACE
Recently Sold
$933,000
House
4 bds · 4 ba · 3,935 sqft
LAUREL OAK ESTATES SEC 10, SARASOTA
2734 DICK WILSON DRIVE
Recently Sold
$580,000
House
4 bds · 3 ba · 3,640 sqft
HAMMOCKS, SARASOTA
3780 EAGLE HAMMOCK DRIVE
Recently Sold
$840,000
House
4 bds · 5 ba · 4,250 sqft
FOUNDERS CLUB, SARASOTA
3397 FOUNDERS CLUB DRIVE
Recently Sold
$825,000
House
3 bds · 4 ba · 3,679 sqft
FOUNDERS CLUB, SARASOTA
9242 MCDANIEL LANE
Recently Sold
$575,000
House
3 bds · 2 ba · 2,693 sqft
HERITAGE OAKS GOLF & COUNTRY CLUB, SARASOTA
4498 CHASE OAKS DRIVE

Market around this address

Live counts in the same area.
View all

The multiple listing information is provided by the Stellar MLS from a copyrighted compilation of listings. The compilation of listings and each individual listing are ©2026-present Stellar MLS. All Rights Reserved. The information provided is for consumers' personal, noncommercial use and may not be used for any purpose other than to identify prospective properties consumers may be interested in purchasing. All properties are subject to prior sale or withdrawal. All information provided is deemed reliable but is not guaranteed accurate, and should be independently verified. Listing courtesy of: BETTER HOMES & GARDENS REAL ESTATE ATCHLEY PROPERT