Sell Your Home
Get a free home valuation
Contact
Tell us about your needs

35179 BRIENNE STREET

House For Sale
$355,999

BTC: 5.46178276

ETH: 187.10791322

-$4K (2026/07/28)
29 days
4 bds
2 ba
1,895 sqft

Overview

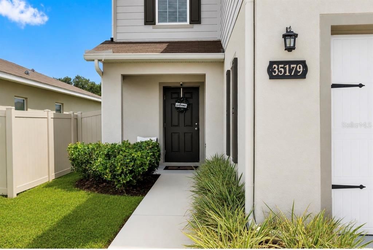
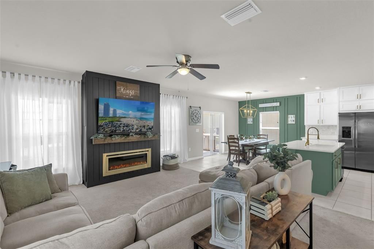
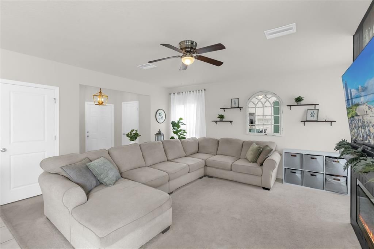
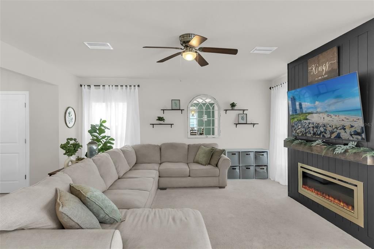
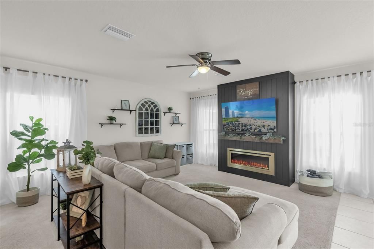
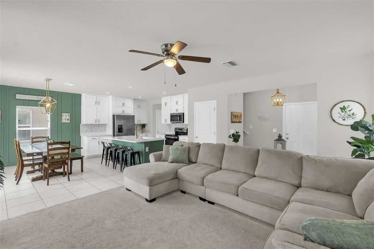
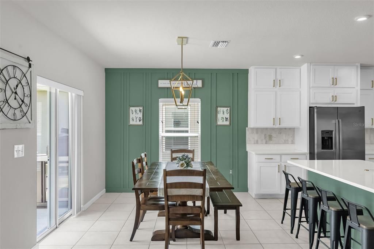
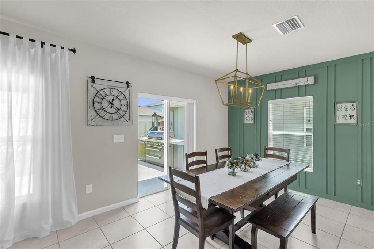
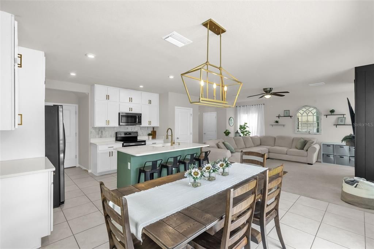
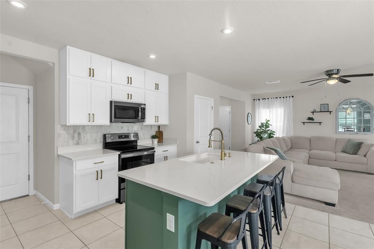
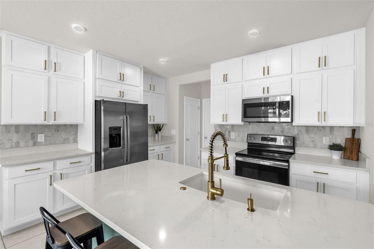
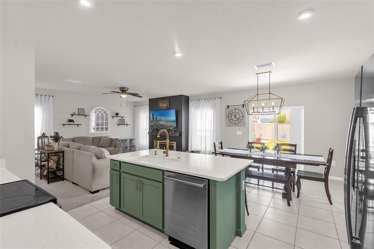
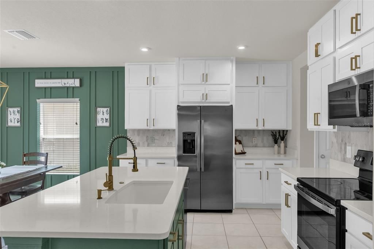
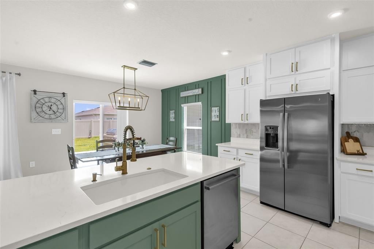
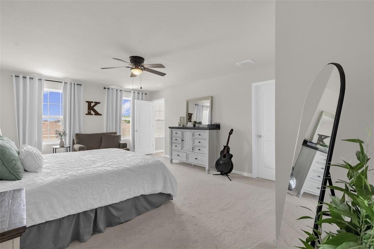
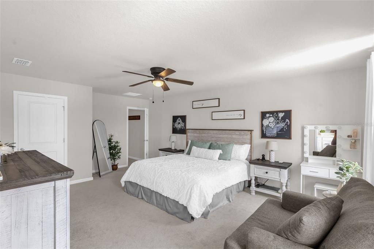
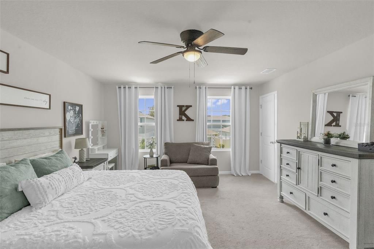
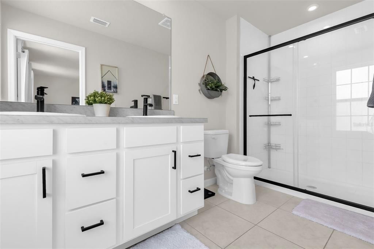
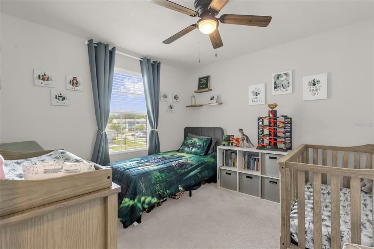
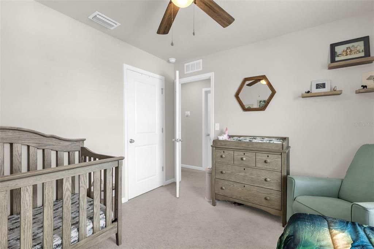
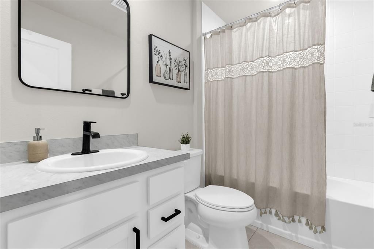
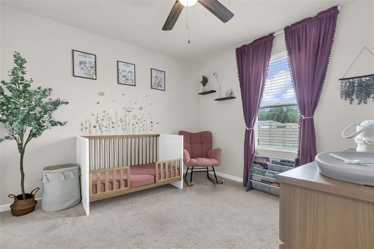
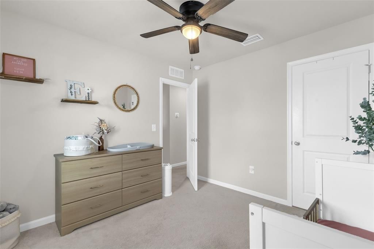
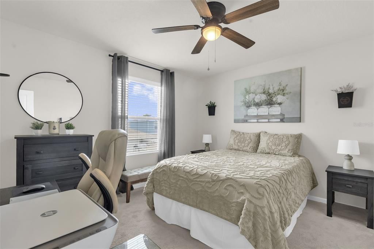
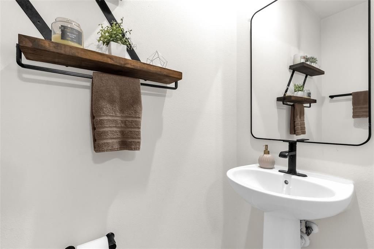
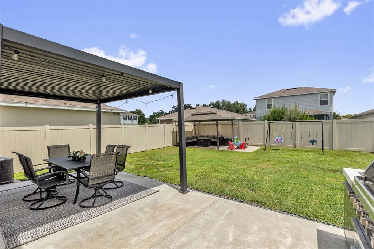
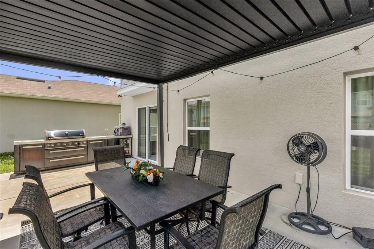
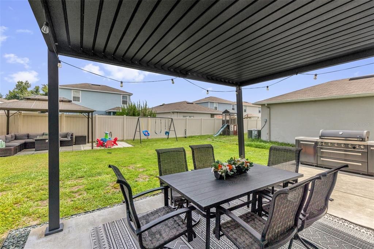
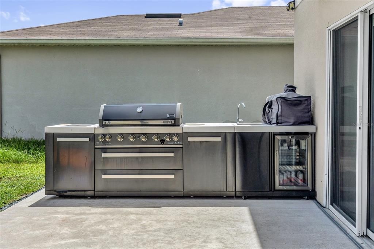
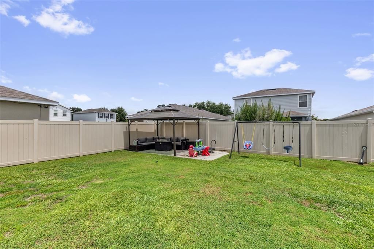
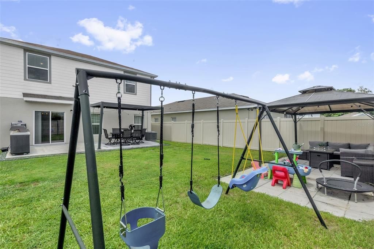
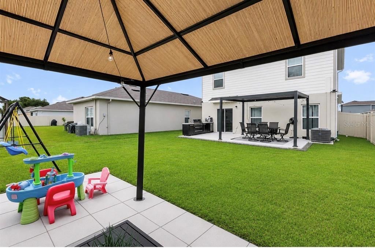
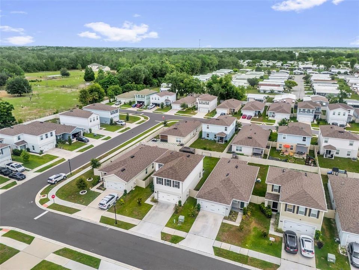
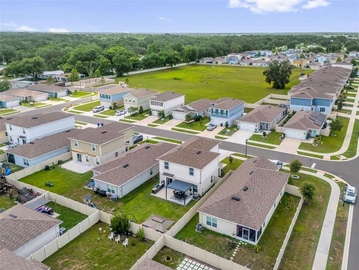
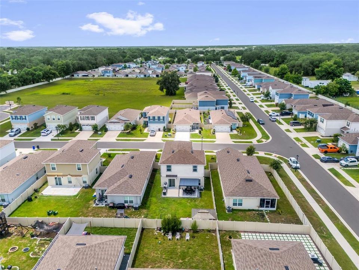
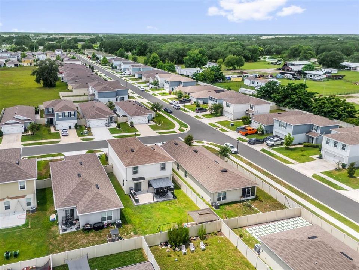
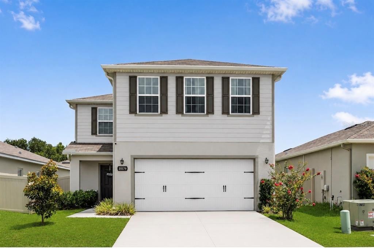
This beautifully appointed 4 bedroom, 2.5 bathroom home offers the perfect blend of modern design, thoughtful upgrades, and exceptional indoor-outdoor living. From the moment you pull up, you’ll appreciate the enhanced curb appeal featuring professionally installed gutters and a front perimeter fence. The backyard has a sprinkler system, with an expansive 25’ x 12’ concrete patio complete with a pergola, perfect for entertaining or relaxing outdoors. An additional 20’ x 10’ paver patio creates even more versatile outdoor living space. For added peace of mind, the home also includes a Eufy smart home security system with two exterior cameras and a HomeBase video storage system. On then Inside, every detail has been carefully selected. All 2.5 bathrooms have been tastefully upgraded with sleek hardware, designer mirrors, premium faucets, towel bars, and matching accessories. The luxurious primary suite is complemented by a semi-frameless tempered glass shower enclosure with elegant trim and a smooth-glide roller system.The chef-inspired kitchen is truly the heart of the home, showcasing ceiling-height cabinetry with an enclosed refrigerator surround, soft-close cabinets and drawers, brushed gold hardware, stunning quartz countertops with gray veining, a designer backsplash, an oversized single-bowl sink, multifunction brushed gold faucet, built-in soap dispenser, and garbage disposal air switch. The dining area is enhanced with a custom accent wall and an elegant brushed gold light fixture, while the living room features a striking custom entertainment center with shiplap, a mantel, a brushed gold Touchstone fireplace, and built-in storage for games, media, and electronics. Every upgrade throughout this home reflects quality craftsmanship and timeless design, creating a move-in-ready residence that is both functional and beautifully finished. Plus, it's conveniently located just minutes from I-75 via SR 54, offering quick access to Wesley Chapel, Tampa Premium Outlets, The Shops at Wiregrass, hospitals, dining, and entertainment. Make your appointment to see this gorgeous home today!

Location

Details

Type:
Residential
Parking:
No Data
Year Built:
2022
Lot:
0.10 Acres
Heating:
Central
Price/sqft:
$188
Cooling:
Central Air
HOA:
$290

Valuation

Our model vs. what's actually selling nearby.
Estimate
$344,470
$319K – $390K
Confidence Medium
List vs. estimate
$11K above estimate
List $355,999 · +3.3%
Our model says this listing is priced above recent comparable activity. Room to negotiate.
Price per sq ft
$187
+1.4% vs. city median $185
Based on
89 MLS comparables
Median of recent comparable listings. Sold comps use closing price, active listings use list price.

Highlights

Annual tax
$4,764
2025
HOA
$290/qtr
Garage
2 car garage
Pets
Allowed
All facts and features
  • Flooring

    • Carpet

    • Tile

    Heating

    • Central

    Cooling

    • Central Air

    Appliances

    • Dishwasher

    • Disposal

    • Microwave

    • Range

    • Refrigerator

    Other interior features

    • Built-in Features

    • Ceiling Fan(s)

    • Kitchen/Family Room Combo

    • Living Room/Dining Room Combo

    • Open Floorplan

    • Stone Counters

    • Thermostat

    • Walk-In Closet(s)

    Bedrooms and bathrooms

    • Bedrooms: 4

    • Bathrooms: 1

    • Full bathrooms: 2

  • Property

    • Levels: Two

    • Exterior Features: Irrigation System / Outdoor Kitchen / Permeable Paving / Rain Gutters / Sidewalk / Sliding Doors / Sprinkler Metered

    Lot

    • Lot: 0.10 Acres

    Other Property Information

    • Parcel Number: 212620005.0000.00095.0

    • Zoning: RMH

  • Type and style

    • Property Type: Residential

    • Property Sub Type: Single Family Residence

  • Utility

    • BB/HS Internet Available

    • Cable Available

    • Public

    • Sewer Available

    • Water Available

  • Other financial information

    • HOA: $290

    • HOA Frequency: Quarterly

    • Annual tax amount: $4,764

  • Source details

    • MLS ID: O6422216

    Other facts

    • Construction Materials: Block / Stucco

    • Foundation Details: Slab

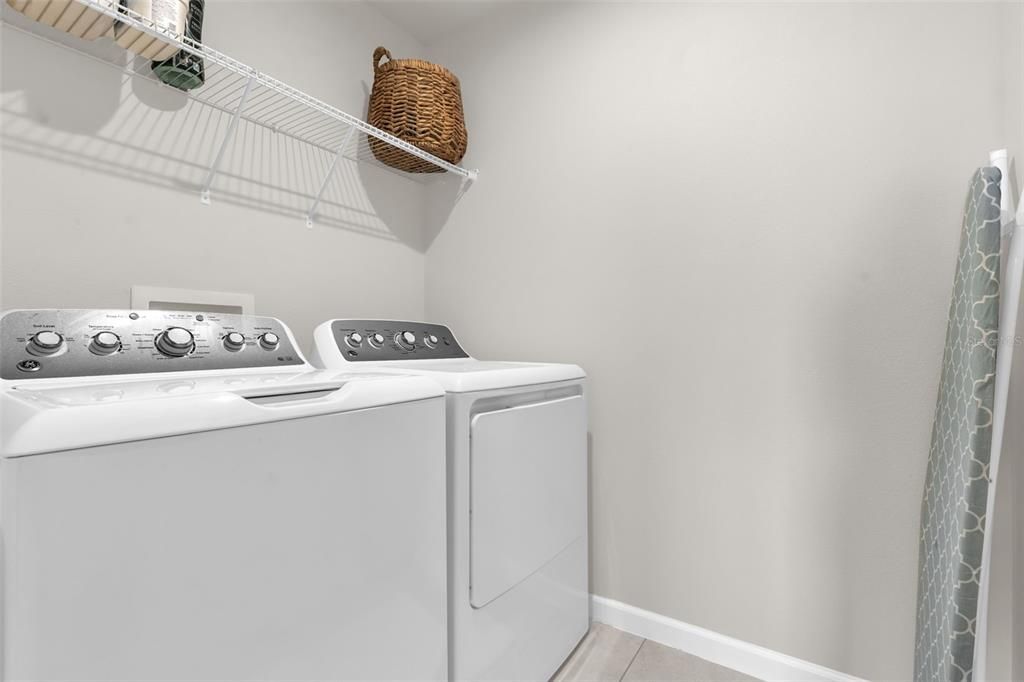
    • Laundry Features: Inside / Laundry Room

    • Lot Features: Sidewalk

    • Patio And Porch Features: Patio / Rear Porch

    • Window Features: Blinds / Double Pane Windows / Thermal Windows

    • Direction Faces: East

    • Architectural Style: Traditional

    • Garage Spaces: 2

    • Attached Garage: Yes

    • Garage: Yes

    • Living Area: 1895

    • Water Source: Public

    • Subdivision Name: ZEPHYR PLACE

Private inquiry
Talk to the advisor on this listing.
Floor plans, HOA docs, off-market comparables, scheduling a private showing — one message, direct to the local specialist.

More like this

New
For Sale
$425,730
House
4 bds · 2 ba · 2,294 sqft
RIVERWOOD ESTATES PHASE 1B, ZEPHYRHILLS
36774 KISTNA DRIVE
New
For Sale
$368,780
House
3 bds · 2 ba · 1,498 sqft
RIVERWOOD ESTATES PHASE 1B, ZEPHYRHILLS
1041 WENAHA COURT
New
For Sale
$432,890
House
4 bds · 2 ba · 1,850 sqft
RIVERWOOD ESTATES PHASE 1C, ZEPHYRHILLS
37822 CLINCH CIRCLE
New
For Sale
$309,990
House
3 bds · 2 ba · 1,639 sqft
AVALON PARK WEST, WESLEY CHAPEL
New
For Sale
$294,990
House
3 bds · 2 ba · 1,496 sqft
AVALON PARK WEST, WESLEY CHAPEL
33212 CONTENTMENT WAY
New
For Sale
$395,000
House
5 bds · 2 ba · 2,217 sqft
ABBOTT SQUARE PH 2, ZEPHYRHILLS
6453 BACK FORTY LOOP
New
For Sale
$370,990
House
4 bds · 3 ba · 2,198 sqft
AVALON PARK WEST, WESLEY CHAPEL
New
For Sale
$418,990
House
5 bds · 3 ba · 2,470 sqft
TWO RIVERS, ZEPHYRHILLS
2119 LAWSON WAY

Market around this address

Live counts in the same area.
View all

The multiple listing information is provided by the Stellar MLS from a copyrighted compilation of listings. The compilation of listings and each individual listing are ©2026-present Stellar MLS. All Rights Reserved. The information provided is for consumers' personal, noncommercial use and may not be used for any purpose other than to identify prospective properties consumers may be interested in purchasing. All properties are subject to prior sale or withdrawal. All information provided is deemed reliable but is not guaranteed accurate, and should be independently verified. Listing courtesy of: CALVARY REAL ESTATE GROUP LLC