
Sell Your Home
Get a free home valuation
Contact
Tell us about your needs
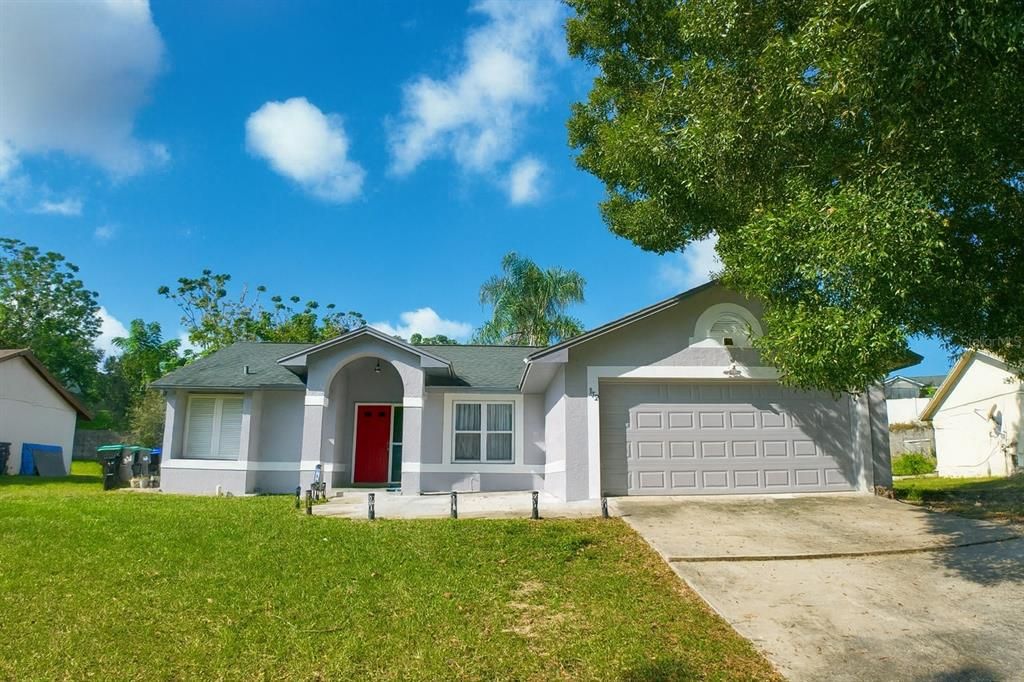
352 ASHBOURNE DRIVE

House Recently Sold
$345,000

BTC: 4.24041298

ETH: 141.85855263

Sold on: 2026-03-06
97 days
3 bds
2 ba
1,359 sqft

Overview

Beautifully remodeled 3-bedroom, 2.5-bath home at 352 Ashbourne Dr, featuring a modern open floor plan and a gorgeous gourmet kitchen with a large center island — perfect for family gatherings and entertaining! Freshly painted inside and out, this home offers stylish upgrades, spacious living areas, and air conditioning in the garage, ideal for a home gym, office, or extra storage. Situated on a large lot, there’s plenty of room to enjoy the outdoors or even build your dream pool. Move-in ready and priced to sell fast! Seller is highly motivated — don’t miss this opportunity!

Location

Details

Type:
Residential
Parking:
No Data
Year Built:
1987
Lot:
0.24 Acres
Heating:
Central
Price/sqft:
$265
Cooling:
Central Air
HOA:
$185

Highlights

Annual tax
$4,377
2024
HOA
$185/yr
Garage
2 car garage
Pets
Allowed
All facts and features
  • Flooring

    • Ceramic Tile

    • Laminate

    Heating

    • Central

    Cooling

    • Central Air

    Appliances

    • Cooktop

    • Dishwasher

    • Disposal

    • Dryer

    • Range

    • Refrigerator

    Other interior features

    • Attic Ventilator

    • Primary Bedroom Main Floor

    Bedrooms and bathrooms

    • Bedrooms: 3

    • Bathrooms: 1

    • Full bathrooms: 2

  • Property

    • Levels: One

    • Exterior Features: Lighting / Storage

    Lot

    • Lot: 0.24 Acres

    Other Property Information

    • Parcel Number: 262228923702880

    • Zoning: ORG-R-1A

  • Type and style

    • Property Type: Residential

    • Property Sub Type: Single Family Residence

  • Utility

    • Electricity Available

    • Electricity Connected

    • Public

    • Street Lights

    • Water Available

    • Water Connected

  • Other financial information

    • HOA: $185

    • HOA Frequency: Annually

    • Annual tax amount: $4,377

  • Source details

    • MLS ID: O6354515

    Other facts

    • Construction Materials: Block

    • Foundation Details: Basement

    • Laundry Features: In Garage

    • Direction Faces: North

    • Garage Spaces: 2

    • Attached Garage: Yes

    • Garage: Yes

    • Living Area: 1359

    • Water Source: Public

    • Lot Size Dimensions: 1875

    • Subdivision Name: WESTMOOR PHASE 4 D 18/147 LOT 288

Private inquiry
Talk to the advisor on this listing.
Floor plans, HOA docs, off-market comparables, scheduling a private showing — one message, direct to the local specialist.

More like this

New
Recently Sold
$290,000
House
3 bds · 2 ba · 1,520 sqft
SPRING LAKE VILL 04, SEBRING
8816 CASTILE ROAD
New
Recently Sold
$273,000
House
3 bds · 2 ba · 1,852 sqft
SPRING LAKE VILLAGE VI, SEBRING
6233 PEBBLE LANE
New
Recently Sold
$310,000
House
3 bds · 2 ba · 1,537 sqft
BLUE HERON GOLF & C C, SEBRING
6836 HEAVITREE DRIVE
New
Recently Sold
$310,000
House
3 bds · 2 ba · 1,643 sqft
SPRING LAKE VILL 03, SEBRING
7501 ROLLING HILLS ROAD
36 Clubhouse Lane # 36, Sebring FL 33876
Recently Sold
$247,000
3 bds · 2 ba · 1,535 sqft
SPRING LAKE,WATERWAY PATIO HOMES, Sebring
36 Clubhouse Lane # 36, Sebring FL 33876
Recently Sold
$329,000
House
3 bds · 3 ba · 1,671 sqft
OAKWOOD VILLAS, SEBRING
7517 HONEYSUCKLE DRIVE
Recently Sold
$295,000
House
3 bds · 2 ba · 1,508 sqft
BLUE HERON GOLF & C C, SEBRING
7040 GOLF CLUB DR
Recently Sold
$345,000
House
3 bds · 2 ba · 2,132 sqft
OAKWOOD VILLAS, SEBRING
317 BLOSSOM DRIVE

Market around this address

Live counts in the same area.
View all

The multiple listing information is provided by the Stellar MLS from a copyrighted compilation of listings. The compilation of listings and each individual listing are ©2026-present Stellar MLS. All Rights Reserved. The information provided is for consumers' personal, noncommercial use and may not be used for any purpose other than to identify prospective properties consumers may be interested in purchasing. All properties are subject to prior sale or withdrawal. All information provided is deemed reliable but is not guaranteed accurate, and should be independently verified. Listing courtesy of: WRA BUSINESS & REAL ESTATE
